
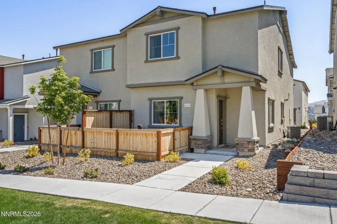
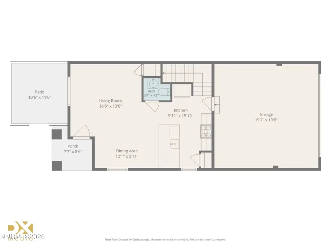
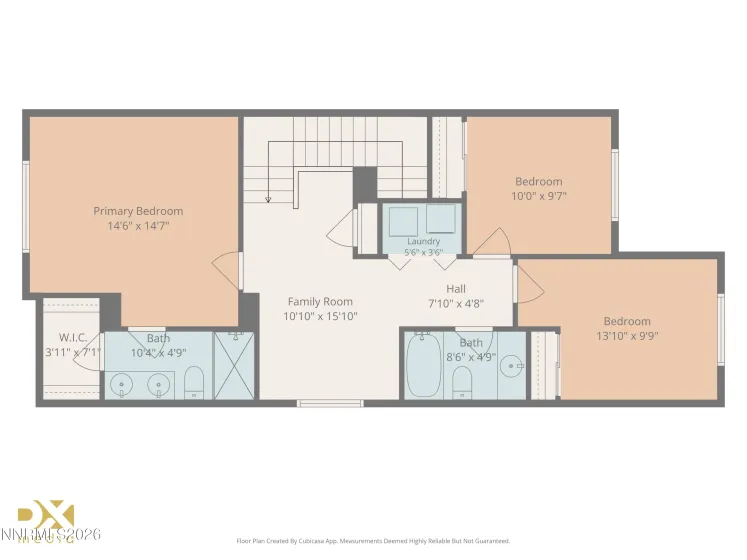
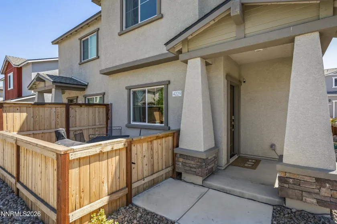
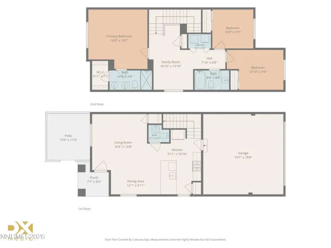
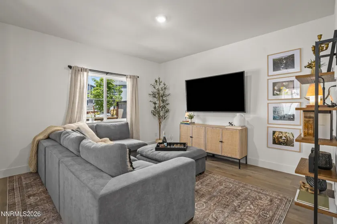
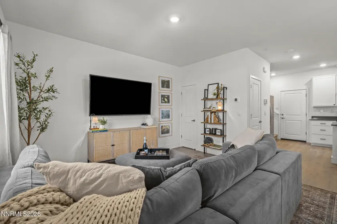
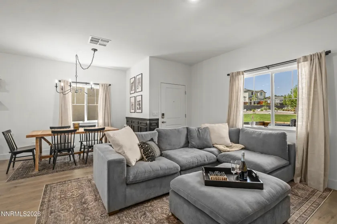
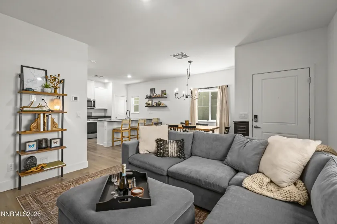
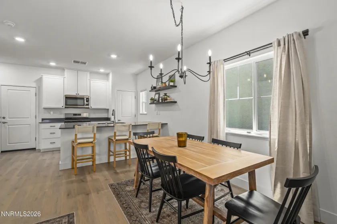
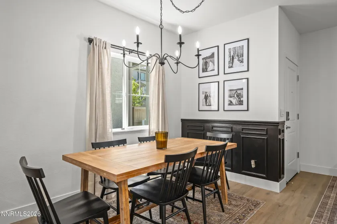
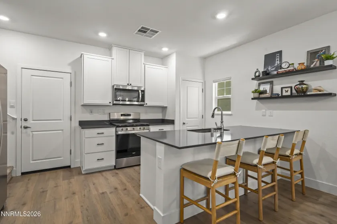
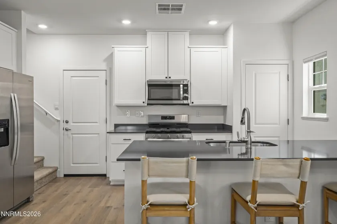
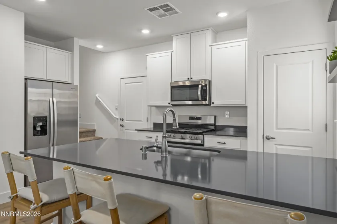
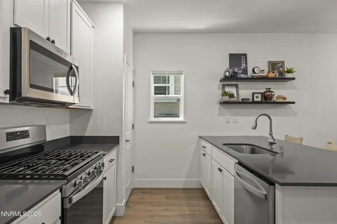
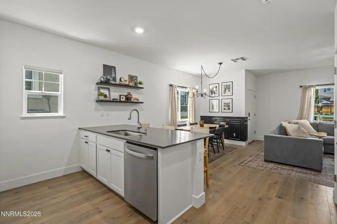
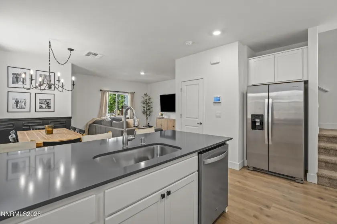
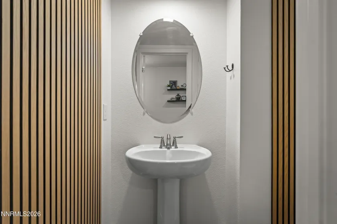
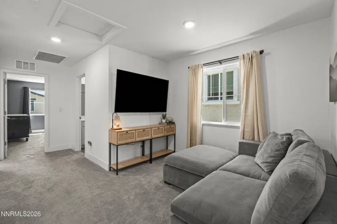
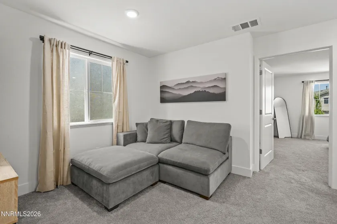
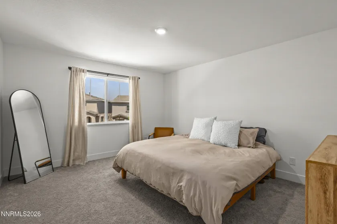
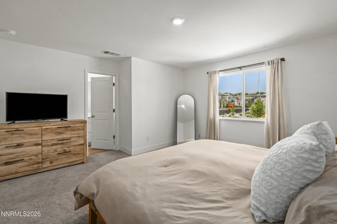
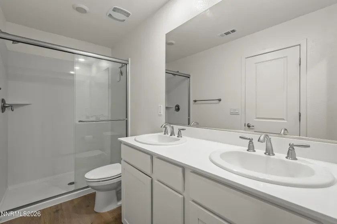
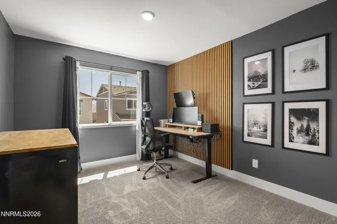
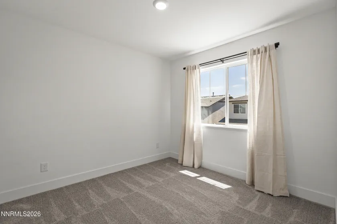
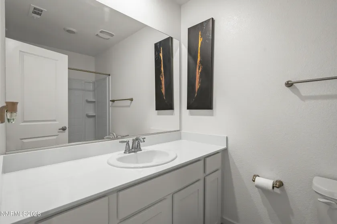
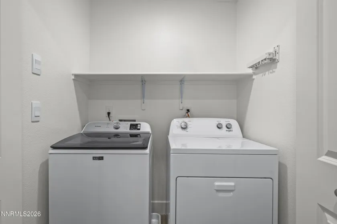
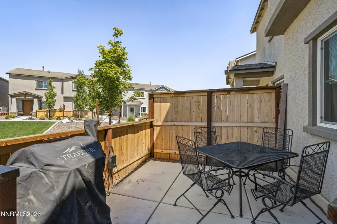
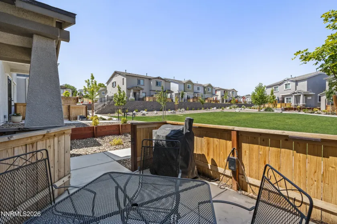
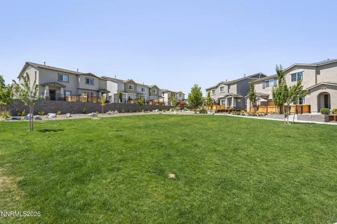
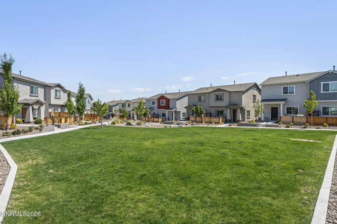
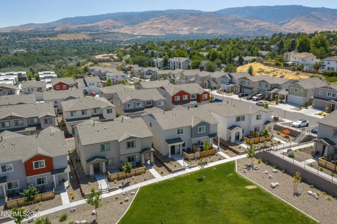
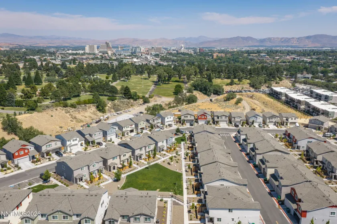
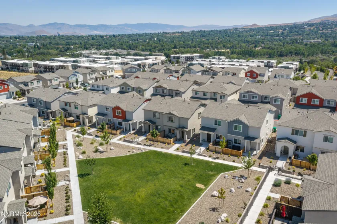
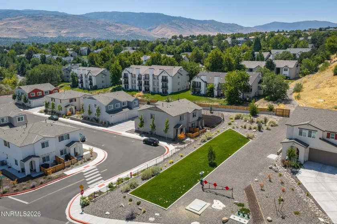
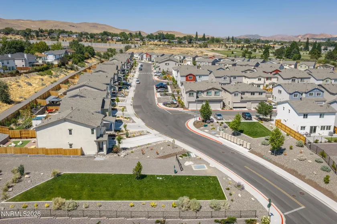
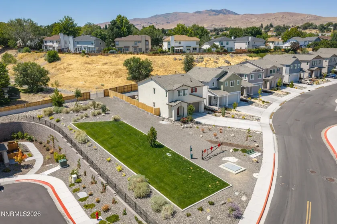
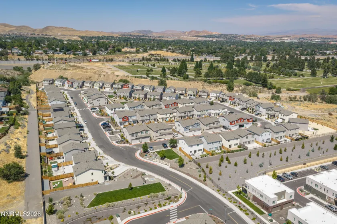
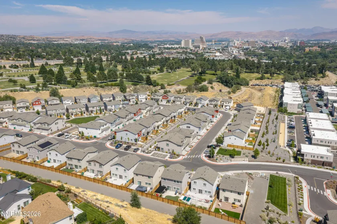
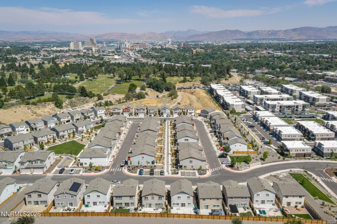
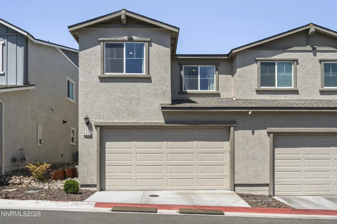
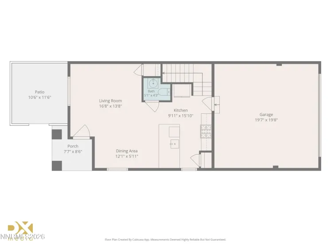
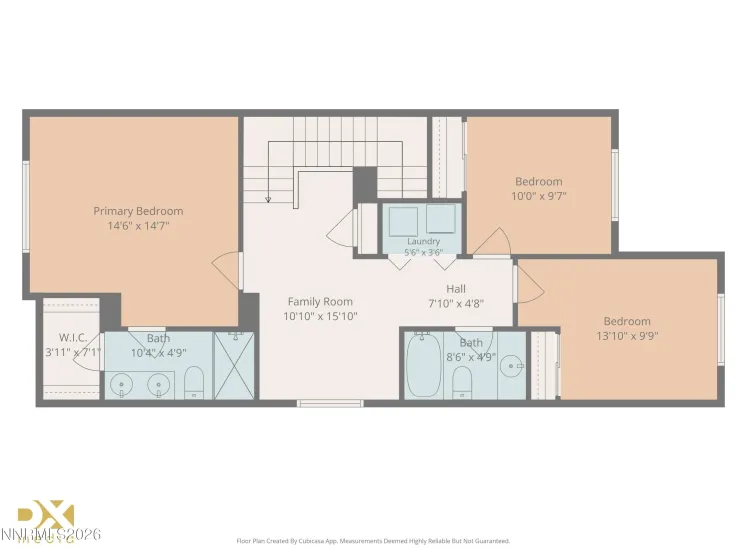
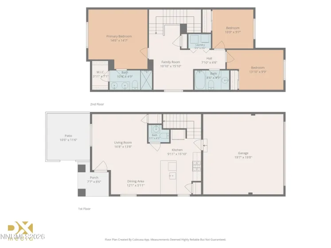
Welcome to this beautifully maintained 3-bedroom, 2.5-bath townhome with a spacious loft, an attached two-car garage, and only one shared wall. Built in 2023, the home offers the ease and peace of mind of newer construction, with major systems—including the tankless water heater—still feeling like new. One of the property’s most unique features is its direct access to the neighborhood’s shared greenbelt/lawn space. Step outside and enjoy the feeling of having a beautiful backyard without the time or expense of maintaining one. The primary suite overlooks the peaceful lawn and features a walk-in closet and a private bathroom with dual sinks. The two additional bedrooms are thoughtfully separated from the primary suite, providing added privacy. Upstairs, the versatile loft creates valuable additional living space and can easily serve as a playroom, home gym, second living area, office, library, or cozy reading nook. The bright, modern kitchen features crisp white cabinetry, manufactured stone countertops, and a pantry for additional storage and organization. The attached two-car garage also includes built-in shelving, providing even more storage space. Located in a quiet neighborhood just minutes from everything Reno has to offer, this home provides a combination of space, comfort, and convenience that is difficult to find. Idlewild Park—home to Food Truck Fridays and the farmers market—is approximately five minutes away, while some of Reno’s favorite coffee shops, restaurants, bakeries, and local businesses are just five minutes in the opposite direction. With the Truckee River also nearby, you’ll enjoy quick access to outdoor recreation, dining, and entertainment while coming home to a peaceful neighborhood setting. Homes offering this much square footage, a premium greenbelt location, newer construction, and this level of pride in ownership are a rare find. This is low-maintenance living without compromising on space, privacy, or lifestyle.
- UTILITIES:
- Electricity Connected, Sewer Connected, Water Connected, Internet Connected, Natural Gas Connected
- Xstreet/Directions
- EXTERIOR FEATURES:
- No
- Country:
- US
- State:
- NV
- County:
- Washoe
- City:
- Reno
- Area:
- Mountain View Unit 1
- Zipcode:
- 89523
- Street:
- Fawnridge
- Street Number:
- 4229
- Floor Number:
- 0
- Longitude:
- W120° 9' 4.8''
- Latitude:
- N39° 31' 24.5''
- Elementary School:
- Warner
- High School:
- Reno
- Middle School:
- Clayton
- Office Name:
- Dickson Realty - Caughlin
- Agent Name:
- Lisa Harrison
- PhotoTimestamp:
- 08-06-2026 22:47:45
- Status Detail:
- Active
- Status Date:
- 08-06-2026
- Agent ID:
- 11517
- Listing Office 1:
- 136-o
- Contract Date:
- 08-06-2026
- Sold Price:
- $0
- Update Date:
- 08-06-2026 22:48:25
- # Garage:
- 2
- Stories:
- 2
- CIC Dues:
- $117
- Parcel #:
- 400-271-23
- Search Price:
- $0
- Price Per SQFT:
- $0
- UnBranded Virtual Tour:
- https://www.asteroommls.com/pviewer?hideleadgen=1&token=fvPeCPTrLE_MRpAu4DNjgg
Residential Residential
4229 Fawnridge, Reno, Nevada 89523
- Property Type :
- Residential
- Listing Type :
- Residential
- Listing ID :
- 260010163
- Serial Number :
- 20260805224946000481000000
- Price :
- $475,000
- View :
- Trees
- Bedrooms :
- 3
- Bathrooms :
- 3
- Half Bathrooms :
- 1
- Square Footage :
- 1,423 Sqft
- Year Built :
- 2023
- Lot Area :
- 0.03 Acre
- Status :
- Active


