
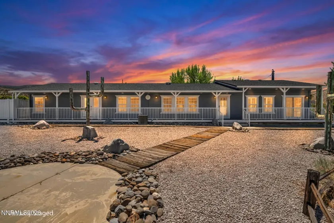
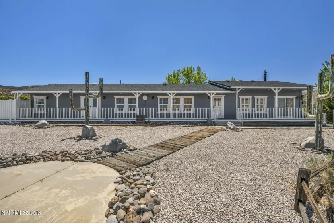
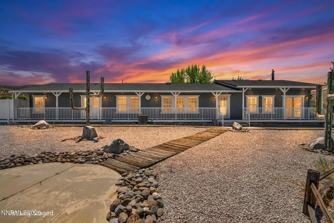
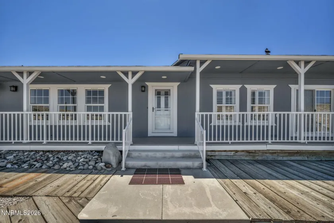
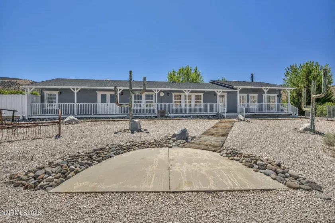
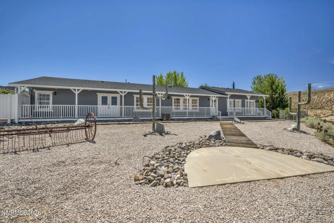
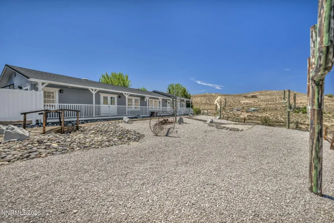
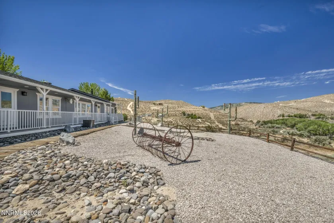
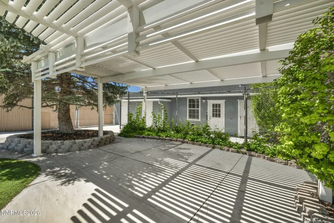
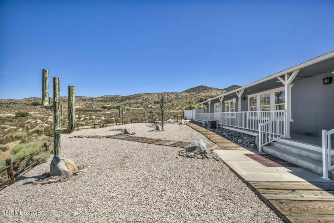
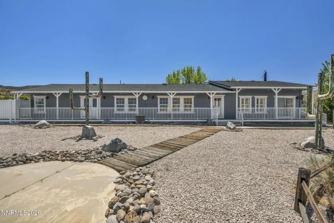
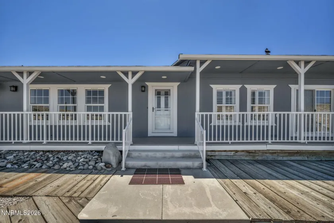
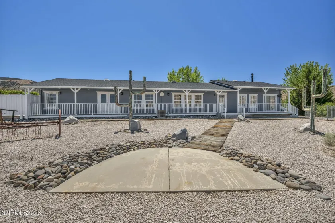
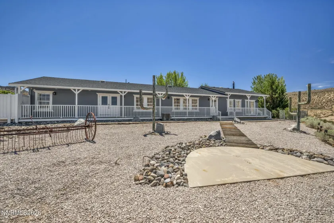
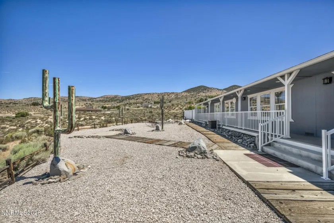
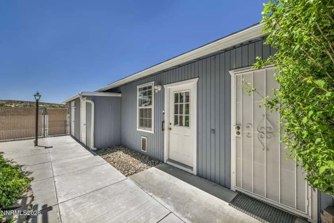
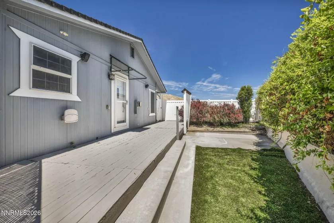
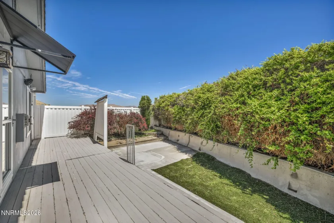
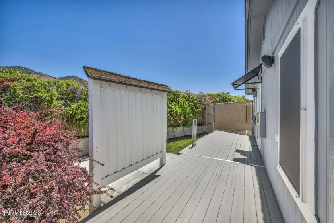
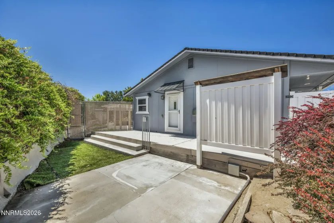
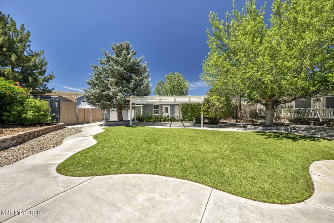
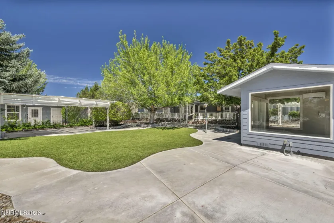
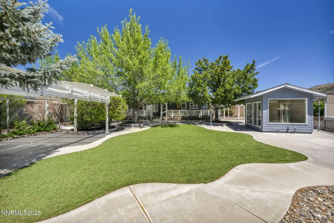
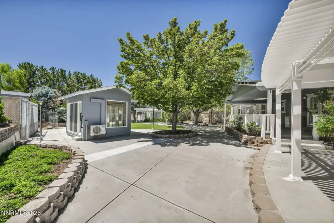
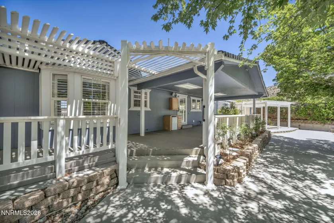
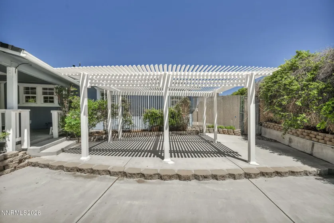
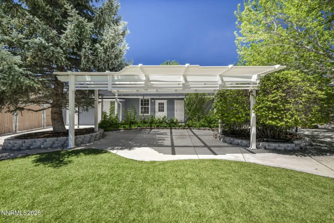
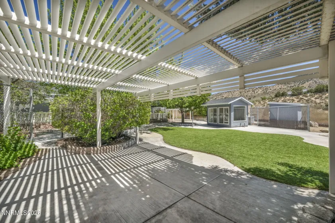
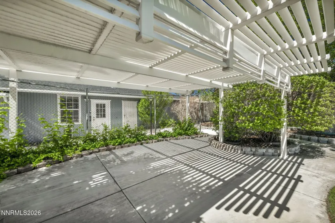
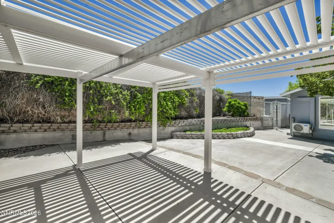
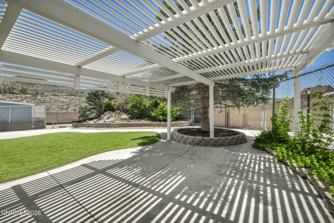
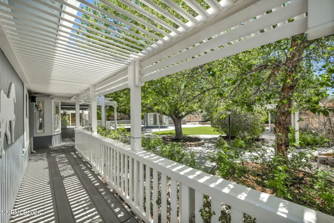
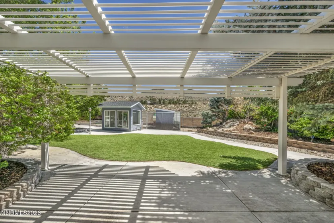
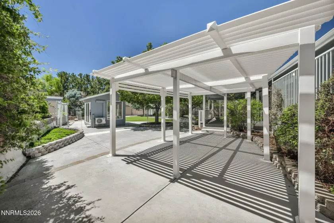
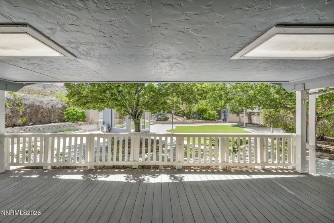
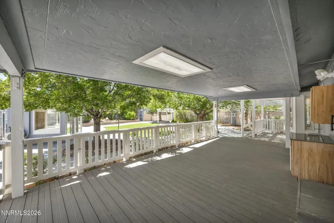
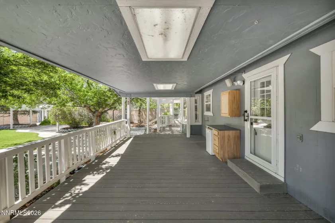
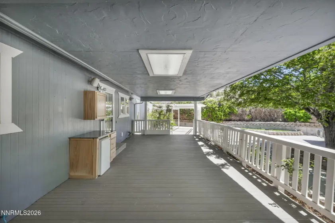
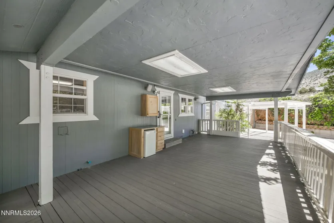
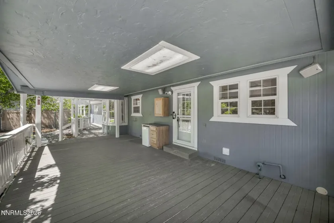
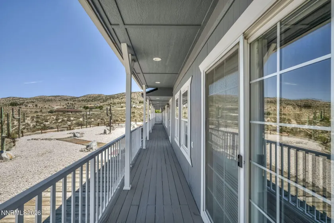
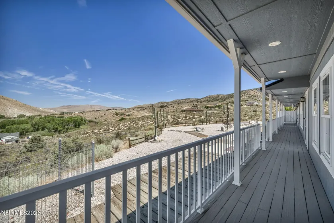
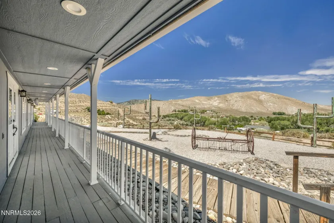
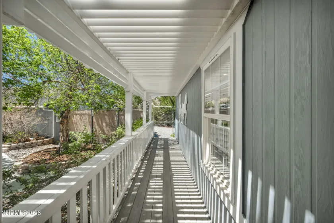
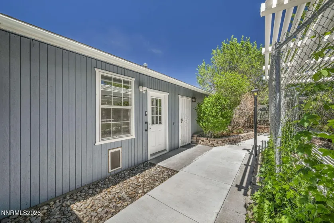
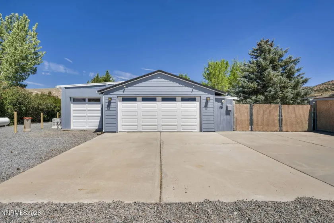
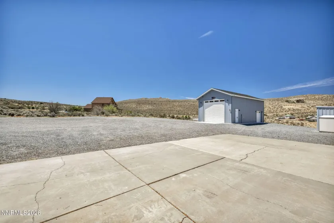
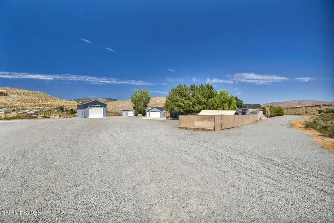
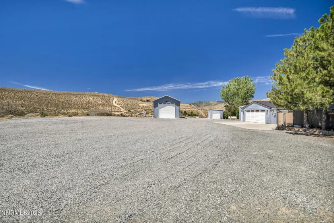
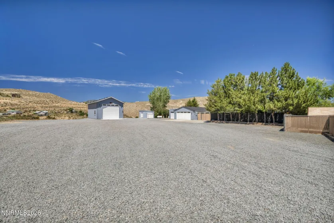
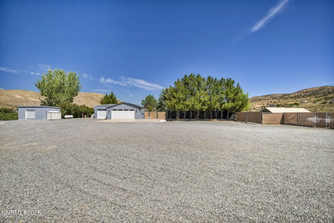
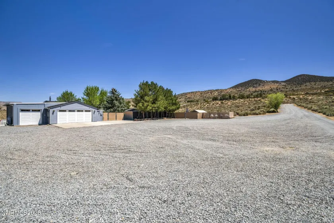
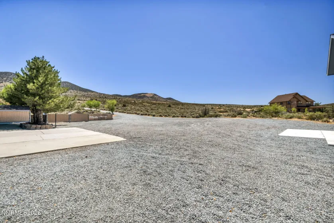
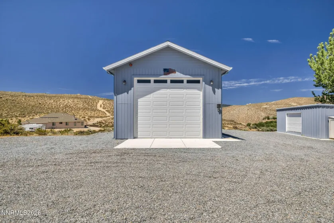
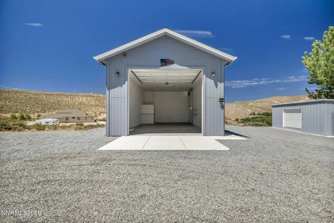
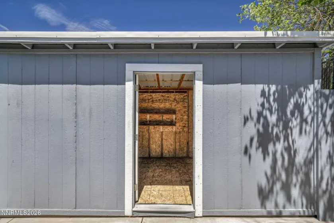
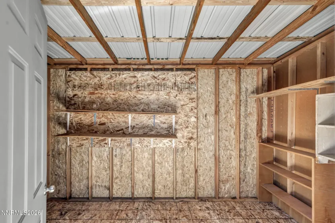
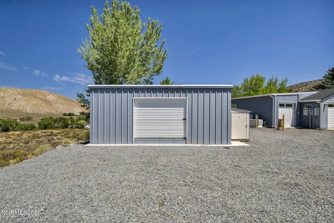
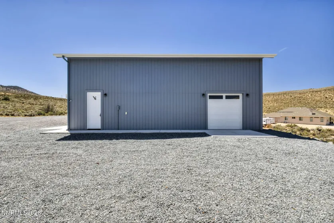
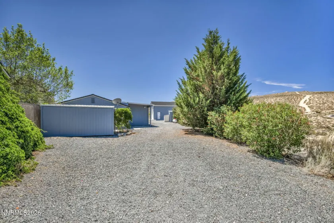
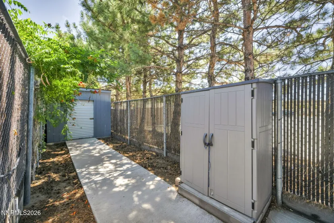
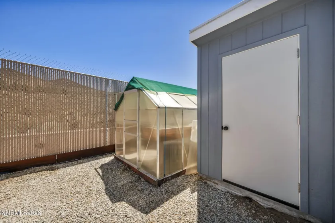
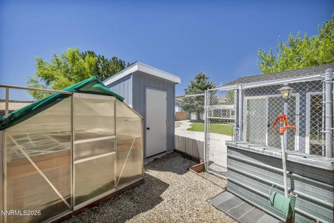
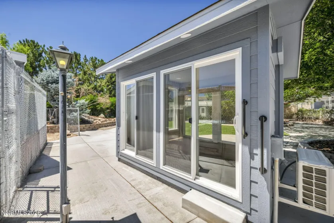
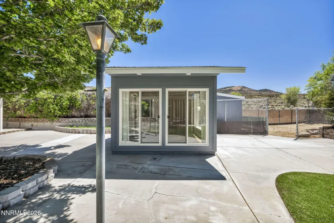
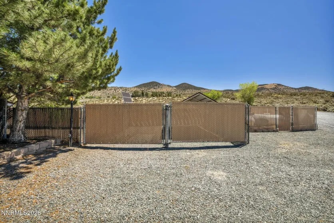
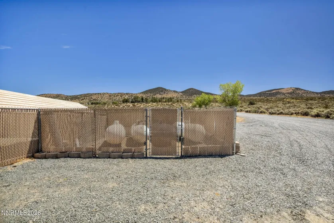
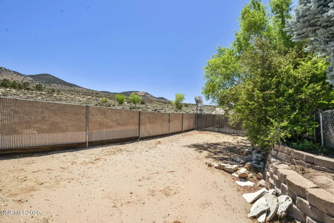
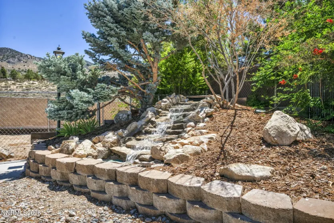
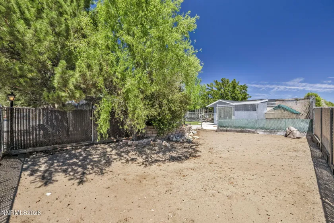
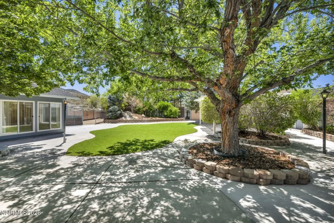
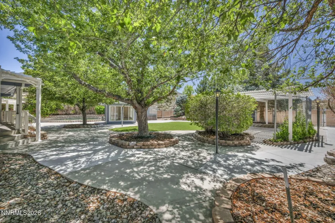
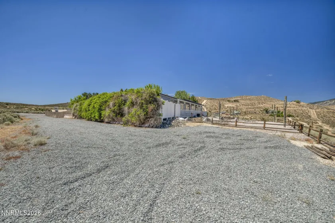
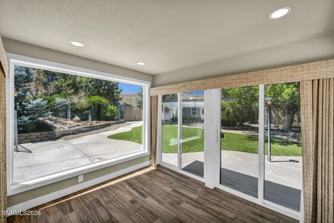
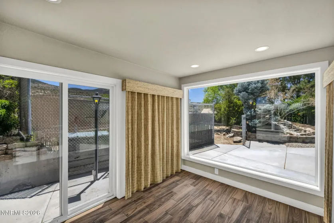
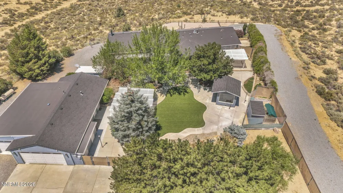
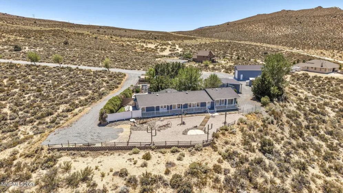
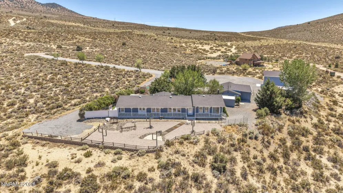
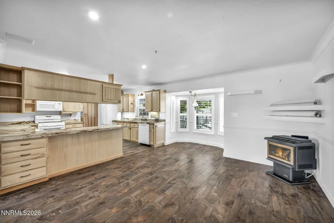
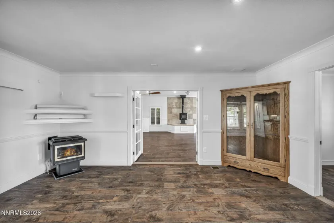
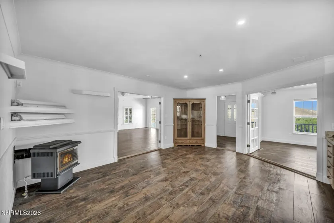
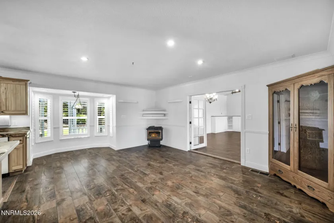
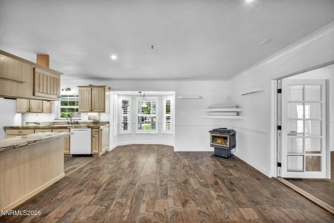
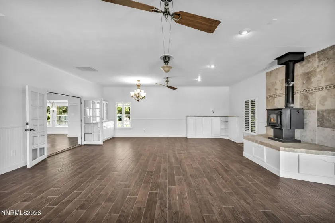
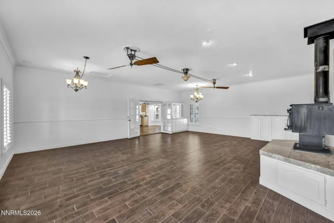
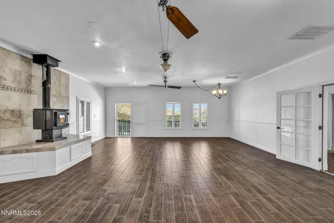
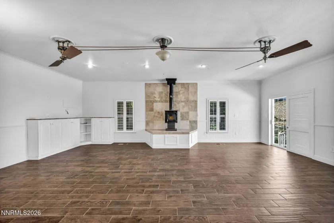
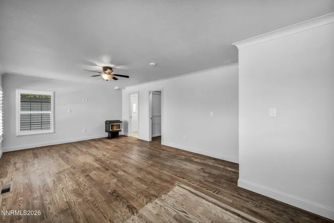
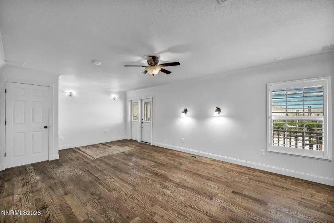
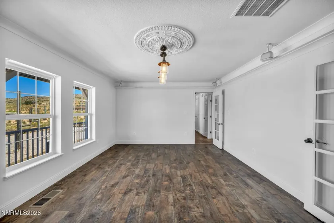
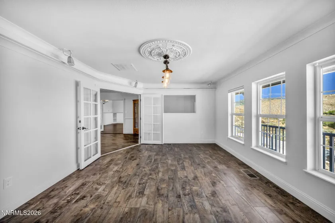
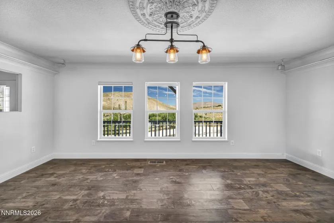
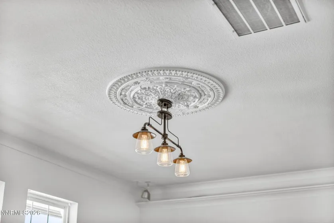
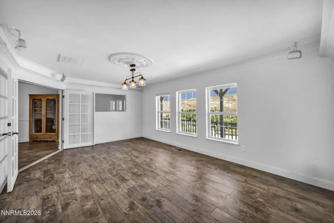
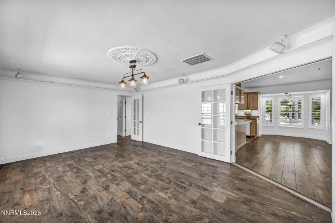
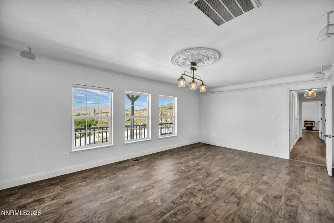
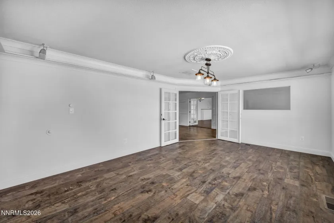
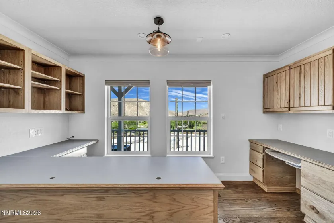
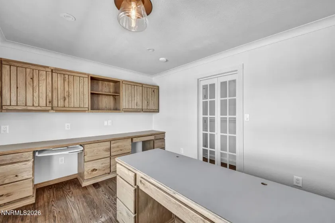
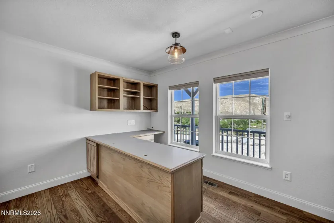
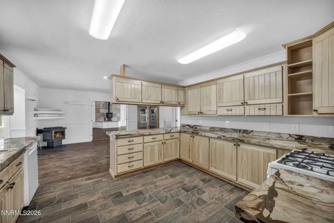
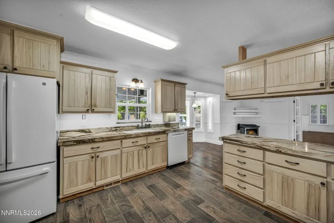
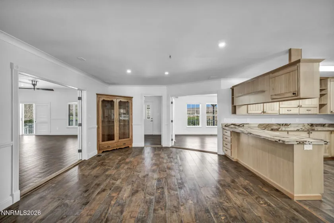
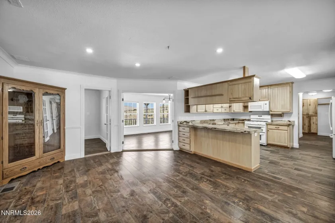
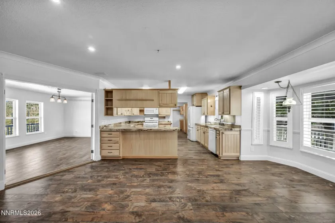
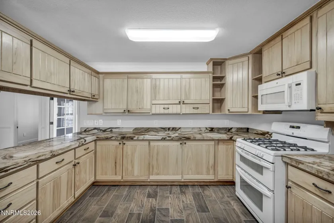
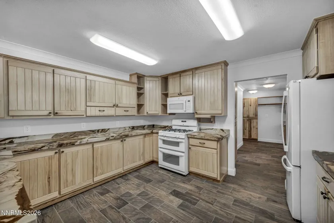
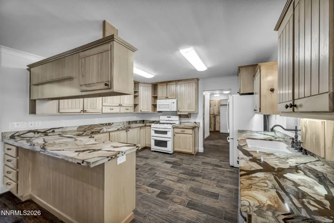
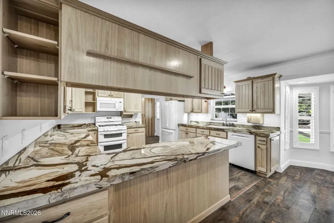
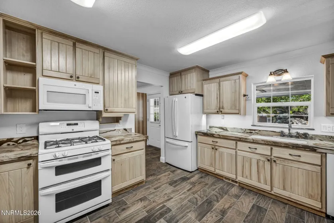
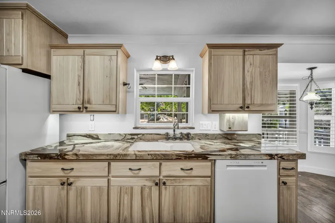
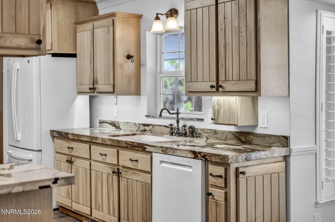
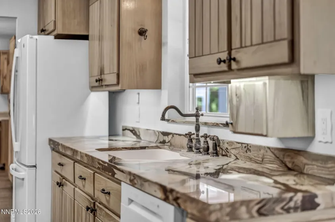
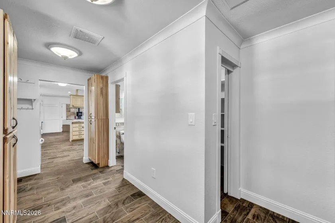
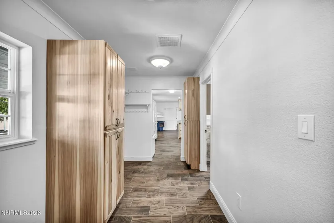
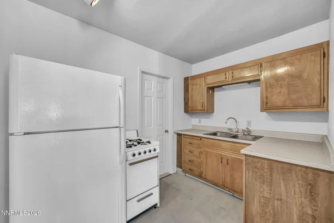
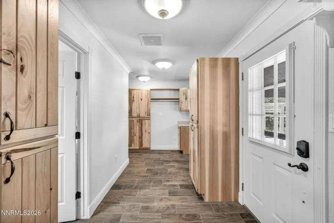
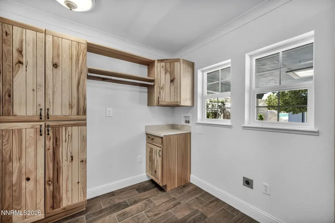
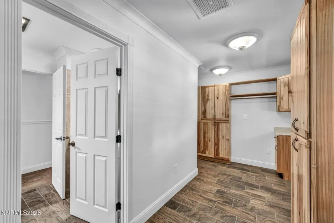
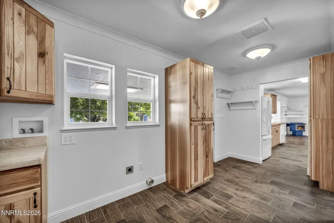
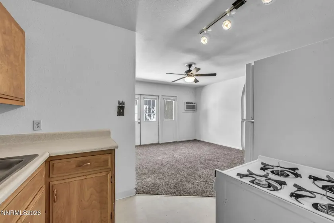
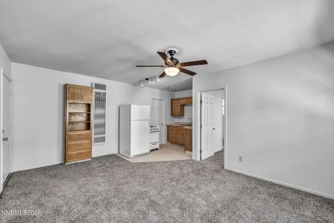
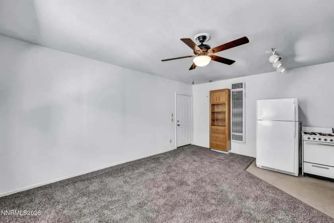
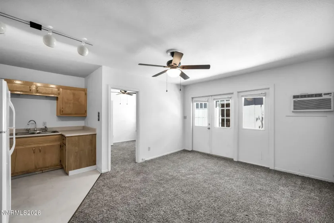
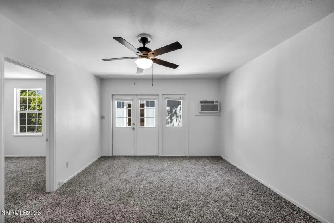
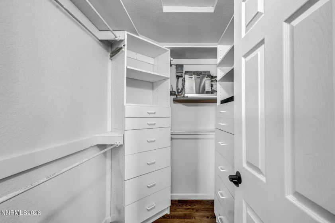
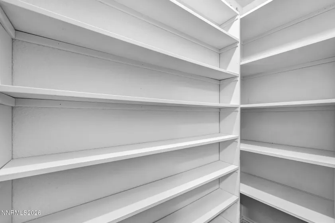
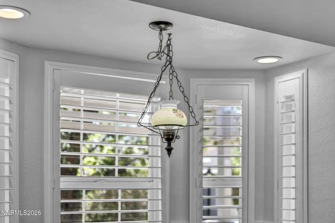
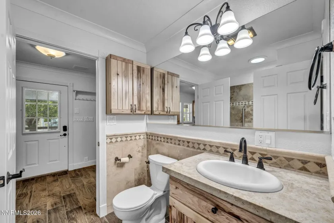
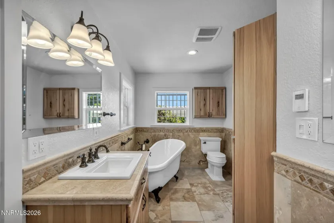
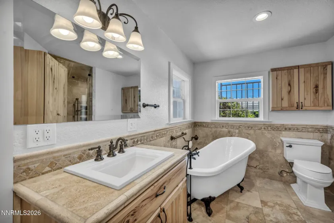
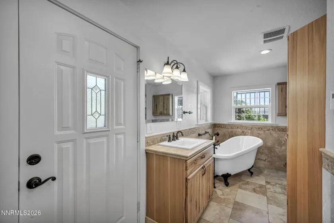
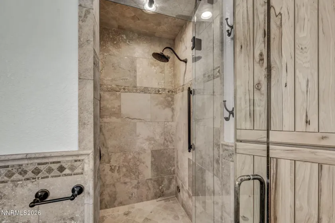
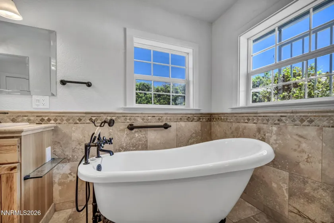
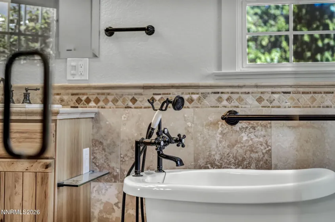
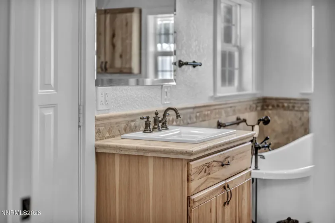
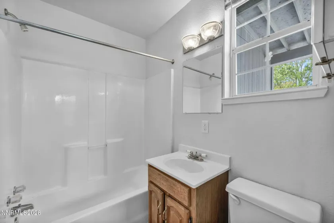
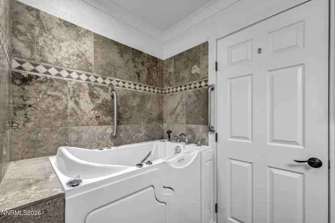
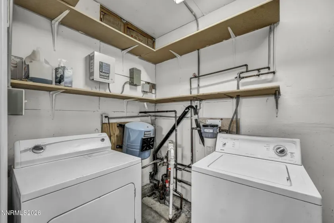
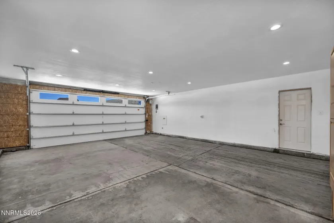
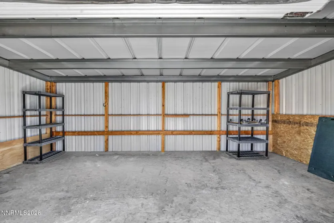
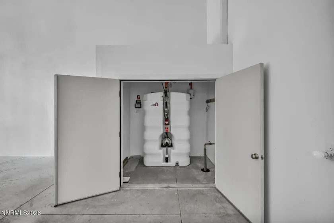
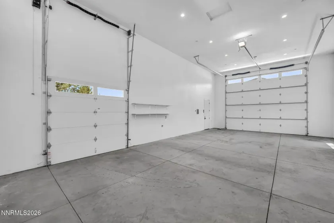
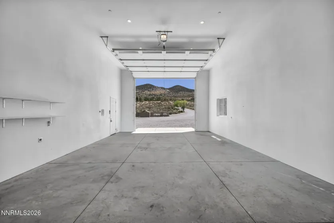
Step through the gate and leave the cares of the day behind. Set on five private acres overlooking the Carson River, this custom home offers exceptional craftsmanship, thoughtful amenities, and the peace and privacy that make country living truly special. Inside, you’ll find warm hickory cabinetry in the kitchen, custom built-in cabinetry and desks in the office, and a spacious family room with its own private exterior entrance. A formal entry welcomes guests from the wraparound porch, perfectly positioned to capture the property’s breathtaking views. The primary suite is designed as a private retreat, featuring a soaking tub, walk-in shower, and direct access to a secluded outdoor area complete with a pad and hookups for a future hot tub. The hall bathroom includes a walk-in bathtub for added comfort and accessibility. The property’s extensive outbuildings and infrastructure set it apart. The detached garage includes a fully self-contained one-bedroom apartment with its own courtyard, storage shed, and full-size laundry. One garage bay is outfitted with built-in workbenches and cabinetry, making it ideal for projects or hobbies. An air-conditioned hobby shed, multiple garden sheds, mature landscaping, a tranquil waterfall, fencing and cross-fencing, a root cellar, and a dedicated “tank farm” for propane tanks and generators provide exceptional versatility and preparedness. The RV garage is equipped with a fire suppression system, adding another layer of convenience and peace of mind. Whether you’re looking for space to entertain, pursue hobbies, accommodate guests, or enjoy a more self-sufficient lifestyle, this property has been thoughtfully designed to meet your needs. Located near expansive open space and public lands, you’ll enjoy easy access to outdoor recreation while returning home to your own private sanctuary. This is a rare opportunity to own a one-of-a-kind property that truly has something for everyone.
- UTILITIES:
- Underground Utilities, Electricity Connected
- Xstreet/Directions
- EXTERIOR FEATURES:
- Dog Run, Rv Hookup
- Country:
- US
- State:
- NV
- County:
- Carson City
- City:
- Carson City
- Zipcode:
- 89701
- Street:
- Sierra Vista
- Street Number:
- 6454
- Floor Number:
- 0
- Longitude:
- W120° 17' 53.5''
- Latitude:
- N39° 6' 29.2''
- Elementary School:
- Al Seeliger
- High School:
- Carson
- Middle School:
- Carson
- Office Name:
- Lahontan Properties
- Agent Name:
- M. Leandra Carr
- PhotoTimestamp:
- 08-06-2026 03:23:10
- Status Detail:
- Active
- Status Date:
- 08-06-2026
- Agent ID:
- 627501403
- Listing Office 1:
- 627500063-o
- Contract Date:
- 08-04-2026
- Sold Price:
- $0
- Update Date:
- 08-06-2026 03:40:50
- # Garage:
- 5
- Stories:
- 1
- CIC Dues:
- $0
- Parcel #:
- 010-503-10
- Search Price:
- $0
- Price Per SQFT:
- $0
Residential Residential
6454 Sierra Vista, Carson City, Nevada 89701
- Property Type :
- Residential
- Listing Type :
- Residential
- Listing ID :
- 260010118
- Serial Number :
- 20260801221039237994000000
- Price :
- $1,275,000
- View :
- Trees
- Bedrooms :
- 3
- Bathrooms :
- 3
- Square Footage :
- 2,545 Sqft
- Year Built :
- 1996
- Lot Area :
- 5 Acre
- Status :
- Active


