
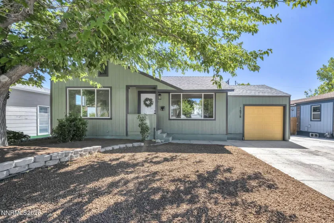
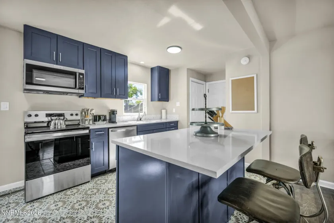
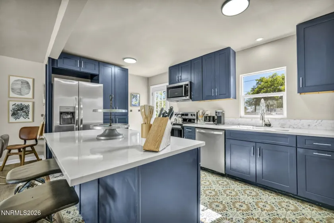
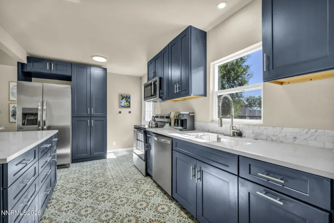
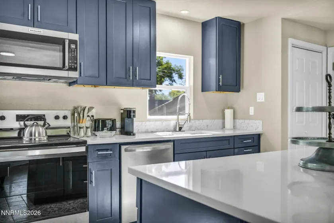
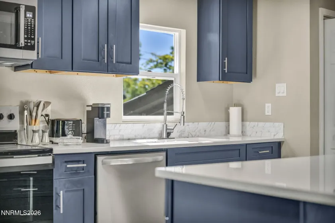
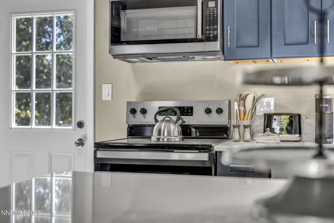
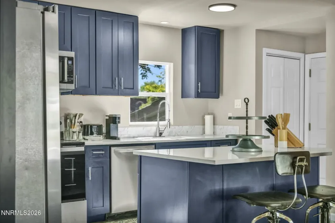
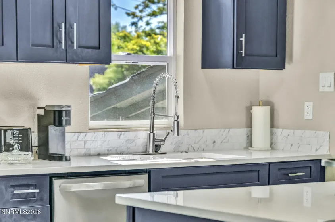
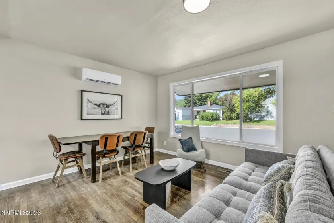
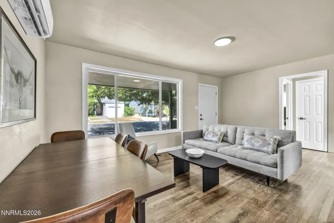
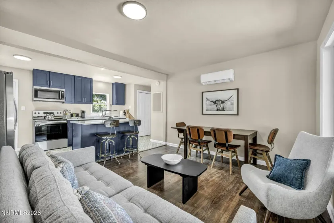
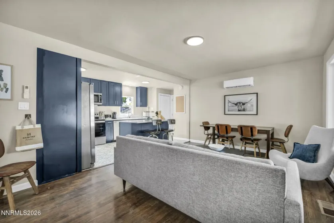
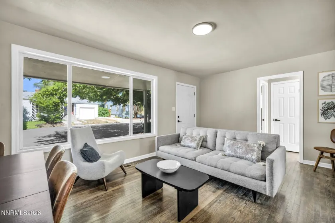
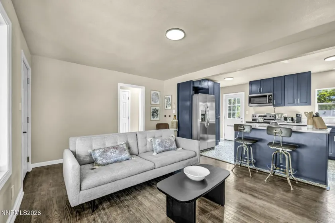
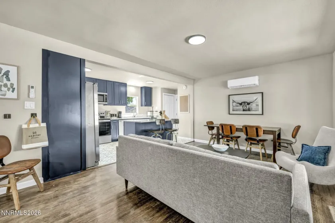
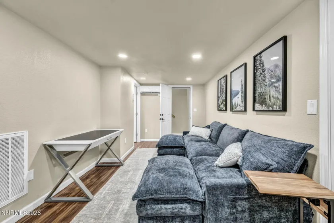
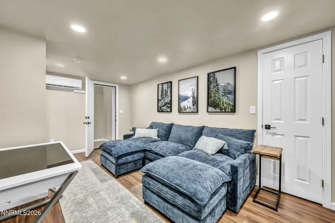
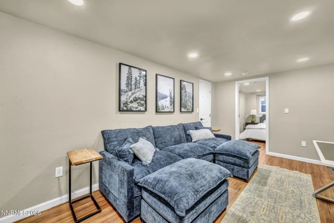
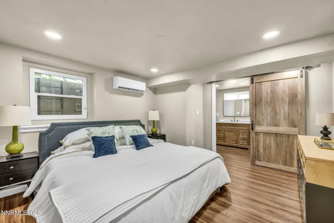
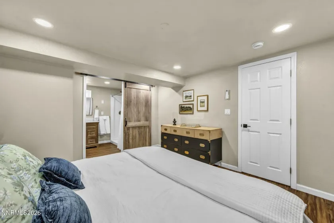
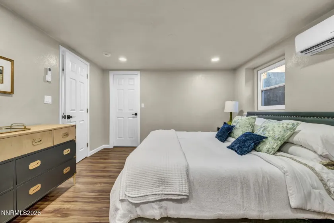
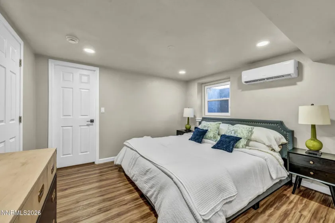
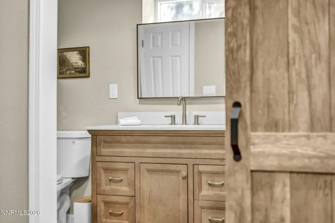
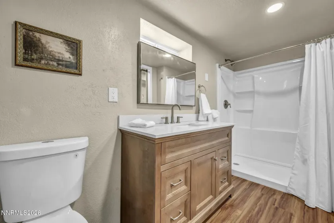
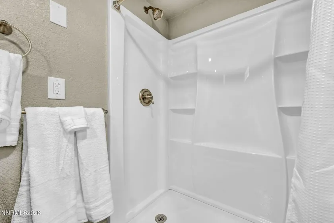
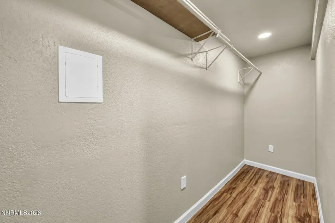
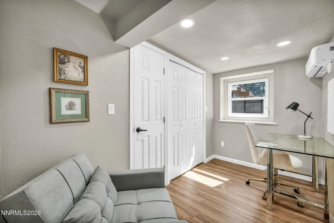
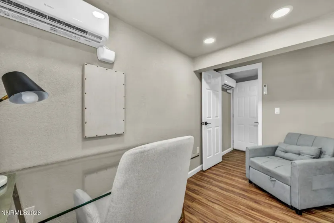
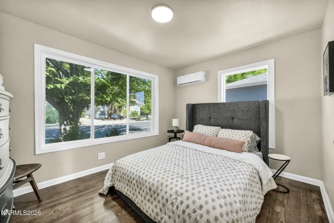
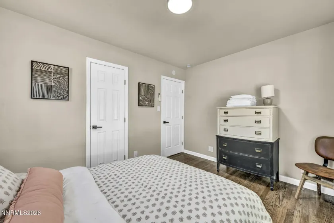
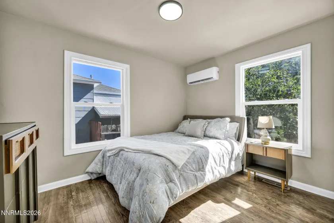
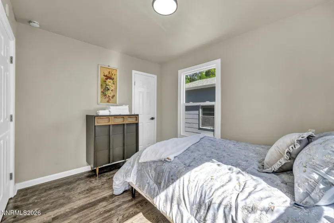
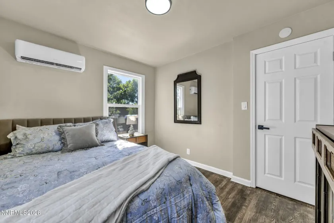
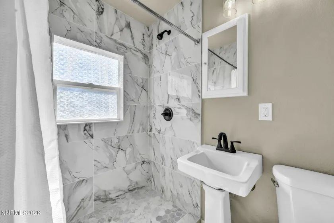
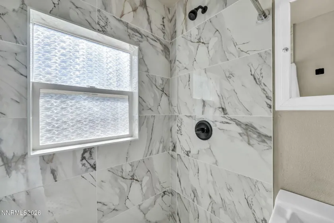
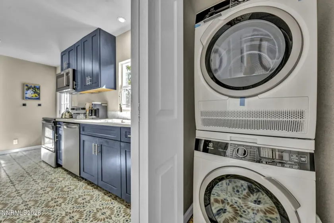
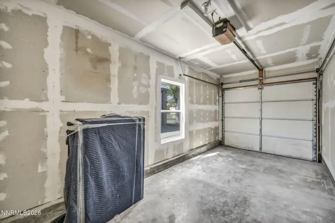
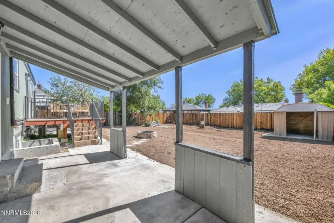
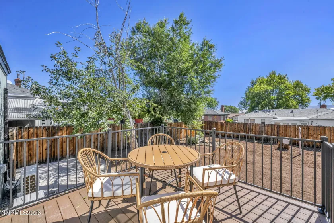
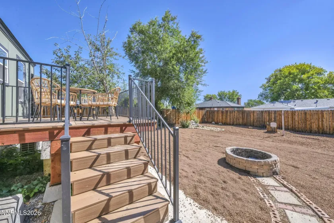
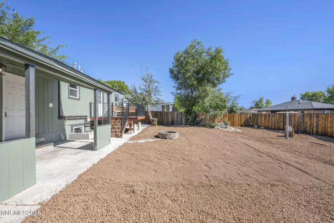
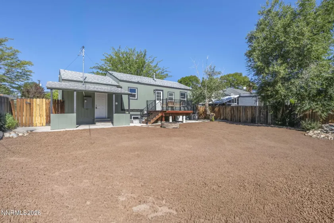
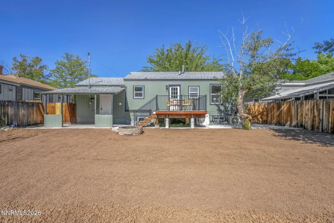
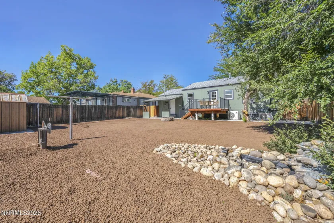
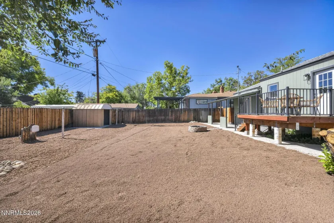
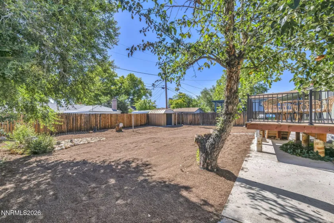
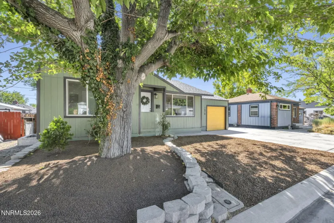
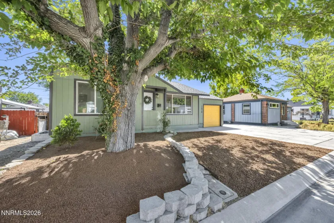
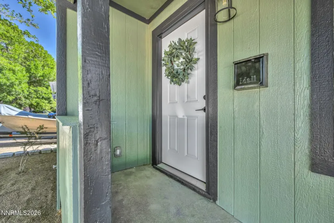
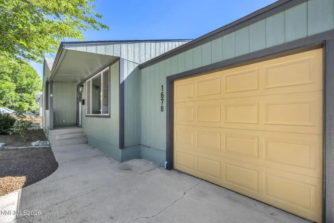
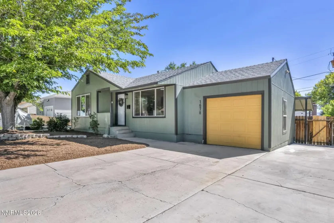
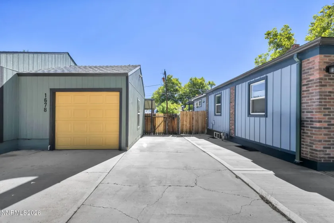
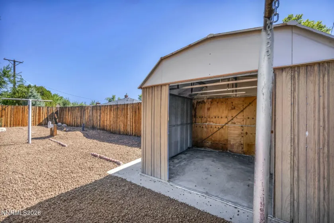

Experience the best of MIDTOWN LIVING in this FULLY REMODLED AND FULLY FURNISHED with UTILITIES UNCLUDED HOME where classic charm meets modern style in one of Reno’s most desirable locations. Perfectly positioned on the edge of Midtown, you’ll love the WALKABLE LIFESTYLE with restaurants, coffee shops, boutique shopping, parks, and entertainment just minutes from your front door, while enjoying the convenience of being UNDER 10 MINUTES TO THE RENO-TAHOE INTERNATIONAL AIRPORT. Inside, the thoughtfully redesigned floor plan creates an inviting space for gathering, featuring an open-concept kitchen with a large island that flows seamlessly into the dining and living areas, making it perfect for entertaining family and friends. The permitted lower level has been converted into additional living quarters with A SECOND LAUNDRY AREA. Currently configured with THREE BEDROOMS PLUS A DEDICATED OFFICE that could easily serve as a FOURTH BEDROOM, every room offers generous closet space and stylish finishes that blend timeless character with contemporary updates. Start your mornings with coffee on the BALCONY while enjoying beautiful EASTERN VIEWS, then spend your evenings relaxing on the DECK overlooking the ZERO-MAINTENANCE BACKYARD complete with an outdoor fireplace—fire up the BBQ and enjoy your own private retreat. There’s even side parking with room for a SMALL RV or additional toys. Offering the perfect balance of MODERN UPDATES, CLASSIC CHARACTER, AN INCREDIBLE MIDTOWN LOCATION, AND QUICK ACCESS TO THE AIRPORT, this move-in-ready home delivers the lifestyle you’ve been waiting for. MUST SEE TO TRULY APPRECIATE! Pets considered upon approval. Security deposit equals one month’s rent. Approved pets require a 1,000 refundable deposit and 50/month per animal. A 250 non-refundable administration fee is due at lease signing, along with a 50 non-refundable application fee per applicant.
- UTILITIES:
- Water Meter Installed, Cable Available, Cellular Coverage, Phone Available, Electricity Connected, Sewer Connected, Water Connected, Internet Connected, Natural Gas Connected
- EXTERIOR FEATURES:
- No
- Country:
- US
- State:
- NV
- County:
- Washoe
- City:
- Reno
- Area:
- Southland Heights
- Zipcode:
- 89509
- Street:
- Ordway
- Street Number:
- 1678
- Floor Number:
- 0
- Longitude:
- W120° 11' 28.3''
- Latitude:
- N39° 30' 26.1''
- Elementary School:
- Mt. Rose
- High School:
- Reno
- Middle School:
- Swope
- Office Name:
- Blue Sierra Realty
- Agent Name:
- Penny Johnson
- PhotoTimestamp:
- 08-05-2026 21:44:47
- Status Detail:
- Active
- Status Date:
- 08-05-2026
- Agent ID:
- 13483
- Listing Office 1:
- 2374-o
- Contract Date:
- 06-25-2026
- Sold Price:
- $0
- Update Date:
- 08-06-2026 00:51:34
- # Garage:
- 1
- Stories:
- 2
- CIC Dues:
- $0
- Parcel #:
- 014-225-20
- Search Price:
- $0
- Price Per SQFT:
- $0
Residential Lease Manufactured
1678 Ordway, Reno, Nevada 89509
- Property Type :
- Residential Lease
- Listing Type :
- Manufactured
- Listing ID :
- 260010105
- Serial Number :
- 20260729212249965729000000
- Price :
- $5,000
- View :
- Trees
- Bedrooms :
- 3
- Bathrooms :
- 2
- Square Footage :
- 1,520 Sqft
- Year Built :
- 1950
- Lot Area :
- 0.14 Acre
- Status :
- Active


