
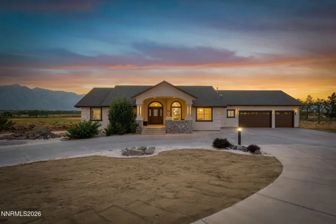
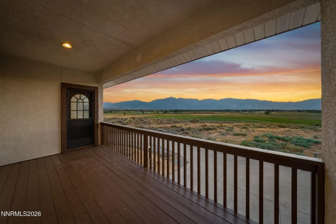
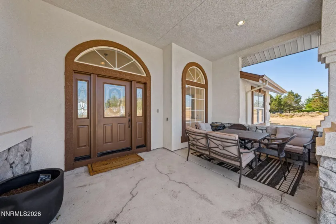
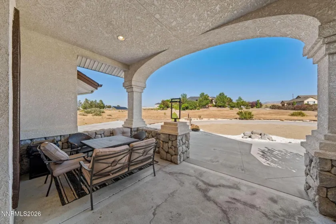
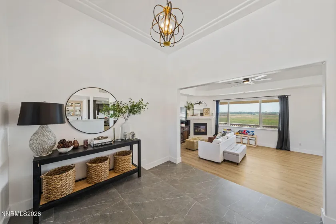
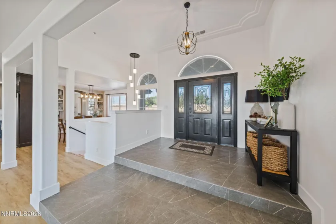
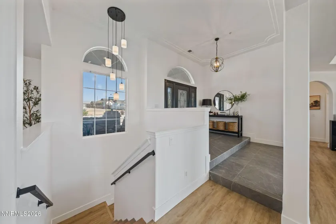
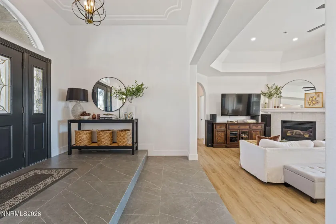
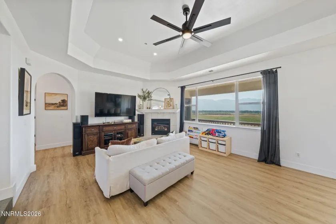
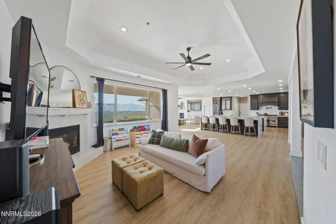
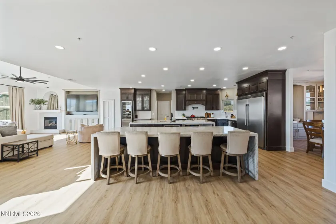
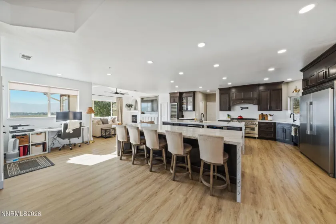
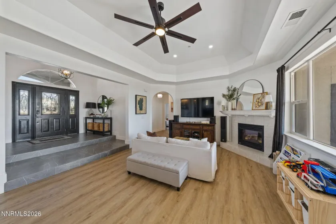
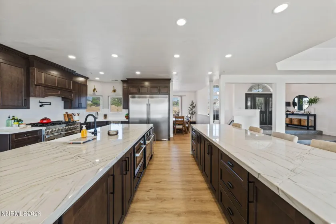
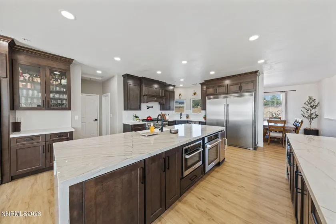
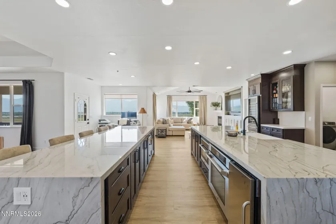
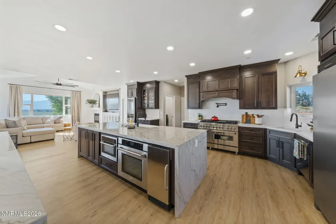
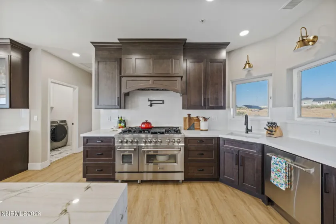
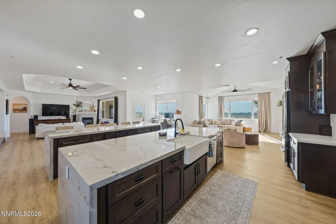
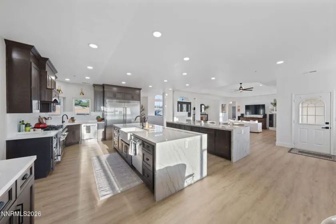
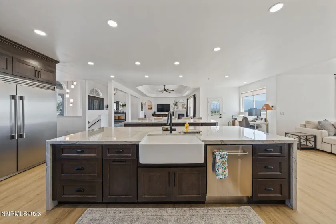
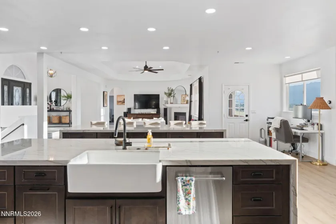
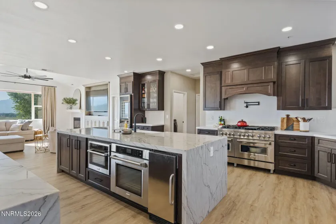
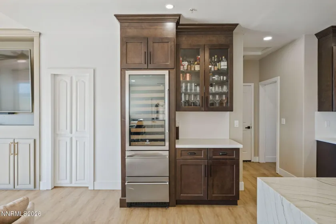
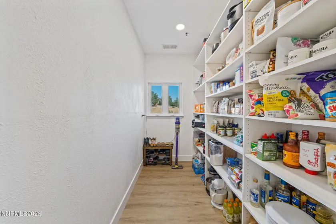
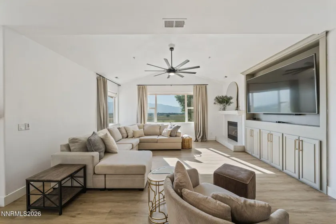
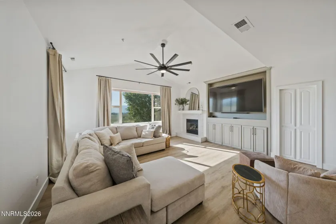
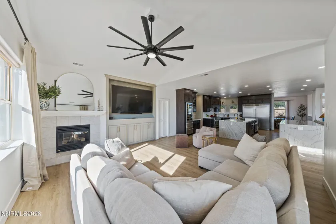
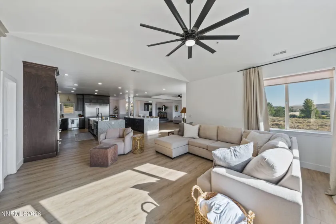
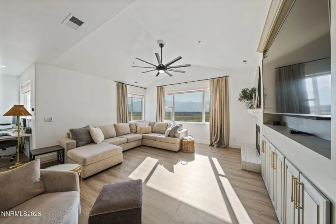
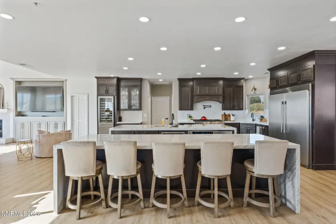
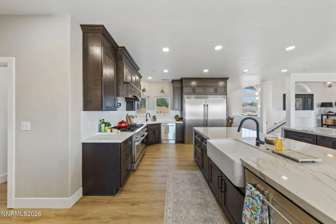
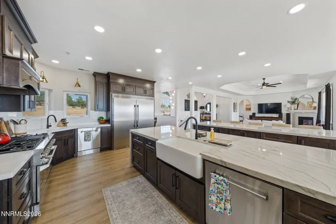
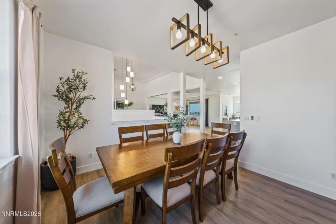
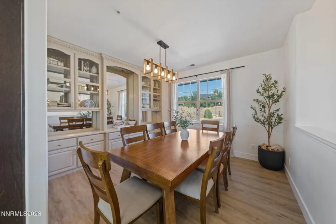
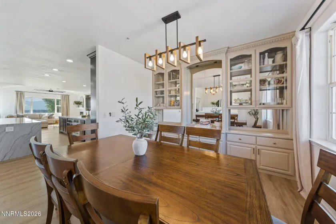
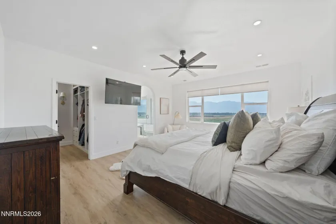
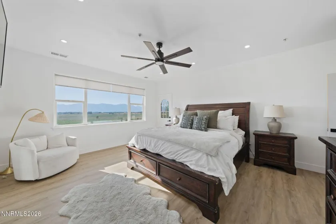
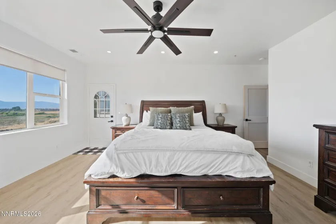
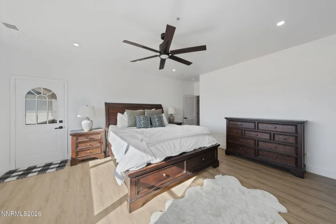
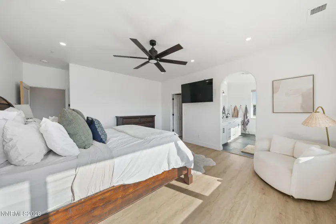
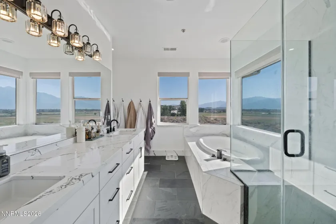
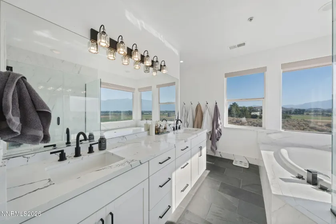
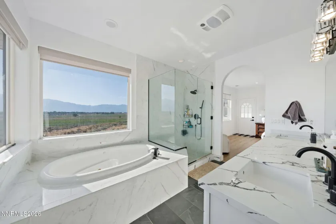
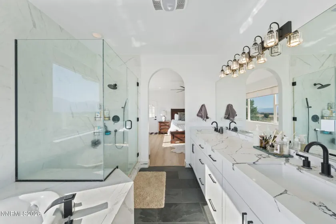
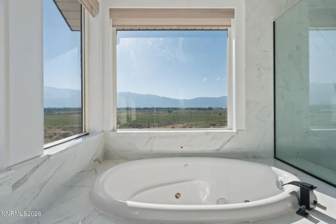
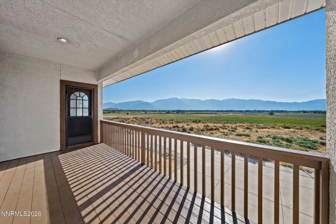
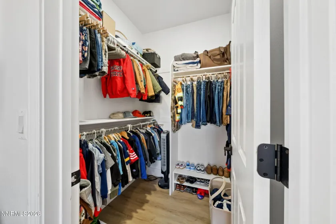
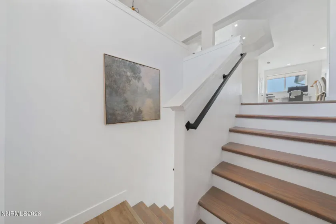
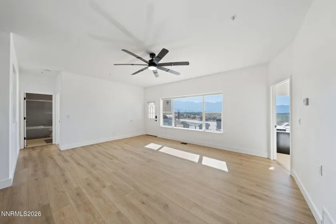
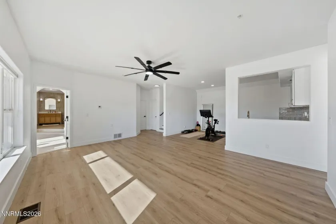
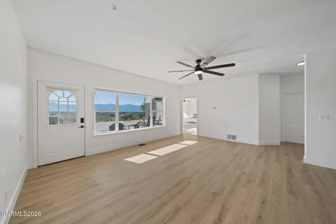
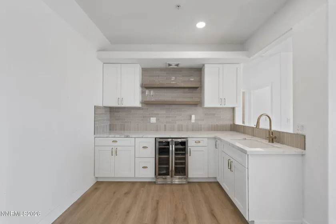
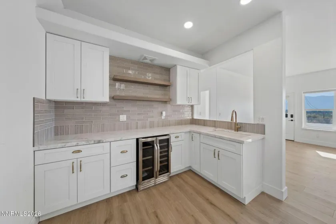
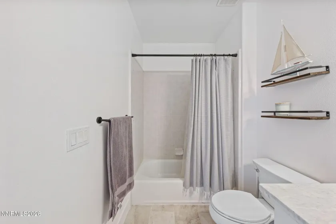
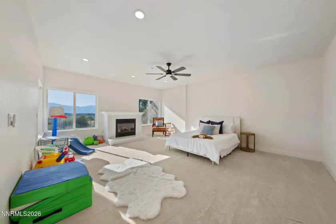
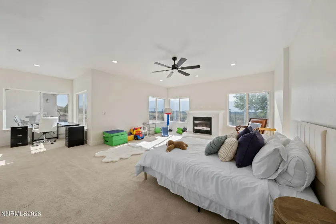
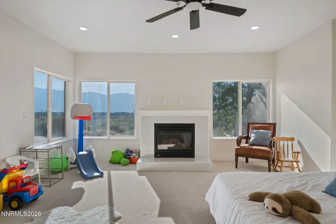
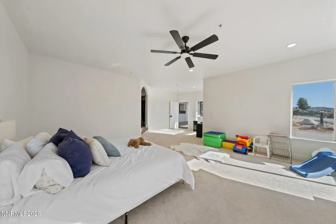
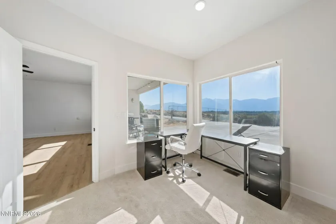
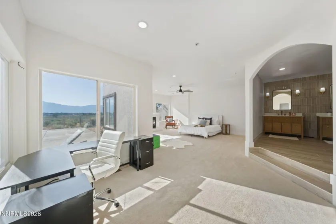
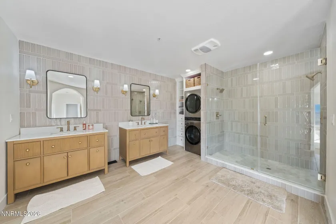
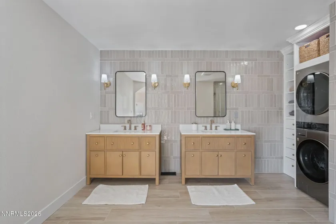
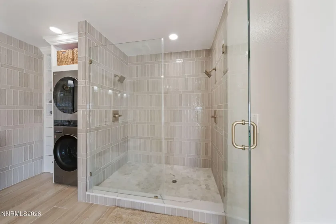
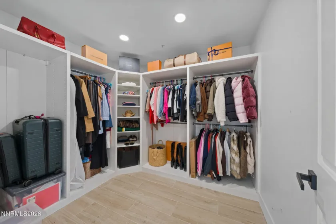
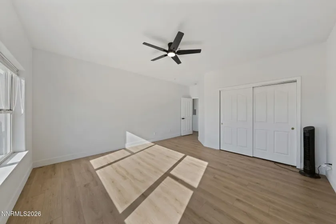
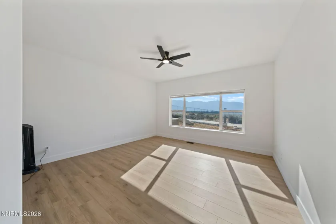
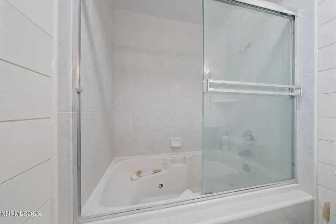
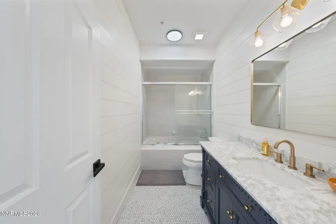
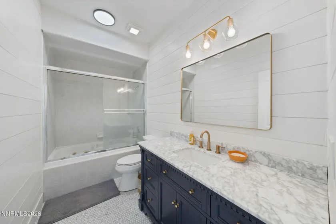
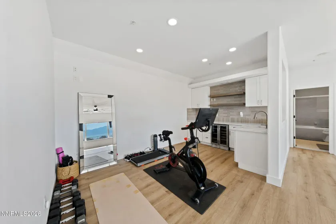
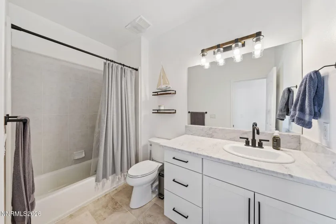
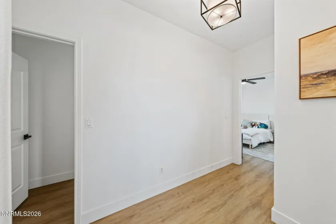
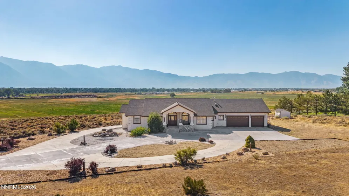
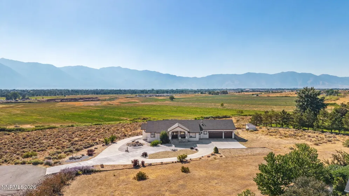
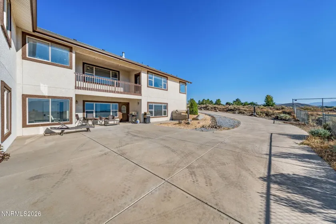
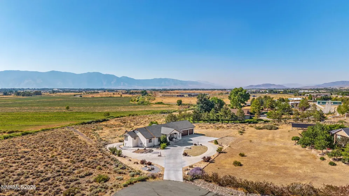
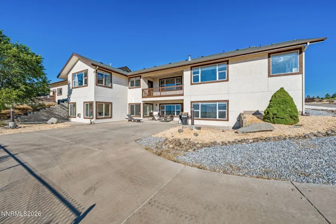
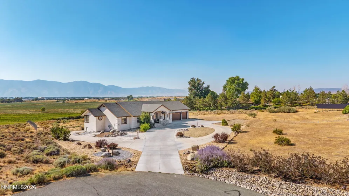
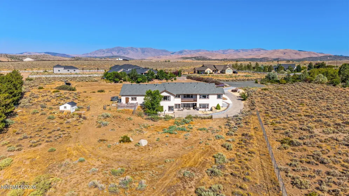
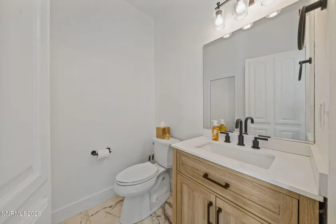
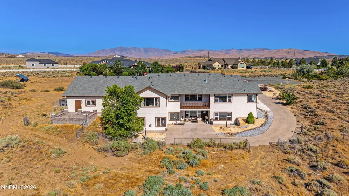
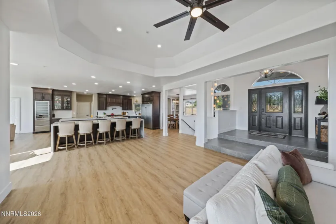
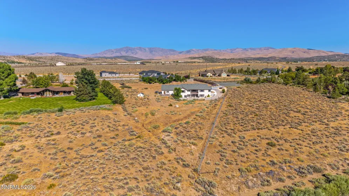
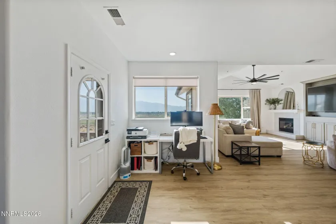
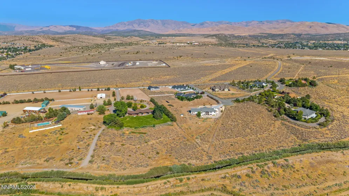
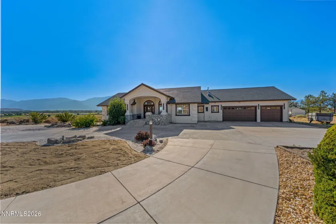
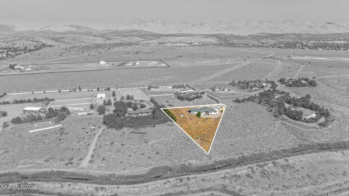
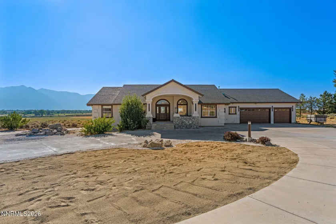
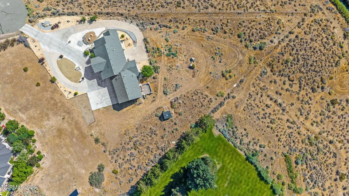
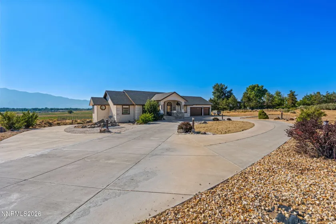
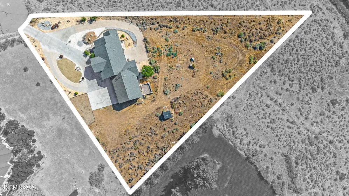
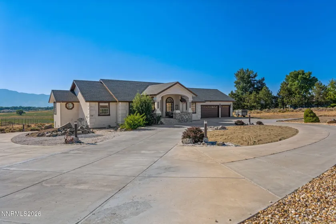
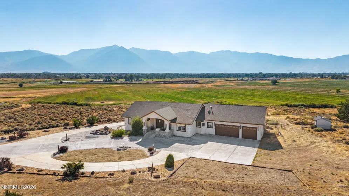
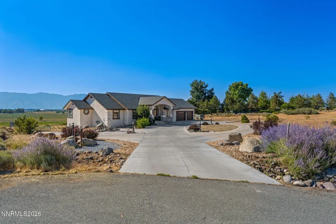
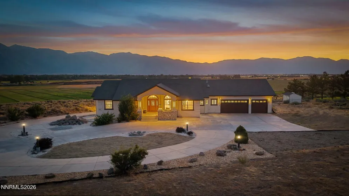
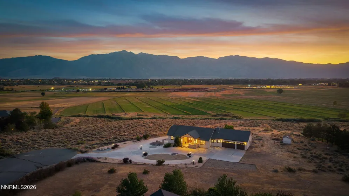
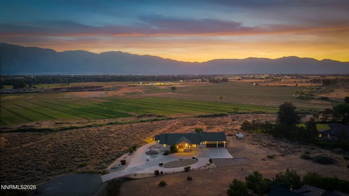
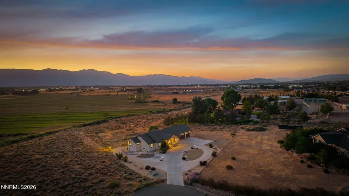
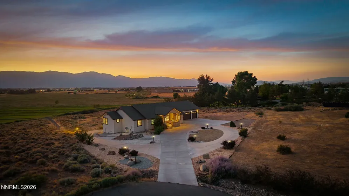
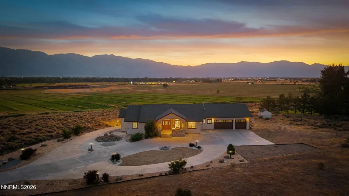
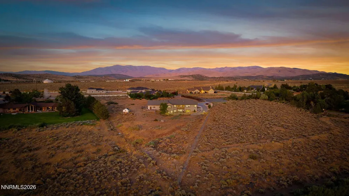
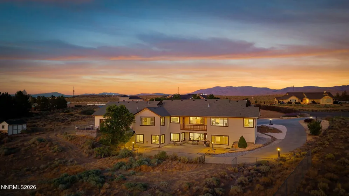
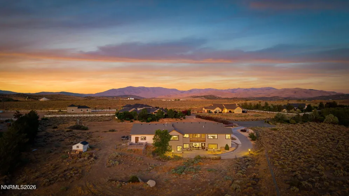
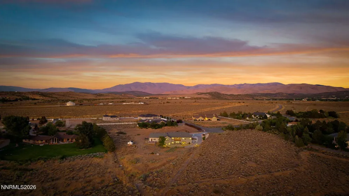
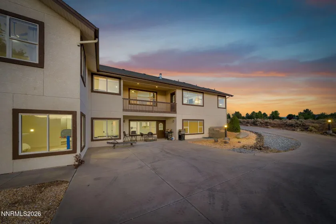
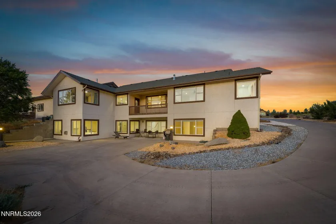
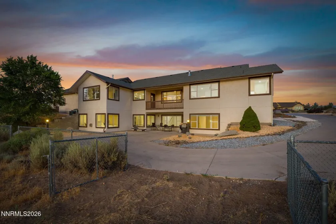
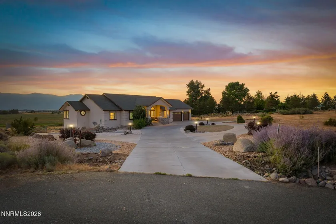
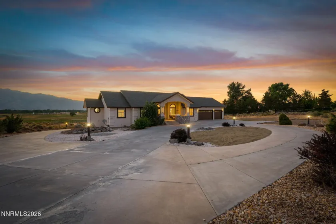
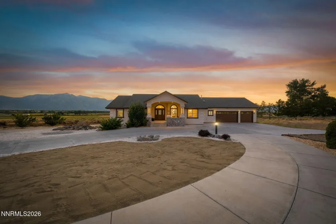
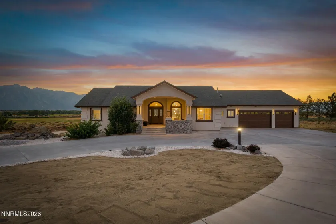
Experience elevated living in this spectacular, fully remodeled 5-bedroom, 5-bathroom estate, perfectly situated on just under two private acres. Surrounded by breathtaking 360-degree views of the Sierra Nevada, Pine Nut Mountains, and the picturesque Carson Valley, this exceptional property offers a rare blend of luxury, privacy, and natural beauty. The elevated setting captures abundant natural light and panoramic vistas from nearly every room. At the heart of the home is a stunning chef’s kitchen designed to impress. Featuring a professional-grade 48-inch, 8-burner dual-fuel range with double ovens, an additional built-in oven with integrated microwave, dual dishwashers, dual sinks, a built-in ice maker, two striking Denali quartzite waterfall islands, a dedicated coffee and wine bar, dual wine refrigerators, and an oversized refrigerator/freezer, this custom kitchen is perfectly equipped for both everyday living and grand-scale entertaining. Thoughtful upgrades continue throughout the home, including luxury vinyl plank flooring, marble topped bathrooms, dual on-demand water heaters, and three independently controlled HVAC systems for exceptional comfort and efficiency. An oversized three-car garage provides ample room for vehicles, storage, and recreational gear. Home is set up for multi gen living with full bar, game room and separate on suite. Whether you’re enjoying the peaceful privacy of the expansive grounds or taking in the unmatched mountain and valley views, this remarkable property offers an extraordinary lifestyle in one of the area’s most desirable settings. Opportunities to own a home of this caliber are rare—don’t miss your chance to make it yours in tax friendly Nevada with world class hiking, biking, skiing, fishing and golfing.
- UTILITIES:
- Electricity Connected, Sewer Connected, Water Connected, Internet Connected, Natural Gas Connected, Phone Connected
- Xstreet/Directions:
- R Chateau Ave
- EXTERIOR FEATURES:
- Balcony, Rain Gutters
- Country:
- US
- State:
- NV
- County:
- Douglas
- City:
- Gardnerville
- Area:
- Pruett Ranches
- Zipcode:
- 89410
- Street:
- Merino
- Street Number:
- 1760
- Floor Number:
- 0
- Longitude:
- W120° 18' 8.5''
- Latitude:
- N38° 54' 32.3''
- Elementary School:
- Meneley
- High School:
- Douglas
- Middle School:
- Pau-Wa-Lu
- Office Name:
- Realty One Group Eminence
- Agent Name:
- Chris Lamb
- PhotoTimestamp:
- 08-05-2026 21:07:30
- Status Detail:
- Active
- Status Date:
- 08-05-2026
- Agent ID:
- 630008173
- Listing Office 1:
- 2310-o
- Contract Date:
- 08-05-2026
- Sold Price:
- $0
- Update Date:
- 10-14-2026 06:33:48
- # Garage:
- 3
- Stories:
- 2
- CIC Dues:
- $0
- Parcel #:
- 1220-14-010-003
- Search Price:
- $0
- Price Per SQFT:
- $0
- UnBranded Virtual Tour:
- https://limitless-light-photography.aryeo.com/sites/eqljzgxm/unbranded
Residential Residential
1760 Merino, Gardnerville, Nevada 89410
- Property Type :
- Residential
- Listing Type :
- Residential
- Listing ID :
- 260010089
- Serial Number :
- 20260623193816446365000000
- Price :
- $1,775,000
- View :
- Trees
- Bedrooms :
- 5
- Bathrooms :
- 5
- Half Bathrooms :
- 1
- Square Footage :
- 4,525 Sqft
- Year Built :
- 1999
- Lot Area :
- 1.69 Acre
- Status :
- Active


