
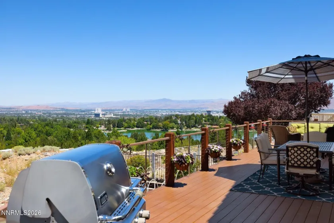
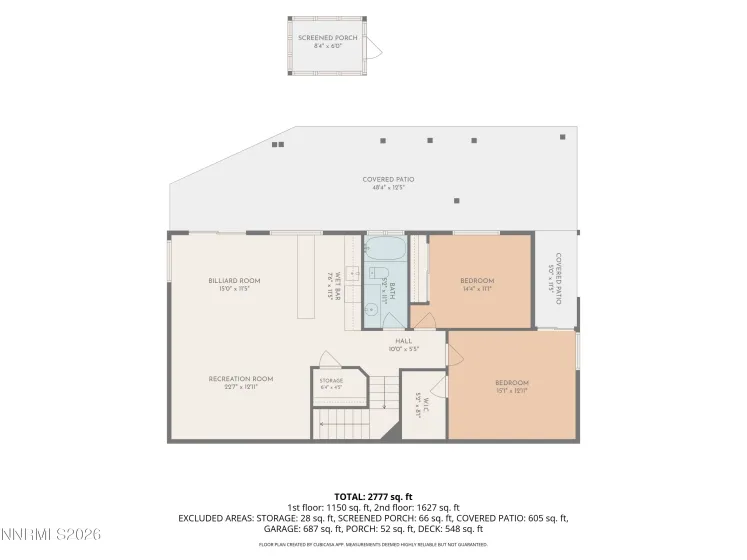
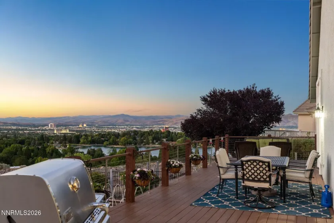
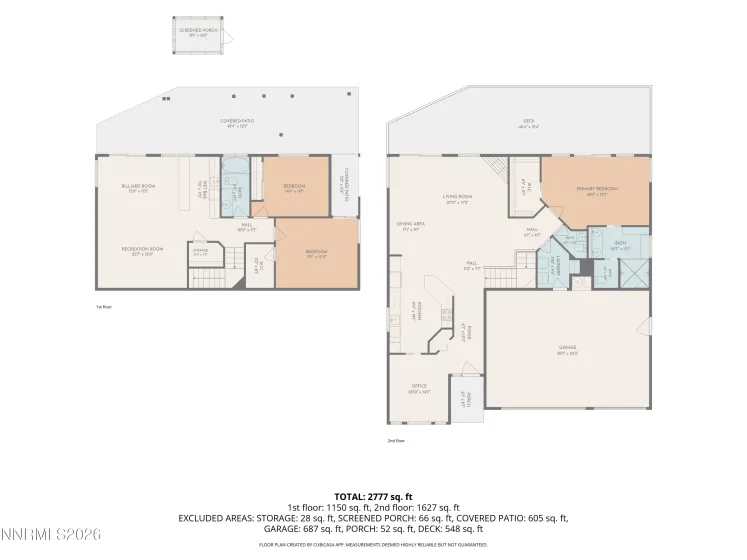
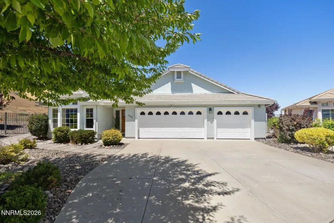
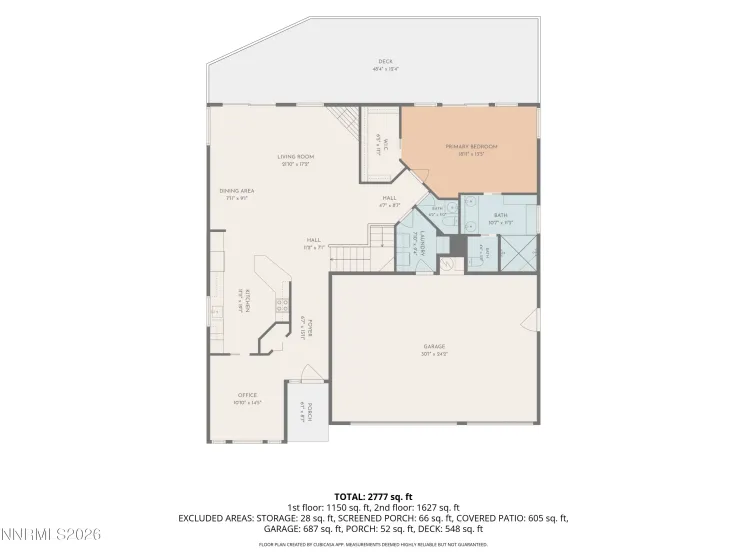
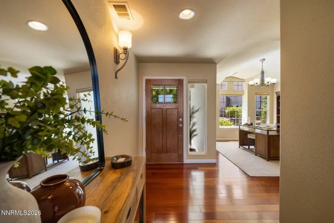
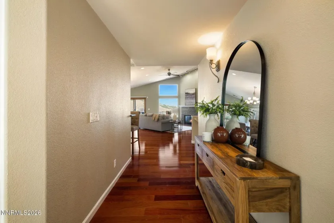
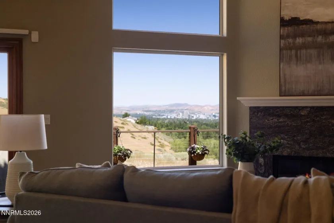
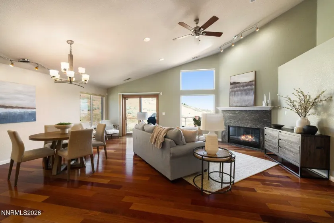
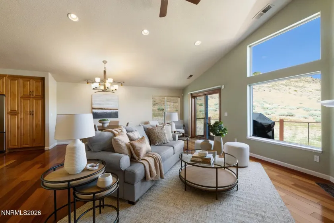
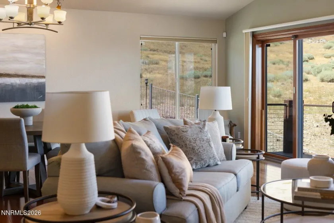

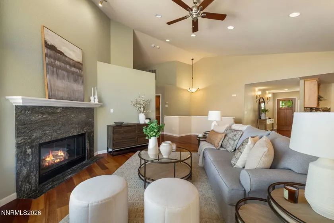
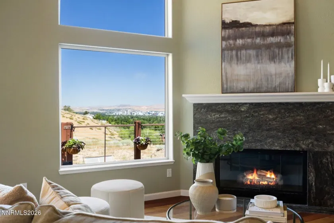
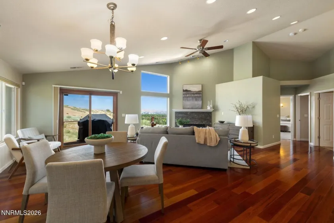
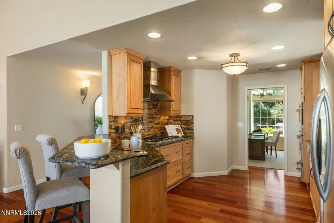
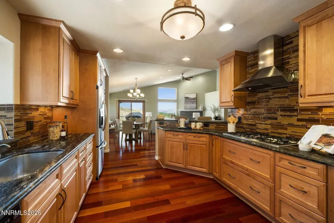
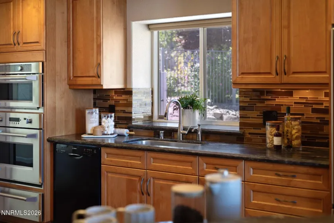
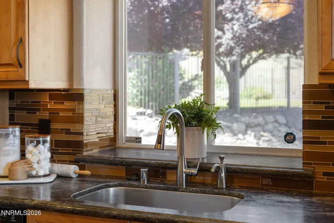
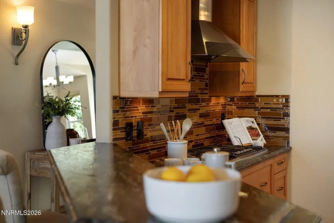
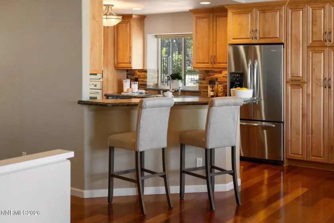
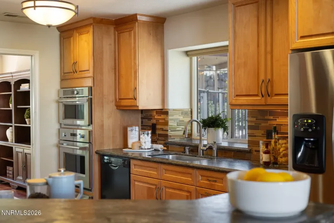
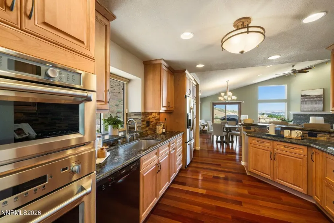
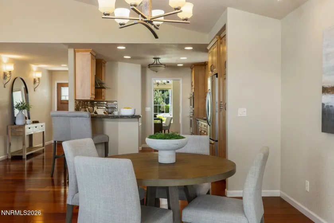
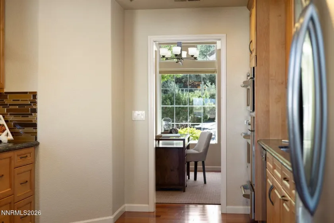
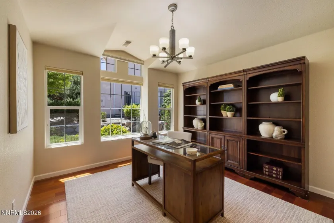
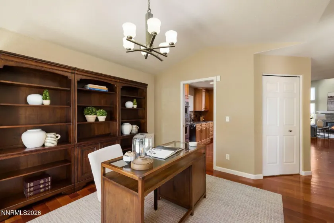
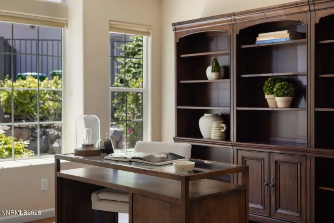
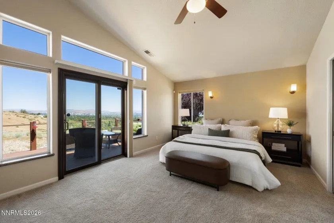
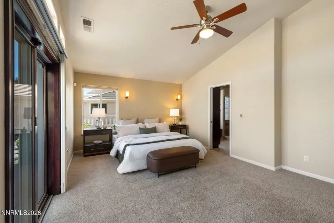
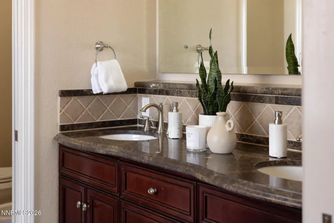
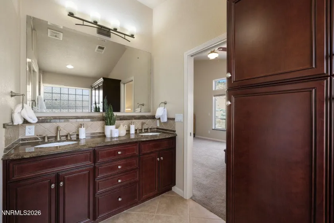
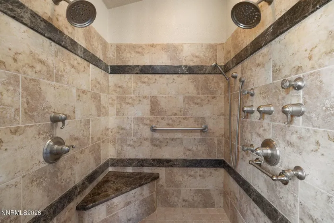
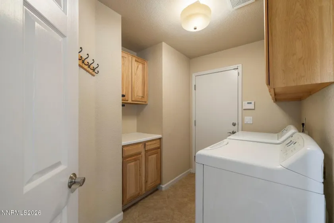
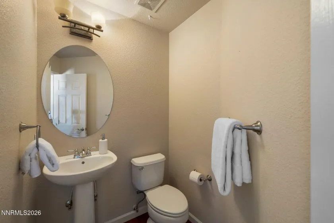
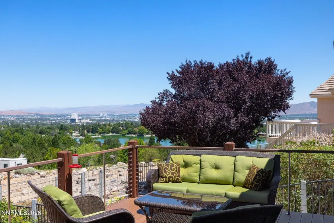
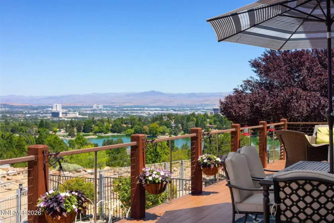
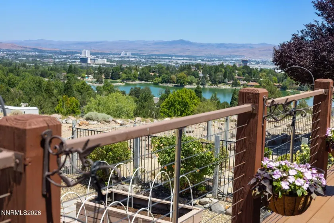
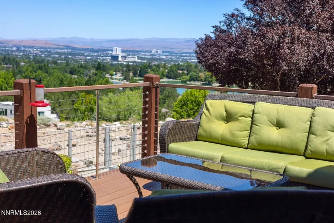
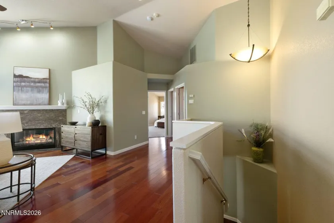
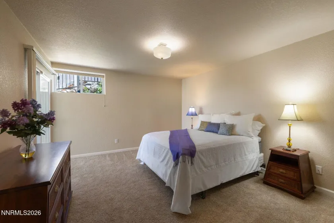
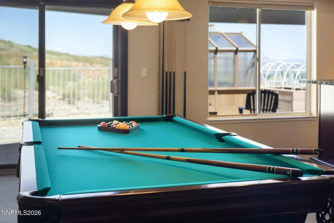
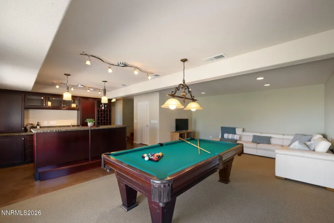
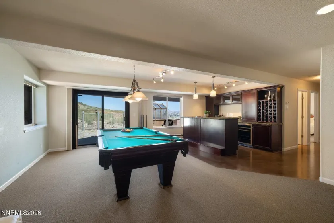
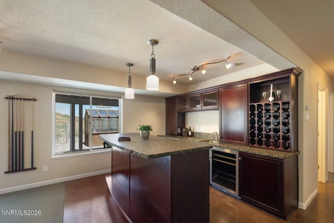
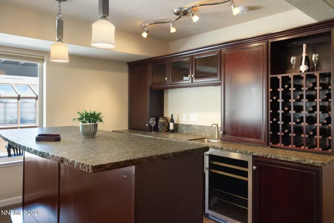
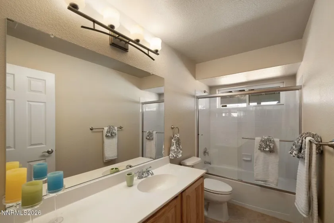
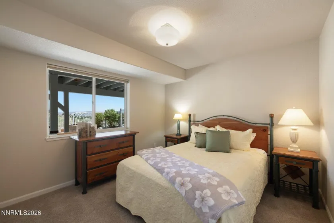
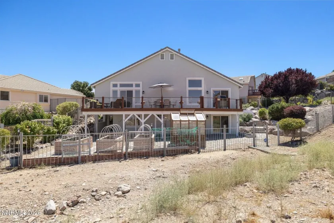
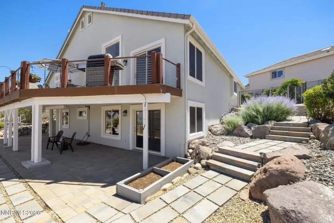
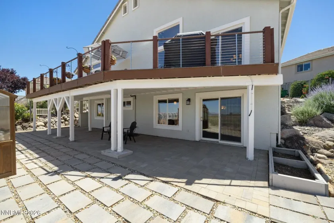
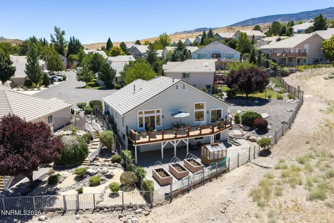
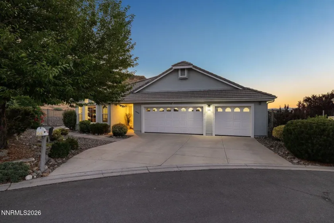
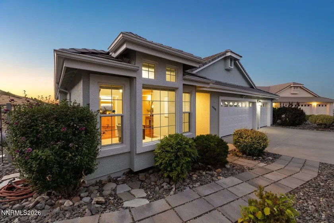
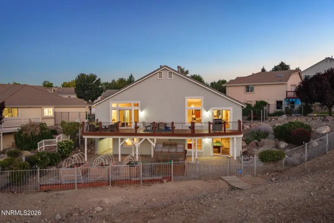
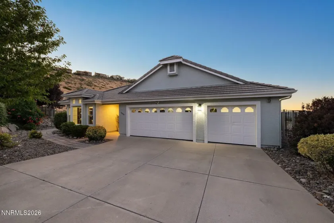
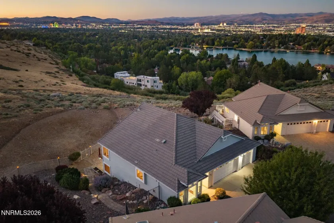
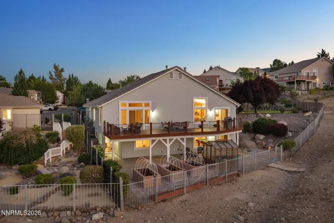
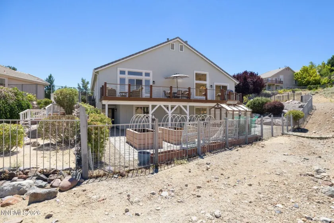
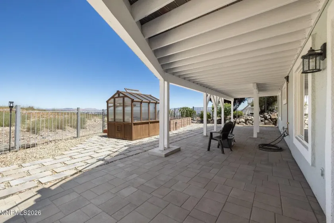
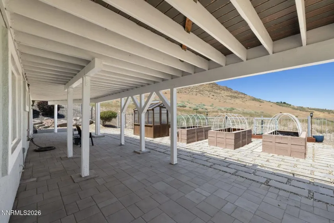
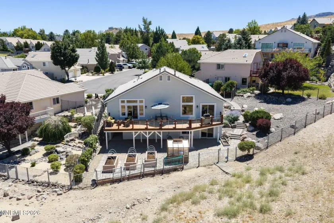
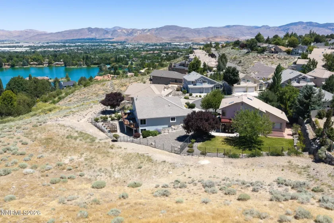
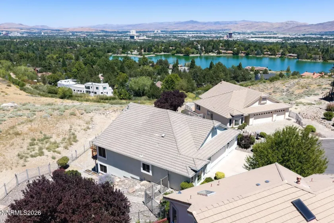
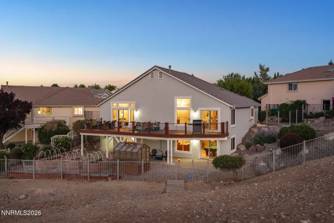
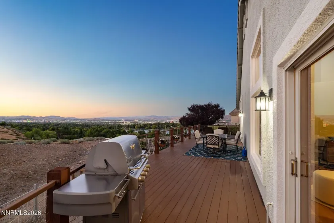
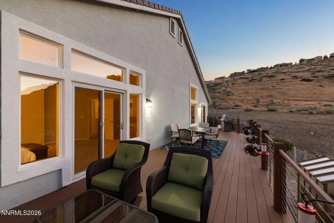
Showings begin with OPEN HOUSE Sat Aug 9 from 11-2pm Panoramic views of Lake Stanley and the Reno skyline embrace this home tucked at the end of a quiet cul-de-sac in Lakeridge Springs. Spanning 2,866 square feet across two levels, it offers three bedrooms, two and one-half baths, a game room, and a two-story layout with the kitchen, primary suite, and main living areas on the entry level. The kitchen is freshly equipped with a new GE oven and microwave and opens directly to the dining and living areas, where the views take center stage. Natural light flows throughout, and a large deck extends the space outdoors to enjoy the same view. The primary suite shares the outlook, with an en-suite bath finished with radiant heated floors. The lower level offers two guest bedrooms, a game room with a pool table, and a custom bar with a leathered granite countertop. Outside, a private yard with a greenhouse and raised planters ready for flowers or a kitchen garden. The community adds further dimension to life at this address which includes a pool, tennis courts, park, and walking trails, all immediately accessible, while the location places shopping, grocery, dining, and major freeway connections within minutes. Owners are including a Weber natural gas barbecue with a permanent gas line (no need for propane tanks) with no warranty. New A/C was installed in 2025. Garage was finished, painted, with added lighting in 2024. $40k of yard improvement was done in 2024. Patio furniture is negotiable. The home has been staged with only the washer/dryer, fridge, pool table, bar, and barbecue included in the sale of the property with no warranties.
- UTILITIES:
- Internet Available, Cable Available, Sewer Available, Cellular Coverage, Phone Available, Underground Utilities, Electricity Connected, Sewer Connected, Water Connected, Natural Gas Connected
- Xstreet/Directions:
- Ridgeview Dr/Sunrise Meadows/ Quail Meadows Ct
- Country:
- US
- State:
- NV
- County:
- Washoe
- City:
- Reno
- Area:
- Lakeridge Springs 7
- Zipcode:
- 89519
- Street:
- Quail Meadows
- Street Number:
- 6045
- Floor Number:
- 0
- Longitude:
- W120° 10' 19.8''
- Latitude:
- N39° 28' 12.2''
- Elementary School:
- Huffaker
- High School:
- Reno
- Middle School:
- Pine
- Office Name:
- Sierra Sotheby's International
- Agent Name:
- Beth Smiddy
- PhotoTimestamp:
- 08-05-2026 15:25:11
- Status Detail:
- Active
- Status Date:
- 08-05-2026
- Agent ID:
- 13202
- Listing Office 1:
- 2993-o
- Contract Date:
- 07-22-2026
- Sold Price:
- $0
- Update Date:
- 08-05-2026 15:33:50
- # Garage:
- 3
- Stories:
- 2
- CIC Dues:
- $299
- Parcel #:
- 042-382-07
- Search Price:
- $0
- Price Per SQFT:
- $0
Residential Residential
6045 Quail Meadows, Reno, Nevada 89519
- Property Type :
- Residential
- Listing Type :
- Residential
- Listing ID :
- 260010058
- Serial Number :
- 20260723135745918509000000
- Price :
- $1,250,000
- View :
- Trees
- Bedrooms :
- 3
- Bathrooms :
- 3
- Half Bathrooms :
- 1
- Square Footage :
- 2,866 Sqft
- Year Built :
- 2000
- Lot Area :
- 0.20 Acre
- Status :
- Active


