
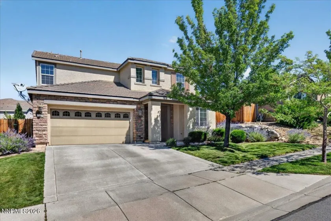
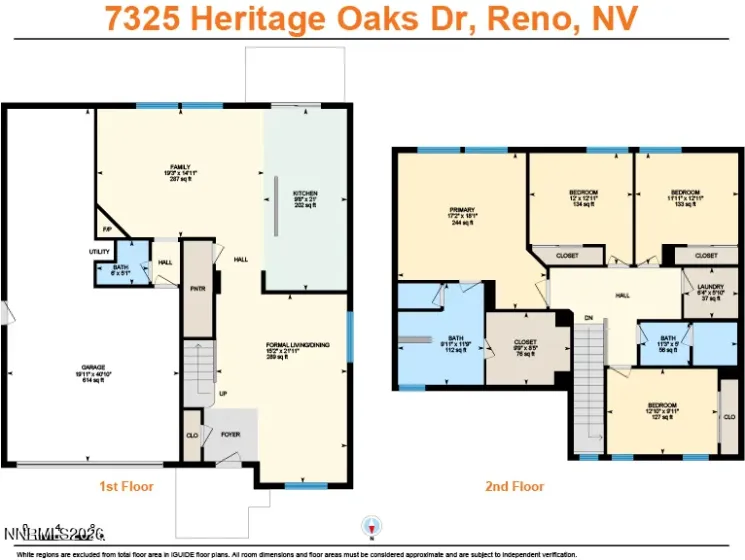
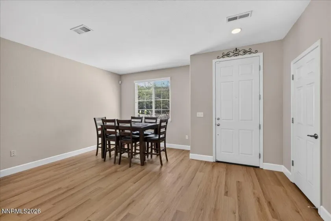
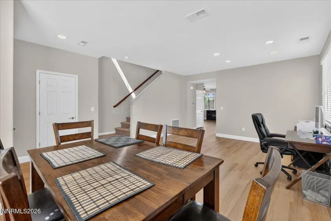
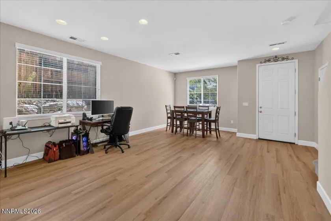
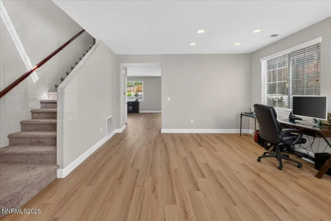
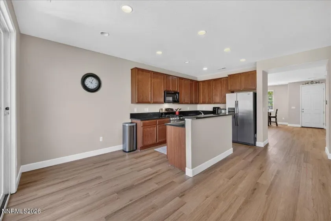
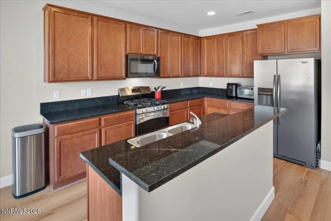
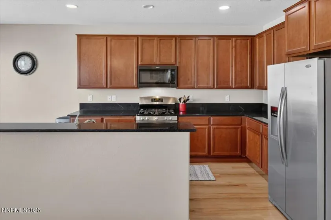
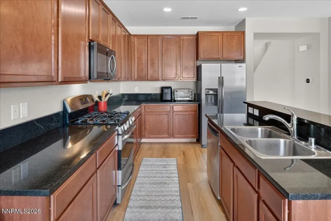
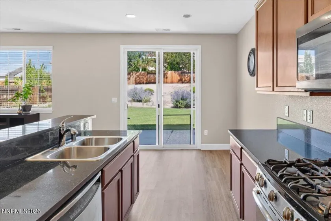
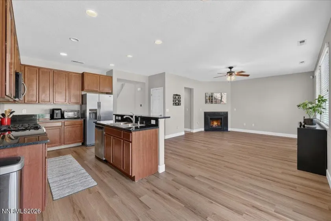
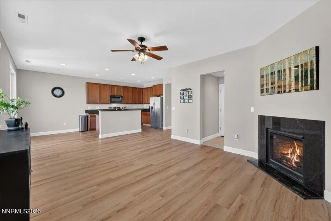
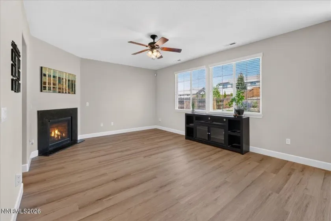
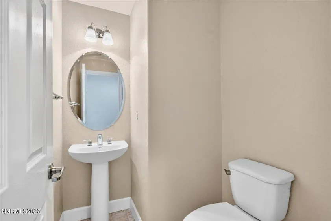
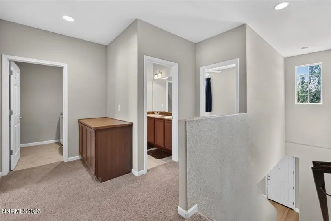
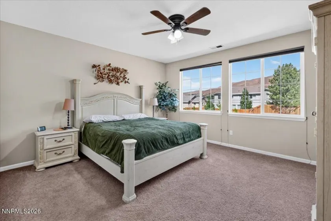
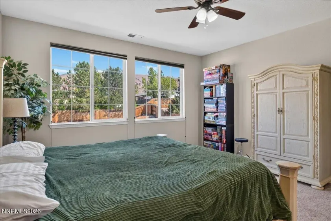
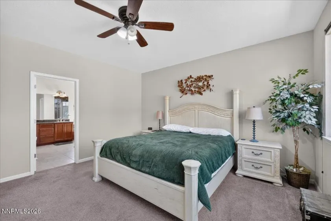
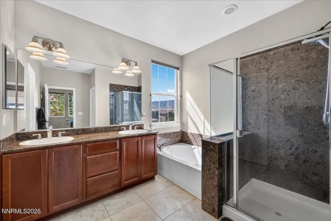
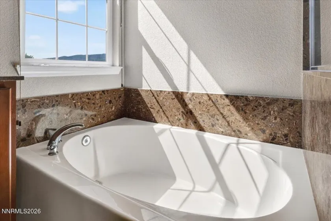
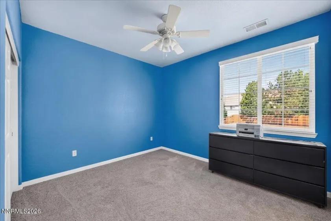
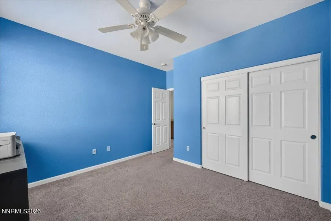
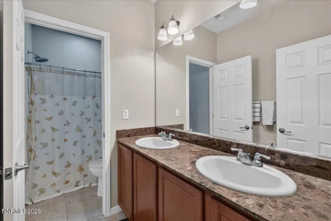
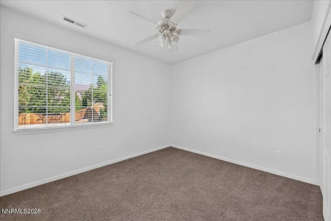
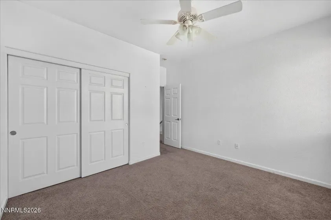
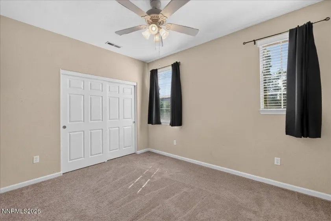
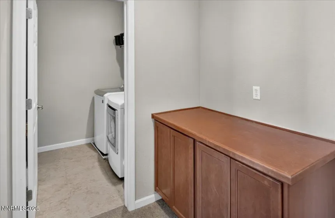
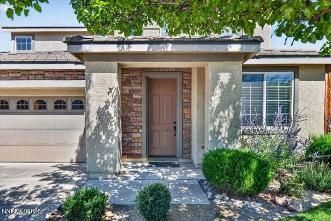
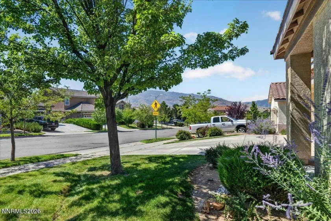
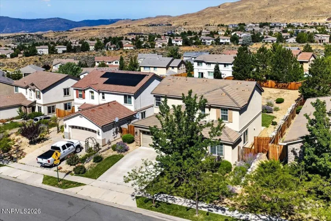
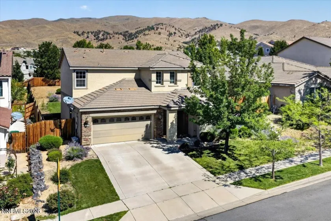
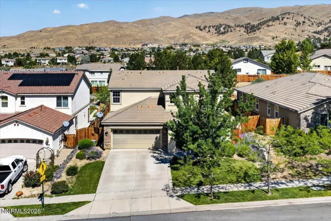
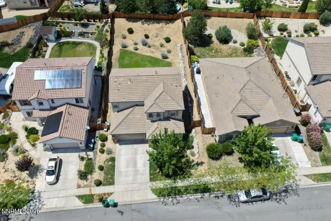
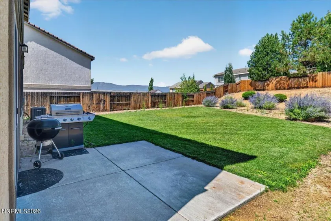
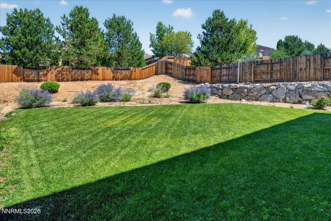
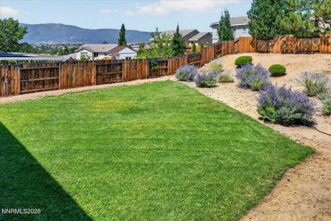
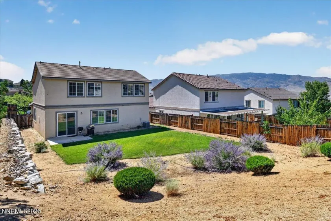

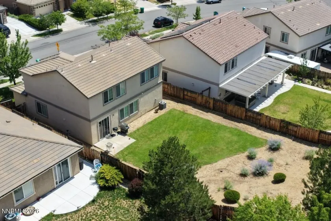
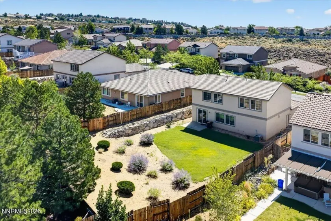
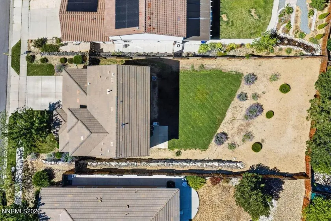
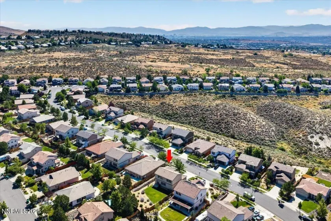
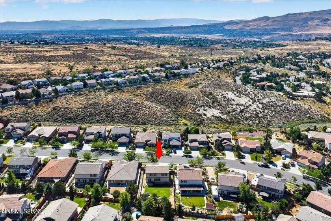
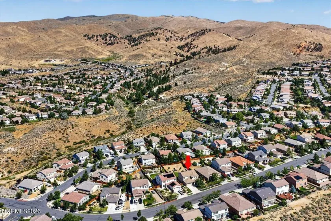
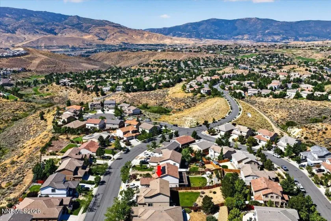
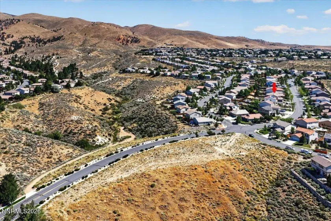
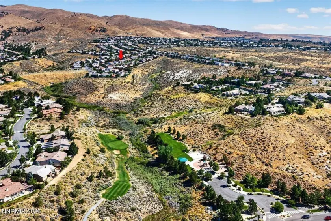
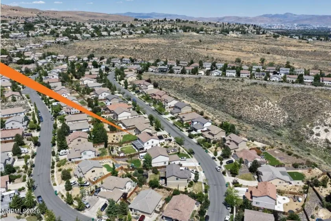
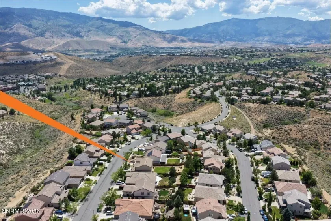
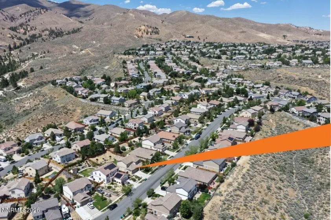
Located in the sought-after Heritage Oaks community of Northwest Reno with no HOA, this well-maintained 4-bedroom, 2.5-bath home offers 2,247 square feet, a 3-car garage, and a generous lot with a spacious open backyard. Built in 2011 and set on a quiet street, the home combines comfort, privacy, and everyday convenience. The refreshed main level features new LVP flooring, fresh interior paint, and updated 5¼-inch baseboards, creating a clean and polished first impression. The open layout includes sunlit living areas, a welcoming family room, and flexible spaces that work well for both entertaining and daily living. Upstairs, the generous primary suite includes a large walk-in closet and well-appointed bath, while three additional bedrooms provide room for guests, work, or hobbies. With mature landscaping, mountain views, and easy access to golf, trails, and shopping, this home offers a refined Northwest Reno lifestyle in one of the area’s most desirable neighborhoods.******* ROOM MEASUREMENTS ******* 1ST FLOOR Dining: 10’4″ x 8’8″ | 88 sq ft – Family: 19’3″ x 14’11” | 287 sq ft – Formal Living: 15’2″ x 13’3″ | 201 sq ft – Kitchen: 9’8″ x 21′ | 202 sq ft – 1/2 Bath: 6′ x 5’1″ | 24 sq ft – 3 Car Garage: 19’11” x 40’10” | 614 sq ft 2ND FLOOR Primary: 17’2″ x 18’1″ | 244 sq ft – Primary Bath: 9’11” x 11’9″ | 112 sq ft – Primary Walk-In Closet: 9’9″ x 8’5″ | 76 sq ft – 2nd Bedroom: 11’11” x 12’11” | 133 sq ft – Bath: 11’3″ x 5′ | 56 sq ft – 3rd Bedroom: 12′ x 12’11” | 134 sq ft – 4th Bedroom: 12’10” x 9’11” | 127 sq ft – Laundry: 6’4″ x 5’10” | 37 sq ft
- UTILITIES:
- Cellular Coverage, Electricity Connected, Sewer Connected, Internet Connected, Natural Gas Connected, Phone Connected
- Xstreet/Directions:
- Somersett Pkwy - 3rd Roundabout - Logan Ridge Trl turns into Heritage Oaks Dr
- EXTERIOR FEATURES:
- Dog Run, Rain Gutters
- Country:
- US
- State:
- NV
- County:
- Washoe
- City:
- Reno
- Area:
- Northgate 12E
- Zipcode:
- 89523
- Street:
- Heritage Oaks
- Street Number:
- 7325
- Floor Number:
- 0
- Longitude:
- W120° 5' 16.6''
- Latitude:
- N39° 32' 18.9''
- Elementary School:
- Melton
- High School:
- Mc Queen
- Middle School:
- Billinghurst
- Office Name:
- Keller Williams Group One Inc.
- Agent Name:
- Brian Kuykendall
- PhotoTimestamp:
- 08-04-2026 18:23:15
- Status Detail:
- Active
- Status Date:
- 08-04-2026
- Agent ID:
- 10062
- Listing Office 1:
- 1315-o
- Contract Date:
- 08-04-2026
- Sold Price:
- $0
- Update Date:
- 08-04-2026 18:31:43
- # Garage:
- 3
- Stories:
- 2
- CIC Dues:
- $0
- Parcel #:
- 208-531-12
- Search Price:
- $0
- Price Per SQFT:
- $0
- UnBranded Virtual Tour:
- https://unbranded.youriguide.com/7325_heritage_oaks_dr_reno_nv/
Residential Residential
7325 Heritage Oaks, Reno, Nevada 89523
- Property Type :
- Residential
- Listing Type :
- Residential
- Listing ID :
- 260010030
- Serial Number :
- 20260804010959355314000000
- Price :
- $743,276
- View :
- Trees
- Bedrooms :
- 4
- Bathrooms :
- 3
- Half Bathrooms :
- 1
- Square Footage :
- 2,247 Sqft
- Year Built :
- 2011
- Lot Area :
- 0.22 Acre
- Status :
- Active


