


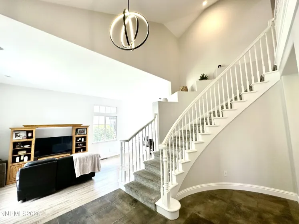
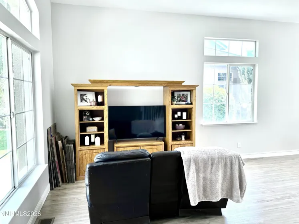
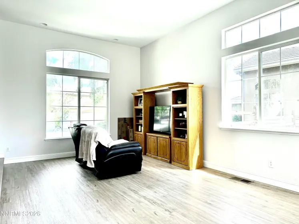
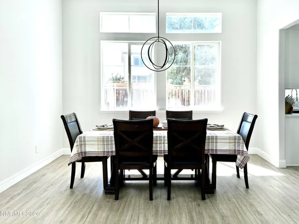
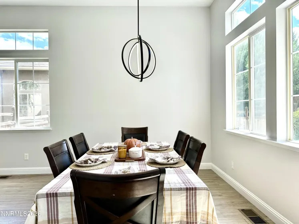
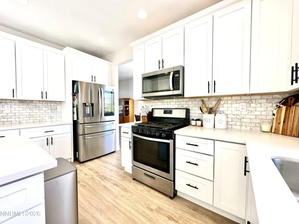
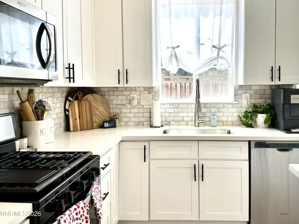
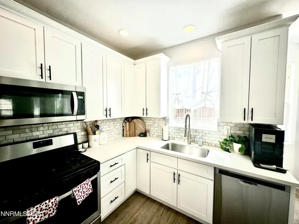
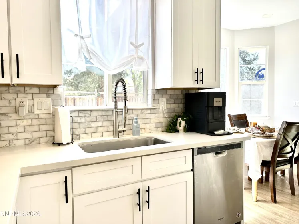
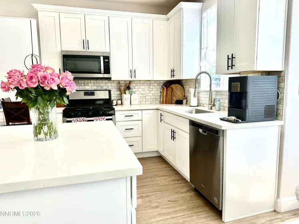
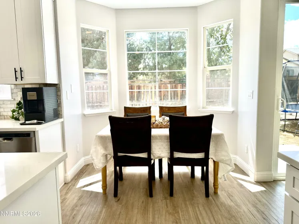
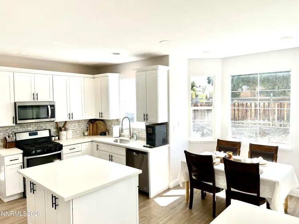
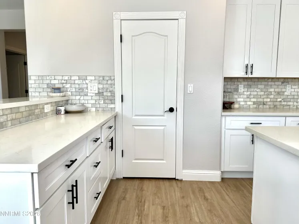
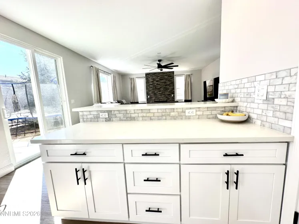
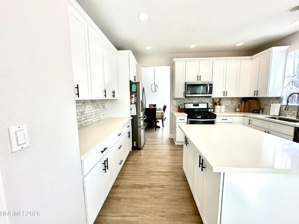
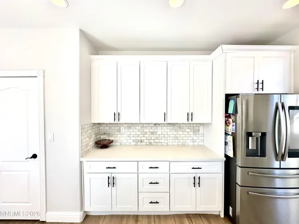
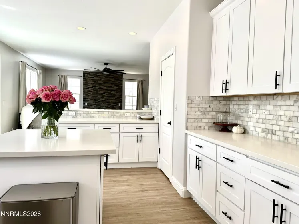
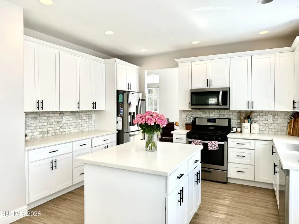
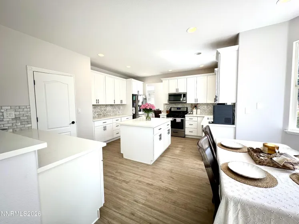
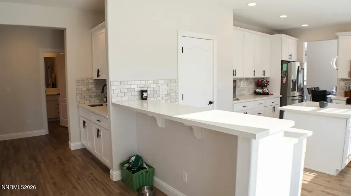
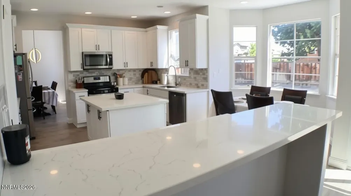
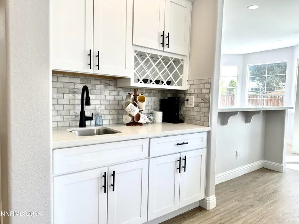
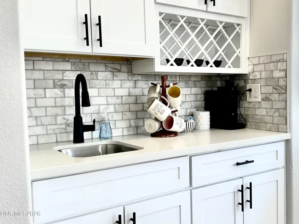
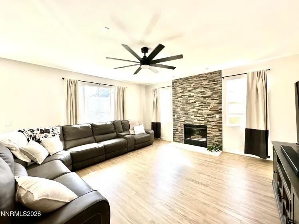
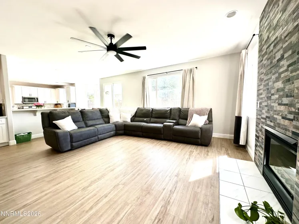
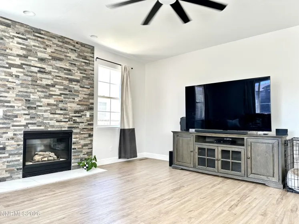
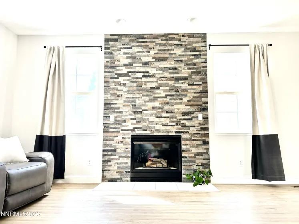
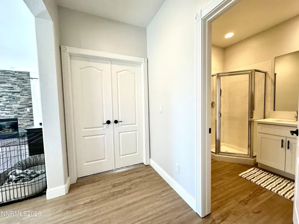
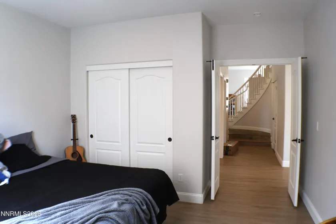
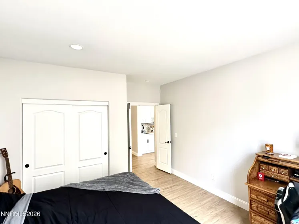
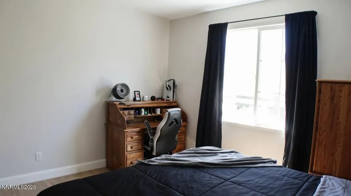
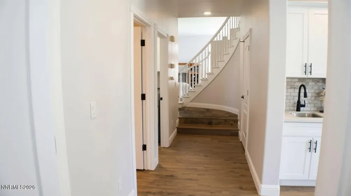
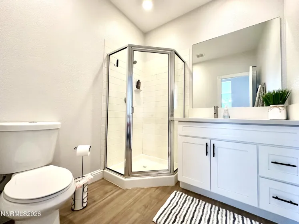
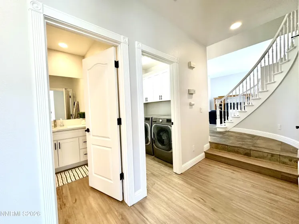
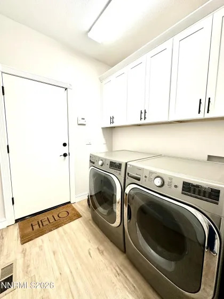
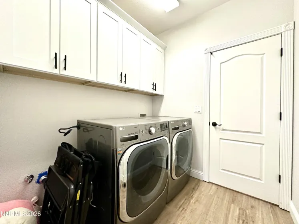
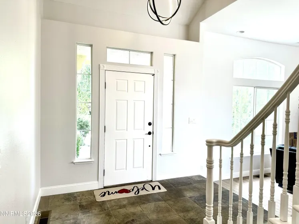
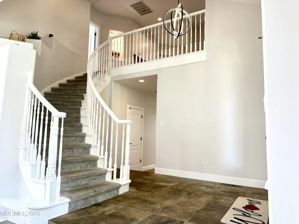
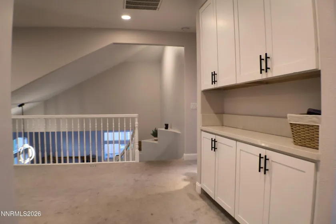
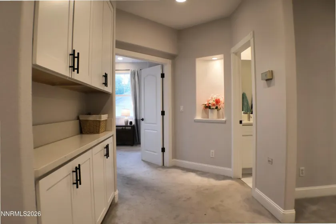
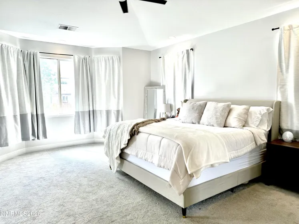
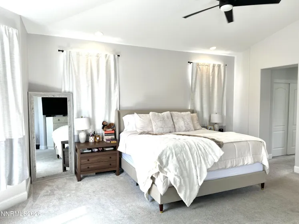
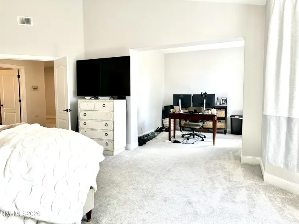
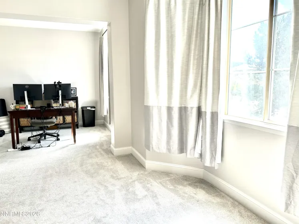
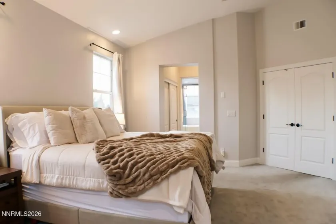
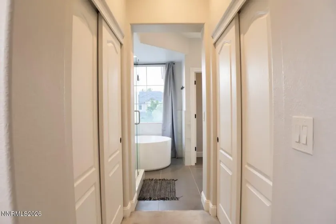
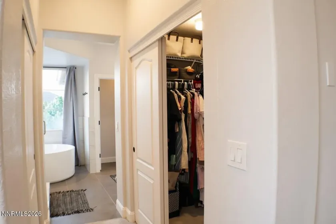
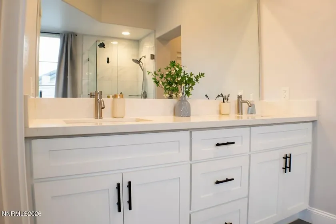
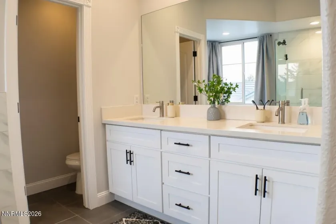
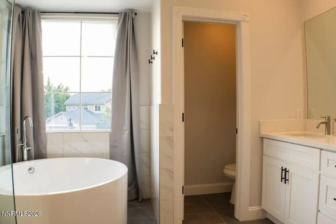
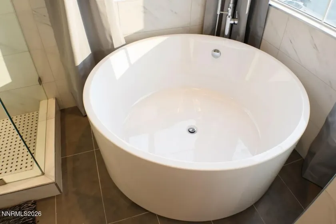
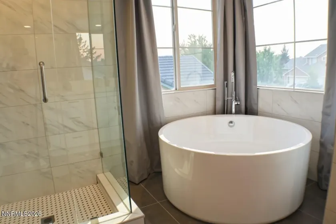
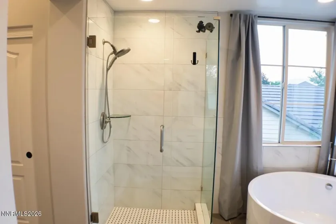
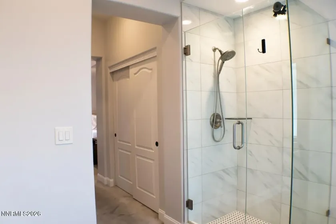
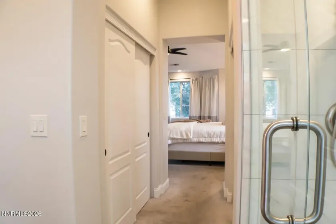
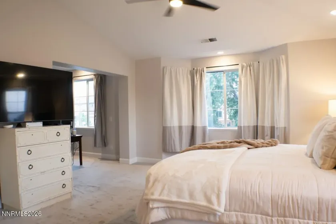
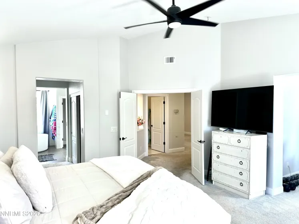
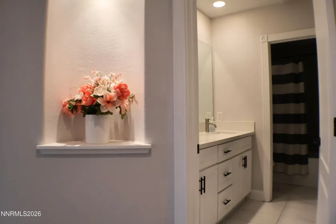
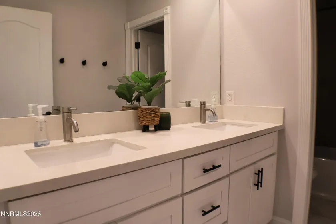
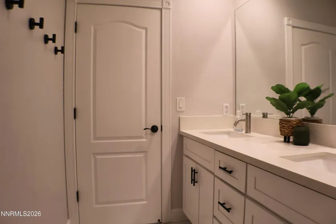
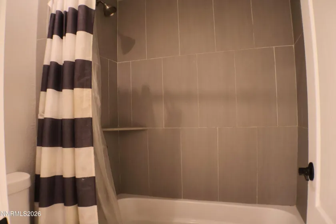
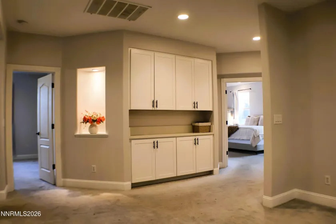
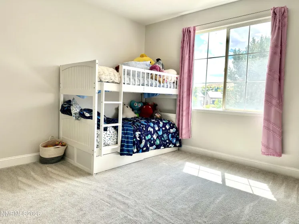
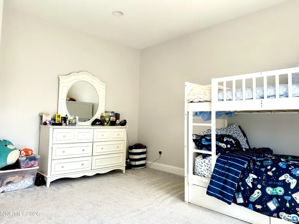
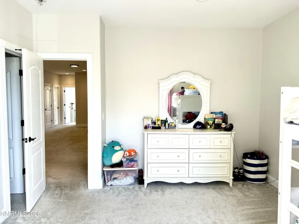
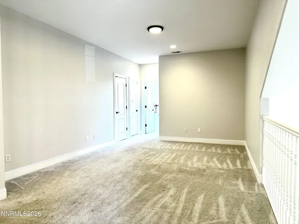
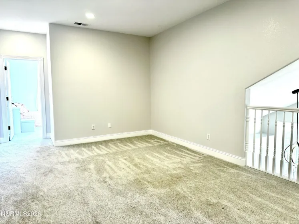
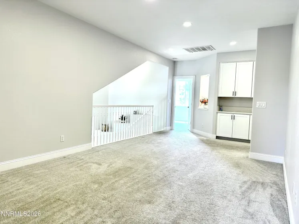
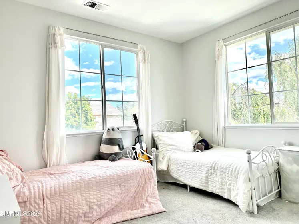
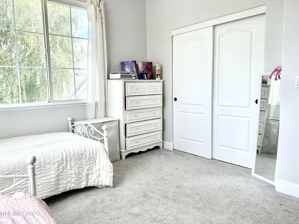
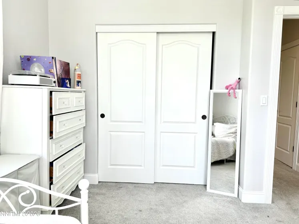
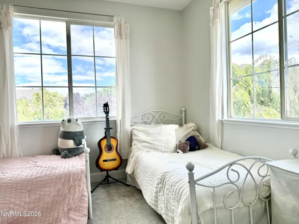
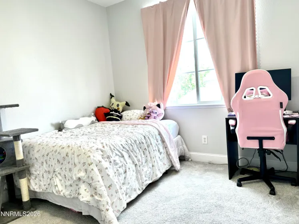
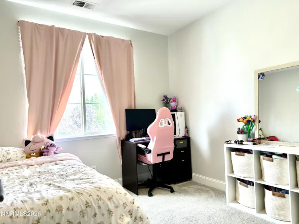
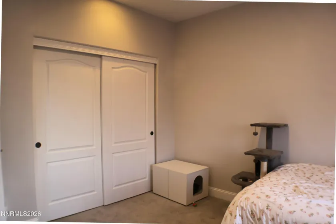
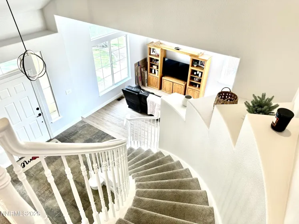
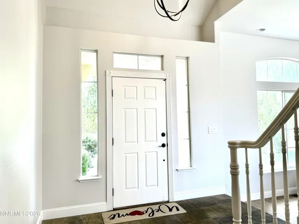
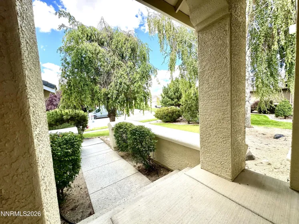
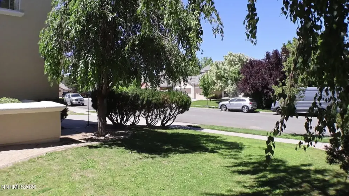
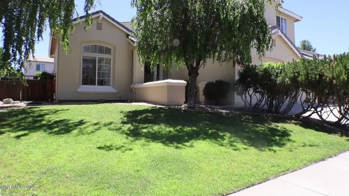
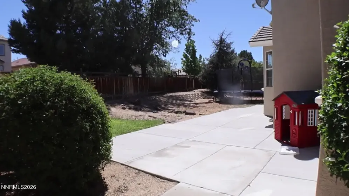
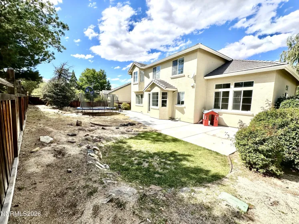
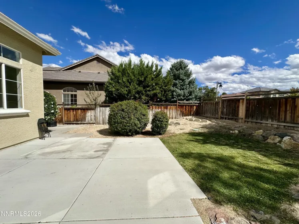
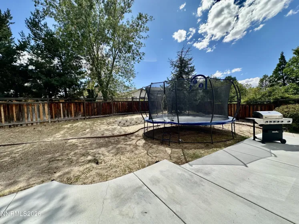
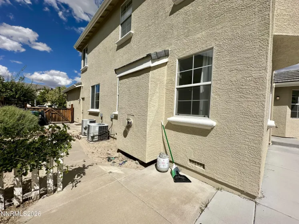
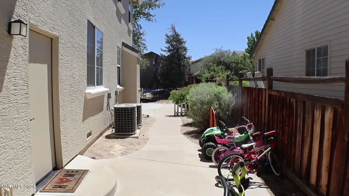
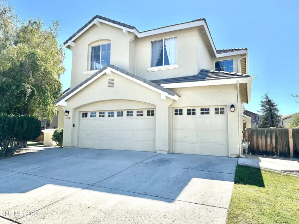
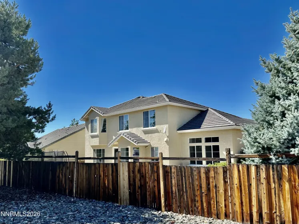
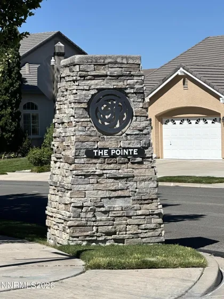
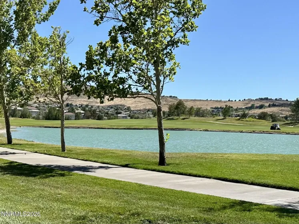

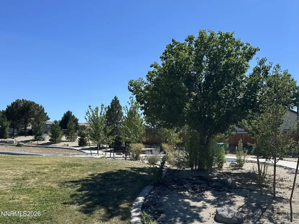
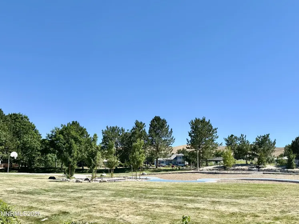
Price cut plus HUGE $17,500 buyer credit with a full-price sale – use it to buy down your interest rate, for your closing costs, and/or cash it out and use it for repairs/updates/furniture of your choice! Nestled on a cul-de-sac in the highly desirable Wingfield Springs community, this beautiful and spacious home offers the perfect blend of comfort, functionality, and location. Just one block from a neighborhood park and surrounded by scenic ponds, mature trees, natural beauty, and paths, you’ll enjoy a peaceful setting with convenient access to outdoor recreation. With 5 bedrooms, 3 full bathrooms, a formal living room, family room, and a large loft/game room, there’s plenty of space for everyone. Designed with entertaining in mind, there is an easy flow to the floor plan; soaring two-story ceilings in the formal living and dining area create a bright, welcoming atmosphere. Large windows throughout fill the home with abundant natural light. The stunning kitchen showcases crisp white cabinetry, generous counter space topped with sparkling white marble, a pantry, and ample storage. It opens seamlessly to the spacious family room, complete with a beautiful gas fireplace. A built-in wet bar with additional cabinetry adds both style and functionality; makes a perfect coffee bar. Thoughtful touches throughout the home include extensive built-in storage and abundant closets. The luxurious primary suite serves as a private retreat, featuring a versatile bonus space ideal for an office, exercise room, or sitting area. Dual closets offer exceptional storage, while the spa-inspired primary bath includes a frameless glass shower, elegant freestanding soaking tub, and beautiful natural light. There is a large, open loft/game room between the three additional second-floor bedrooms. A fifth, convenient ground-floor bedroom and full bathroom provide flexibility for guests, multi-generational living, or a home office. Outside, mature landscaping and large shade trees create a serene outdoor setting. The private backyard features an expansive concrete patio, perfect for relaxing or entertaining. With no direct rear neighbor, additional separation from neighboring homes, and mature trees providing privacy, this outdoor space feels especially peaceful. A side gate and dedicated space for a small trailer add extra convenience. Lovingly maintained with regular preventive care and upkeep, this exceptional Wingfield Springs home is ready for its next owners. The price per square foot beats all the neighbors! Go see it today!
- UTILITIES:
- Internet Available, Cable Available, Cellular Coverage, Phone Available, Underground Utilities, Electricity Connected, Sewer Connected, Water Connected, Internet Connected, Natural Gas Connected
- Xstreet/Directions:
- Take exit 22 - Lockwood off the Interstate 80. Turn right onto Canyon Way. Turn left onto Ave De La Couleurs, Steamboat Pkwy to Kentfield Pl to Lincoln Meadows, Soda Lake, Caleb, Terrace View to Pleasant Circle
- EXTERIOR FEATURES:
- Rain Gutters
- Country:
- US
- State:
- NV
- County:
- Washoe
- City:
- Sparks
- Area:
- Wingfield Springs 8B
- Zipcode:
- 89436
- Street:
- Cobrita
- Street Number:
- 3175
- Floor Number:
- 0
- Longitude:
- W120° 19' 4.8''
- Latitude:
- N39° 36' 40.2''
- Elementary School:
- Van Gorder
- High School:
- Spanish Springs
- Middle School:
- Sky Ranch
- Office Name:
- RE/MAX Gold
- Agent Name:
- Brande Wood
- PhotoTimestamp:
- 09-20-2026 05:53:16
- Status Detail:
- Active
- Status Date:
- 07-31-2026
- Agent ID:
- 13172
- Listing Office 1:
- 1514-o
- Contract Date:
- 07-30-2026
- Sold Price:
- $0
- Update Date:
- 10-31-2026 20:38:42
- # Garage:
- 3
- Stories:
- 2
- CIC Dues:
- $75
- Parcel #:
- 522-411-18
- Search Price:
- $0
- Price Per SQFT:
- $0
- UnBranded Virtual Tour:
- https://www.zillow.com/view-imx/4c5a1b11-54f6-4168-b808-6109894bc0be?setAttribution=mls&wl=true&
Residential Residential
3175 Cobrita, Sparks, Nevada 89436
- Property Type :
- Residential
- Listing Type :
- Residential
- Listing ID :
- 260009869
- Serial Number :
- 20260731173452682503000000
- Price :
- $725,000
- View :
- Trees
- Bedrooms :
- 5
- Bathrooms :
- 3
- Square Footage :
- 3,236 Sqft
- Year Built :
- 1997
- Lot Area :
- 0.20 Acre
- Status :
- Active


