
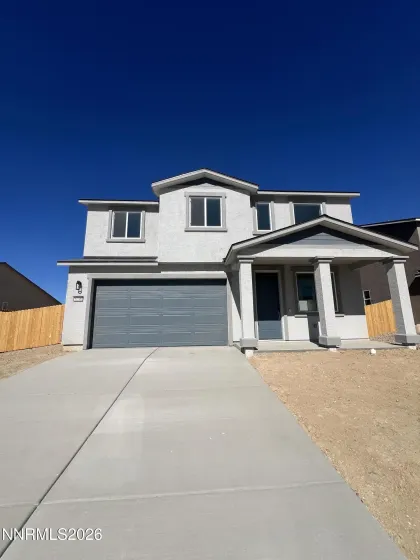
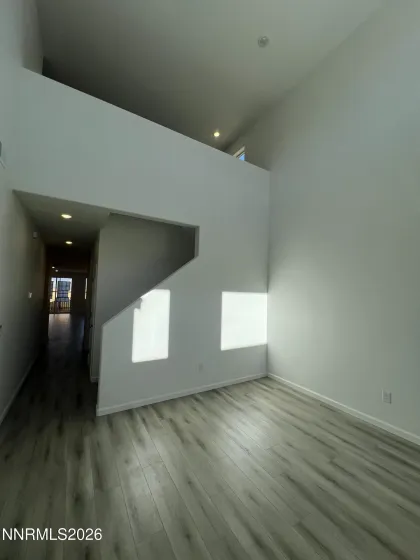
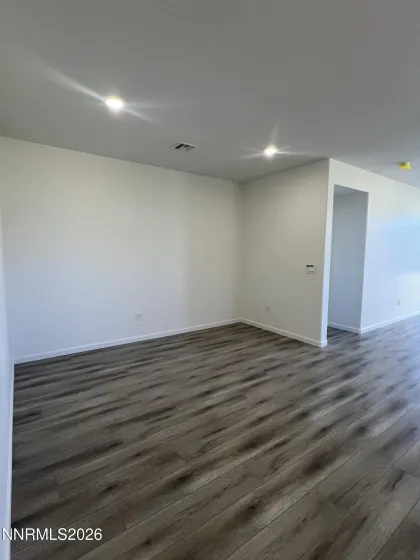
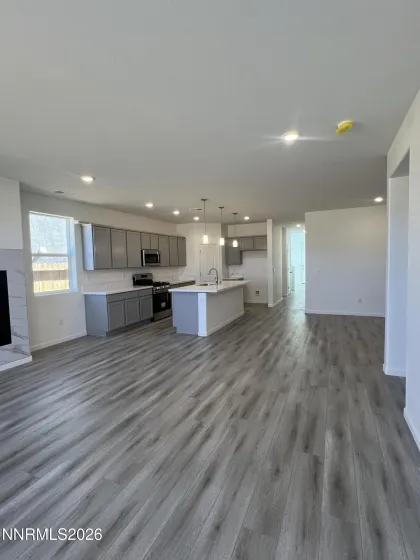
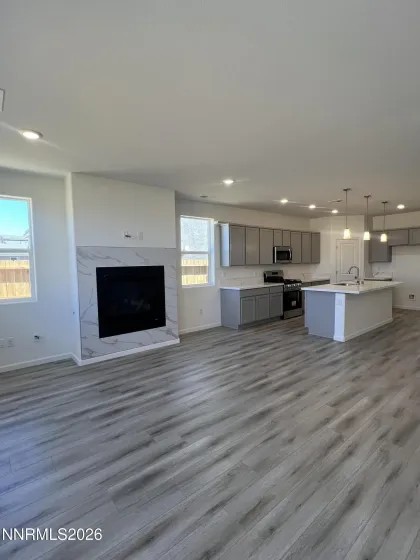
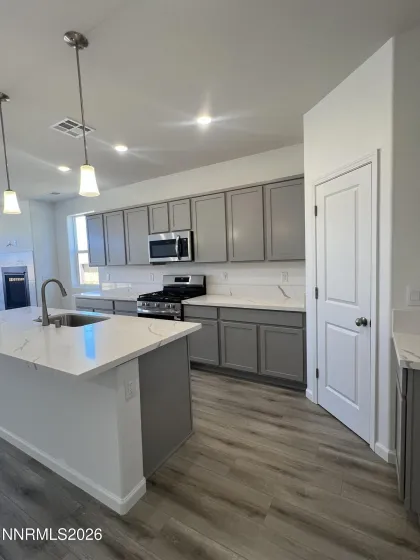
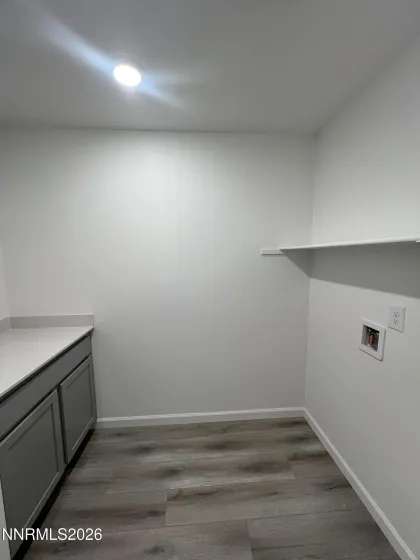
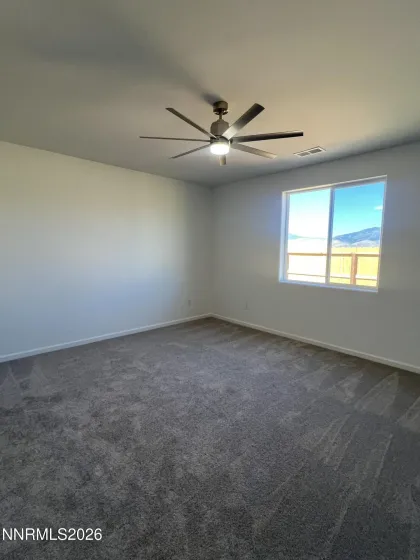
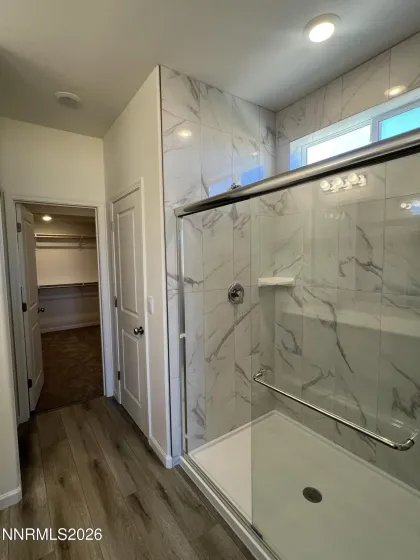
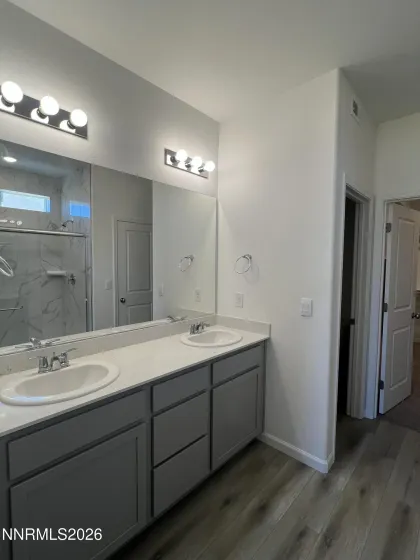
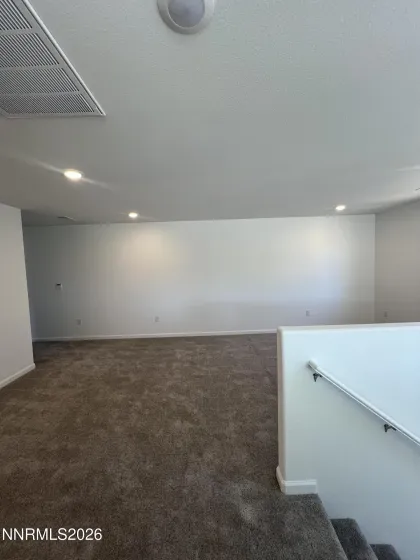
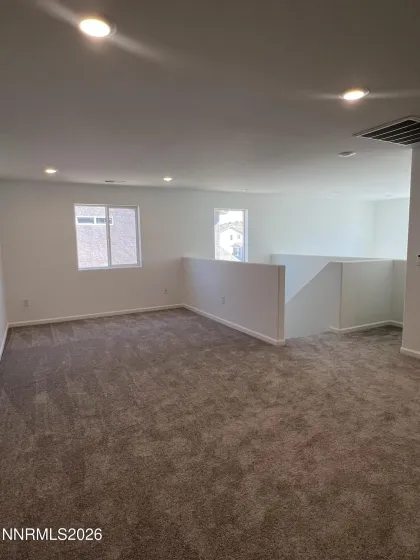
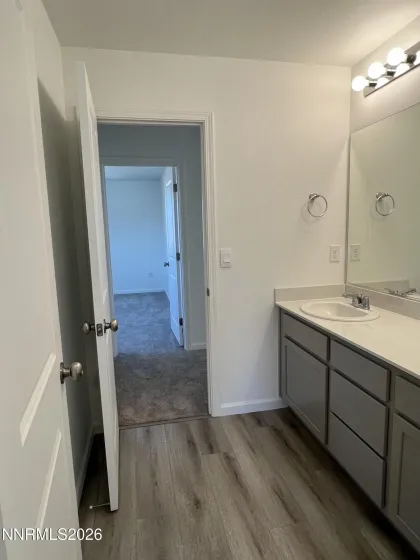
Experience the perfect blend of style, space, and value in this stunning move-in ready home! Featuring 2,594 square feet of thoughtfully designed living space, this two-story floor plan offers 4 spacious bedrooms, 2.5 bathrooms, and a versatile upstairs loft ideal for a home office, game room, or additional living area. The open-concept kitchen is the centerpiece of the home, showcasing upgraded appliances, quartz countertops, a large island, and plenty of prep space for cooking and entertaining. Enjoy seamless indoor-outdoor living with included backyard landscaping, while the two-car garage provides plenty of storage. Builder incentives make this home an incredible opportunity, including a Turnkey Package with a washer, dryer, refrigerator, and window blinds.
- UTILITIES:
- Internet Available, Water Meter Installed, Cable Available, Phone Available, Underground Utilities, Electricity Connected, Sewer Connected, Water Connected, Natural Gas Connected
- Xstreet/Directions:
- Windmill Farms right on June Bug, left on Harness Drive, Sparks Blvd to Satellite Dr to Round Hill Drive
- EXTERIOR FEATURES:
- No
- Country:
- US
- State:
- NV
- County:
- Carson City
- City:
- Carson City
- Area:
- Floral Grove @ Timberline
- Zipcode:
- 89701
- Street:
- Morgan Mill
- Street Number:
- 6748
- Floor Number:
- 0
- Longitude:
- W120° 18' 12.9''
- Latitude:
- N39° 11' 9.4''
- Elementary School:
- Fremont
- High School:
- Carson
- Middle School:
- Eagle Valley
- Office Name:
- Jenuane Communities
- Agent Name:
- Jenny Wilson
- PhotoTimestamp:
- 07-30-2026 16:56:24
- Status Detail:
- Active
- Status Date:
- 07-30-2026
- Agent ID:
- 7742
- Listing Office 1:
- 1910-o
- Contract Date:
- 07-30-2026
- Sold Price:
- $0
- Update Date:
- 07-30-2026 17:05:28
- # Garage:
- 2
- Stories:
- 2
- CIC Dues:
- $30
- Parcel #:
- 010-771-08
- Search Price:
- $0
- Price Per SQFT:
- $0
- Unit #:
- 0
Residential Residential
6748 Morgan Mill, Carson City, Nevada 89701
- Property Type :
- Residential
- Listing Type :
- Residential
- Listing ID :
- 260009790
- Serial Number :
- 20260730163742164348000000
- Price :
- $627,561
- View :
- Trees
- Bedrooms :
- 4
- Bathrooms :
- 3
- Half Bathrooms :
- 1
- Square Footage :
- 2,594 Sqft
- Year Built :
- 2026
- Lot Area :
- 0.14 Acre
- Status :
- Active


