
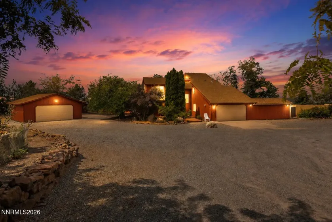
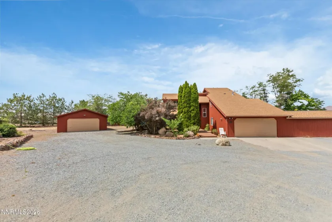
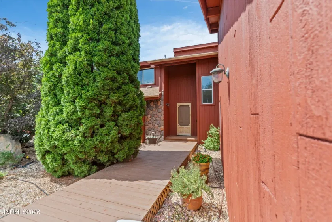
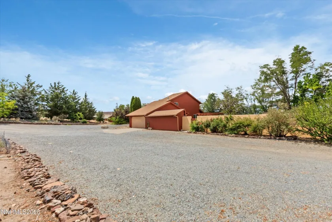
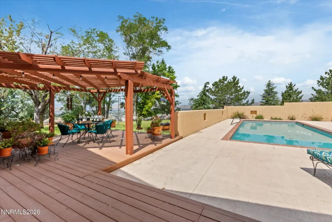
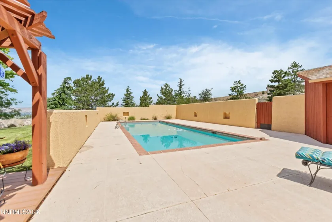
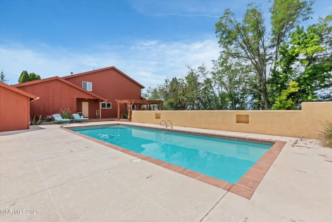
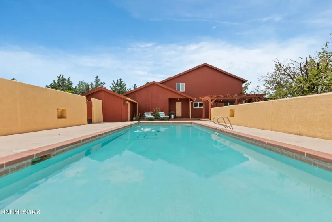
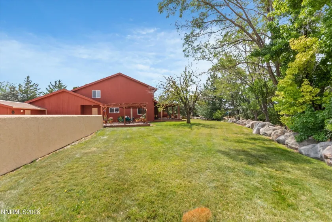
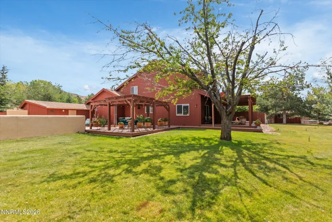
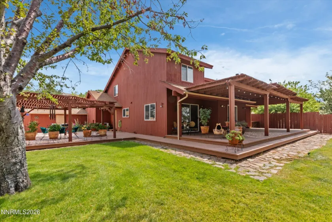
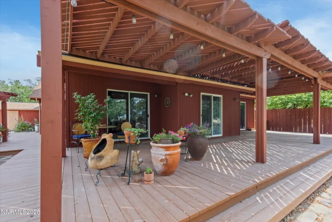
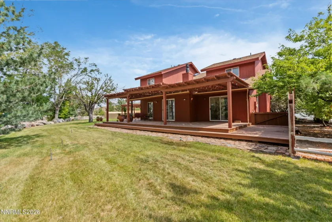
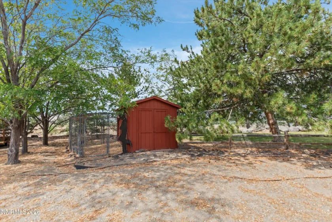
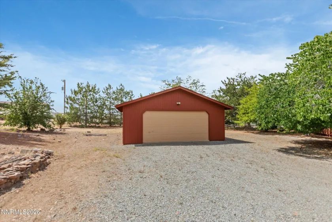
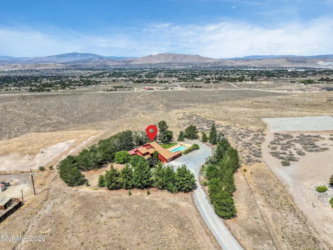
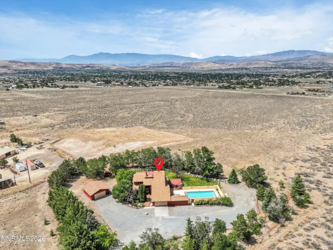
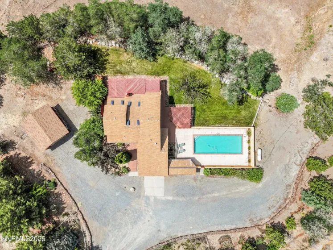
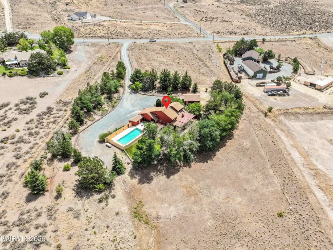
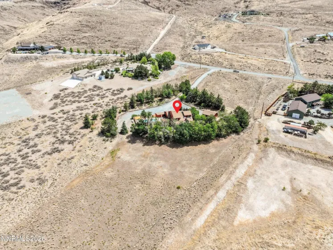
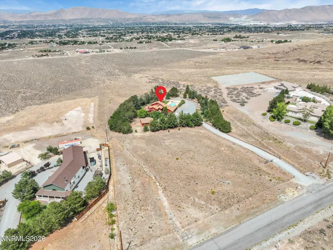
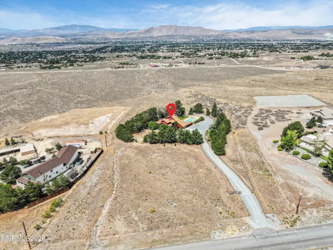
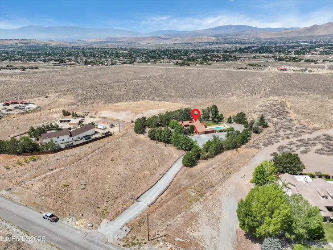
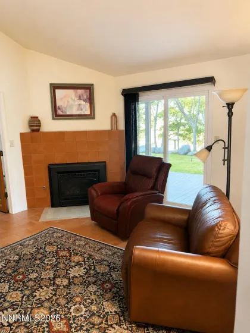
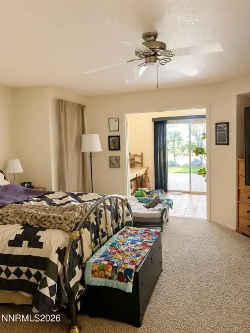
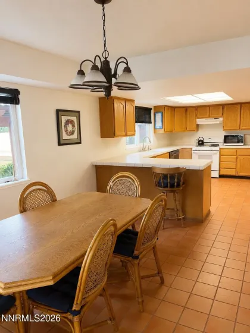
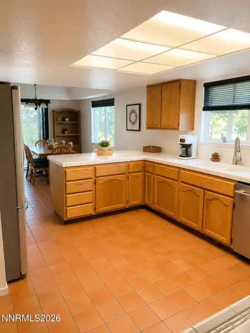
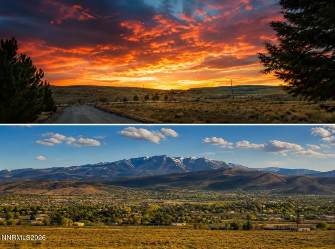
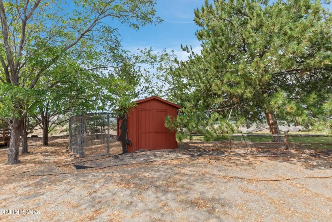
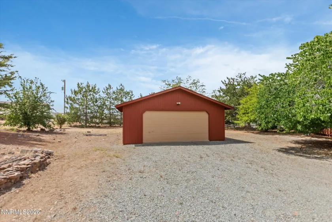
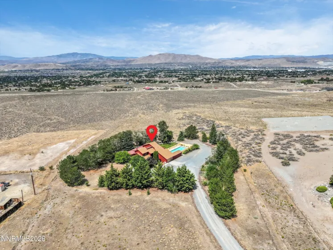
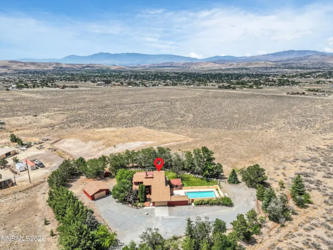
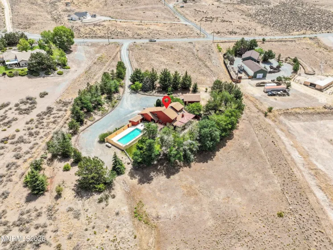
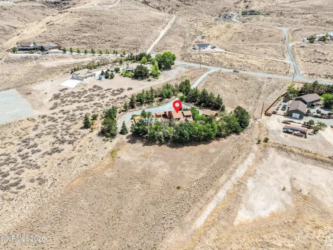
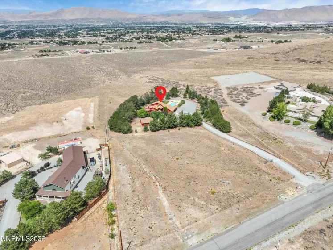
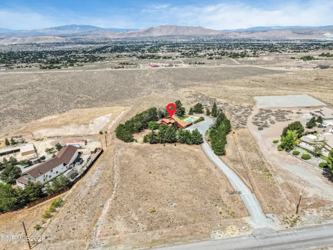
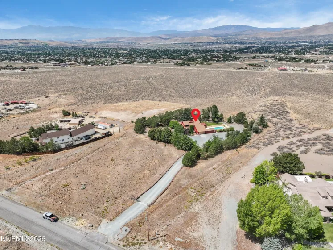
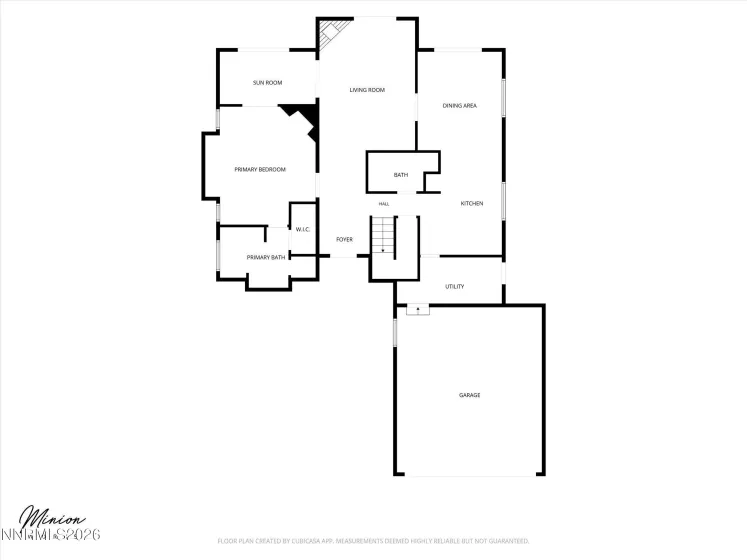
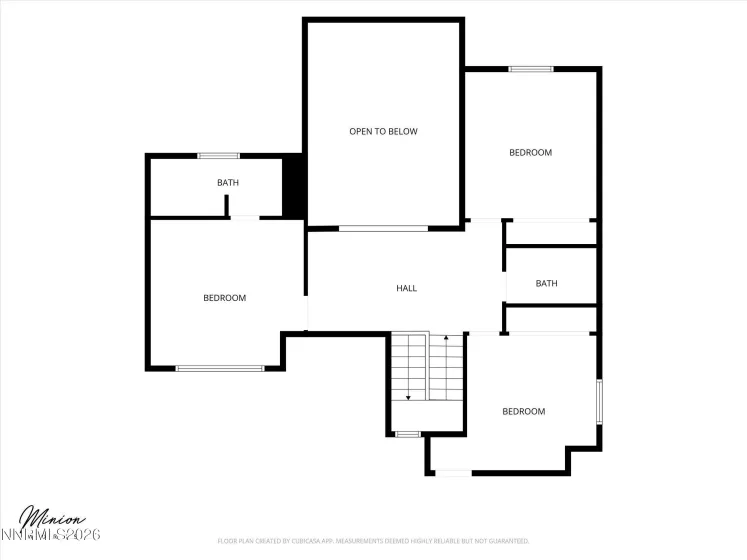
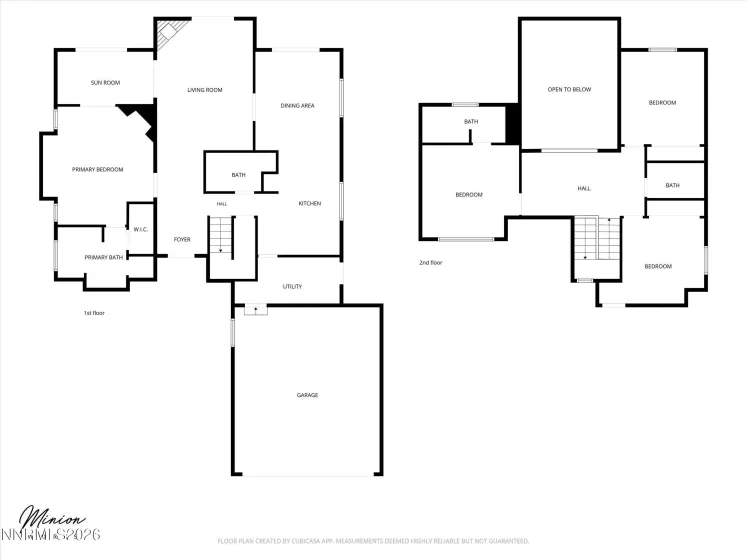
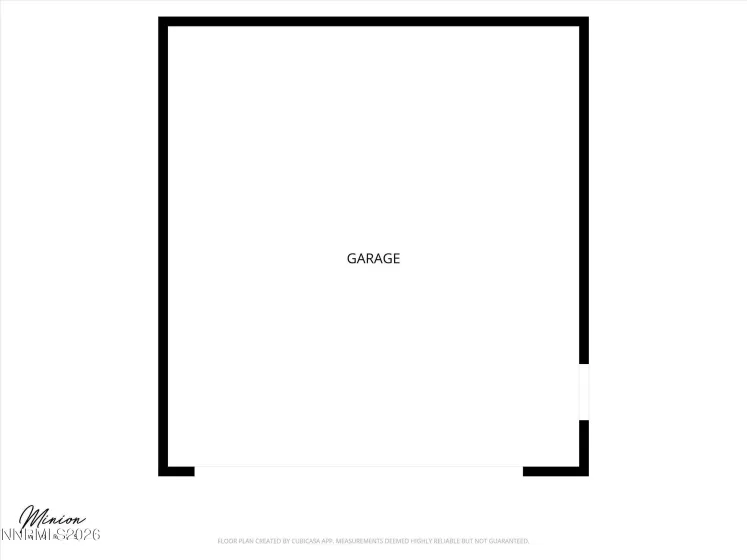
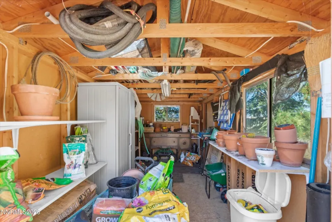
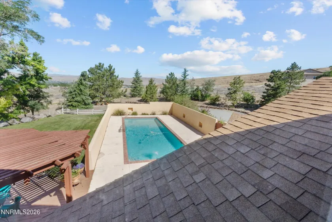
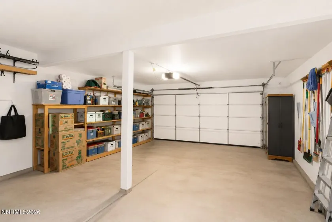
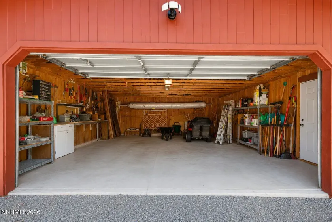
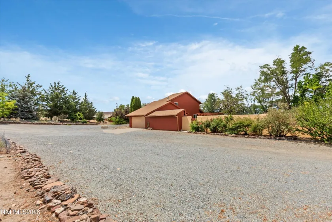
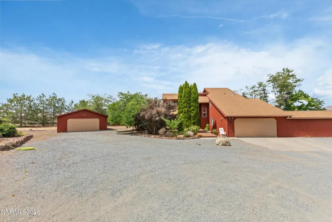
Rare opportunity to own nearly 10 acres just minutes from Red Hawk Golf Course and the conveniences of Spanish Springs. NO HOA. Oversized detached garage AND attached insulated two car garage. For buyers wanting a more modern aesthetic, through a local credit union, a remodel holdback financing option may be available, allowing qualified buyers to finance renovations as part of their purchase. Inquire for details. Set among mature trees with beautiful mountain views – Mt. Rose, Peavine, among others – this custom property offers the perfect blend of privacy, functionality, and room to grow. The home features 4 bedrooms, 3 bathrooms, and two true primary suites—one on the main level and one upstairs—making it ideal for multigenerational living or long-term guests. The dramatic living room showcases vaulted ceilings, skylights, and abundant natural light, while the upstairs open loft overlooks the great room below, creating an airy, spacious feel throughout. Outside, you’ll find amenities that are hard to duplicate: Nearly 9.8 acres with GR zoning – potential for a horse property with relatively level open land. A sparkling in-ground pool with equipment that can be left behind to allow for a heated pool. Detached shop/garage plus an additional detached storage shed. Shaded, fenced dog run beside the shed. Mature landscaping and established trees. Expansive mountain views and incredible privacy. Plenty of room for horses, RVs, trailers, toys, gardens, and more. A 1,500-gallon septic system may offer the potential for expansion to accommodate up to six bedrooms (buyer to verify with Washoe County and all applicable agencies), creating additional flexibility for future needs. Some listing photos have been enhanced with AI to illustrate possible cosmetic remodeling ideas. These images are for conceptual purposes only and are intended to help buyers envision the home’s potential while preserving its original layout and character. If you’ve been searching for acreage close to town, spectacular views, flexible living space, and the opportunity to personalize a well-built home into your dream ranch property, 2230 Piedras deserves a closer look.
- UTILITIES:
- Internet Available, Cable Available, Electricity Available, Cellular Coverage, Underground Utilities, Electricity Connected, Cable Connected, Internet Connected, Phone Connected
- Xstreet/Directions
- EXTERIOR FEATURES:
- Rain Gutters
- Country:
- US
- State:
- NV
- County:
- Washoe
- City:
- Spanish Springs
- Zipcode:
- 89441
- Street:
- Piedras
- Street Number:
- 2230
- Floor Number:
- 0
- Longitude:
- W120° 20' 6''
- Latitude:
- N39° 38' 30.6''
- Elementary School:
- Spanish Springs
- High School:
- Spanish Springs
- Middle School:
- Shaw Middle School
- Office Name:
- Haute Properties NV
- Agent Name:
- Erika Cowger
- PhotoTimestamp:
- 08-18-2026 20:39:48
- Status Detail:
- Active
- Status Date:
- 07-29-2026
- Agent ID:
- 13921
- Listing Office 1:
- 2013-o
- Contract Date:
- 07-29-2026
- Sold Price:
- $0
- Update Date:
- 08-18-2026 20:40:05
- # Garage:
- 4
- Stories:
- 2
- CIC Dues:
- $0
- Parcel #:
- 076-391-33
- Search Price:
- $0
- Price Per SQFT:
- $0
Residential Residential
2230 Piedras, Spanish Springs, Nevada 89441
- Property Type :
- Residential
- Listing Type :
- Residential
- Listing ID :
- 260009723
- Serial Number :
- 20260729141416268718000000
- Price :
- $1,095,000
- View :
- Trees
- Bedrooms :
- 4
- Bathrooms :
- 4
- Half Bathrooms :
- 1
- Square Footage :
- 2,320 Sqft
- Year Built :
- 1992
- Lot Area :
- 9.78 Acre
- Status :
- Active


