
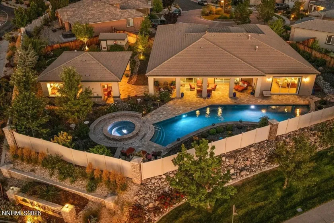
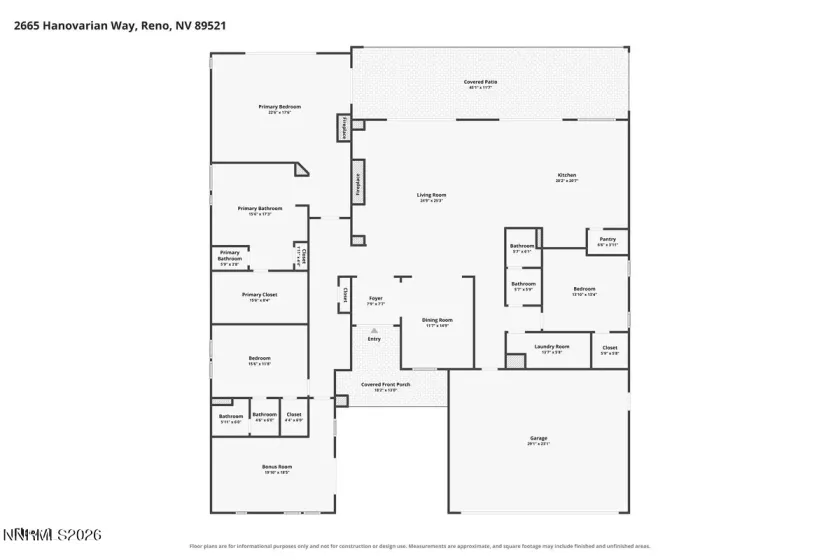
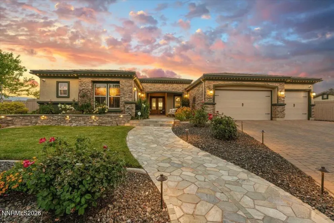
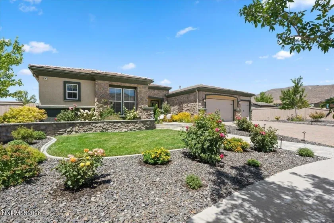
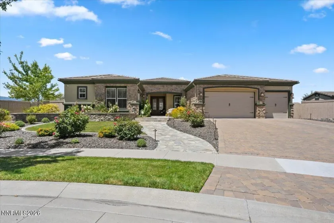
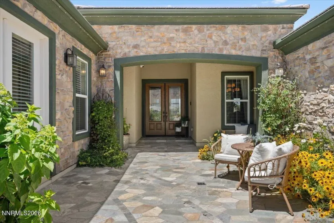
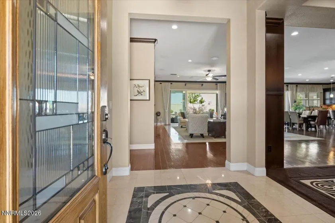
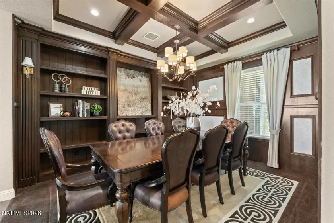
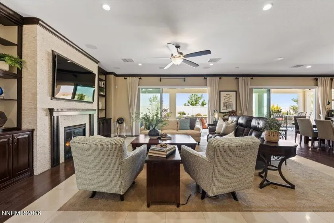
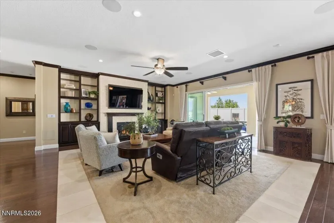
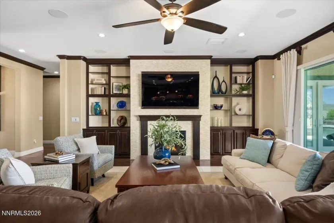
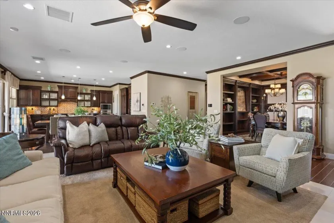
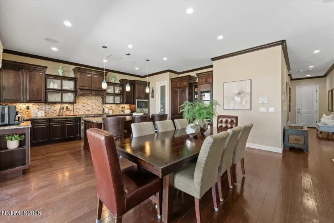
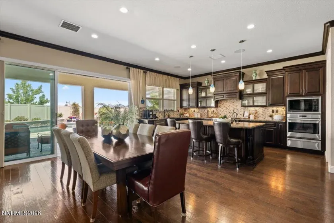
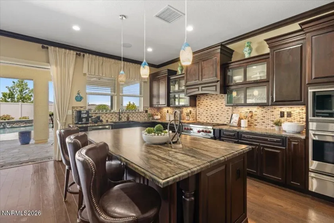
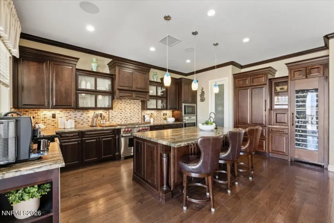
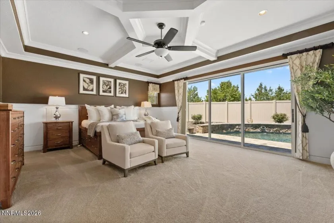
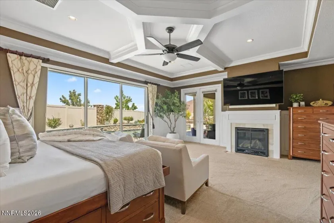
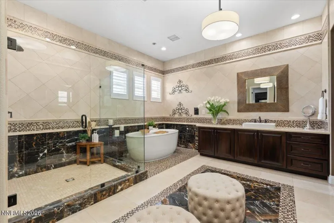
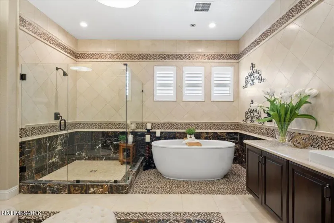
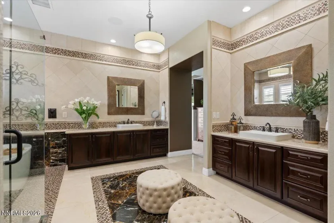
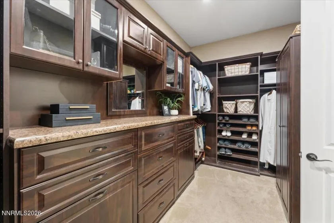
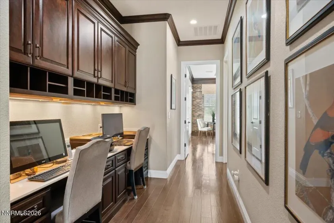
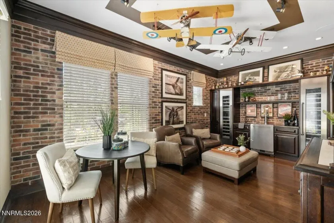
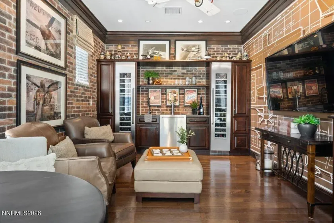
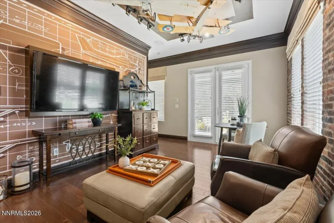
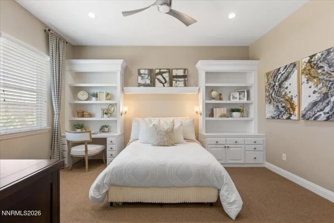
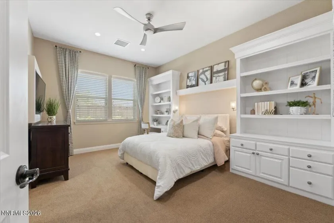
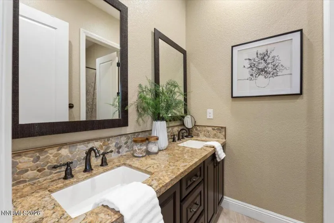
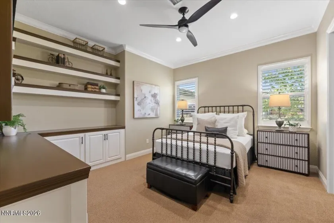
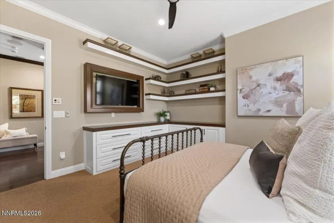
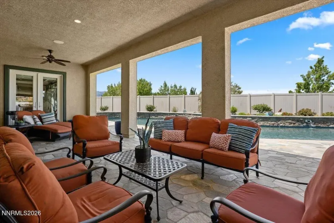
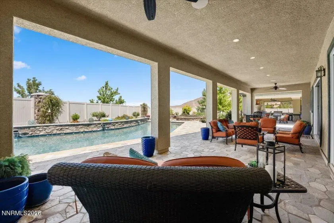
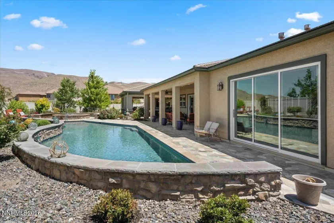
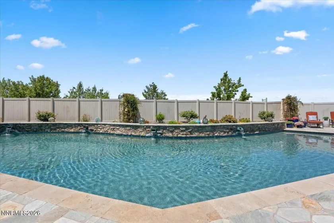
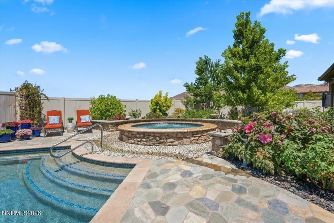
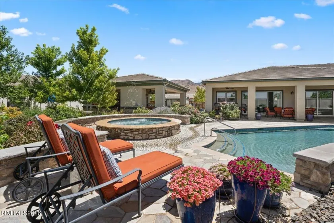
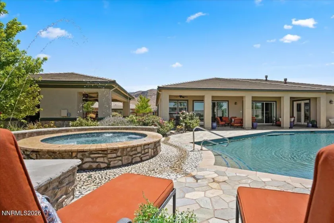
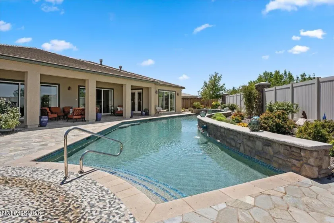
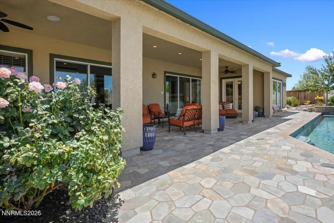
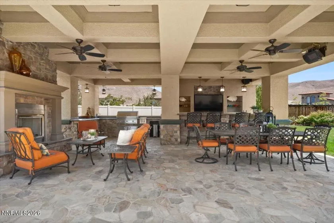
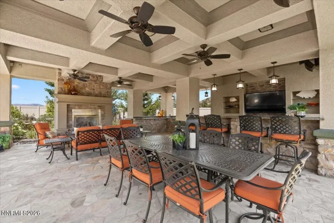
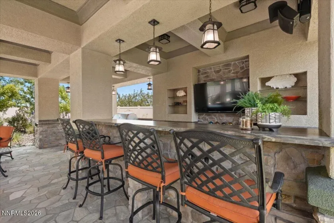
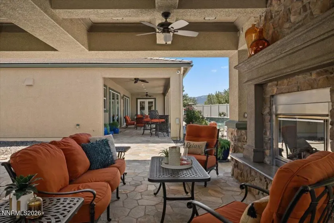
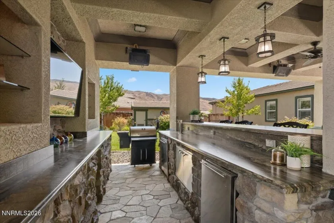
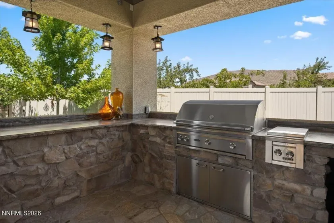
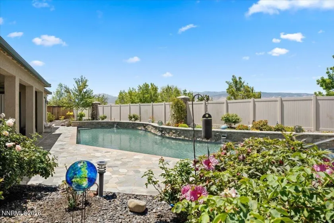
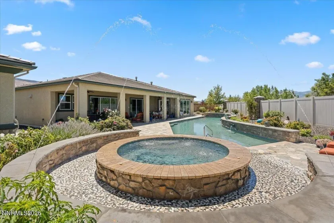
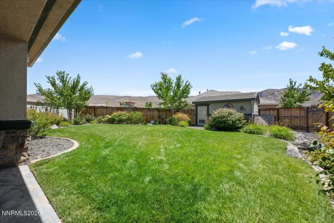
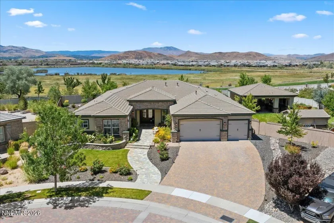
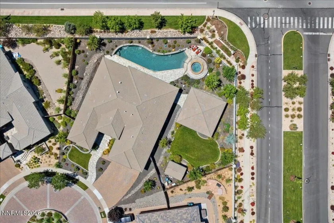
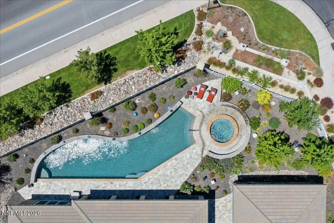
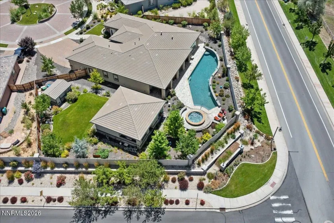
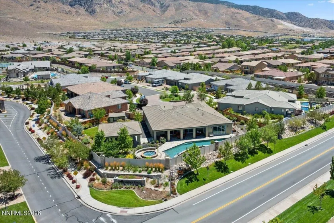
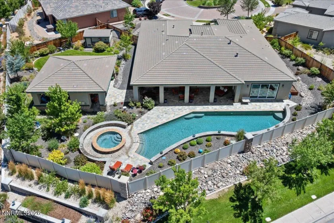
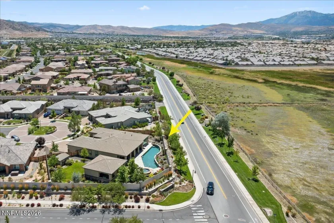
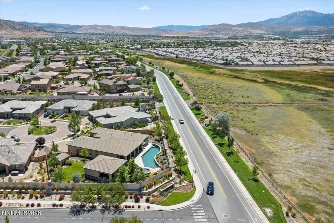
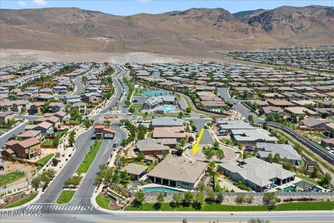
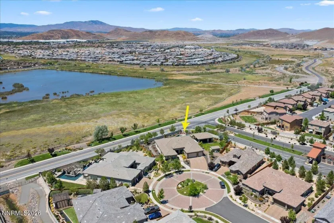
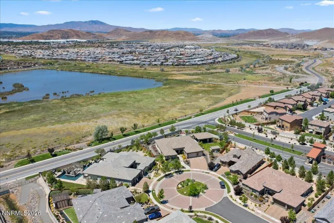
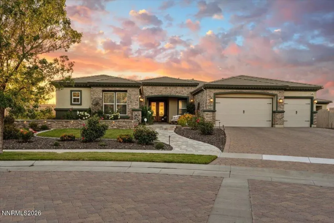
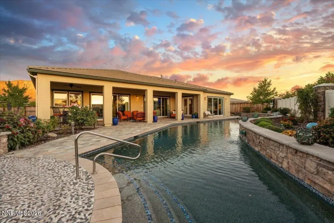
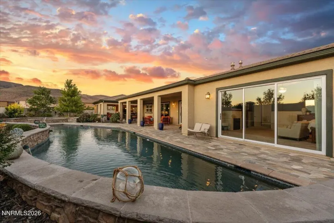
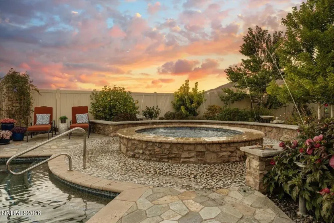
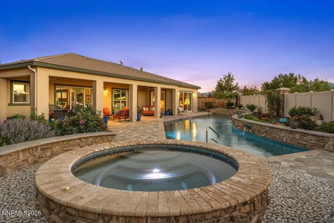
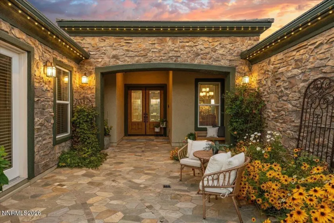
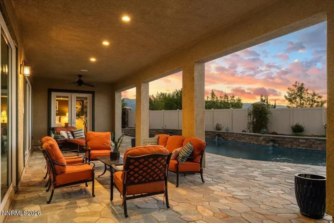
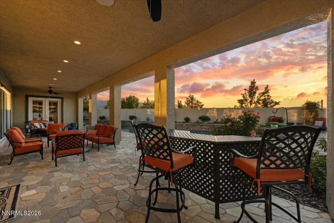
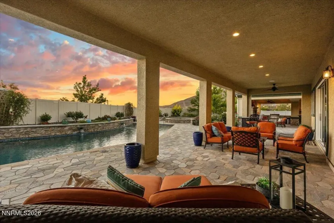
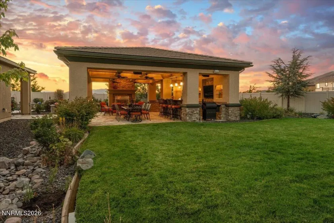
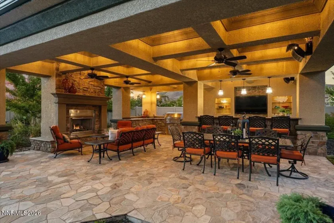
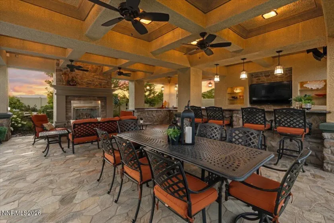
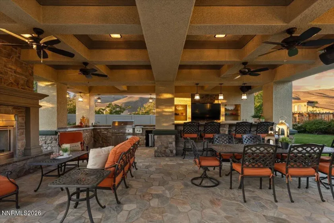
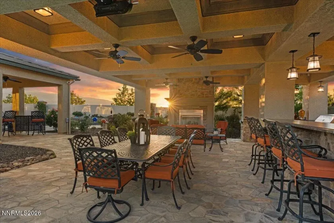
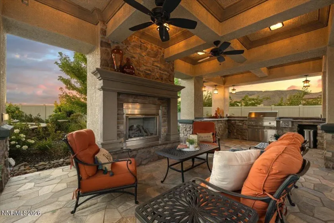
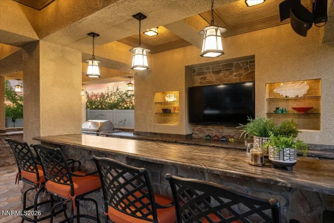
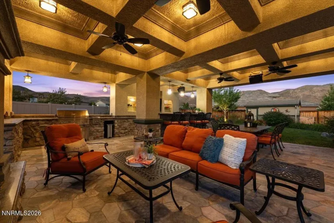
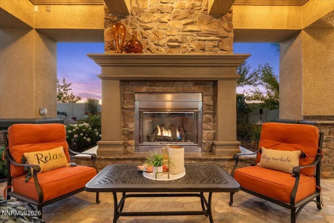
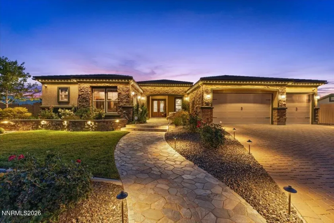
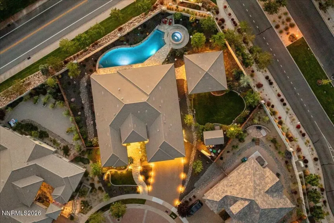
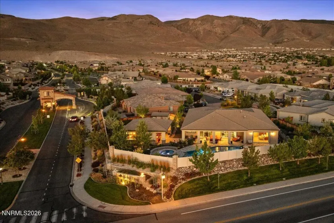
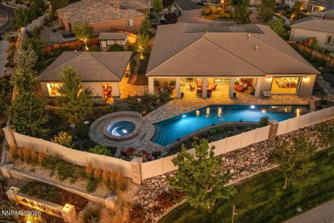
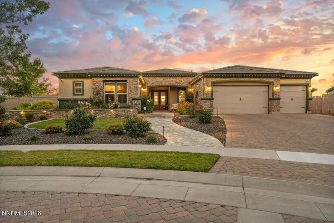
Some homes are beautiful. Others become the place where family gathers, friends linger long after dinner, and every summer feels like a vacation. This is one of those homes. Designed to blur the line between indoor and outdoor living, the heart of this remarkable Saddle Ridge residence isn’t found in a single room—it’s found in the way every space flows effortlessly together. Walls of glass open to an extraordinary backyard where mornings begin with coffee beside the spa, afternoons are spent poolside, and evenings naturally gather around the outdoor fireplace with dinner on the grill and the game playing overhead. Inside, every detail reflects the craftsmanship expected of Toll Brothers’ showcase model home. Rich woodwork, dramatic architectural ceilings, and warm designer finishes create spaces that feel both elegant and inviting. The kitchen serves as the home’s natural gathering place, opening seamlessly to the great room and outdoor living areas, while the primary suite offers a peaceful retreat at the end of the day. Thoughtfully enhanced over the years with smart home technology and meticulous upgrades, this is a home that lives as beautifully as it looks. Every space has been designed with intention, every finish selected with care, and every improvement made to elevate the experience of living here. Extensive builder upgrades and subsequent owner improvements further enhance the home’s luxury, comfort, technology, and outdoor living experience. More than an exceptional home, this is a place where luxury feels effortless and every day feels just a little more like a getaway.
- UTILITIES:
- Water Meter Installed, Centralized Data Panel, Cellular Coverage, Sewer Connected, Water Connected, Cable Connected, Internet Connected, Natural Gas Connected, Phone Connected
- Xstreet/Directions:
- Rio Wrangler to Bucephalus to Copenhagen to Hanovarian
- EXTERIOR FEATURES:
- Built-in Barbecue, Rain Gutters, Outdoor Kitchen
- Country:
- US
- State:
- NV
- County:
- Washoe
- City:
- Reno
- Zipcode:
- 89521
- Street:
- Hanovarian
- Street Number:
- 2665
- Floor Number:
- 0
- Longitude:
- W120° 17' 3.1''
- Latitude:
- N39° 26' 17.7''
- Elementary School:
- Double Diamond
- High School:
- Damonte
- Middle School:
- Depoali
- Office Name:
- RE/MAX Professionals-Sparks
- Agent Name:
- Staci Nauman
- PhotoTimestamp:
- 07-25-2026 13:29:19
- Status Detail:
- Active
- Status Date:
- 07-25-2026
- Agent ID:
- 11395
- Listing Office 1:
- 2096-o
- Contract Date:
- 06-15-2026
- Sold Price:
- $0
- Update Date:
- 07-25-2026 13:38:08
- # Garage:
- 3
- Stories:
- 1
- CIC Dues:
- $182
- Parcel #:
- 141-201-04
- Search Price:
- $0
- Price Per SQFT:
- $0
- UnBranded Virtual Tour:
- https://www.zillow.com/view-imx/a9aa2002-0fc8-4d8c-a21d-495cedf081a2?setAttribution=mls&wl=true&
Residential Residential
2665 Hanovarian, Reno, Nevada 89521
- Property Type :
- Residential
- Listing Type :
- Residential
- Listing ID :
- 260009585
- Serial Number :
- 20260615033222926328000000
- Price :
- $1,995,000
- View :
- Trees
- Bedrooms :
- 3
- Bathrooms :
- 3
- Square Footage :
- 3,606 Sqft
- Year Built :
- 2014
- Lot Area :
- 0.47 Acre
- Status :
- Active


