
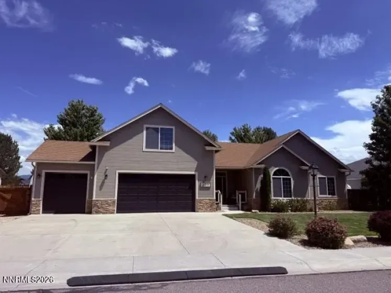
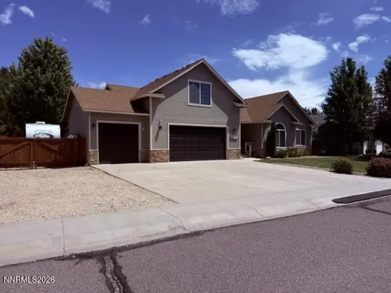
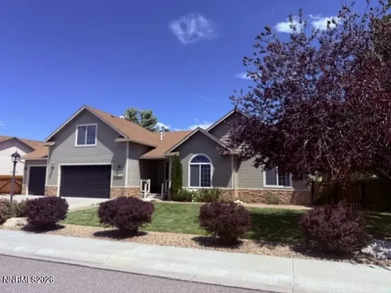
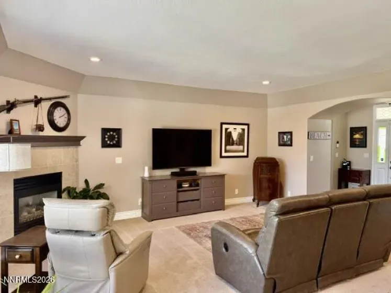
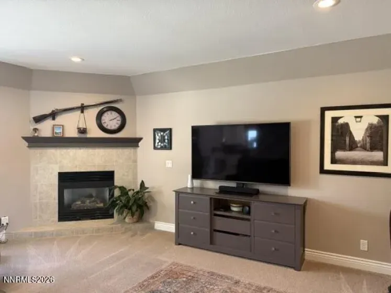
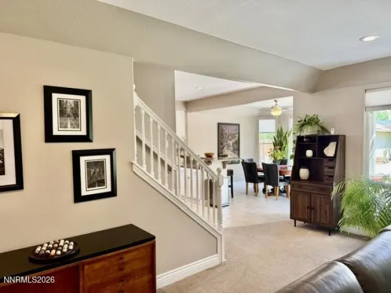
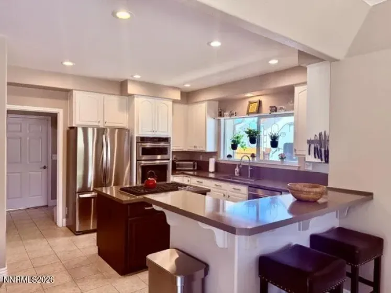
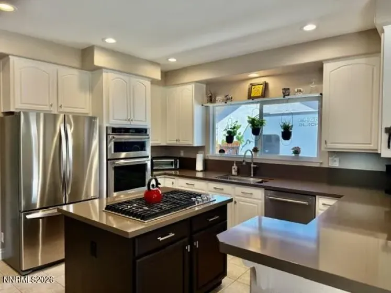
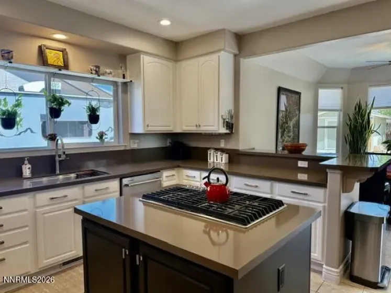
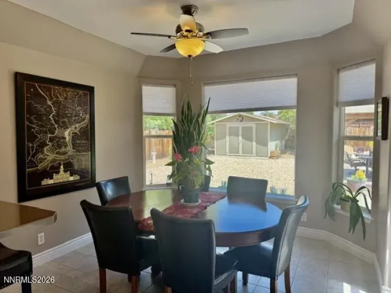
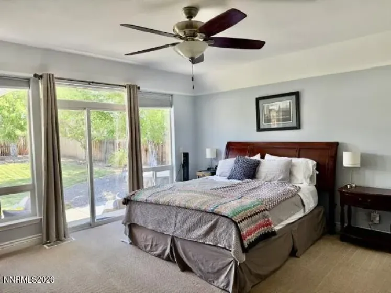
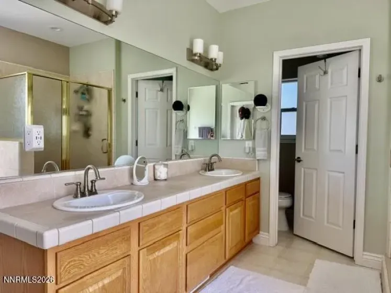
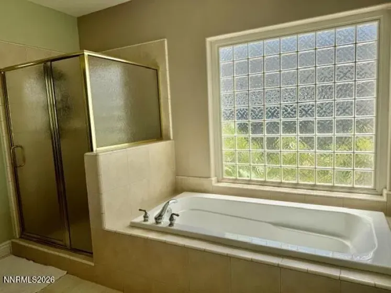
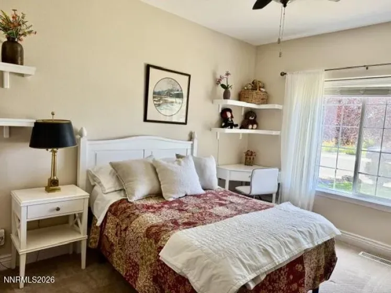
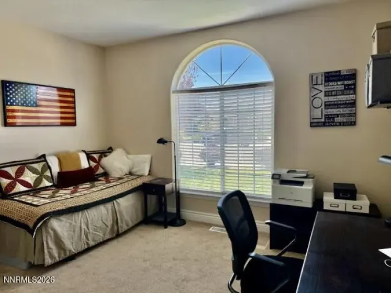
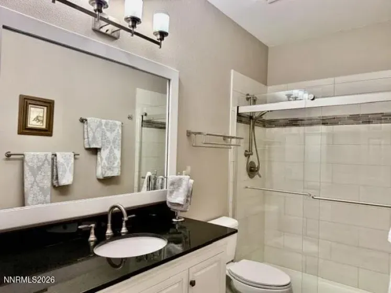
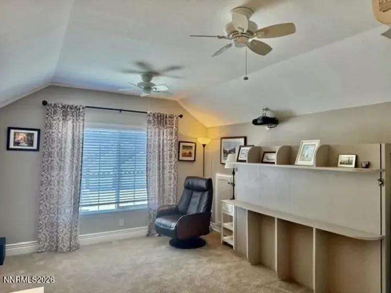
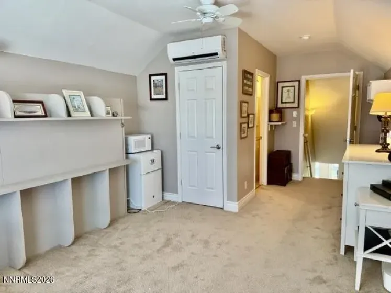
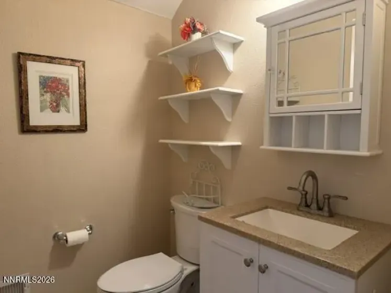
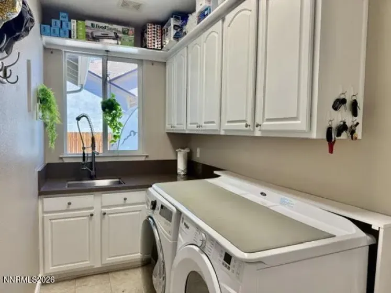
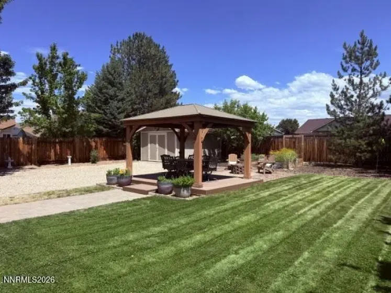
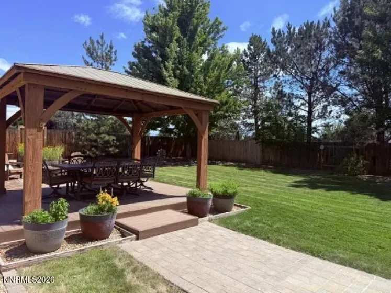
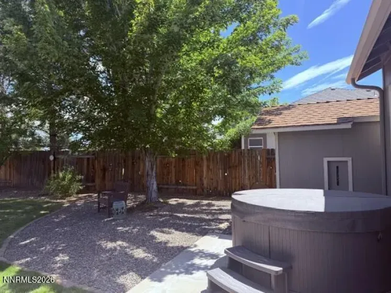
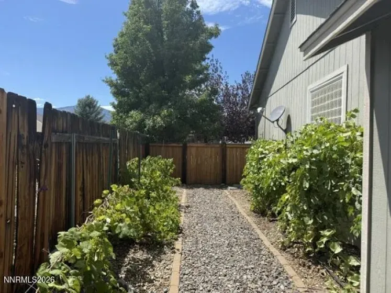
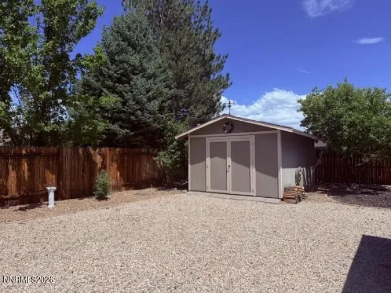
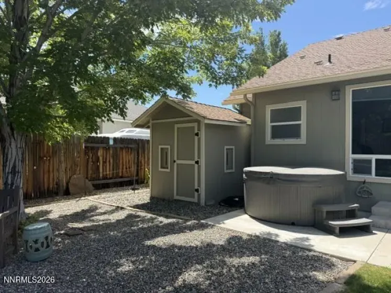
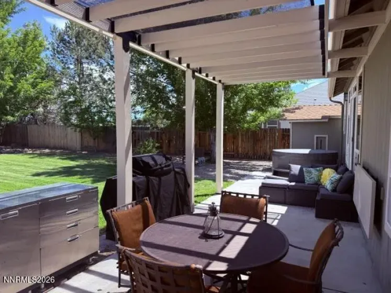
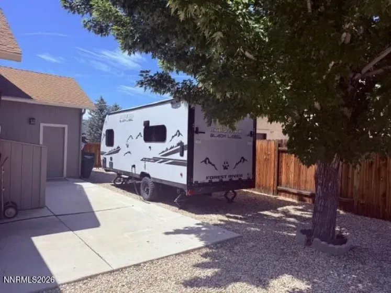
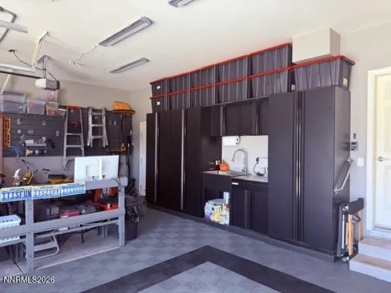
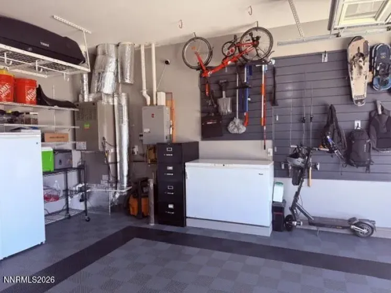
Saratoga Stunner. This conveniently located home is in the desirable Saratoga Springs and backs to a great walking path. Sought after floor plan offers 4 bedrooms with one privately located on the second level which includes a half bath and mini split. Perfect for either a 4th bedroom, den, office, or media room. Well portioned great room has a cozy fireplace and plenty of large windows capturing the view to the back yard. The kitchen boasts tastefully painted cabinets, a farmhouse stainless sink, newer stainless appliances, island with Quartz counters and a 5 burner gas range. The laundry room also features Quartz counters, generous cabinetry and a sink. The primary bedroom attaches to a generous bathroom with a walk in closet, double sinks, bathtub and shower stall. The newly remodeled guest bath has a walk in shower and new vanity. The back yard has many upgrades like large patio with pergola and removable sun shade, attached pull down bar, and hot tub. Centered in the yard is a gorgeous Cedar gazebo w/metal roof and Trex floor. Ideal for relaxing or entertaining. RV access on the north side has 30 amp power and water hook-up nearby. Fully landscaped with drip system, sprinklers, mature trees 12 x 20 storage shed, yard tool shed and grapevines on the south side. Smart features include a Nest thermostat, smart garage openers, and smart irrigation. Even the garage is custom and inviting with plastic snap flooring, built in cabinets, sink, extra storage and shelving. Newer HVAC system and tankless hot water heater.
- UTILITIES:
- Internet Available, Water Meter Installed, Cable Available, Electricity Available, Natural Gas Available, Sewer Available, Water Available, Cellular Coverage, Phone Available, Underground Utilities, Electricity Connected, Sewer Connected, Water Connected, Internet Connected, Natural Gas Connected
- Xstreet/Directions
- EXTERIOR FEATURES:
- Fire Pit, Rain Gutters, Rv Hookup
- Country:
- US
- State:
- NV
- County:
- Douglas
- City:
- Minden
- Area:
- Saratoga Springs Estates
- Zipcode:
- 89423
- Street:
- La Cresta
- Street Number:
- 2911
- Floor Number:
- 0
- Longitude:
- W120° 14' 55.4''
- Latitude:
- N39° 3' 4.5''
- Elementary School:
- Pinon Hills
- High School:
- Douglas
- Middle School:
- Carson Valley
- Office Name:
- RE/MAX Realty Affiliates
- Agent Name:
- Lori Raschilla
- PhotoTimestamp:
- 07-23-2026 21:30:53
- Status Detail:
- Active
- Status Date:
- 07-23-2026
- Agent ID:
- 627500407
- Listing Office 1:
- 627500096-o
- Contract Date:
- 07-23-2026
- Sold Price:
- $0
- Update Date:
- 07-23-2026 22:07:06
- # Garage:
- 3
- Stories:
- 2
- CIC Dues:
- $450
- Parcel #:
- 1420-28-215-018
- Search Price:
- $0
- Price Per SQFT:
- $0
Residential Residential
2911 La Cresta, Minden, Nevada 89423
- Property Type :
- Residential
- Listing Type :
- Residential
- Listing ID :
- 260009452
- Serial Number :
- 20260723202510610310000000
- Price :
- $824,000
- View :
- Trees
- Bedrooms :
- 4
- Bathrooms :
- 3
- Half Bathrooms :
- 1
- Square Footage :
- 2,218 Sqft
- Year Built :
- 2004
- Lot Area :
- 0.34 Acre
- Status :
- Active


