
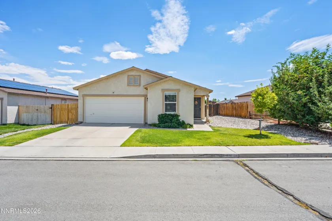
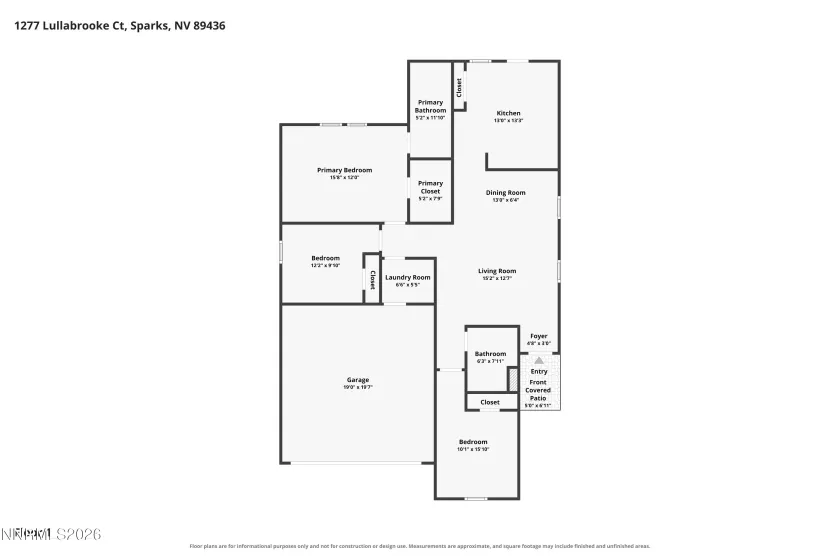
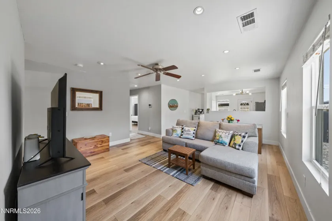
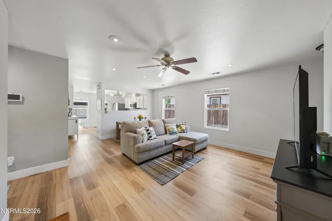
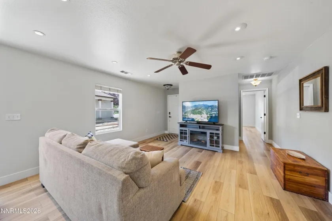
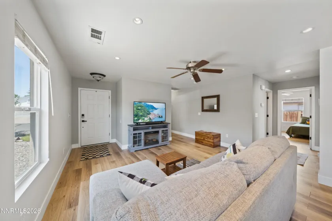
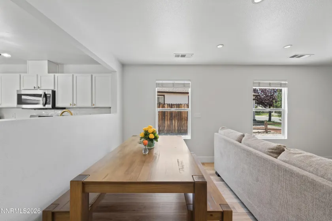
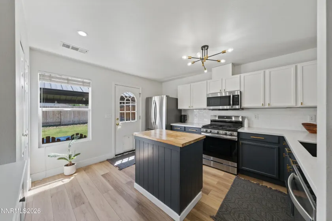
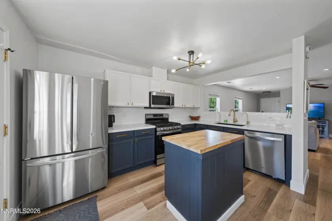
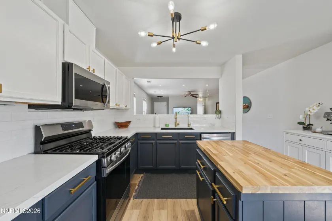
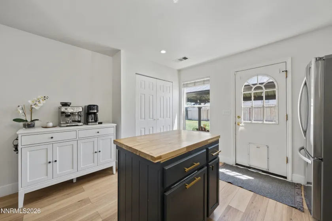
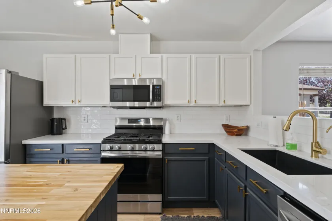
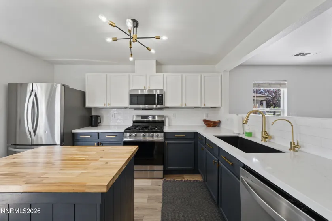
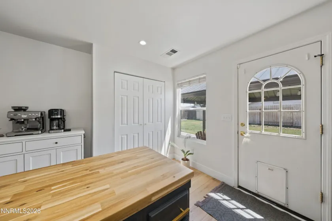
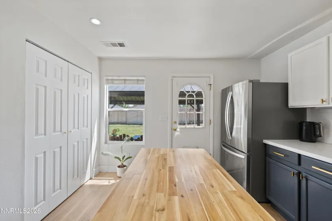
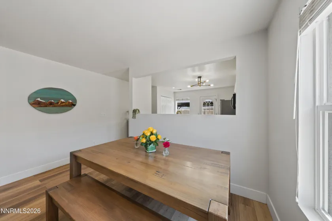
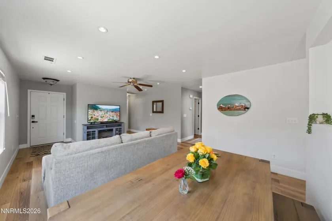
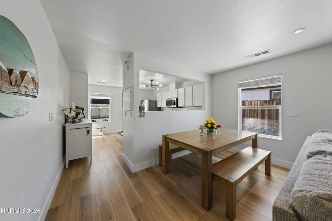
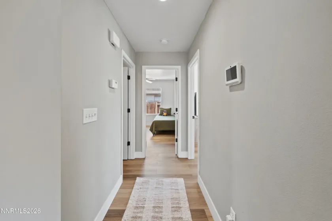
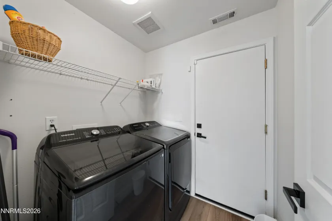
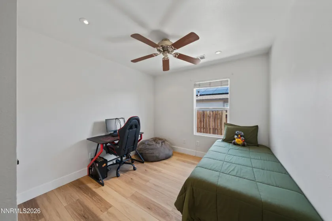
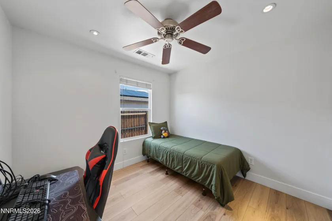
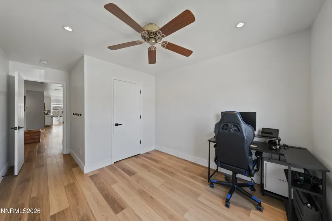
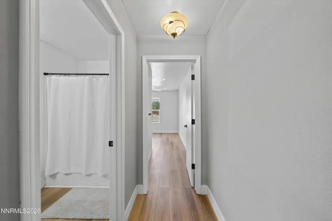
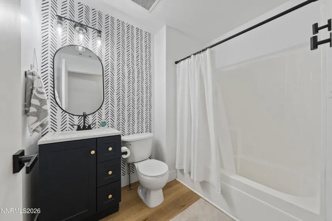
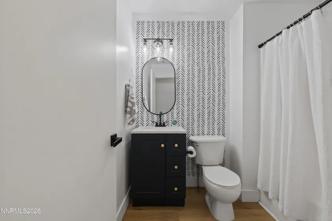
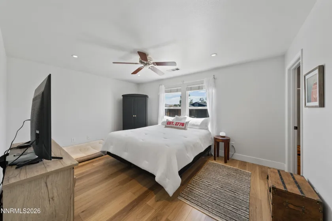
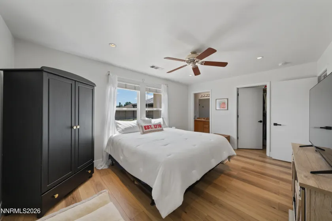
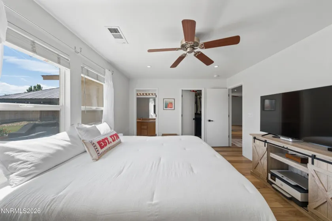
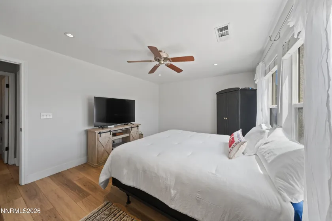
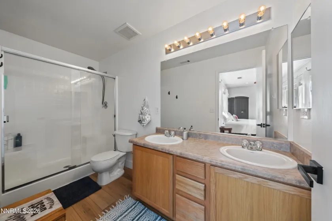
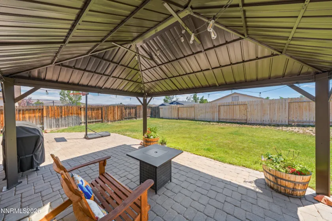
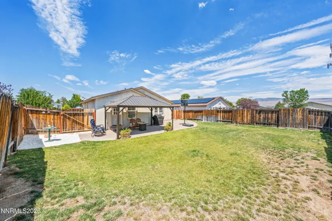
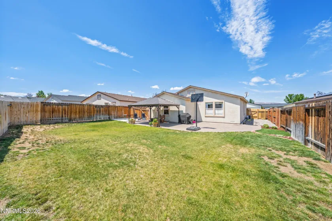
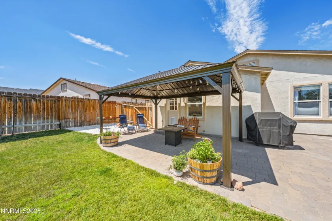
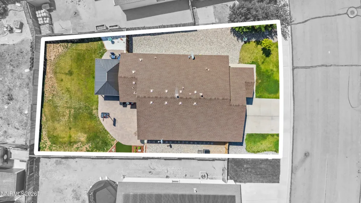
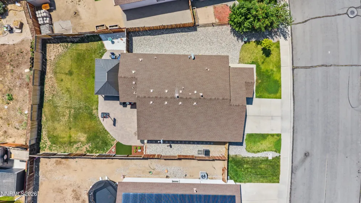
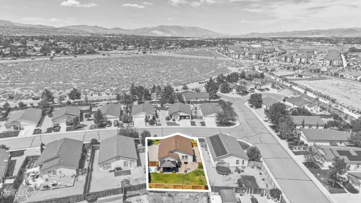
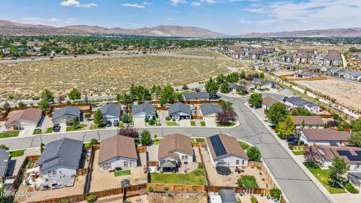
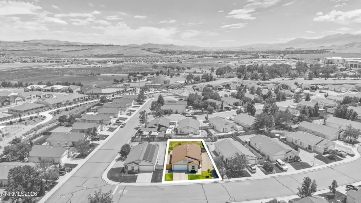
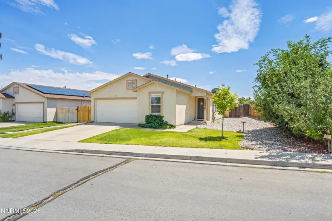
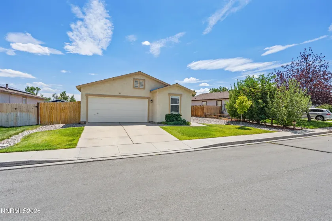
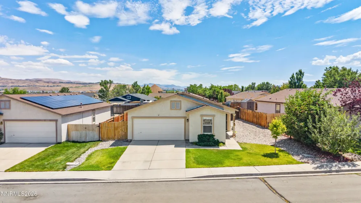
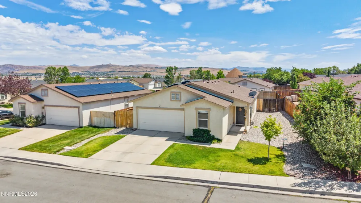
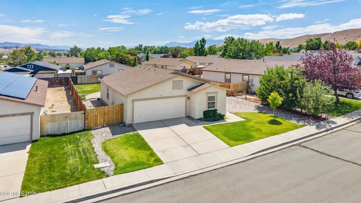
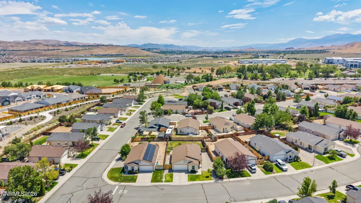
Step into this inviting 3-bedroom, 2-bathroom home with a 2-car garage, offering 1,251 square feet of comfortable living space. As you enter, you’ll be greeted by a spacious living room featuring elegant laminate flooring, bright white walls, and ample natural light streaming through large windows. A ceiling fan enhances the airy atmosphere, while the seamless flow between the living room and dining area makes entertaining a breeze. The beautifully designed kitchen overlooks the living room, showcasing sleek countertops paired with a stylish tile backsplash and stainless steel appliances. The deep sink and pantry, along with a modern light fixture, add functionality to this culinary space. Two-toned cabinets, accented with chic gold pull handles, bring a contemporary flair, while the butcher block countertop on the island offers additional prep space. Off the living room, you’ll find an updated bathroom for guests, along with a cozy additional bedroom featuring a ceiling fan. Down the hallway, discover two more bedrooms, a well-appointed laundry room with shelving, and convenient access to the garage. The primary bedroom is a true retreat, boasting a ceiling fan, a spacious closet, dual sinks, and a standalone shower for a touch of luxury. Step outside to the backyard oasis, complete with a paver patio and gazebo, perfect for summer evenings. The lush green lawn is ideal for corn hole and other outdoor games, making it a fantastic space for gatherings and relaxation. Just a short distance away, enjoy the amenities of Lazy Five Park, which features a splash pad, skate park, and scenic trails for outdoor enthusiasts. Don’t miss out on this perfect blend of comfort and convenience, schedule a viewing today!
- UTILITIES:
- Water Meter Installed, Electricity Connected, Water Connected, Cable Connected, Internet Connected, Natural Gas Connected, Phone Connected
- EXTERIOR FEATURES:
- No
- Country:
- US
- State:
- NV
- County:
- Washoe
- City:
- Sparks
- Area:
- Tierra Del Sol Phase 2
- Zipcode:
- 89436
- Street:
- Lullabrooke
- Street Number:
- 1277
- Floor Number:
- 0
- Longitude:
- W120° 16' 49''
- Latitude:
- N39° 37' 24.3''
- Elementary School:
- Spanish Springs
- High School:
- Spanish Springs
- Middle School:
- Sky Ranch
- Office Name:
- Real Broker LLC
- Agent Name:
- Brittany Smith
- PhotoTimestamp:
- 07-23-2026 17:10:58
- Status Detail:
- Active
- Status Date:
- 07-23-2026
- Agent ID:
- 11216
- Listing Office 1:
- 2987-o
- Contract Date:
- 07-18-2026
- Sold Price:
- $0
- Update Date:
- 07-23-2026 17:55:14
- # Garage:
- 2
- Stories:
- 1
- CIC Dues:
- $170
- Parcel #:
- 528-172-17
- Search Price:
- $0
- Price Per SQFT:
- $0
Residential Residential
1277 Lullabrooke, Sparks, Nevada 89436
- Property Type :
- Residential
- Listing Type :
- Residential
- Listing ID :
- 260009428
- Serial Number :
- 20260717022253339591000000
- Price :
- $489,900
- View :
- Trees
- Bedrooms :
- 3
- Bathrooms :
- 2
- Square Footage :
- 1,251 Sqft
- Year Built :
- 2005
- Lot Area :
- 0.15 Acre
- Status :
- Active


