
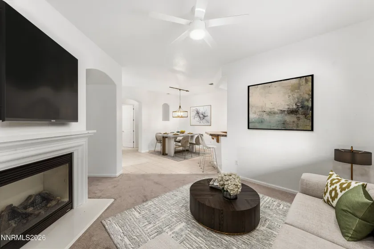
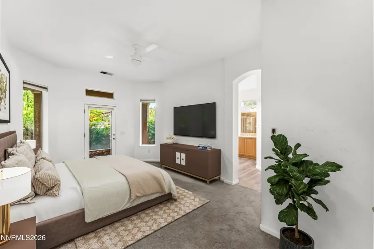
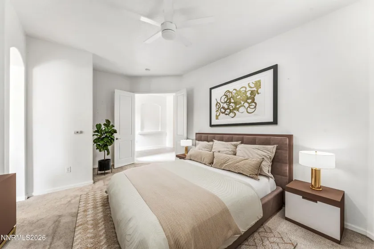
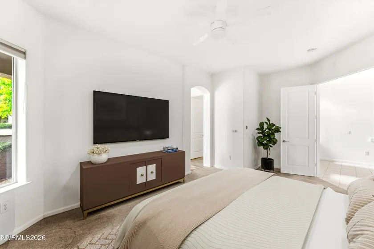
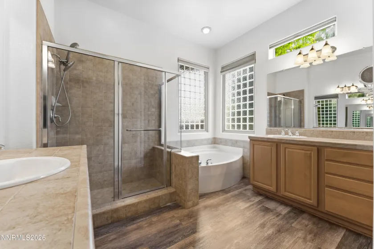
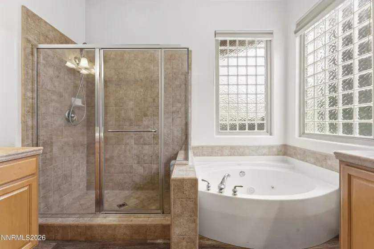
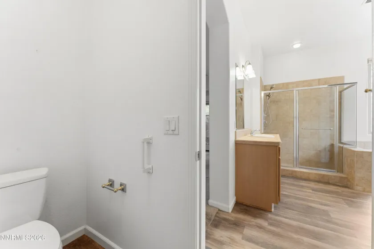
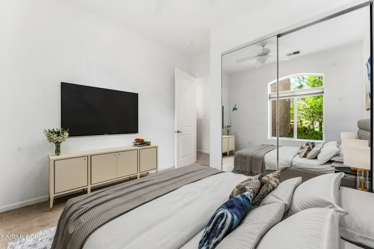
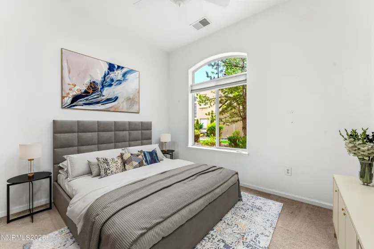
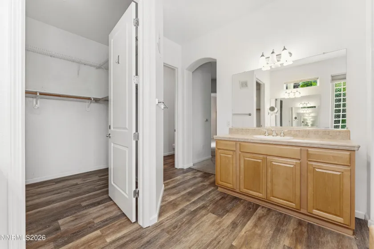
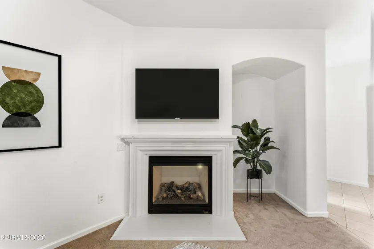
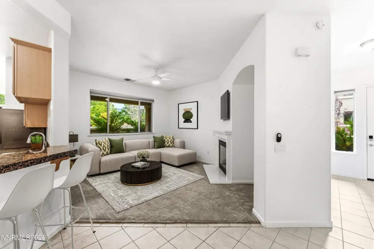
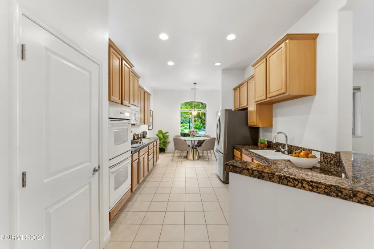
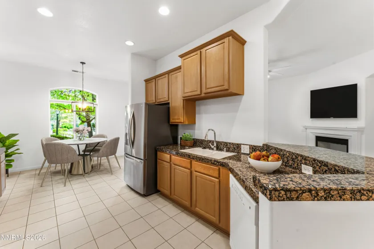
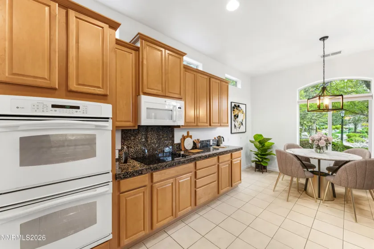
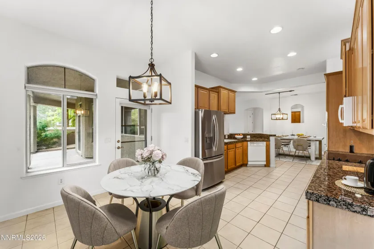
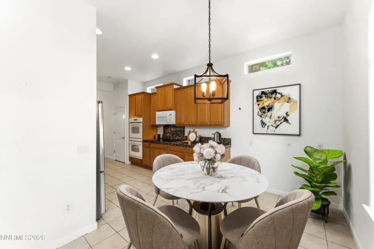
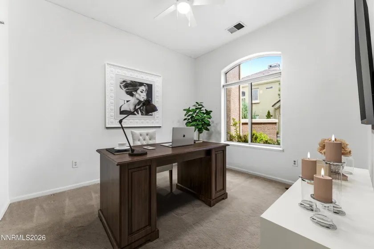
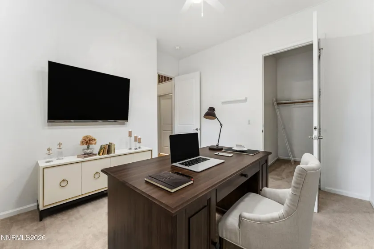
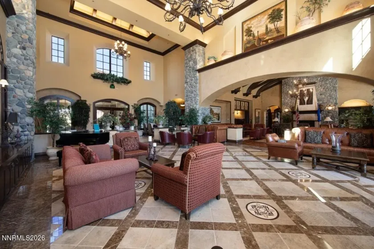
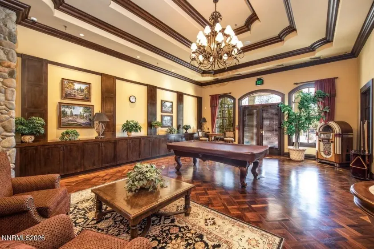
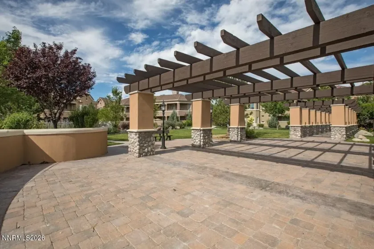
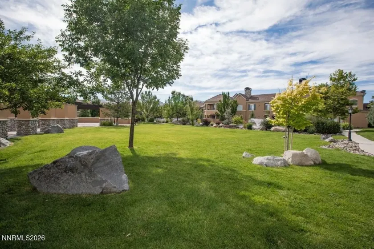
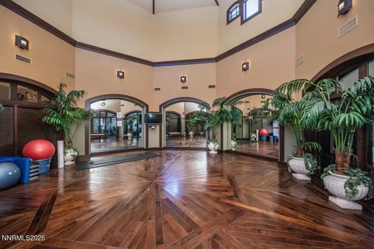
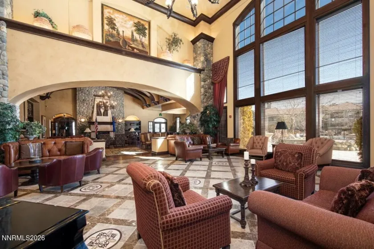
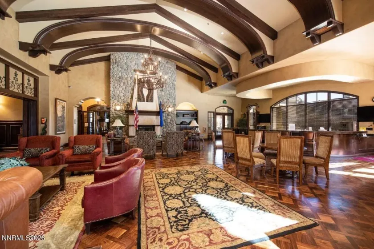
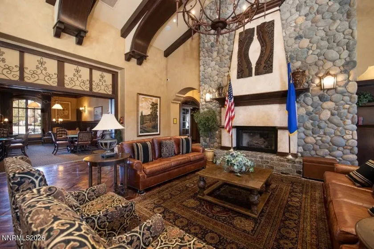
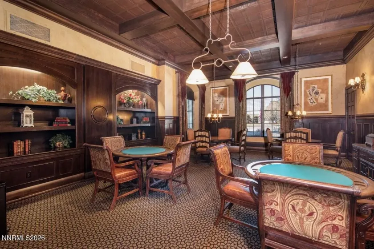
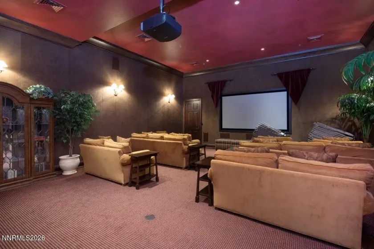
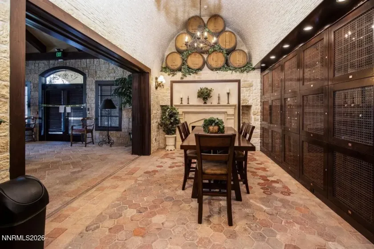
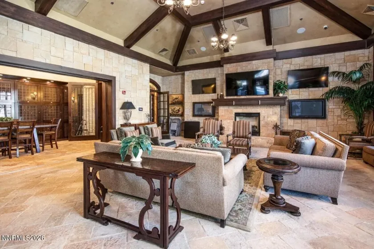
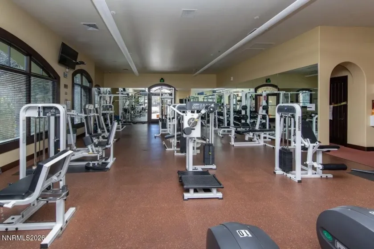
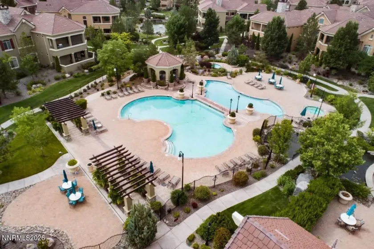
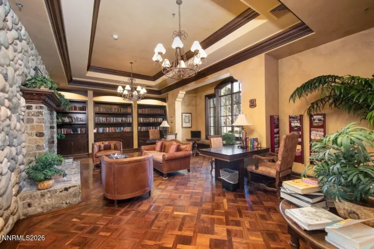
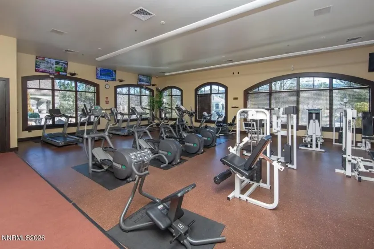
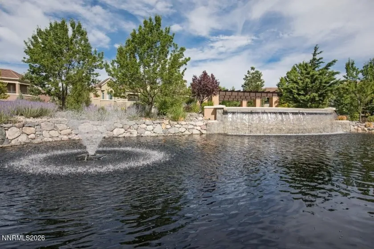
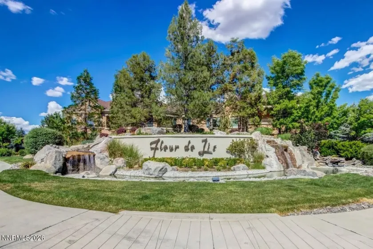
Elegant Single-Story Townhome in Fleur De Lis Located in the highly sought-after Fleur De Lis community in South Reno, this beautifully appointed single-story townhome offers the convenience, comfort, and low-maintenance lifestyle today’s buyers are looking for. With 3 bedrooms, 2.5 bathrooms, and 1,958 square feet of well-designed living space, the home features a highly desirable bottom-floor location with easy access and a true sense of ease the moment you arrive. The open layout is ideal for both everyday living and entertaining, while the spacious primary suite and additional bedrooms provide flexibility for guests, family, or a home office. A private 2-car garage with a single door adds convenience, storage, and functionality. Step outside to a large covered patio that extends your living space outdoors and takes full advantage of the serene setting. Backing to the lushly landscaped grounds and tranquil waterfall of Fleur De Lis, this peaceful retreat offers a beautiful backdrop for morning coffee, evening gatherings, or simply relaxing in a resort-style environment. A few short steps from the front door of this townhome, you arrive at the lavish 20,000 square foot clubhouse with all the amenities you expect from luxury living. Welcome to Fleur de Lis! You and your guest will be enter through the security gate that welcomes you to a community that truly has everything. From the meticulously landscaped lush grounds, an infinity waterfall that spills into a large koi pond, meandering walking paths, multiple ponds, two outdoor pools and a hot tub this community has it all. Not to mention the state-of-the-art workout facility, movie theater and wine storage. Set within one of South Reno’s most desirable communities, this home combines refined living with unmatched convenience and a truly special location.
- UTILITIES:
- Water Meter Installed, Centralized Data Panel, Cellular Coverage, Underground Utilities, Electricity Connected, Sewer Connected, Water Connected, Cable Connected, Internet Connected, Natural Gas Connected, Phone Connected
- Xstreet/Directions:
- Carat to Wilbur May Pkwy OR S Meadows Pkwy to Wilbur May Pkwy
- EXTERIOR FEATURES:
- Rain Gutters, Outdoor Kitchen
- Country:
- US
- State:
- NV
- County:
- Washoe
- City:
- Reno
- Area:
- Fleur De Lis Phase 2
- Zipcode:
- 89521
- Street:
- Wilbur May
- Street Number:
- 9900
- Floor Number:
- 0
- Longitude:
- W120° 15' 51.7''
- Latitude:
- N39° 26' 20.1''
- Elementary School:
- Double Diamond
- High School:
- Damonte
- Middle School:
- Depoali
- Office Name:
- Keller Williams Group One Inc.
- Agent Name:
- Brian Kuykendall
- PhotoTimestamp:
- 07-22-2026 23:33:34
- Status Detail:
- Active
- Status Date:
- 07-22-2026
- Agent ID:
- 10062
- Listing Office 1:
- 1315-o
- Contract Date:
- 07-22-2026
- Sold Price:
- $0
- Update Date:
- 07-22-2026 23:43:15
- # Garage:
- 2
- Stories:
- 1
- CIC Dues:
- $805
- Parcel #:
- 161-234-01
- Search Price:
- $0
- Price Per SQFT:
- $0
- Unit #:
- 5102
Residential Residential
9900 Wilbur May, Reno, Nevada 89521
- Property Type :
- Residential
- Listing Type :
- Residential
- Listing ID :
- 260009388
- Serial Number :
- 20260722190256254768000000
- Price :
- $585,508
- View :
- Trees
- Bedrooms :
- 3
- Bathrooms :
- 3
- Half Bathrooms :
- 1
- Square Footage :
- 1,958 Sqft
- Year Built :
- 2003
- Lot Area :
- 0.07 Acre
- Status :
- Active


