
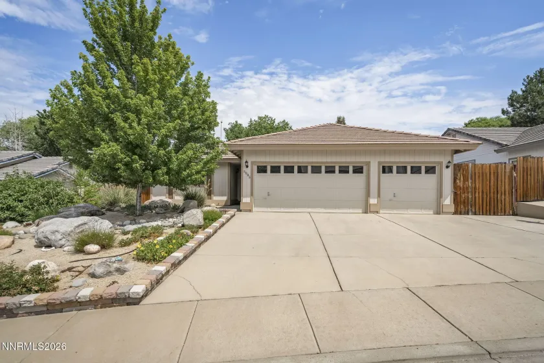
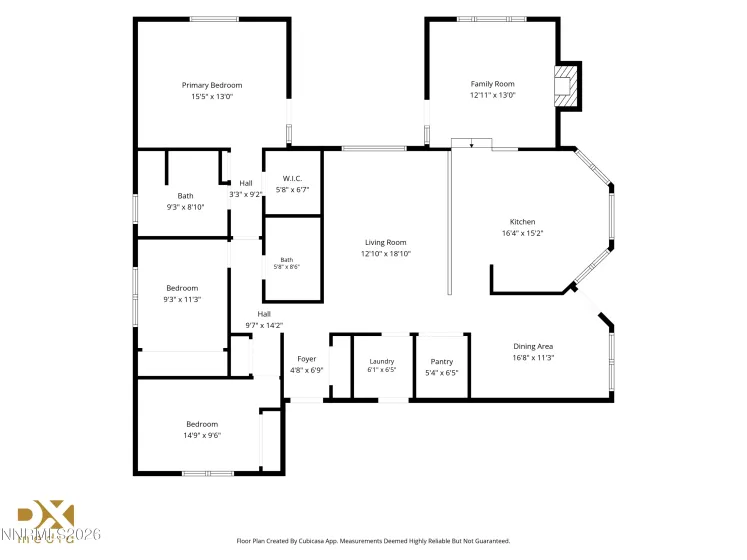
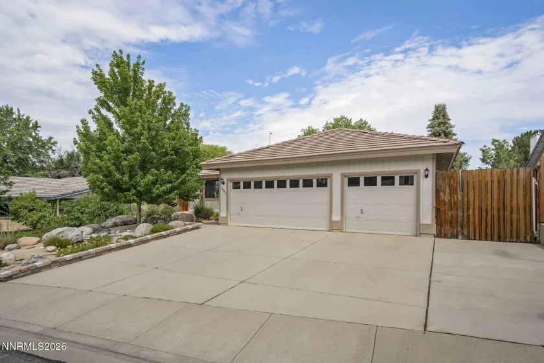
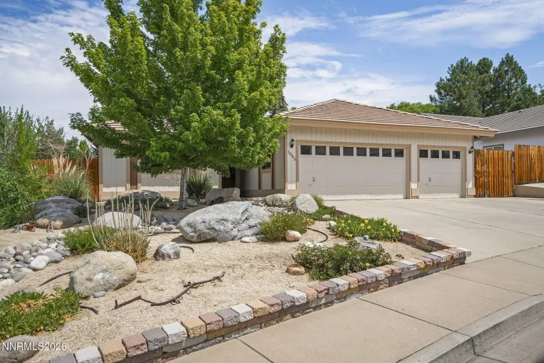
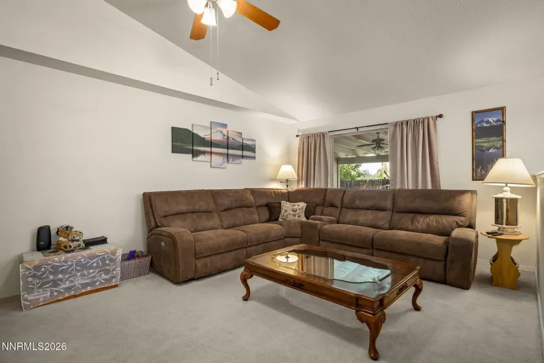
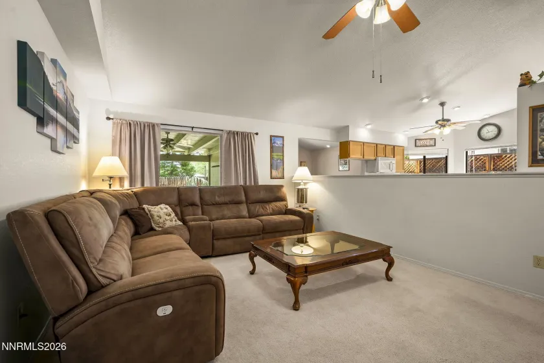
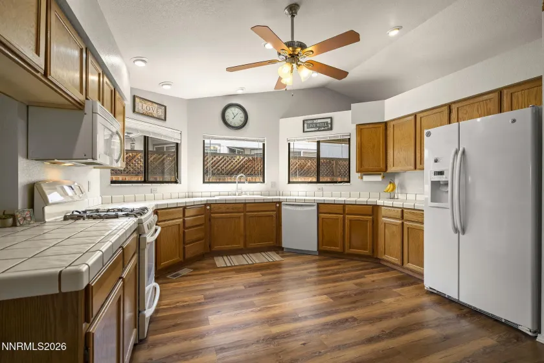
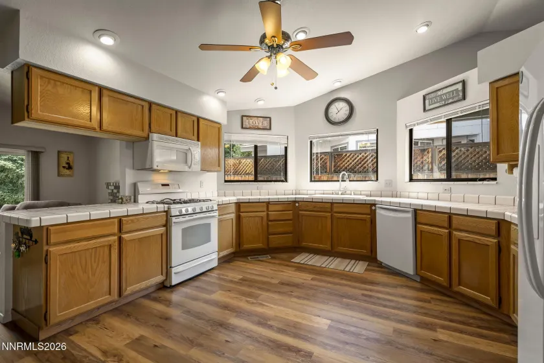
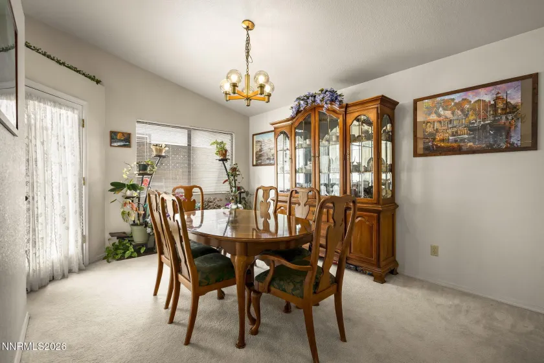
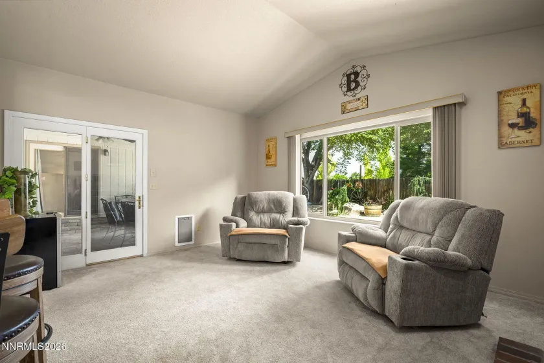
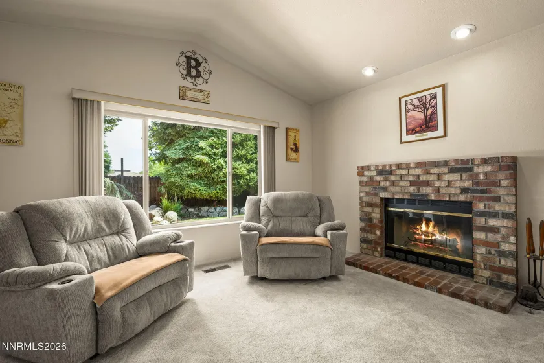
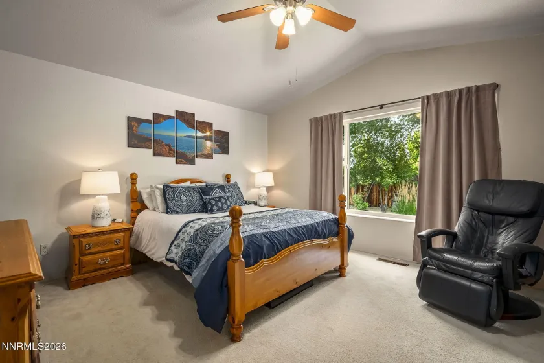
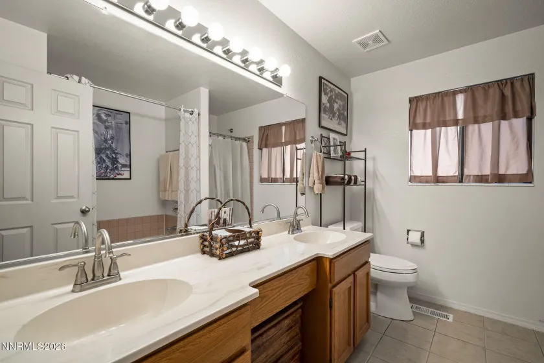
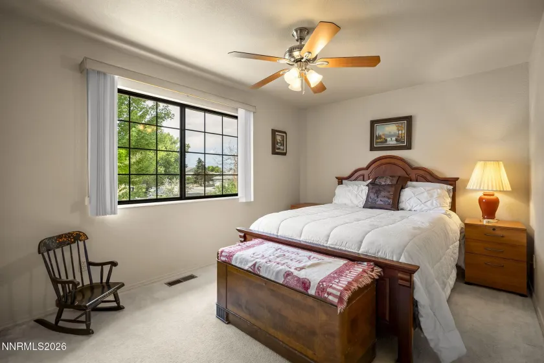
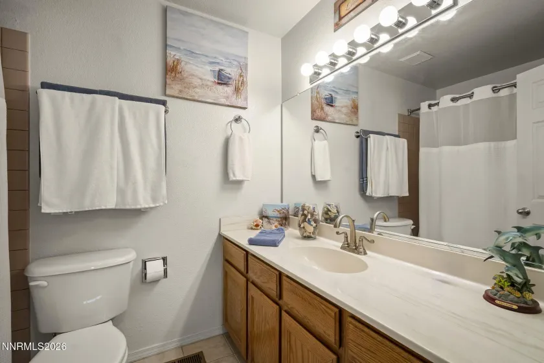
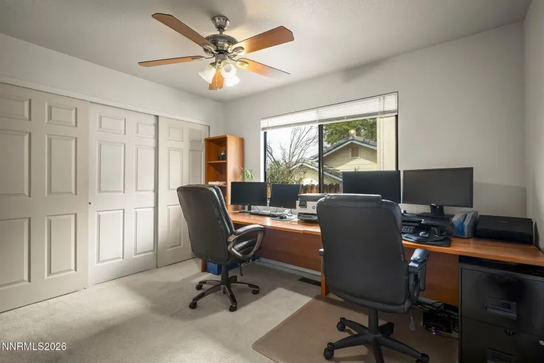
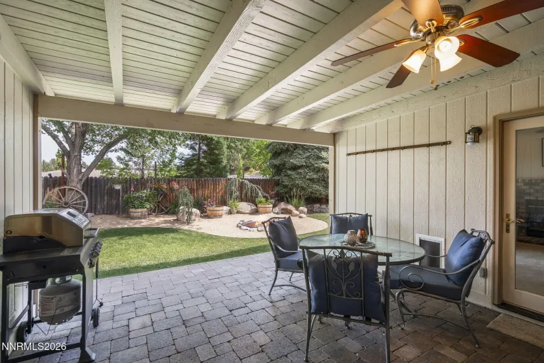
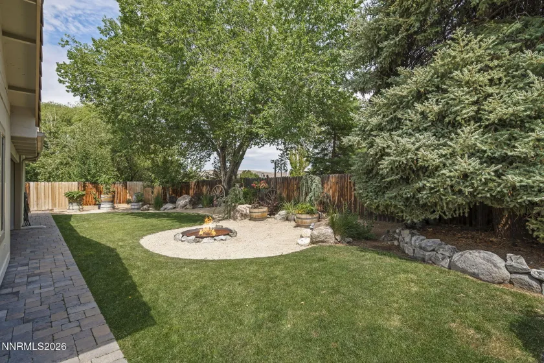
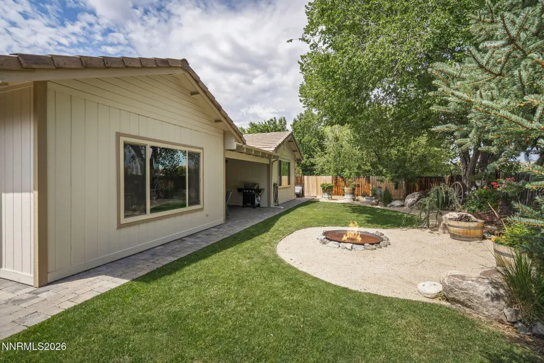
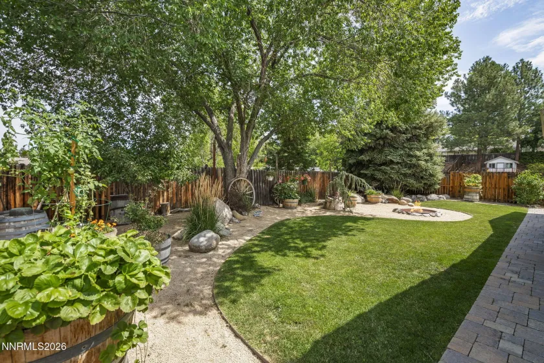
Welcome to this beautifully maintained residence offering comfort and style, and is desirably located in the Vistas community. This home features a bright, open layout that blends everyday functionality with an inviting sense of warmth. The living spaces are well appointed, showcasing a generous amount of natural light, and a seamless flow. As you enter, you are welcomed by your separate living room, overlooking your pristinely fully landscaped backyard. The kitchen serves as a central gathering point, featuring ample cabinetry, tile countertops, laminate flooring, and a practical layout that supports effortless daily living. Perfectly positioned next to the separate formal dining room, it creates an easy, natural transition for both everyday meals and special occasions. Just off the kitchen, step down into the cozy family room, where the wood burning fireplace with its classic brick surround adds a warm, inviting focal point that completes the space. The primary bedroom offers a comfortable and private retreat, highlighted by a generous walk in closet and an en-suite featuring dual sinks, a separate shower stall, and a relaxing bathtub. A private door from the primary suite leads directly to the backyard, creating an effortless connection to outdoor living. Two additional bedrooms and a well appointed separate bathroom are conveniently located, providing all the space you need and more for family, guests, or flexible use. The home continues to impress with a private yard designed for easy enjoyment and year round living. Whether hosting gatherings, unwinding at the end of the day, or simply appreciating the surrounding tranquility, the space offers versatility and charm with its covered paver patio, mature landscaping, custom garden beds, and built in fire pit. The sweeping views of the valley add a breathtaking backdrop that enhances every moment spent outdoors. Completing the property is a fully finished, insulated, sheet-rocked, taped and textured three car garage, offering exceptional storage, workspace potential, and everyday convenience.
- UTILITIES:
- Internet Available, Water Meter Installed, Cable Available, Phone Available, Electricity Connected, Sewer Connected, Water Connected, Natural Gas Connected
- Xstreet/Directions:
- Los Altos, to Santa Barbara, to Palo Alto.
- EXTERIOR FEATURES:
- No
- Country:
- US
- State:
- NV
- County:
- Washoe
- City:
- Sparks
- Area:
- The Vistas 1B Unit 1
- Zipcode:
- 89436
- Street:
- Palo Alto
- Street Number:
- 5085
- Floor Number:
- 0
- Longitude:
- W120° 17' 11.8''
- Latitude:
- N39° 35' 3.9''
- Elementary School:
- Beasley
- High School:
- Reed
- Middle School:
- Mendive
- Office Name:
- HomeGate Realty of Nevada
- Agent Name:
- Jennifer Smith
- PhotoTimestamp:
- 07-22-2026 22:20:38
- Status Detail:
- Active
- Status Date:
- 07-22-2026
- Agent ID:
- 12341
- Listing Office 1:
- 1126-o
- Contract Date:
- 07-22-2026
- Sold Price:
- $0
- Update Date:
- 07-22-2026 22:29:36
- # Garage:
- 3
- Stories:
- 1
- CIC Dues:
- $128
- Parcel #:
- 518-242-14
- Search Price:
- $0
- Price Per SQFT:
- $0
- UnBranded Virtual Tour:
- https://listings.dx.media/sites/rnqmqwda/unbranded
Residential Residential
5085 Palo Alto, Sparks, Nevada 89436
- Property Type :
- Residential
- Listing Type :
- Residential
- Listing ID :
- 260009380
- Serial Number :
- 20260722211900532592000000
- Price :
- $549,895
- View :
- Trees
- Bedrooms :
- 3
- Bathrooms :
- 2
- Square Footage :
- 1,865 Sqft
- Year Built :
- 1990
- Lot Area :
- 0.18 Acre
- Status :
- Active


