
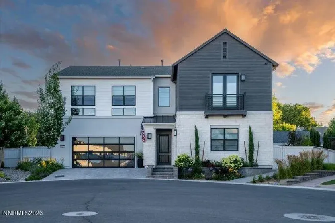
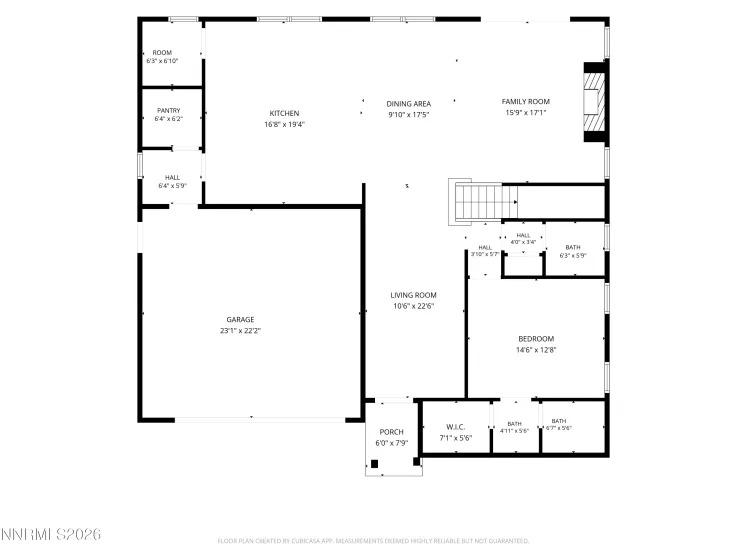
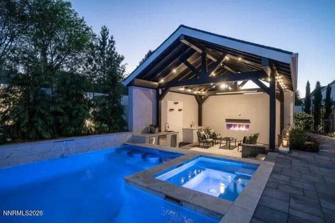
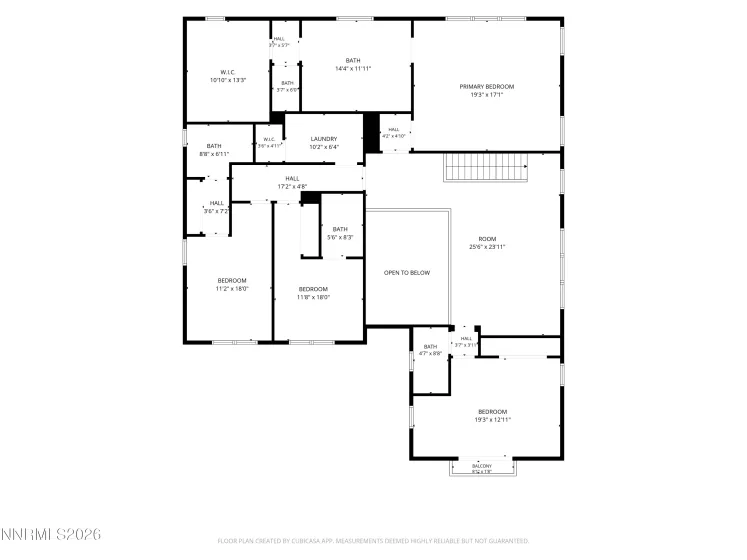
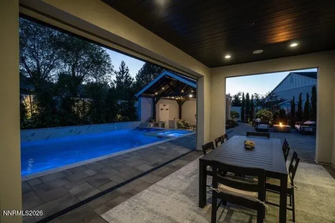
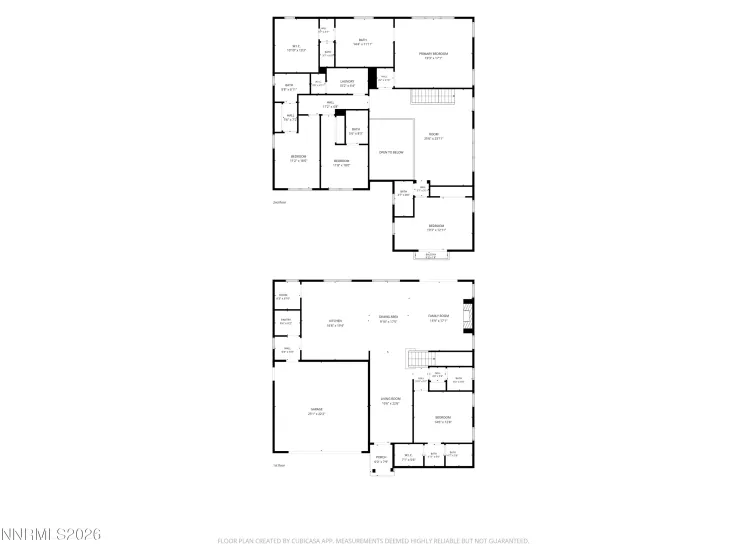
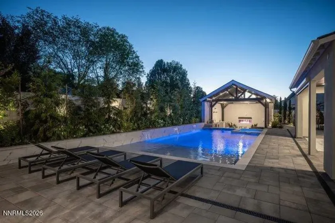
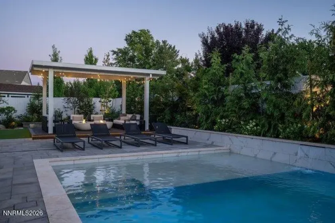
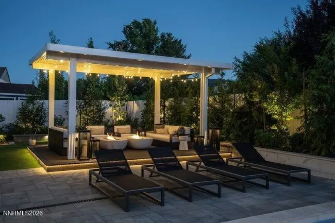
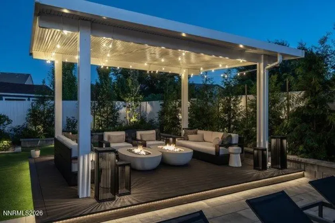
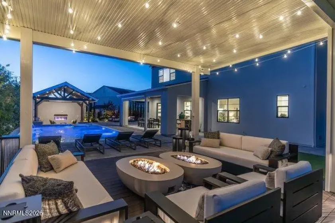
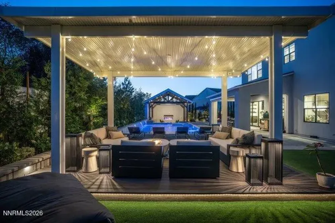
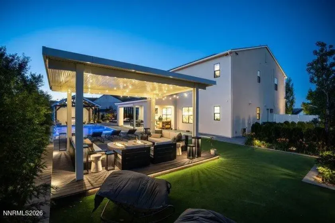
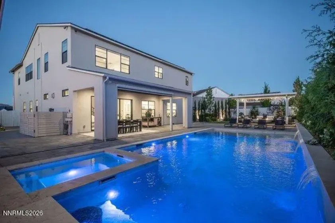
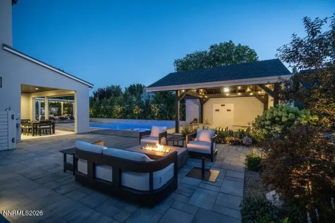
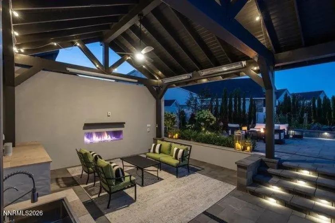
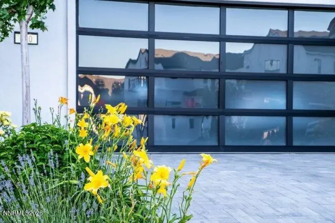

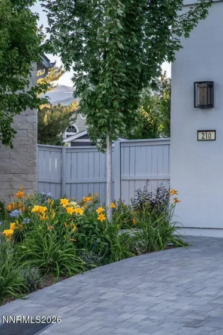
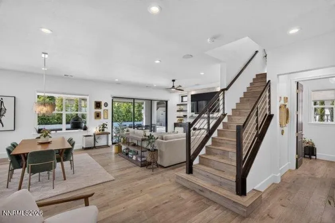
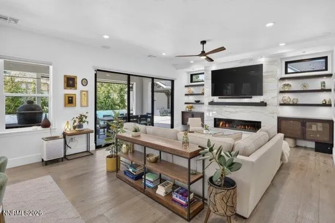
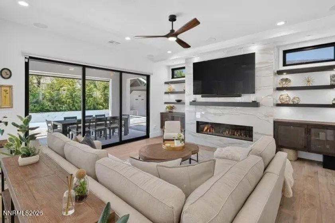
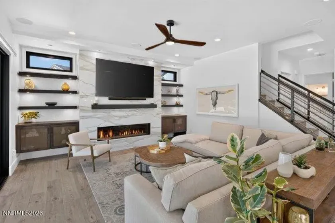
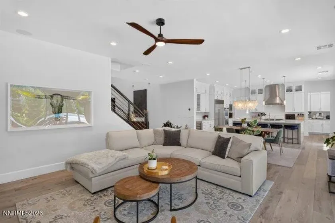
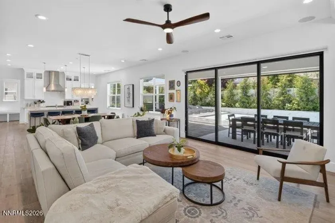
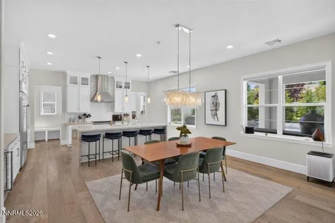
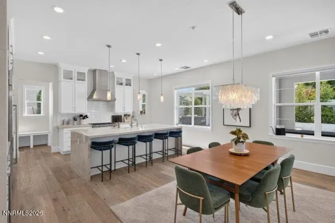
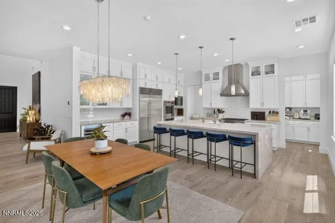
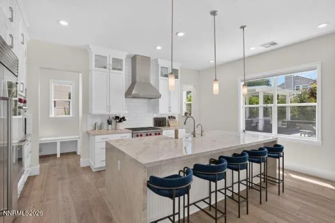
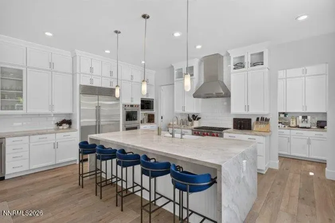
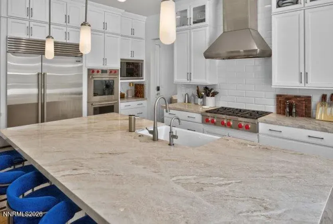
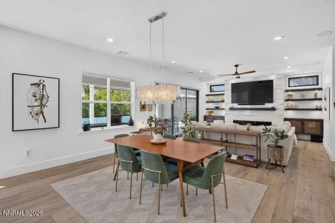
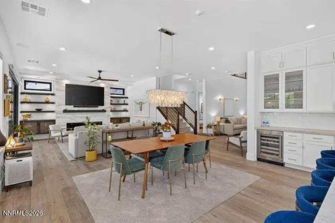
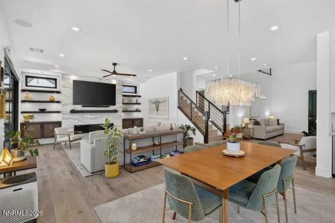
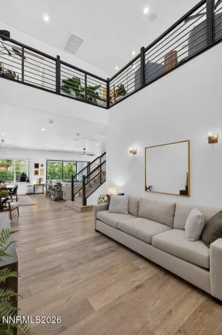
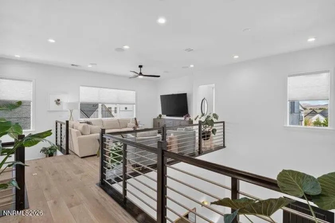
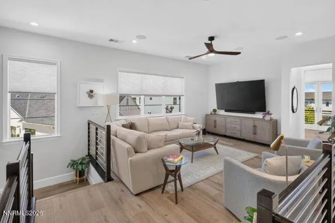
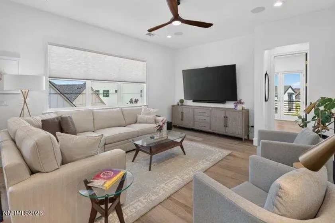
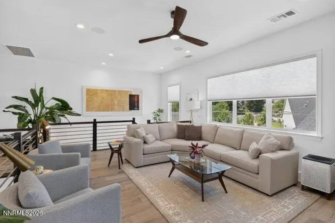
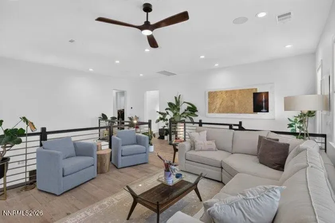
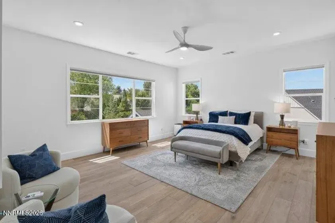
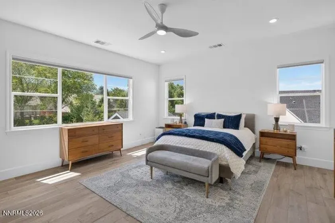
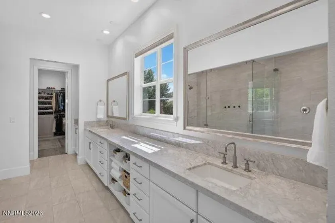
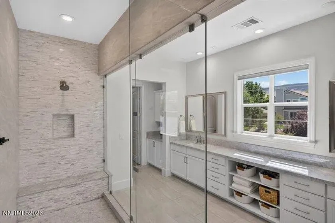
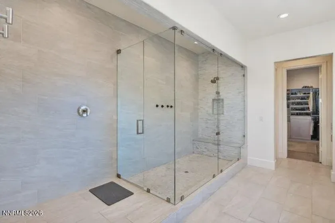
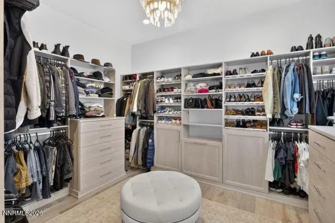
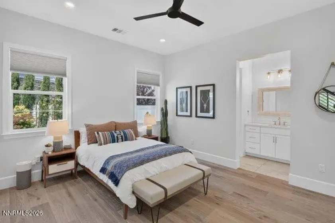
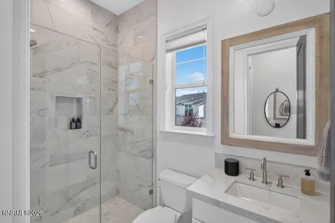
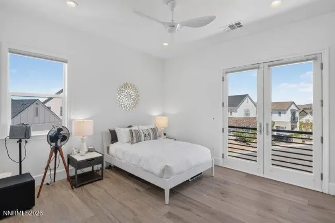
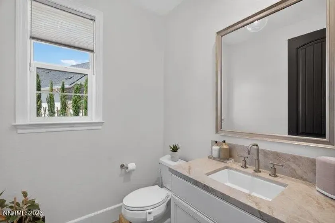
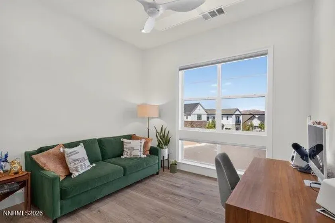
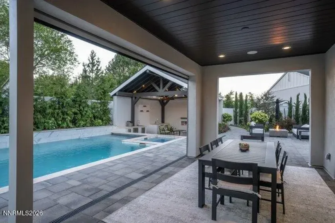
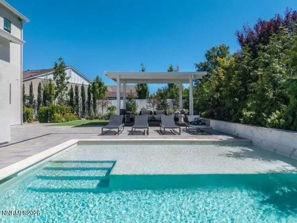
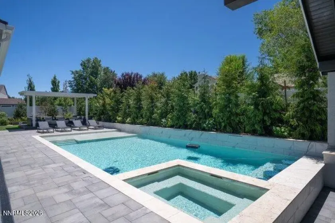
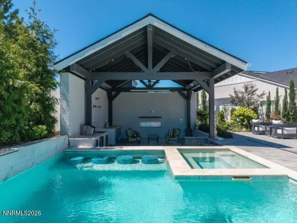
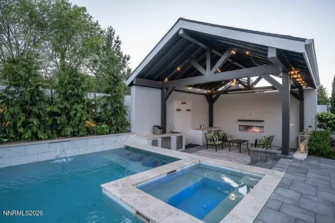
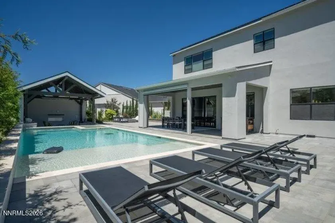
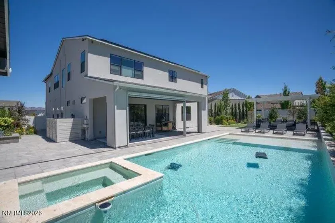
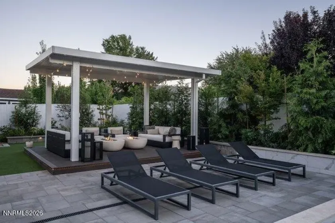
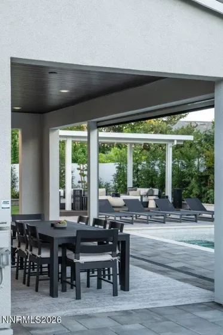

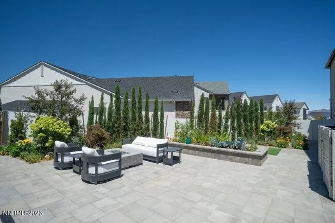
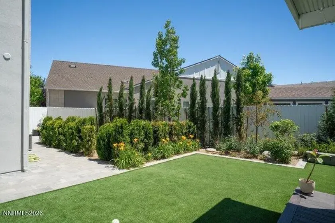

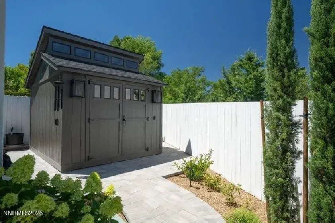

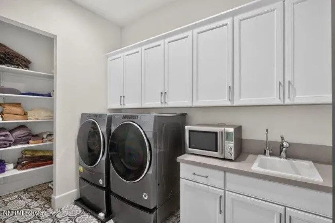
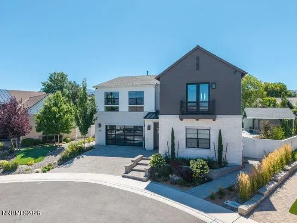
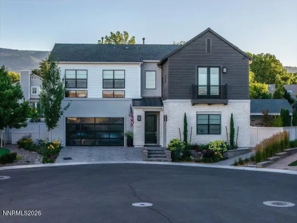
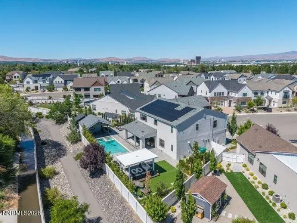
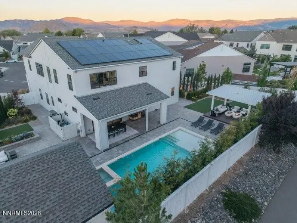
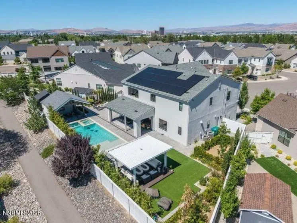
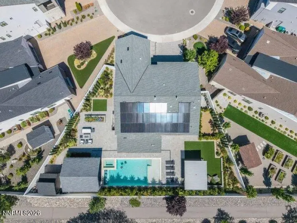
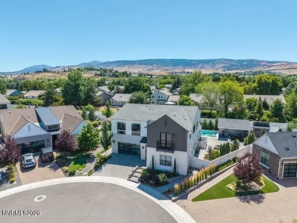
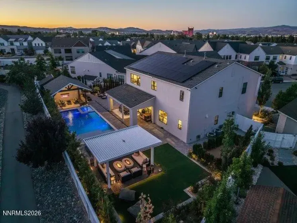
Experience the luxury of resort-style living on the most coveted cul-de-sac in the exclusive, gated community of Rancharrah. Your own private resort behind the gates is even better now with thoughtful upgrades throughout. This exceptional five-bedroom home offers soaring 20-foot ceilings, European French oak floors, and beautifully integrated indoor and outdoor living complete with a saltwater pool and outdoor amenities that rival the finest private clubs. From the moment of purchase the owners embarked on a thoughtful and comprehensive transformation both indoors and out with an emphasis on technology, wellness, comfort and ease of living creating the stunning turnkey residence offered today. At the heart of the home, a chef’s kitchen appointed with Wolf appliances and striking Taj Mahal quartzite anchors the main living spaces. Four ensuite bedrooms, multiple flex spaces, extensive smart home and wellness infrastructure provide exceptional versatility for everyday living, entertaining, and working from home. Expansive 16-foot stackable sliding doors seamlessly connect the indoors and out, opening to dramatically expanded outdoor living spaces. A complete landscape transformation provides exceptional privacy, year-round color, and inviting spaces for dining, entertaining, and relaxing. Solar, and a three-car garage with abundant storage systems further enhance this remarkable property. Just steps from The Club at Rancharrah and minutes from walking trails, parks, shopping, museums, Lake Tahoe, Mt. Rose, Midtown Reno, and the airport, this is a rare opportunity not to be missed!
- UTILITIES:
- Internet Available, Water Meter Installed, Centralized Data Panel, Cable Available, Cellular Coverage, Electricity Connected, Sewer Connected, Water Connected, Cable Connected, Internet Connected, Natural Gas Connected
- EXTERIOR FEATURES:
- Dog Run, Balcony, Fire Pit, Rain Gutters
- Country:
- US
- State:
- NV
- County:
- Washoe
- City:
- Reno
- Area:
- Rancharrah Villages 1,2,& 3
- Zipcode:
- 89511
- Street:
- Criollo
- Street Number:
- 210
- Floor Number:
- 0
- Longitude:
- W120° 12' 8.4''
- Latitude:
- N39° 28' 47.3''
- Elementary School:
- Huffaker
- High School:
- Reno
- Middle School:
- Swope
- Office Name:
- Dickson Realty - Caughlin
- Agent Name:
- Kathie Bartlett
- PhotoTimestamp:
- 07-21-2026 15:31:51
- Status Detail:
- Active
- Status Date:
- 07-21-2026
- Agent ID:
- 6897
- Listing Office 1:
- 136-o
- Contract Date:
- 07-21-2026
- Sold Price:
- $0
- Update Date:
- 07-21-2026 15:40:42
- # Garage:
- 3
- Stories:
- 2
- CIC Dues:
- $220
- Parcel #:
- 226-073-10
- Search Price:
- $0
- Price Per SQFT:
- $0
- UnBranded Virtual Tour:
- https://sites.listvt.com/mls/256308731
Residential Residential
210 Criollo, Reno, Nevada 89511
- Property Type :
- Residential
- Listing Type :
- Residential
- Listing ID :
- 260009297
- Serial Number :
- 20260720220252901213000000
- Price :
- $2,750,000
- View :
- Trees
- Bedrooms :
- 5
- Bathrooms :
- 6
- Half Bathrooms :
- 1
- Square Footage :
- 4,194 Sqft
- Year Built :
- 2021
- Lot Area :
- 0.25 Acre
- Status :
- Active


