
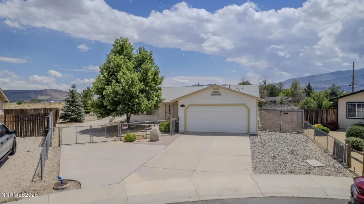
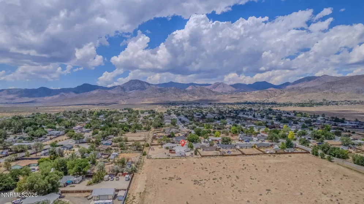
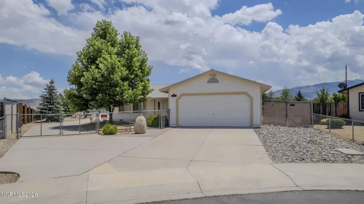
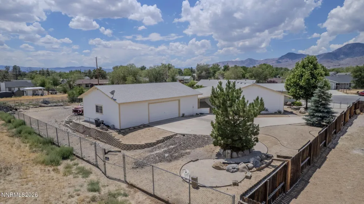
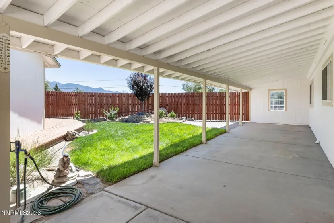
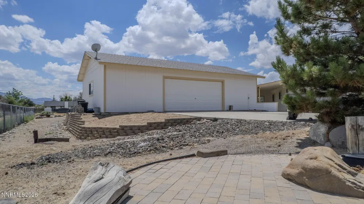
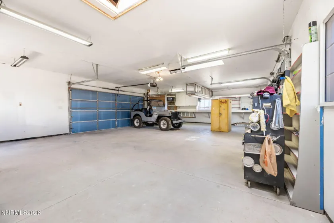
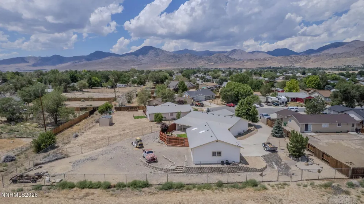
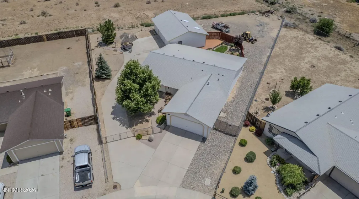
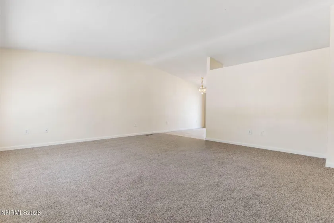
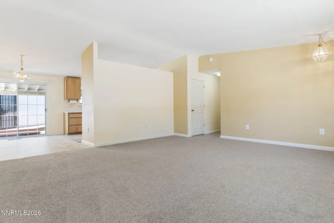
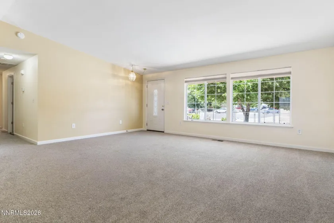
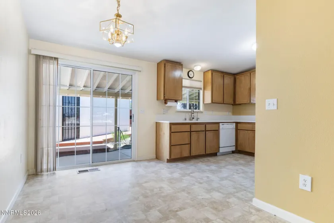
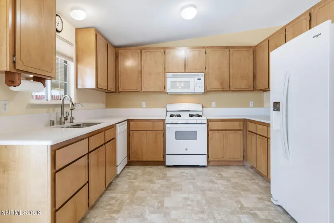
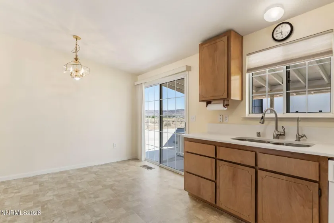
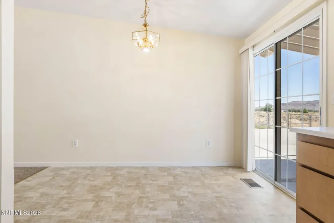
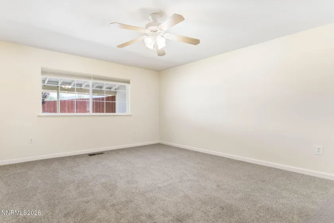
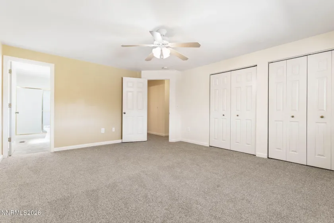
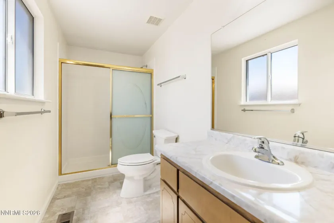
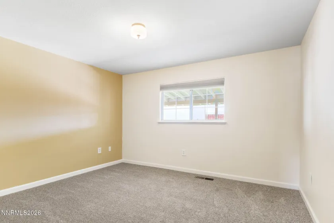
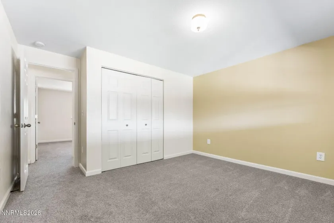
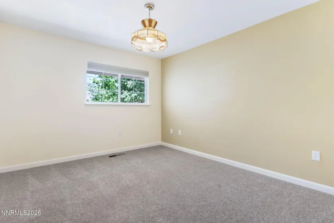
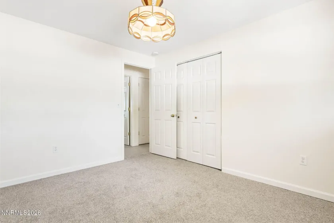
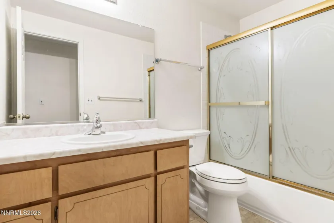
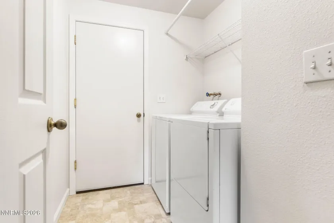
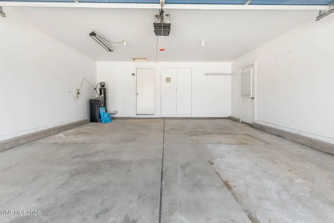
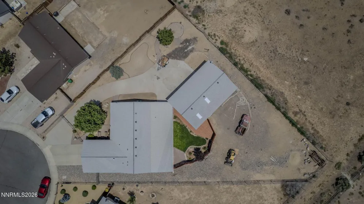
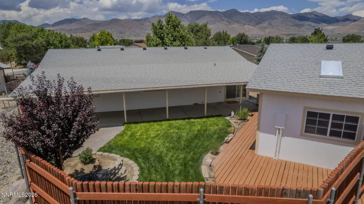
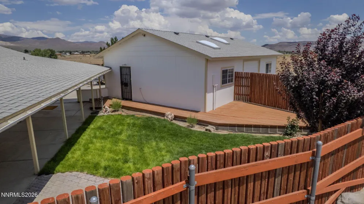
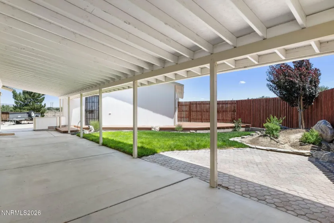
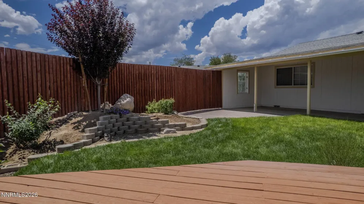
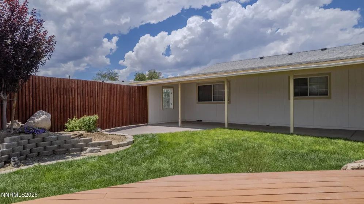
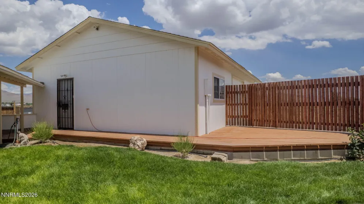
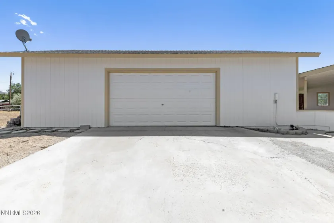
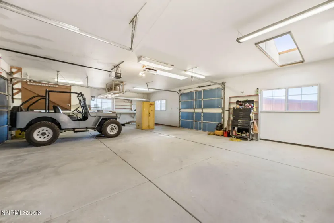
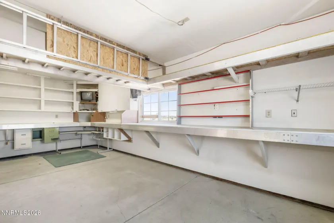
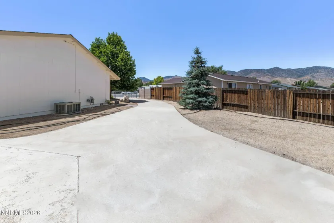
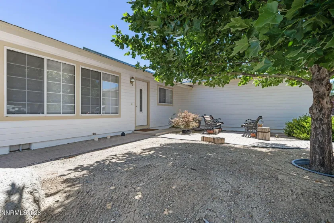
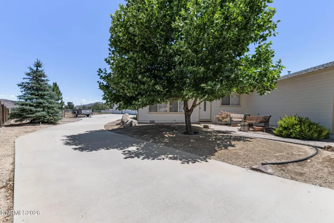
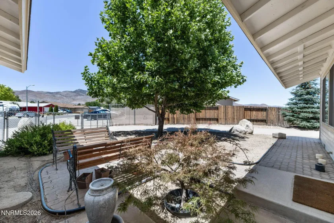
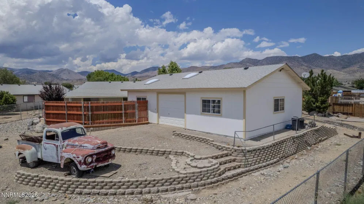
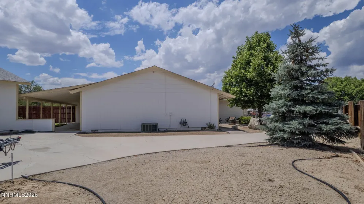
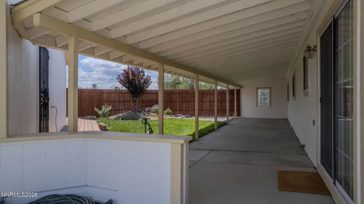
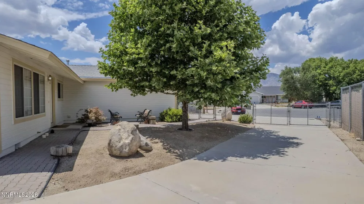
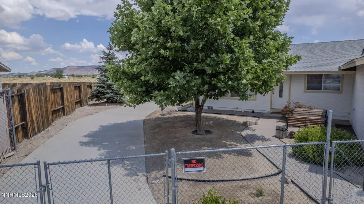
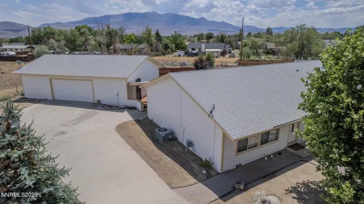
Rare Find! Tucked away on a quiet cul-de-sac in an established area, this exceptional property sits on a generous 0.42-acre lot & offers the perfect combination of comfort, functionality, & space. Whether you’re a hobbyist, car enthusiast, RV owner, or simply looking for room to spread out, this home delivers amenities that are hard to find. The impressive garage space is truly a standout feature. In addition to the attached two-car garage, you’ll find an incredible 1,040-square-foot detached garage complete with attic storage, insulation, sheetrock and paint, two skylights, workbenches, shelving, 110 and 220 electrical service, and a security door—making it ideal for projects, storage, or the ultimate workshop. Outside, there’s no shortage of parking. The expansive concrete driveway easily accommodates multiple vehicles and RVs, while a double gate provides access to a separate side yard with endless possibilities for additional parking, the ability to drive around the property, a garden, storage, or future projects. An RV sewer connection adds even more convenience. Inside, you’ll appreciate the fresh updates throughout, including new interior paint, carpet, quartz kitchen countertops, a new stove, updated sink fixtures, new toilets, and more. The inviting floor plan features three bedrooms, two bathrooms, and a spacious great room that seamlessly connects to the kitchen and dining area—perfect for everyday living and entertaining. The primary suite offers generous closet space, a ceiling fan, and a roomy private bath designed for comfort. Step outside to your own peaceful backyard retreat, where a covered patio spans the entire length of the home, providing the perfect place to relax or entertain. A deck surrounding the detached garage and an additional paver patio create even more outdoor living space to enjoy throughout the seasons. The list of upgrades continues with a water softener, reverse osmosis filtration system in the kitchen, water shut-offs at both the front and back of the property, a new vapor barrier in the crawl space, a new front entry door, and thoughtful improvements throughout.Properties offering this much garage space, parking, and versatility are a rare find. Don’t miss your opportunity to make this exceptional home your own—schedule your private showing today!
- UTILITIES:
- Internet Available, Water Meter Installed, Cable Available, Cellular Coverage, Phone Available, Electricity Connected, Sewer Connected, Water Connected, Natural Gas Connected
- Xstreet/Directions:
- Hwy 50 to Six Mile Canyon to Branstetter to V&T to Brandy
- EXTERIOR FEATURES:
- Rain Gutters
- Country:
- US
- State:
- NV
- County:
- Lyon
- City:
- Dayton
- Area:
- Canyon Estates Ph 6
- Zipcode:
- 89403
- Street:
- Brandy
- Street Number:
- 810
- Floor Number:
- 0
- Longitude:
- W120° 27' 59.6''
- Latitude:
- N39° 18' 10.3''
- Elementary School:
- Riverview
- High School:
- Dayton
- Middle School:
- Dayton
- Office Name:
- RE/MAX Professionals-Dayton
- Agent Name:
- Jody Foley
- PhotoTimestamp:
- 07-18-2026 23:40:34
- Status Detail:
- Active
- Status Date:
- 07-18-2026
- Agent ID:
- 627500157
- Listing Office 1:
- 627501391-o
- Contract Date:
- 07-17-2026
- Sold Price:
- $0
- Update Date:
- 07-18-2026 23:41:07
- # Garage:
- 5
- Stories:
- 1
- CIC Dues:
- $0
- Parcel #:
- 019-913-09
- Search Price:
- $0
- Price Per SQFT:
- $0
Residential Residential
810 Brandy, Dayton, Nevada 89403
- Property Type :
- Residential
- Listing Type :
- Residential
- Listing ID :
- 260009239
- Serial Number :
- 20260717170811600779000000
- Price :
- $545,000
- View :
- Trees
- Bedrooms :
- 3
- Bathrooms :
- 2
- Square Footage :
- 1,440 Sqft
- Year Built :
- 2003
- Lot Area :
- 0.42 Acre
- Status :
- Active


