
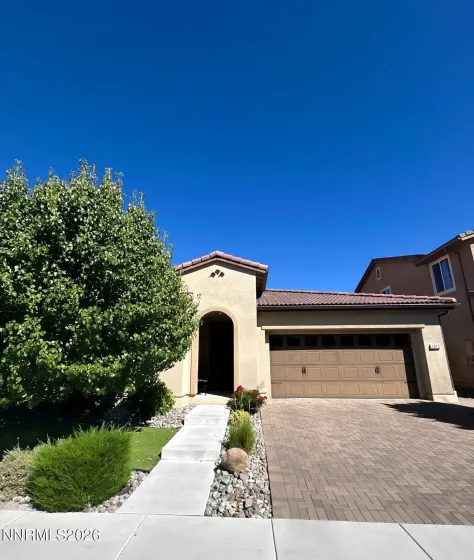
This 4-bedroom, 3-bathroom home offers 2,030 square feet of living space and a 2-car garage in the Cyan Park community of South Reno. The open layout brings together the living room, dining area, and kitchen, creating a comfortable space for everyday living and entertaining. The kitchen features a large center island with room for additional seating, a refrigerator for tenant use, and sliding glass doors that open to a fully fenced backyard with a large paver patio. The primary suite has plenty of natural light from several windows, and the ensuite bathroom includes dual sinks, a walk-in shower, and a soaking tub. Three additional bedrooms provide flexible space for family, guests, or a home office, and the home includes two additional full bathrooms. A washer and dryer are included in the laundry room for tenant use. Pets are welcome with owner approval; HOA restrictions may apply. Located just off Veterans Parkway, the community offers parks and pickleball courts and is close to shopping at The Summit, walking trails, and a short drive to Mt. Rose and Lake Tahoe. Schedule your tour today before this home is gone! Tenant Responsibilities & Fees Utilities: Tenants are responsible for all utilities. Garbage and Sewer: 89 Water and Power: tenants are responsible Rent: 3,200 Security Deposit: 3,300 One Time Administrative Fee: 195 **For properties that allow pets, the additional fees below may apply: Additional Deposit – 500 minimum per pet Pet Rent – 35.00 per pet per month One Time Pet Onboarding Fee – 150.00 per pet Owners typically accept applicants with a 650+ credit score and a combined monthly income of at least 3x rent.
- UTILITIES:
- Internet Available, Water Meter Installed, Cable Available, Electricity Available, Natural Gas Available, Sewer Available, Water Available, Cellular Coverage, Phone Available
- EXTERIOR FEATURES:
- No
- Country:
- US
- State:
- NV
- County:
- Washoe
- City:
- Reno
- Area:
- Bella Vista Ranch Village B-2
- Zipcode:
- 89521
- Street:
- Dutch Draft
- Street Number:
- 1975
- Floor Number:
- 0
- Longitude:
- W120° 16' 8.2''
- Latitude:
- N39° 26' 47.5''
- Elementary School:
- Double Diamond
- High School:
- Damonte
- Middle School:
- Depoali
- Office Name:
- Dickson Realty - Sparks
- Agent Name:
- David Martin
- PhotoTimestamp:
- 07-17-2026 23:17:11
- Status Detail:
- Active
- Status Date:
- 07-17-2026
- Agent ID:
- 7601
- Listing Office 1:
- 1240-o
- Contract Date:
- 07-17-2026
- Sold Price:
- $0
- Update Date:
- 07-17-2026 23:27:00
- # Garage:
- 2
- Stories:
- 1
- CIC Dues:
- $0
- Parcel #:
- 165-171-14
- Search Price:
- $0
- Price Per SQFT:
- $0
Residential Lease Manufactured
1975 Dutch Draft, Reno, Nevada 89521
- Property Type :
- Residential Lease
- Listing Type :
- Manufactured
- Listing ID :
- 260009193
- Serial Number :
- 20260717230931542416000000
- Price :
- $3,200
- View :
- Trees
- Bedrooms :
- 4
- Bathrooms :
- 3
- Square Footage :
- 2,030 Sqft
- Year Built :
- 2016
- Lot Area :
- 0.12 Acre
- Status :
- Active


