
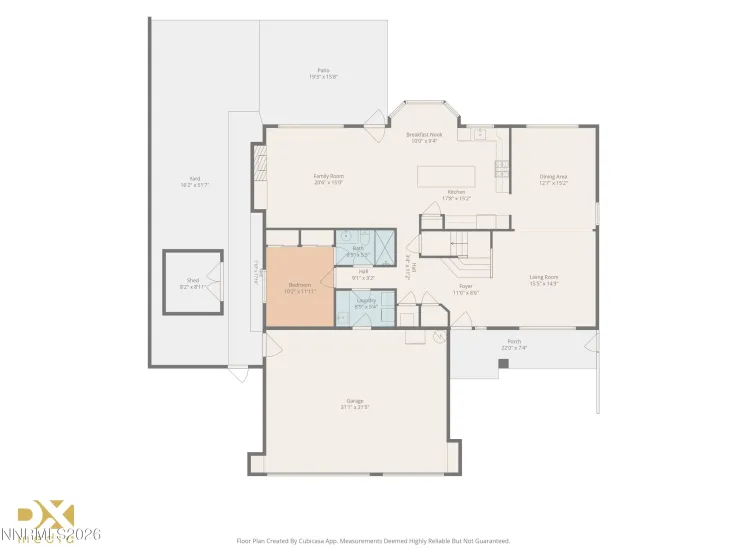
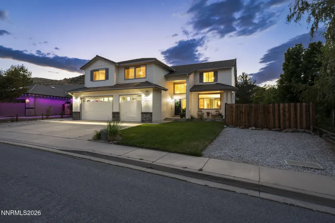
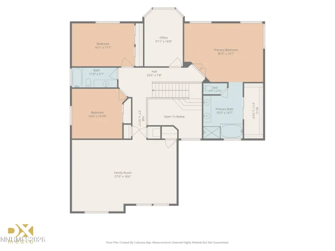
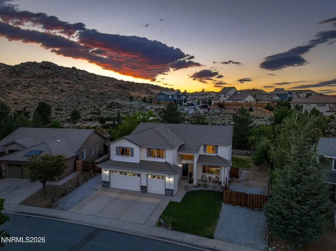
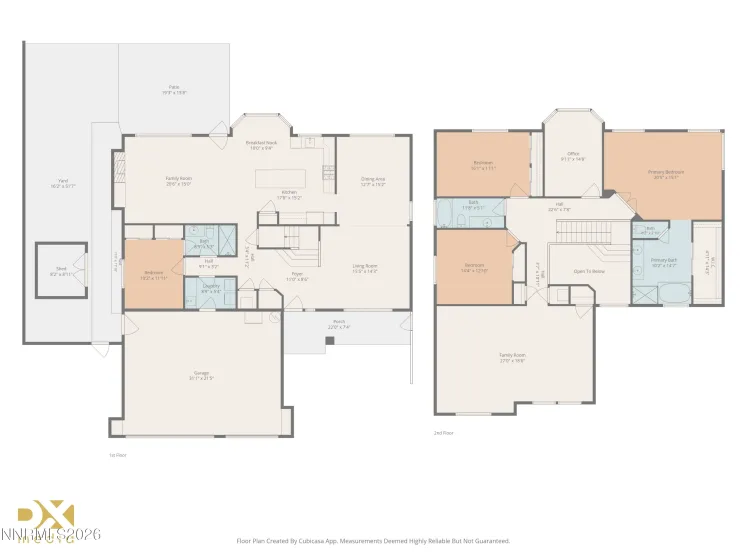
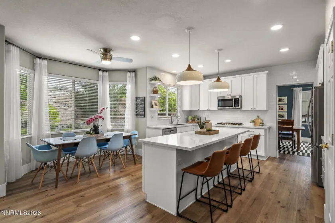
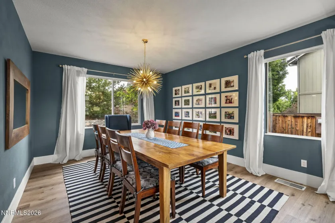
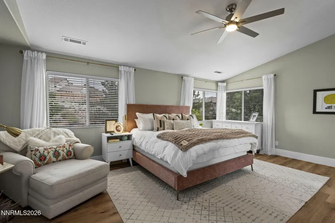
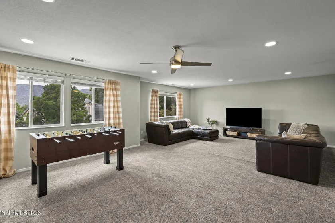
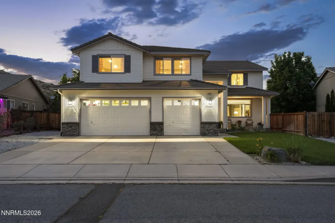
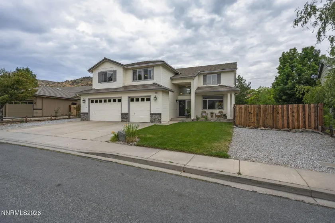
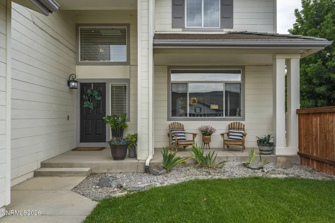
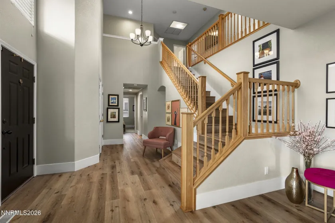
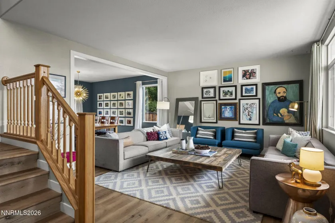
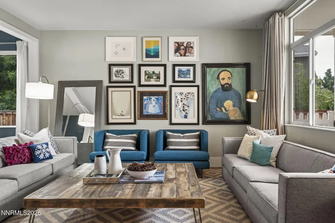
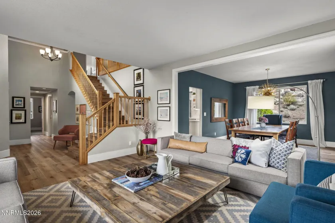
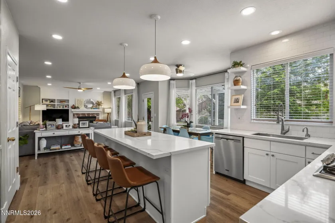
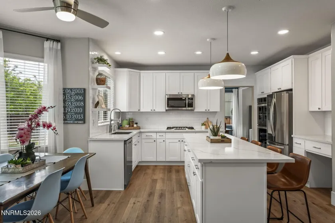
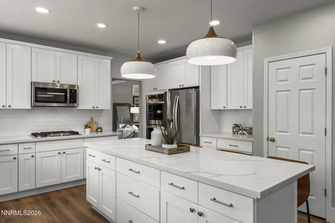
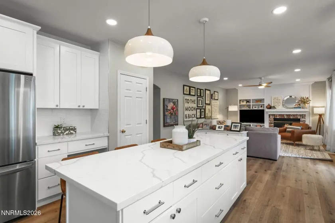
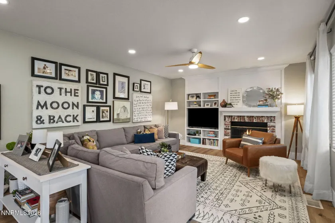
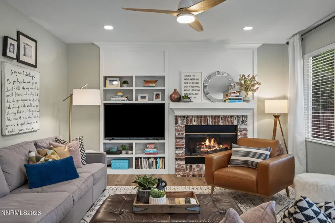
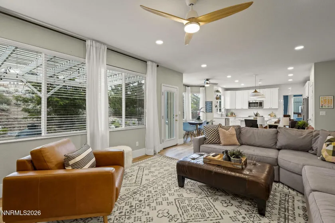
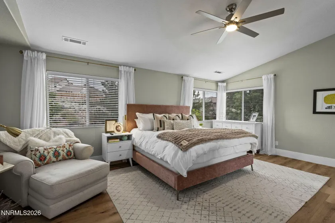
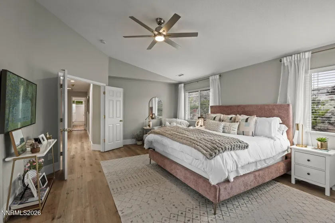
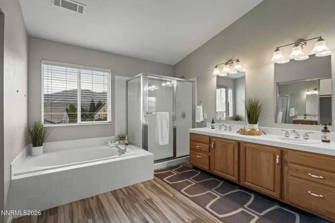
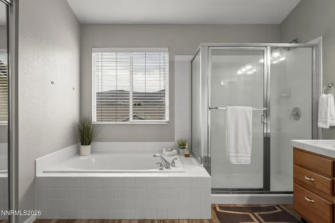
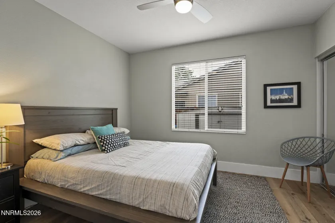
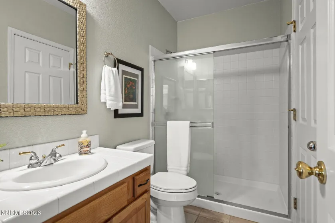
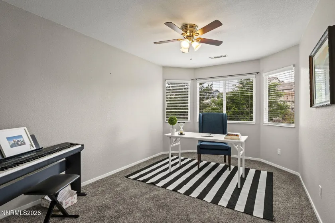
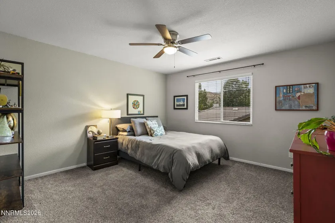
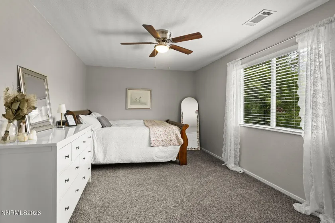
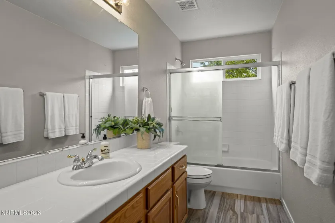
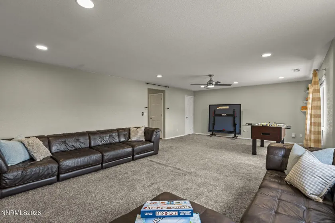
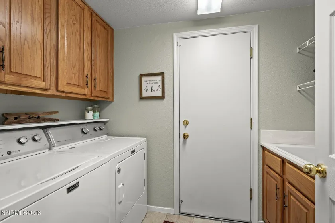
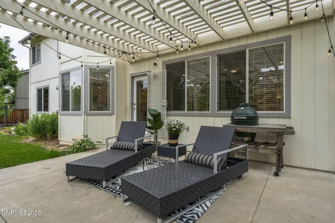
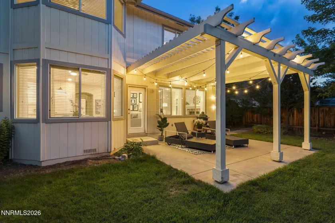
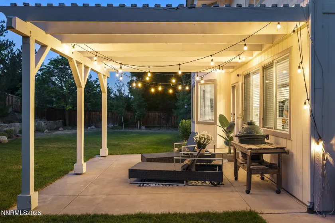
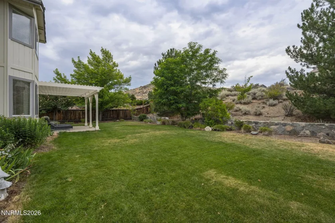
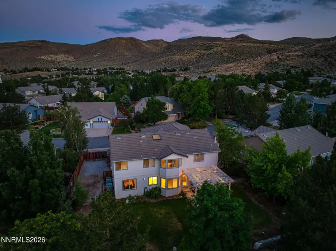
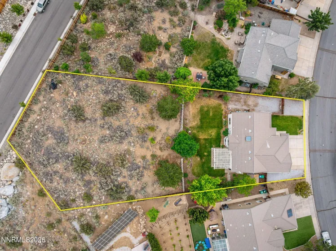
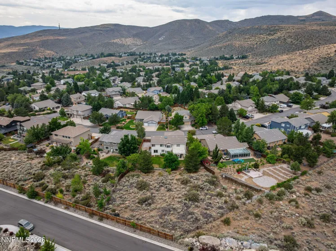
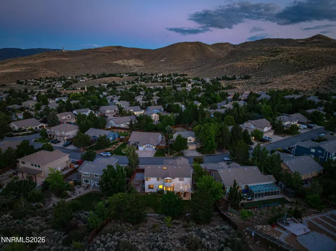
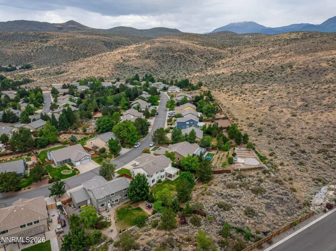
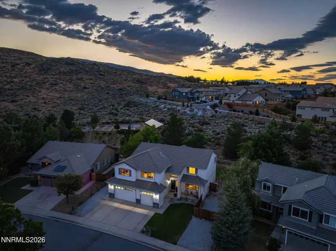
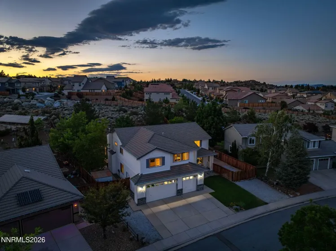
This beautifully updated home in Rolling Hills at Galena Terrace Estates combines timeless quality, modern finishes, a large lot, and exceptional versatility in one of Reno’s most sought-after areas. The renovated kitchen features crisp white cabinetry, quartz countertops, stainless steel appliances, generous preparation space, and an inviting layout—perfect for everyday living and entertaining. Spacious floor plan offers 4 bedrooms, a dedicated home office ideal for today’s work-from-home lifestyle, and a huge bonus room that provides exceptional flexibility for recreation, hobbies, and fitness. Soaring ceilings, a well-placed skylight, abundant natural light, and generously sized living spaces create an open, welcoming atmosphere throughout. Spacious primary suite offers a peaceful retreat with a walk-in closet and ensuite bath featuring dual sinks, a soaking tub, and separate shower. Bedroom with full bathroom downstairs creates multi-gen living opportunities or is great for guests. 4 bedrooms + office + recreation room! Beautifully landscaped backyard with mature trees, a spacious patio, and room for outdoor dining, entertaining, or simply enjoying Northern Nevada’s beautiful four-season climate. The spacious backyard’s abundant native vegetation amplifies the home’s privacy. Gated side yard provides convenient storage or parking for recreational vehicles, trailers, or outdoor toys. Oversized three-car garage offers abundant space for vehicles, electric vehicle (EV) charging, storage, and workshop possibilities. This South Reno home is 15-20 minutes from Mount Rose Ski Tahoe; 5-10 minutes from hiking in the pine forests of the Sierra Nevada; and 30 minutes from Incline Village at Lake Tahoe. You’ll enjoy convenient access to shopping (Sierra Summit and MeadowCreek), dining, golf (close to ArrowCreek, Wolf Run, and Montreux), hiking and biking trails (too many to name nearby), skiing, and easy freeway access while still enjoying the peaceful surroundings that make the area so desirable. Close to Doral Academy and Galena HS. Move-in-ready home at a competitive price for the Galena area.
- UTILITIES:
- Internet Available, Water Meter Installed, Cable Available, Electricity Available, Natural Gas Available, Sewer Available, Water Available, Cellular Coverage, Underground Utilities, Sewer Connected, Water Connected, Cable Connected, Internet Connected, Natural Gas Connected
- Xstreet/Directions
- EXTERIOR FEATURES:
- Rain Gutters
- Country:
- US
- State:
- NV
- County:
- Washoe
- City:
- Reno
- Area:
- Galena Terrace 4
- Zipcode:
- 89511
- Street:
- Vancouver
- Street Number:
- 3736
- Floor Number:
- 0
- Longitude:
- W120° 12' 47''
- Latitude:
- N39° 23' 21.2''
- Elementary School:
- Hunsberger
- High School:
- Galena
- Middle School:
- Marce Herz
- Office Name:
- Ferrari-Lund Real Estate South
- Agent Name:
- Kenneth Lund
- PhotoTimestamp:
- 07-16-2026 15:59:44
- Status Detail:
- Active
- Status Date:
- 07-16-2026
- Agent ID:
- 11417
- Listing Office 1:
- 1332-o
- Contract Date:
- 07-16-2026
- Sold Price:
- $0
- Update Date:
- 07-16-2026 22:12:41
- # Garage:
- 3
- Stories:
- 2
- CIC Dues:
- $215
- Parcel #:
- 144-052-02
- Search Price:
- $0
- Price Per SQFT:
- $0
- UnBranded Virtual Tour:
- https://unbranded.youriguide.com/3736_vancouver_dr_reno_nv/
Residential Residential
3736 Vancouver, Reno, Nevada 89511
- Property Type :
- Residential
- Listing Type :
- Residential
- Listing ID :
- 260009057
- Serial Number :
- 20260714212850199719000000
- Price :
- $1,089,000
- View :
- Trees
- Bedrooms :
- 4
- Bathrooms :
- 3
- Square Footage :
- 3,416 Sqft
- Year Built :
- 1997
- Lot Area :
- 0.57 Acre
- Status :
- Active


