
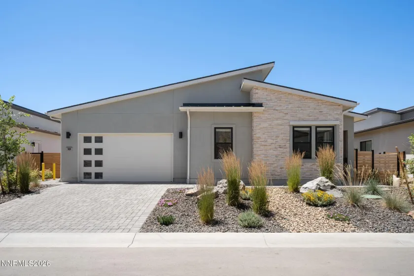
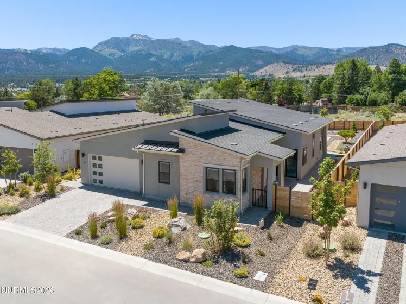
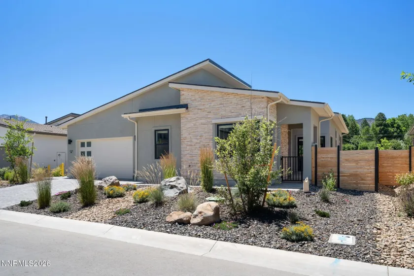
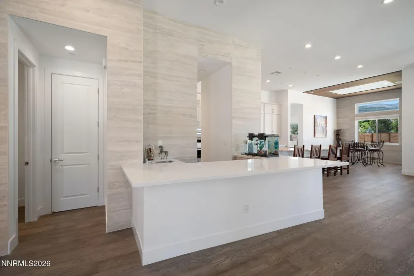
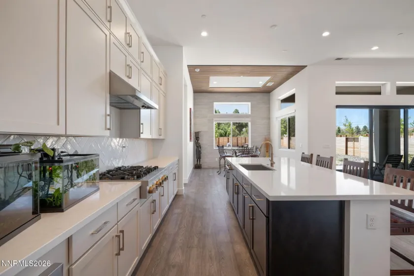
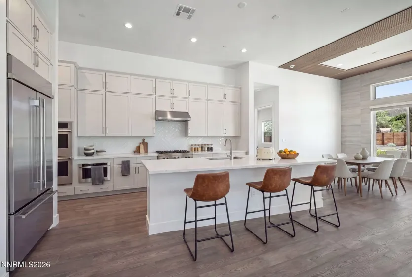
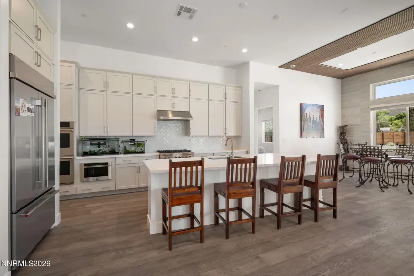
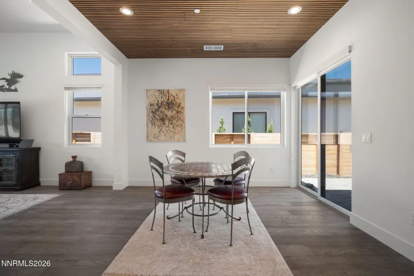
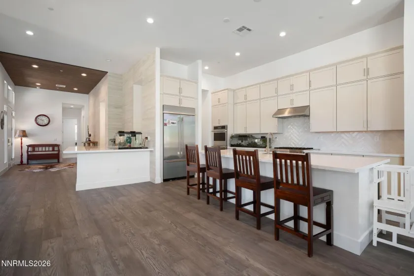
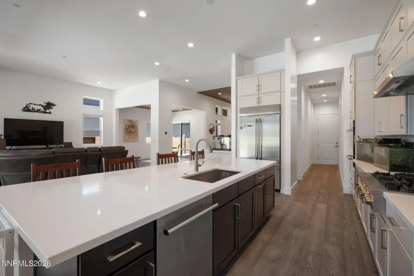
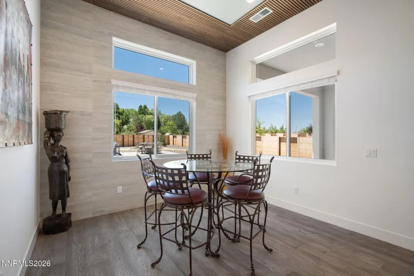
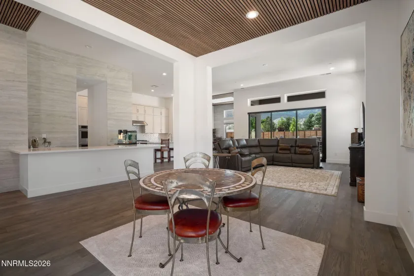
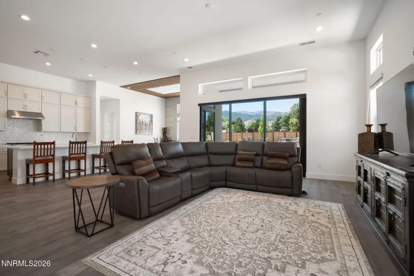
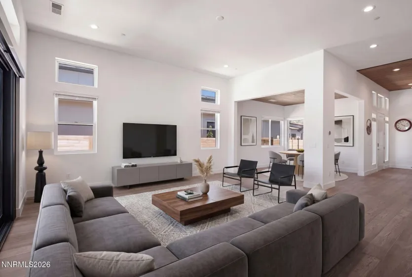
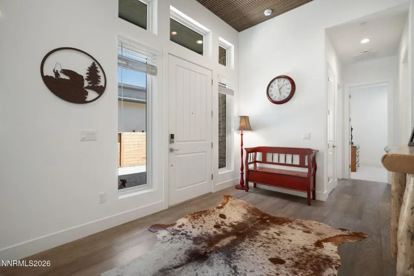
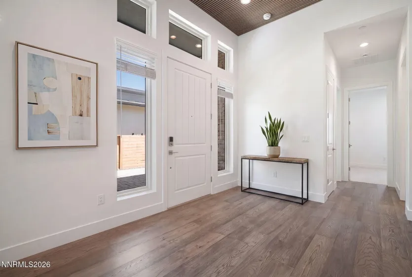
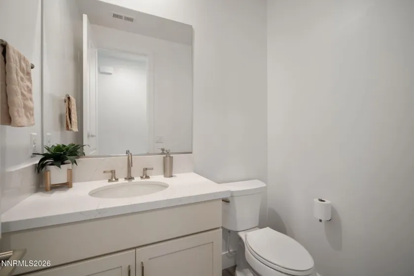
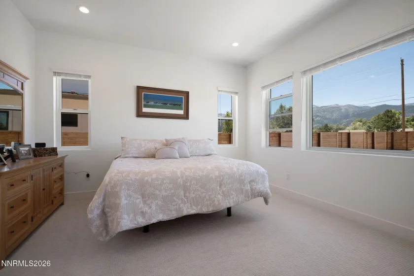
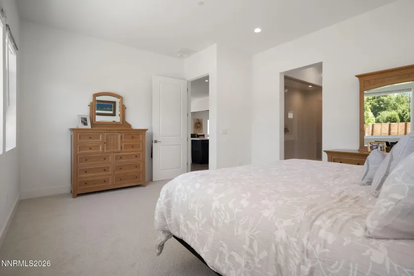
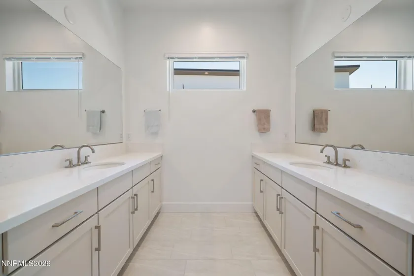
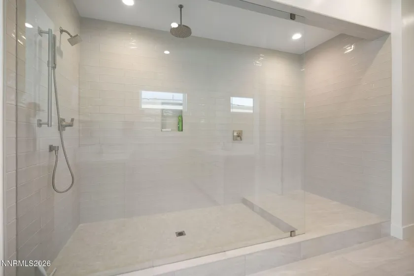
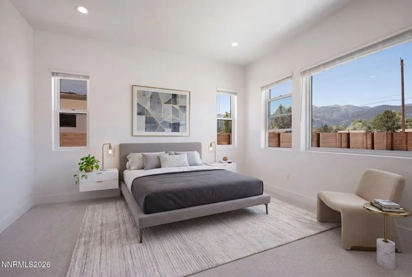
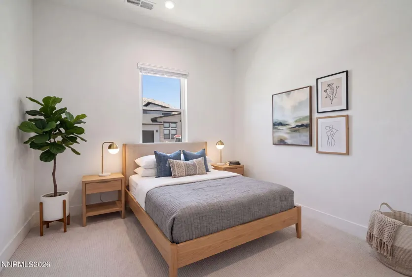
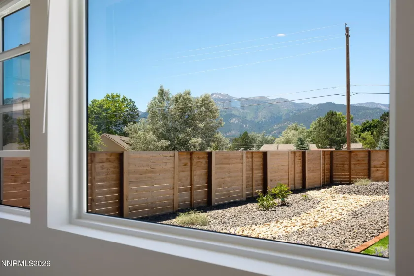
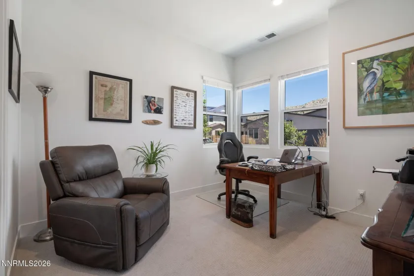
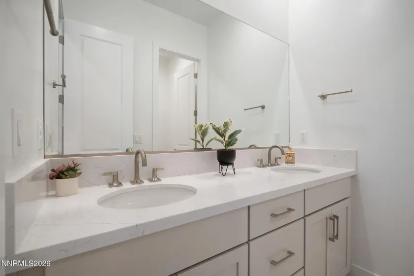
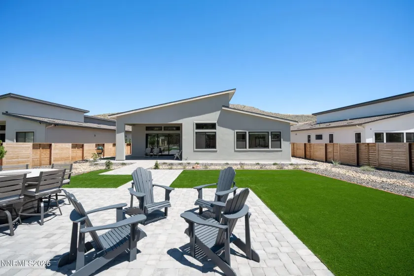
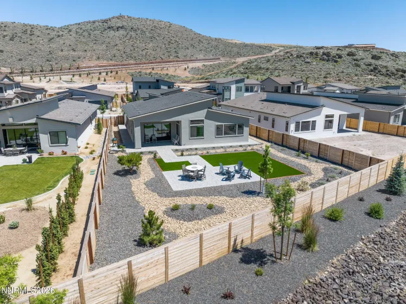
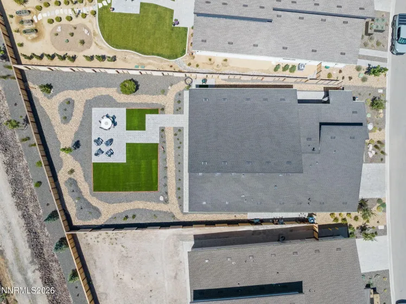
Designed for effortless indoor-outdoor living, the open-concept floor plan features dramatic 12-foot ceilings in the entry, dining area, and great room, a custom tile accent wall and acoustic ceiling in the foyer, and upgraded expansive 12-foot Western stacked sliding glass doors with a matching screen that open to the covered patio. The gourmet kitchen showcases an oversized quartz island, extended cabinetry, custom backsplash, built-in KitchenAid refrigerator, and a stunning quartz wet bar with a KitchenAid wine refrigerator. Elegant Shaw Elegance Oak hardwood flooring throughout the home for a timeless style. Anderson windows with black exteriors and white interiors, upgraded baseboards, and custom accent walls add warmth and sophistication throughout. The private primary suite offers a spa-inspired bath with a large walk-in shower, dual-sink vanity, and spacious walk-in closet, while the versatile flex room is perfect for a home office, gym, or media room. Smart-home features include pre-wiring for advanced communication technology with wireless access points, a Wi-Fi-enabled garage door opener, and keyless entry. Enjoy panoramic views of Mt. Rose and the surrounding mountain peaks from the professionally landscaped backyard, complete with multiple paver patios and walkways, a covered patio with 12-foot ceilings, gas BBQ stub, and low-maintenance drip irrigation. The garage features an epoxy floor and overhead storage racks. Additional upgrades include a high-efficiency A/C system, tankless water heater, fully wrapped rain gutters, and a fire sprinkler system. This exceptional home combines luxury finishes, thoughtful upgrades, and an unbeatable location in one of Northern Nevada’s premier new communities. Welcome home! Some photos have been virtually staged.
- UTILITIES:
- Internet Available, Water Meter Installed, Cable Available, Electricity Available, Natural Gas Available, Sewer Available, Water Available, Cellular Coverage, Phone Available, Underground Utilities, Electricity Connected, Sewer Connected, Water Connected, Cable Connected, Internet Connected, Natural Gas Connected, Phone Connected
- Xstreet/Directions
- EXTERIOR FEATURES:
- Rain Gutters
- Country:
- US
- State:
- NV
- County:
- Washoe
- City:
- Reno
- Area:
- Ascente
- Zipcode:
- 89511
- Street:
- Copper Rock
- Street Number:
- 11031
- Floor Number:
- 0
- Longitude:
- W120° 11' 32.9''
- Latitude:
- N39° 22' 24.9''
- Elementary School:
- Hunsberger
- High School:
- Galena
- Middle School:
- Marce Herz
- Office Name:
- Dickson Realty - Caughlin
- Agent Name:
- Michelle McNally
- PhotoTimestamp:
- 07-23-2026 16:03:51
- Status Detail:
- Active
- Status Date:
- 07-10-2026
- Agent ID:
- 11129
- Listing Office 1:
- 136-o
- Contract Date:
- 07-10-2026
- Sold Price:
- $0
- Update Date:
- 07-23-2026 16:04:39
- # Garage:
- 2
- Stories:
- 1
- CIC Dues:
- $145
- Parcel #:
- 045-754-12
- Search Price:
- $0
- Price Per SQFT:
- $0
Residential Residential
11031 Copper Rock, Reno, Nevada 89511
- Property Type :
- Residential
- Listing Type :
- Residential
- Listing ID :
- 260008834
- Serial Number :
- 20260709194506884549000000
- Price :
- $1,495,000
- View :
- Trees
- Bedrooms :
- 3
- Bathrooms :
- 3
- Half Bathrooms :
- 1
- Square Footage :
- 2,786 Sqft
- Year Built :
- 2025
- Lot Area :
- 0.27 Acre
- Status :
- Active


