
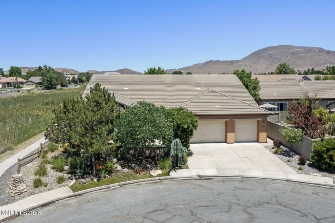
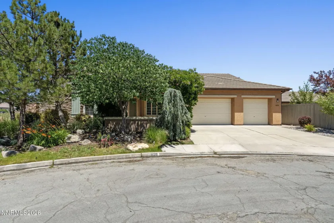
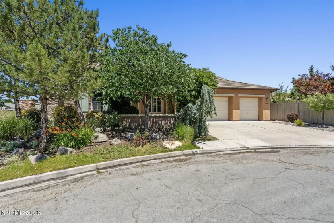
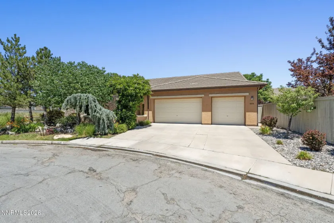
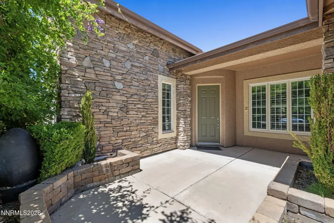
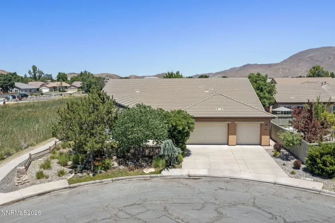
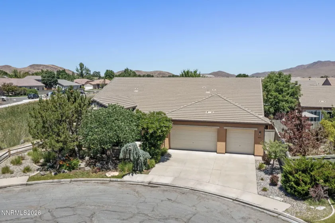
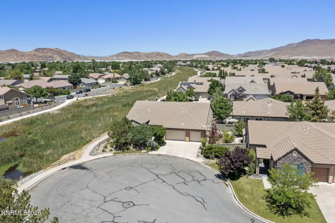
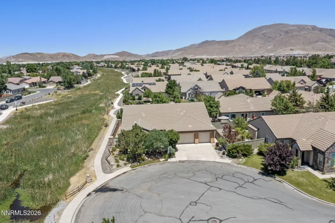
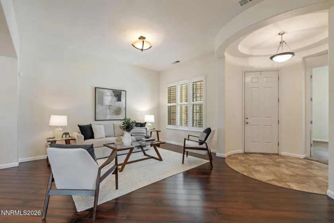
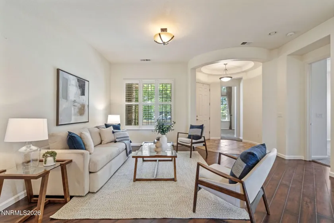
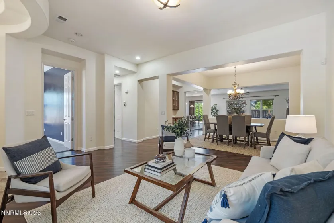
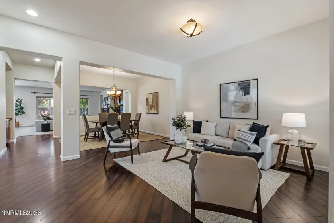
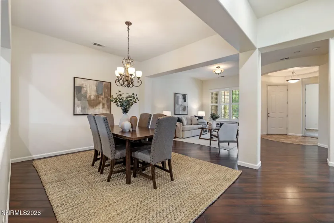
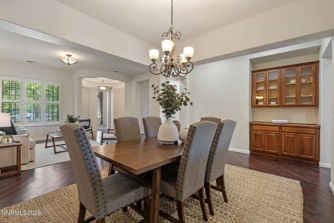
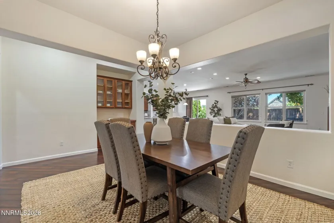
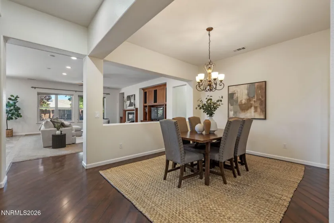
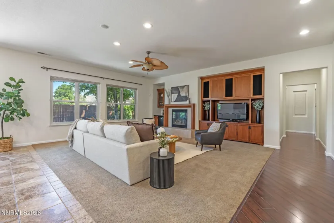
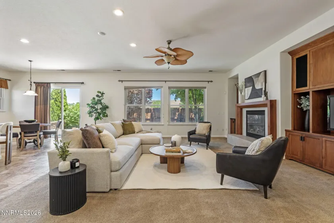
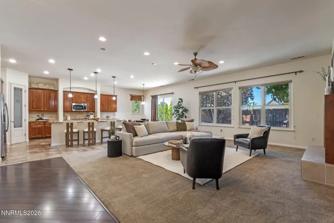
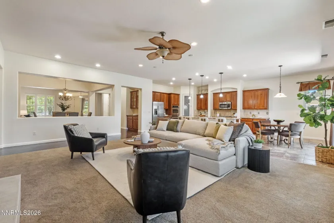
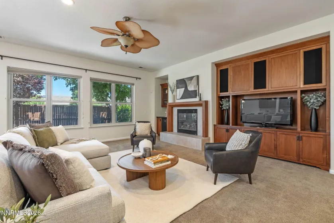
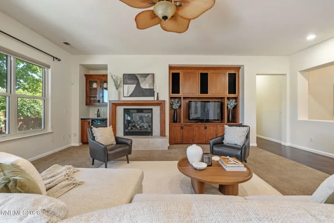
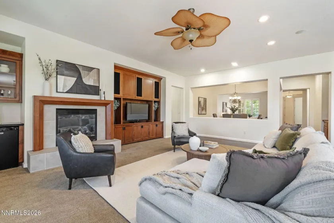
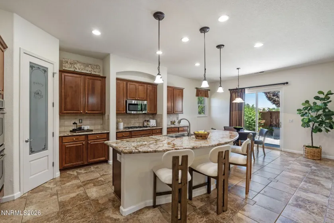
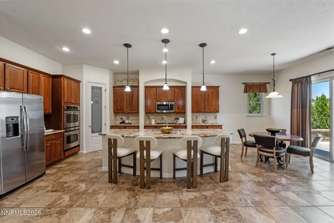
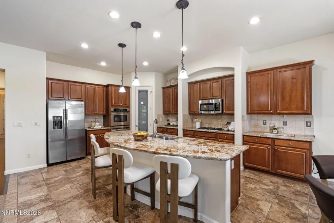
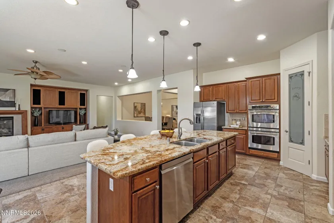
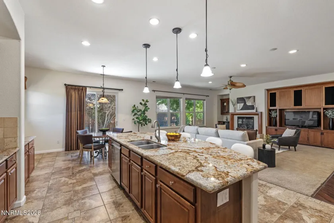
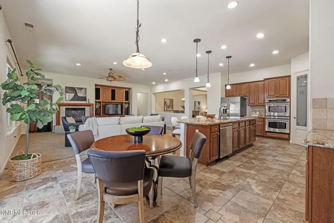
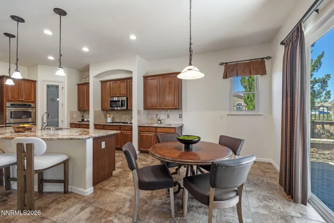
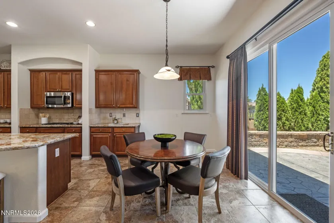
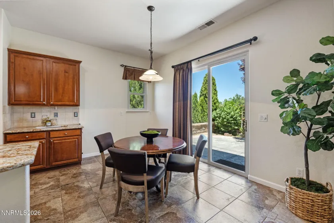
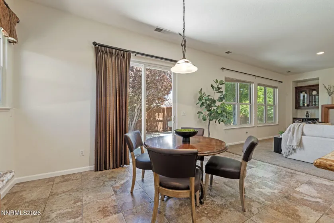
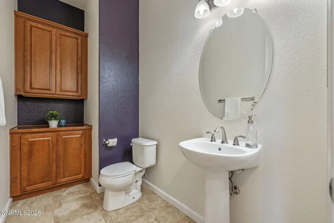
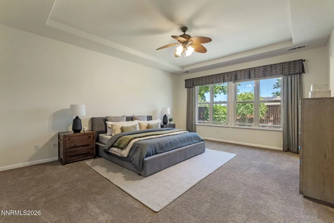
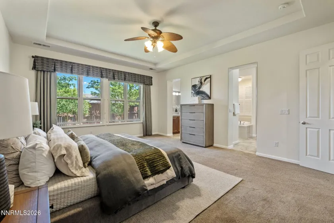
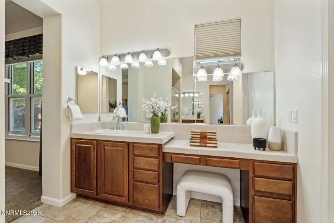
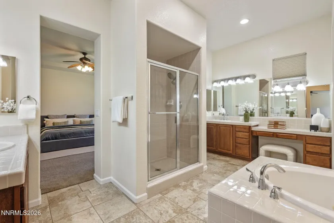
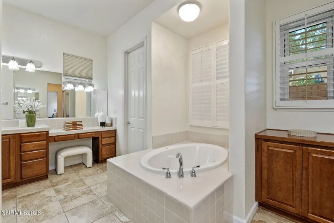
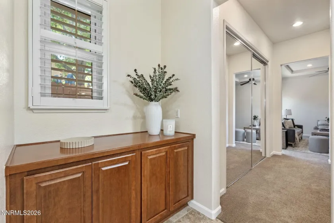
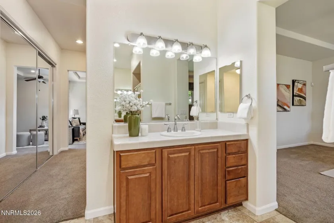
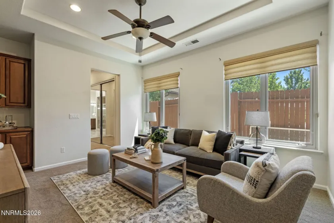
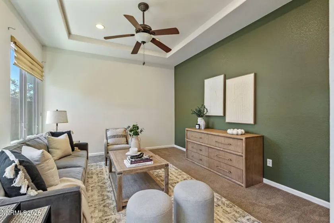
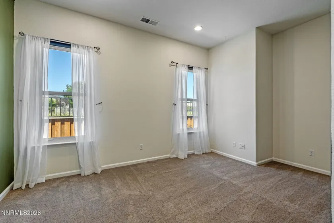
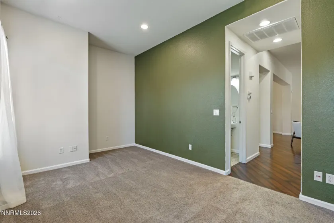
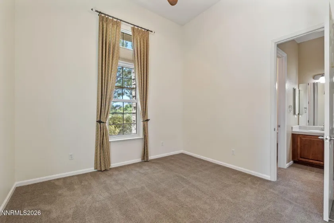
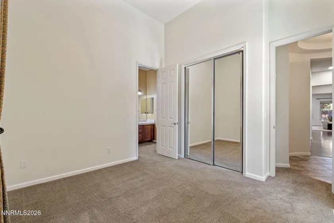
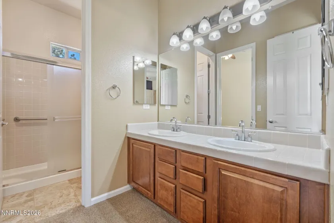
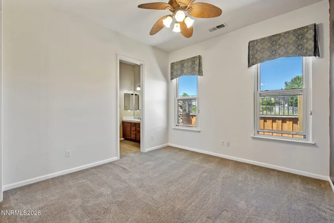
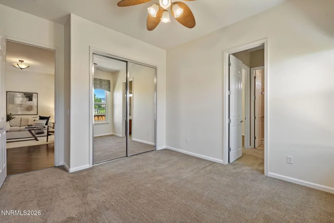
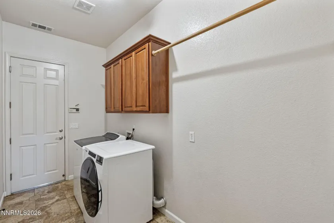
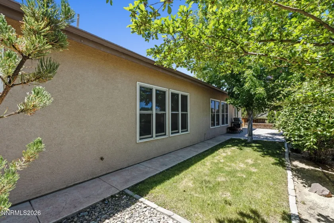
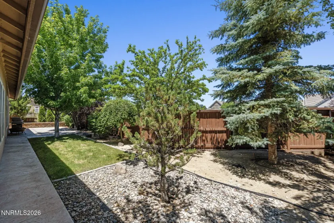
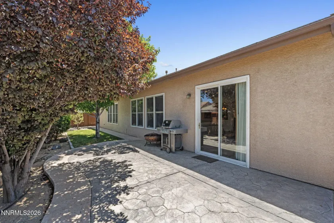
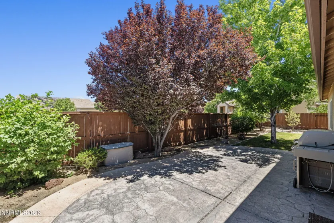
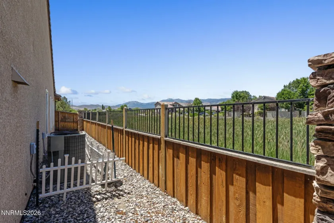
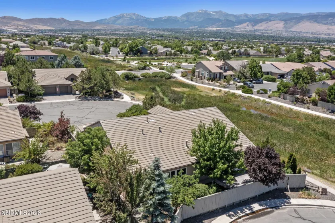
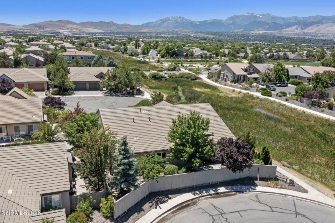
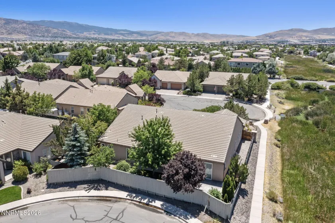
Discover the perfect blend of space, comfort, and functionality in this beautifully maintained single-story home, ideally situated on a quiet cul-de-sac with breathtaking mountain views. Designed for both everyday living and entertaining, the thoughtfully designed floor plan offers generous living spaces, abundant natural light, and quality finishes throughout. The heart of the home is the spacious chef’s kitchen featuring rich wood cabinetry, granite countertops, stainless steel appliances, double ovens, a large center island with seating, and an abundance of storage. The kitchen opens seamlessly to the inviting family room, complete with custom built-in cabinetry and a cozy fireplace, while a separate formal dining room provides the perfect space for hosting family gatherings and special occasions. The oversized primary suite is a true retreat, offering plenty of room to unwind along with a versatile bonus room that can easily serve as a private home office, nursery, fitness room, reading lounge, or hobby space. Secondary bedrooms are generously sized, providing comfort and flexibility for family or guests. Additional highlights include beautiful hardwood flooring, tile in high-traffic areas, recessed lighting, and an impressive 4-car garage, perfect for vehicles, toys, storage, or a workshop. Outside, enjoy a private backyard with mature landscaping, creating a peaceful outdoor setting perfect for relaxing or entertaining. Located in a highly desirable neighborhood close to parks, walking trails, shopping, dining, and everyday conveniences, this home offers the perfect combination of privacy, space, and spectacular mountain views. A home with this floor plan, oversized garage, versatile bonus space, and exceptional location is a rare opportunity you won’t want to miss.
- UTILITIES:
- Internet Available, Water Meter Installed, Centralized Data Panel, Cable Available, Electricity Available, Natural Gas Available, Sewer Available, Water Available, Cellular Coverage, Phone Available, Electricity Connected, Sewer Connected, Water Connected, Cable Connected, Internet Connected, Natural Gas Connected, Phone Connected
- EXTERIOR FEATURES:
- Rain Gutters
- Country:
- US
- State:
- NV
- County:
- Washoe
- City:
- Reno
- Area:
- Double Diamond Ranch Village 25
- Zipcode:
- 89521
- Street:
- Bridgeview
- Street Number:
- 1629
- Floor Number:
- 0
- Longitude:
- W120° 15' 38.5''
- Latitude:
- N39° 26' 11.1''
- Elementary School:
- Double Diamond
- High School:
- Damonte
- Middle School:
- Depoali
- Office Name:
- RE/MAX Professionals-Reno
- Agent Name:
- Samantha Saquella
- PhotoTimestamp:
- 07-09-2026 23:09:38
- Status Detail:
- Active
- Status Date:
- 07-09-2026
- Agent ID:
- 11902
- Listing Office 1:
- 1934-o
- Contract Date:
- 07-09-2026
- Sold Price:
- $0
- Update Date:
- 07-09-2026 23:19:10
- # Garage:
- 4
- Stories:
- 1
- CIC Dues:
- $155
- Parcel #:
- 161-104-01
- Search Price:
- $0
- Price Per SQFT:
- $0
- UnBranded Virtual Tour:
- https://listings.luxmason.com/sites/rzqyabgm/unbranded
Residential Residential
1629 Bridgeview, Reno, Nevada 89521
- Property Type :
- Residential
- Listing Type :
- Residential
- Listing ID :
- 260008801
- Serial Number :
- 20260708223022220439000000
- Price :
- $975,000
- View :
- Trees
- Bedrooms :
- 3
- Bathrooms :
- 3
- Half Bathrooms :
- 1
- Square Footage :
- 3,200 Sqft
- Year Built :
- 2002
- Lot Area :
- 0.20 Acre
- Status :
- Active


