
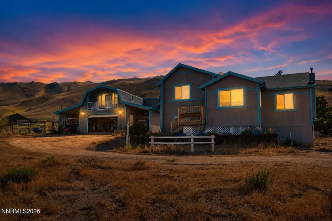
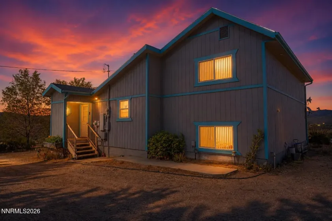
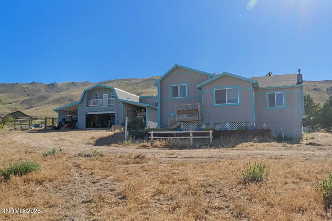
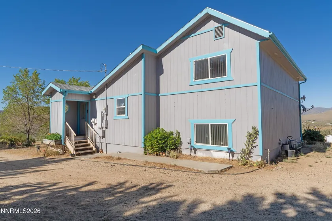
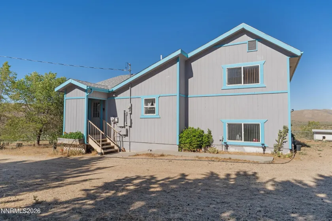
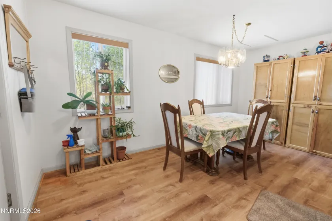
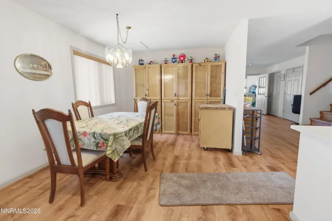
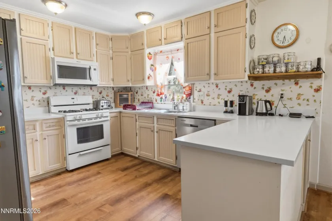
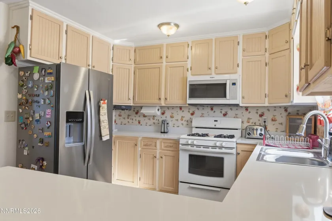
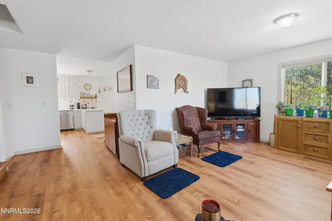
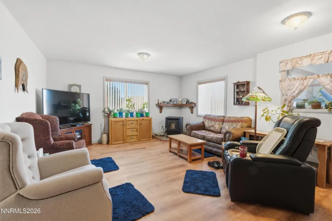
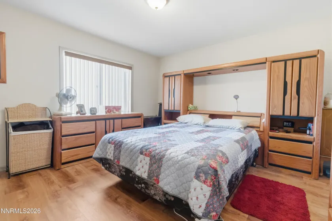
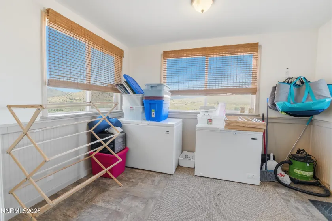
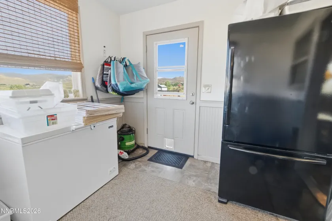
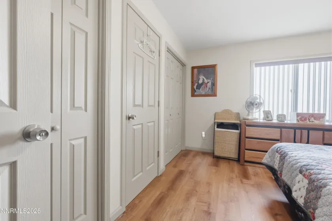
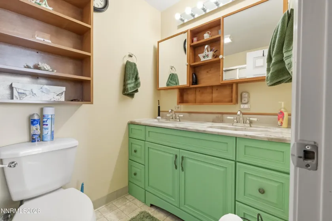
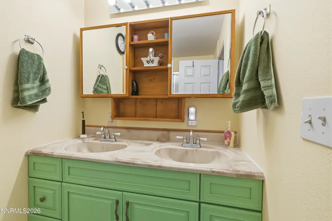
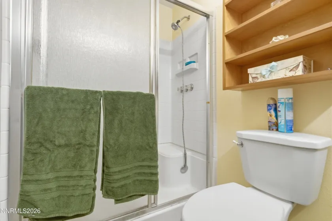
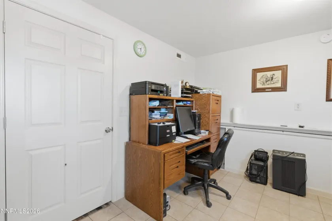
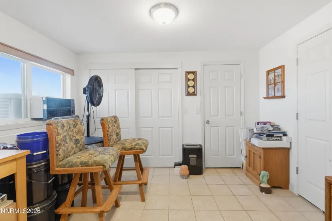
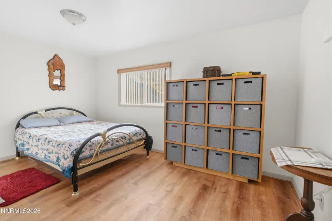
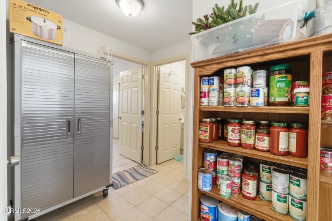
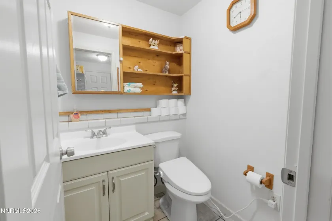
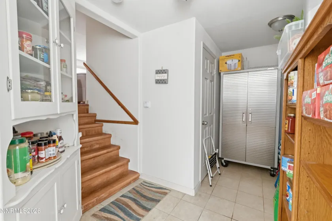
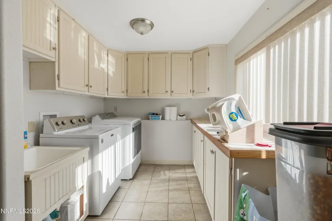
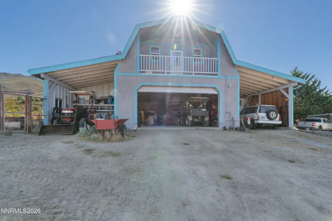
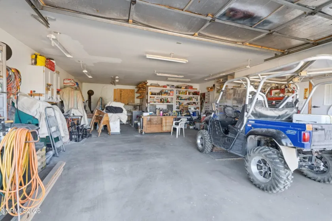
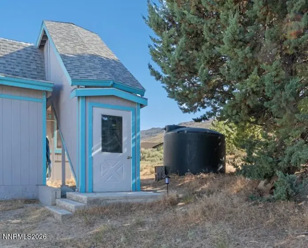
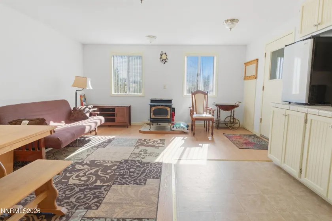
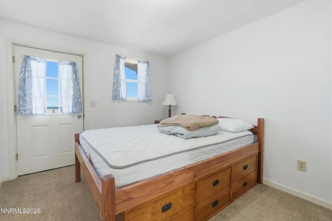
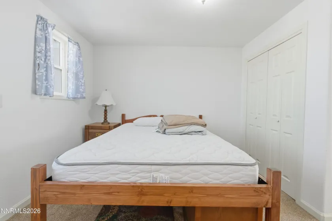
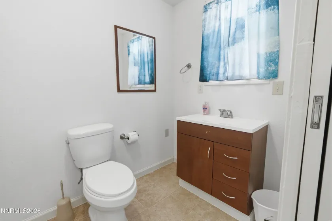
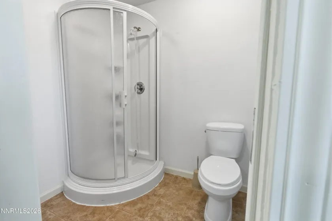
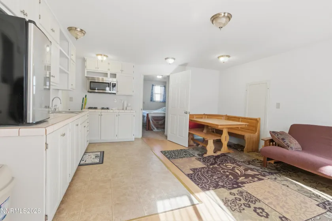
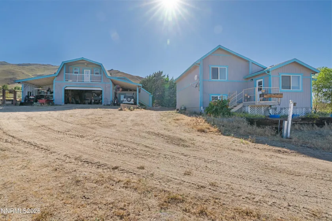
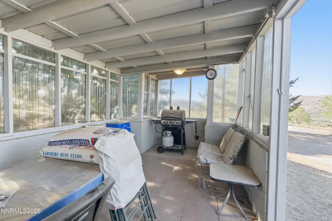
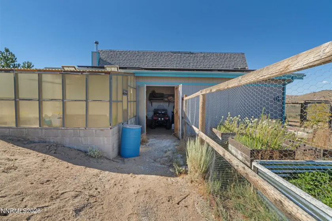
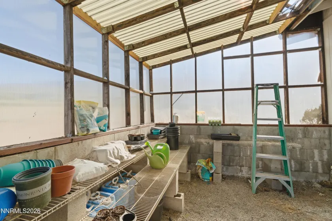
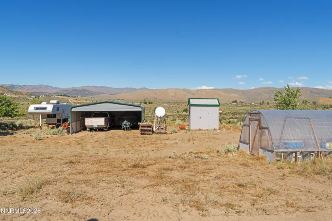
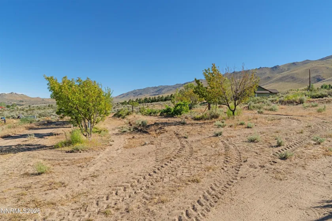
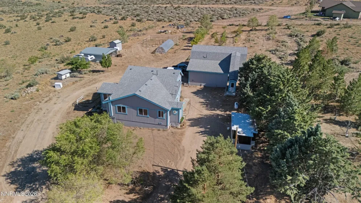
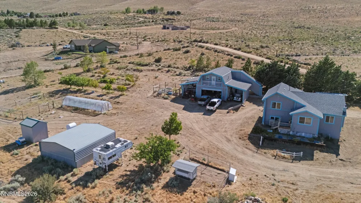
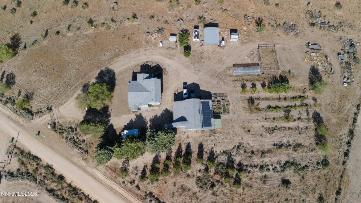
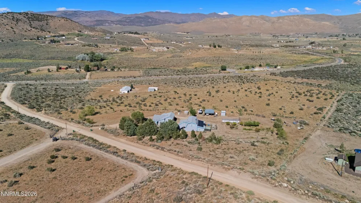
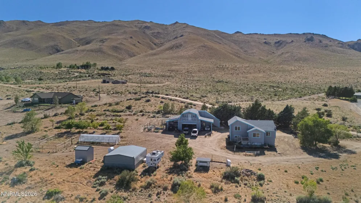
Experience the freedom of country living on more than 10 fully fenced acres in the desirable Rancho Haven community. Accessed through an electric security gate, this exceptional property offers breathtaking mountain and high desert views, unmatched privacy, and endless opportunities to enjoy Northern Nevada’s outdoor lifestyle. The property features approximately 2,838 square feet of combined living space, including a beautifully maintained 2,038-square-foot main residence and an approximately 800-square-foot detached one-bedroom apartment located above the garage with its own private enclosed staircase. Perfect for extended family, guests, a home office, or potential rental income (subject to applicable regulations), the apartment offers flexibility while maintaining privacy. The main residence has been thoughtfully expanded with an approximately 438-square-foot addition and has been tastefully updated over the years, creating a warm and inviting blend of comfort and country charm. The home is further enhanced by seller-owned, roof-mounted solar panels and is designed for exceptional energy efficiency. A newer pellet stove comfortably heats the home, while propane is primarily used for cooking. A forced-air heating system is also available, and evaporative cooling provides comfort during the warmer months. A spacious 24′ x 36′ detached garage offers exceptional space for vehicles, equipment, hobbies, and storage. Attached covered parking includes a 12′ x 28′ carport on one side and a 12′ x 36′ carport on the other, providing abundant room for RVs, trailers, boats, tractors, or additional vehicles. Additional improvements include a workshop, greenhouse, chicken coop, and multiple outbuildings to support a variety of country living pursuits. Outdoor living is equally impressive, featuring a fully enclosed patio complete with a built-in BBQ—perfect for year-round entertaining. An abundance of mature fruit trees, all serviced by automatic irrigation, creates a productive and picturesque landscape. Bring your horses, recreational vehicles, and outdoor toys—there is ample room to roam, ride, and explore. Whether you’re seeking space for animals, gardening, homesteading, or simply a peaceful retreat, this remarkable property offers it all. Conveniently located just off paved Red Rock Road, you’ll enjoy the perfect balance of tranquil country living and easy access to Reno. Rarely does a property combine privacy, security, versatile living space, extensive improvements, energy efficiency, and spectacular Nevada scenery in one exceptional offering.
- UTILITIES:
- Water Available, Electricity Connected, Water Connected, Cable Connected, Internet Connected, Phone Connected, Natural Gas Not Available
- Xstreet/Directions
- EXTERIOR FEATURES:
- Built-in Barbecue, Rain Gutters, Outdoor Kitchen
- Country:
- US
- State:
- NV
- County:
- Washoe
- City:
- Reno
- Area:
- Rancho Haven
- Zipcode:
- 89508
- Street:
- Shetland
- Street Number:
- 270
- Floor Number:
- 0
- Longitude:
- W120° 2' 9.9''
- Latitude:
- N39° 52' 12.3''
- Elementary School:
- Silver Lake
- High School:
- North Valleys
- Middle School:
- OBrien
- Office Name:
- Realty One Group Eminence
- Agent Name:
- Rena Abrott
- PhotoTimestamp:
- 07-09-2026 22:13:37
- Status Detail:
- Active
- Status Date:
- 07-09-2026
- Agent ID:
- 630015525
- Listing Office 1:
- 2310-o
- Contract Date:
- 07-09-2026
- Sold Price:
- $0
- Update Date:
- 07-09-2026 22:13:54
- # Garage:
- 2
- Stories:
- 3
- CIC Dues:
- $110
- Parcel #:
- 078-161-13
- Search Price:
- $0
- Price Per SQFT:
- $0
Residential Residential
270 Shetland, Reno, Nevada 89508
- Property Type :
- Residential
- Listing Type :
- Residential
- Listing ID :
- 260008790
- Serial Number :
- 20260709191414191681000000
- Price :
- $750,000
- View :
- Trees
- Bedrooms :
- 4
- Bathrooms :
- 3
- Half Bathrooms :
- 1
- Square Footage :
- 2,254 Sqft
- Year Built :
- 1992
- Lot Area :
- 10.28 Acre
- Status :
- Active


