
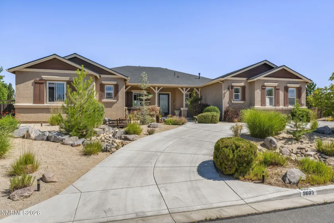
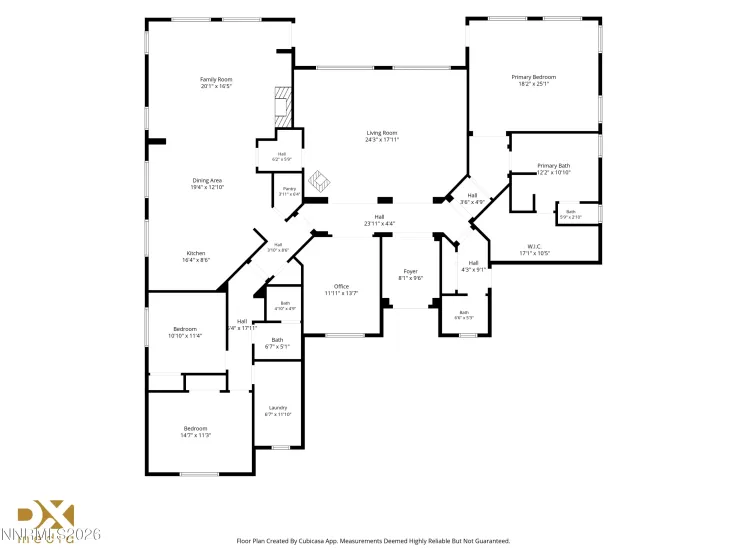
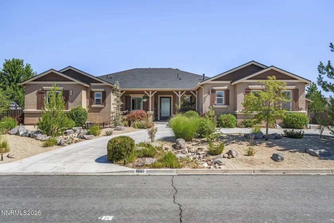
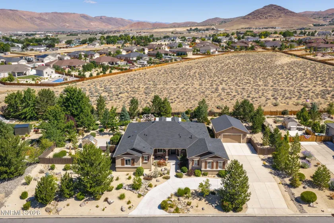
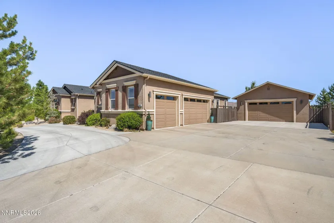
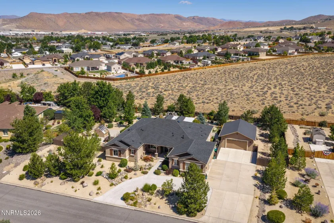
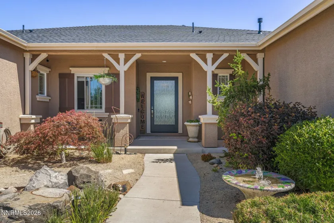
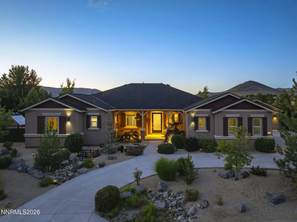
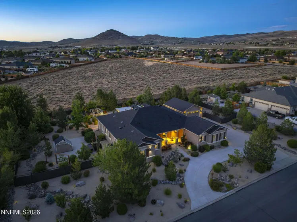
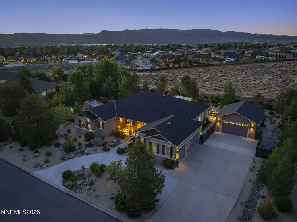
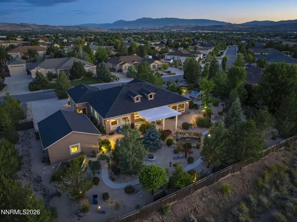
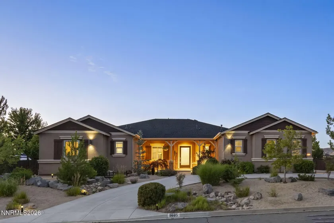
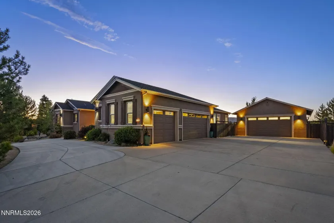
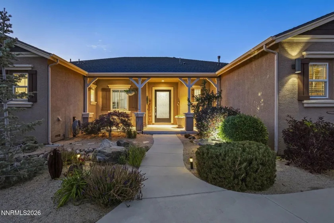
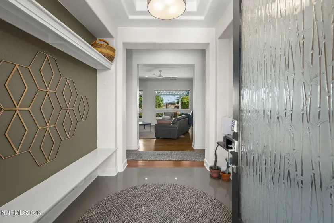
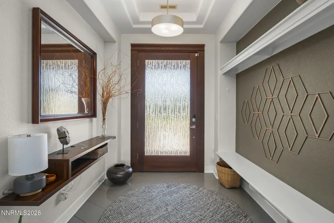
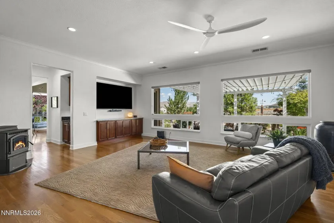
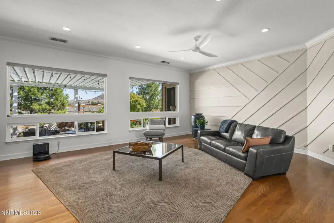
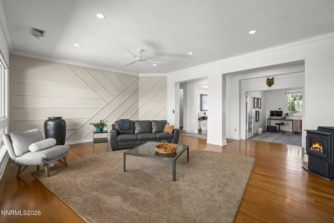
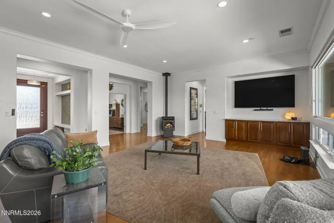
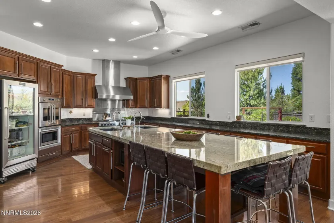
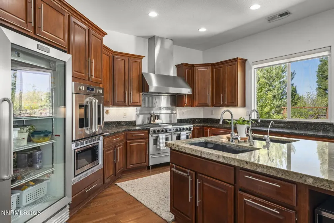
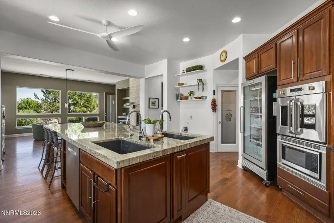
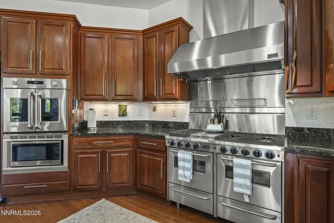
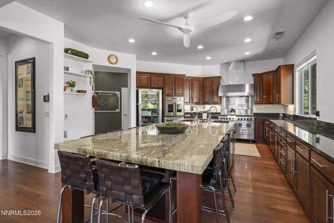
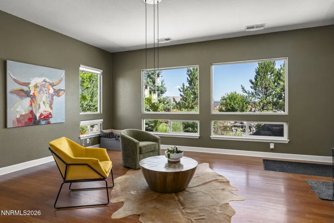
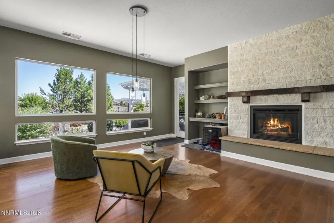
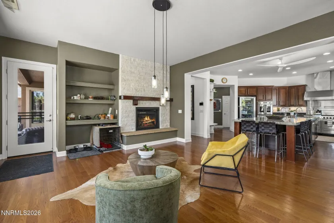
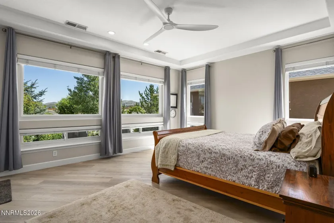
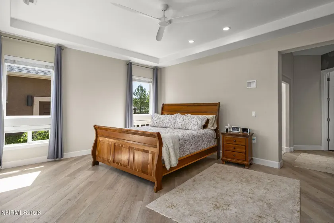
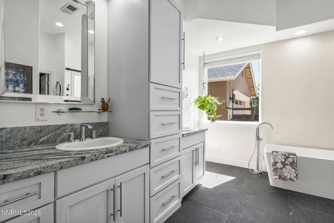
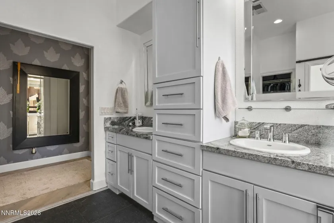
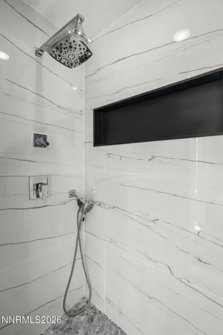
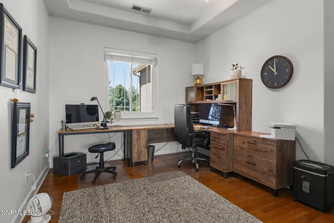
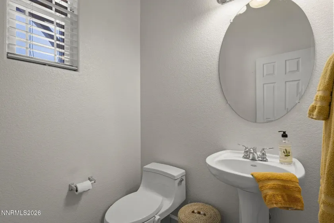
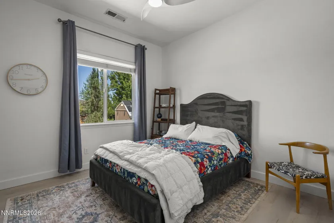
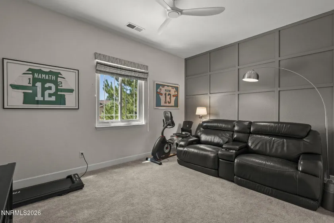
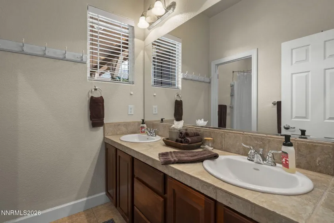
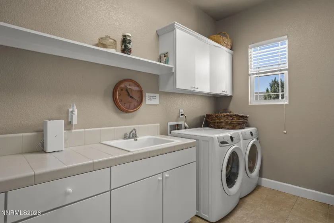
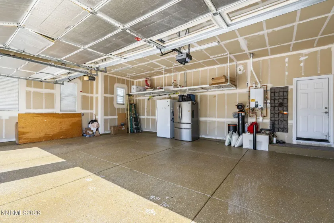
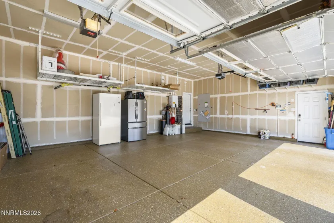
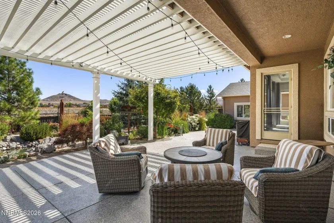
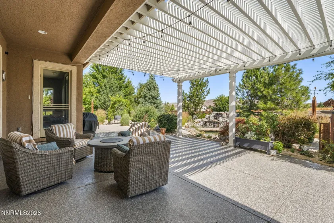
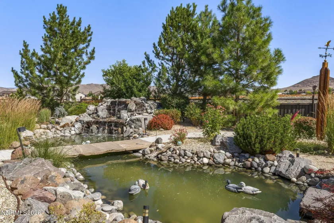
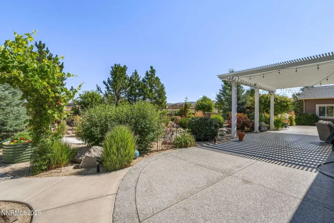
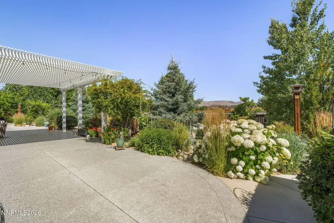
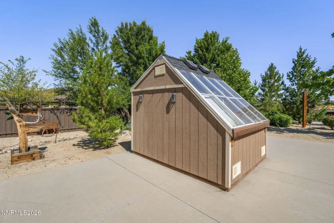
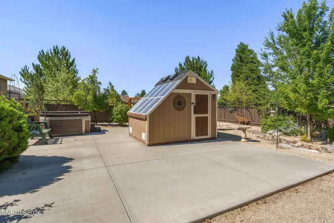
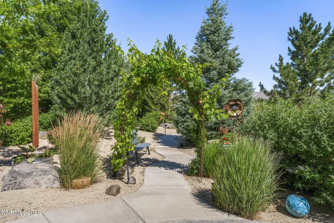
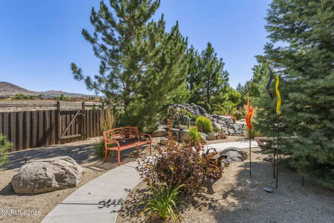
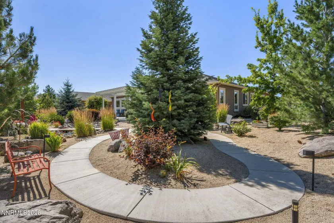
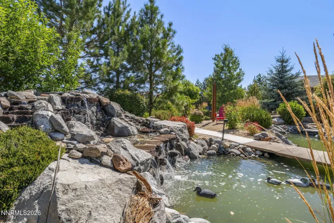
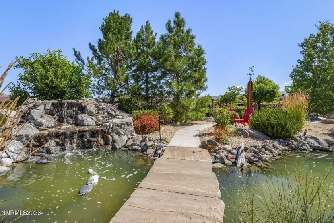
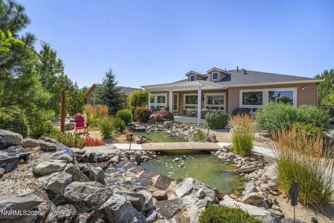
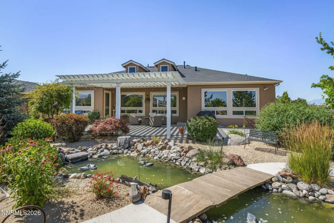
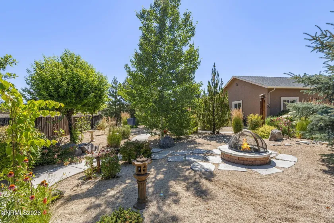
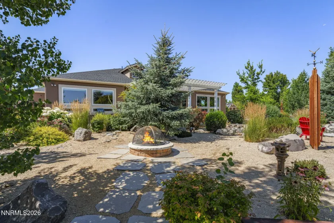
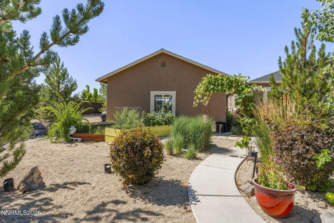
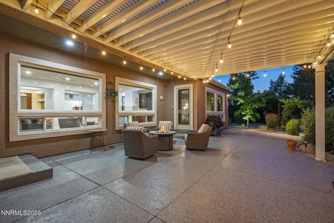
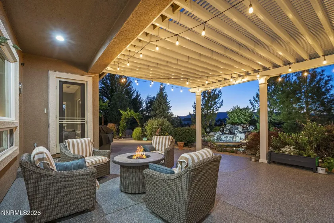
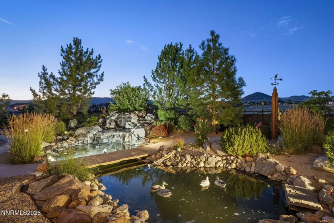
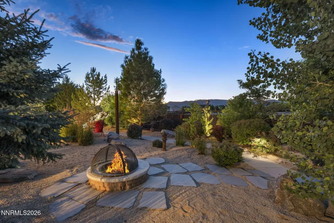
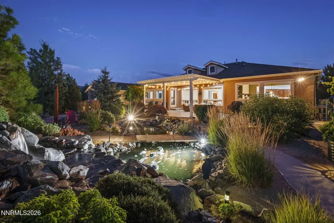
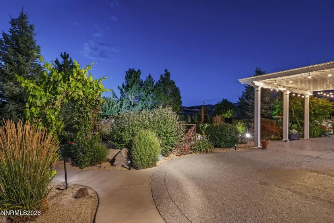
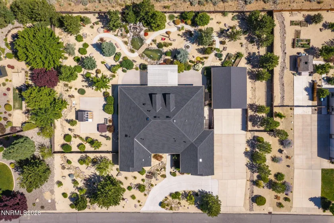
Nestled within the highly sought-after Autumn Trails community, where RVs and trailers are welcome, this exceptional custom residence offers the perfect blend of refined luxury, modern efficiency, and everyday functionality. Thoughtfully updated with significant capital improvements, this home provides peace of mind for years to come. A brand-new 40-year roof (installed June 2026) with transferable warranty crowns the home, while a new tankless on-demand water heater, dual high-efficiency air conditioning systems, and a high-efficiency HVAC heating system deliver exceptional comfort and energy efficiency. Additional updates include new smoke and carbon monoxide detectors throughout and an EV charging outlet for today’s modern lifestyle. Designed for both grand entertaining and comfortable daily living, the chef’s kitchen is the heart of the home, showcasing an impressive 48-inch commercial-grade freestanding range, electric wall oven, dual microwaves, and an expansive center island ideal for gathering with family and guests. Warm and inviting living spaces feature both a cozy pellet stove and an elegant gas fireplace, while the luxurious primary bath offers heated floors, creating a true spa-like retreat. Additional premium amenities include a water softening system and a security system. Automobile enthusiasts and hobbyists will appreciate the incredible garage capacity, featuring an oversized attached three-car garage with epoxy floors, plus an additional oversized detached two-plus-car garage—accommodating up to five enclosed vehicles. The expansive driveway comfortably parks an additional ten vehicles, while the elegant circular front drive provides effortless guest access and convenient package delivery. Step outside to your own private oasis where professionally designed landscaping surrounds a spectacular park-like backyard complete with a tranquil waterfall feature. Adding to the home’s privacy and lasting value, the property backs to HOA-owned open space that will remain undeveloped, creating a peaceful natural backdrop. Luxury extends to everyday convenience with newer Electrolux washer and dryer included, allowing this extraordinary residence to be truly move-in ready. This is a rare opportunity to own a meticulously maintained luxury home that seamlessly combines timeless craftsmanship, extensive modern upgrades, exceptional parking and garage capacity, and one of the most desirable settings in Autumn Trails.
- UTILITIES:
- Internet Available, Water Meter Installed, Cable Available, Electricity Available, Cellular Coverage, Phone Available, Electricity Connected, Sewer Connected, Water Connected, Cable Connected, Internet Connected, Natural Gas Connected
- EXTERIOR FEATURES:
- Fire Pit, Rain Gutters
- Country:
- US
- State:
- NV
- County:
- Washoe
- City:
- Spanish Springs
- Area:
- Sky Ranch North 2I
- Zipcode:
- 89441
- Street:
- Cordoba
- Street Number:
- 9605
- Floor Number:
- 0
- Longitude:
- W120° 18' 59.8''
- Latitude:
- N39° 39' 20''
- Elementary School:
- Spanish Springs
- High School:
- Spanish Springs
- Middle School:
- Shaw Middle School
- Office Name:
- Redfin
- Agent Name:
- Jaime Moore
- PhotoTimestamp:
- 07-09-2026 15:02:28
- Status Detail:
- Active
- Status Date:
- 07-09-2026
- Agent ID:
- 9404
- Listing Office 1:
- 2152-o
- Contract Date:
- 07-09-2026
- Sold Price:
- $0
- Update Date:
- 07-09-2026 23:31:20
- # Garage:
- 5
- Stories:
- 1
- CIC Dues:
- $66
- Parcel #:
- 534-552-04
- Search Price:
- $0
- Price Per SQFT:
- $0
- UnBranded Virtual Tour:
- https://my.matterport.com/show/?m=FPiuSDNaZyD&brand=0
Residential Residential
9605 Cordoba, Spanish Springs, Nevada 89441
- Property Type :
- Residential
- Listing Type :
- Residential
- Listing ID :
- 260008742
- Serial Number :
- 20260708170536508528000000
- Price :
- $1,135,000
- View :
- Trees
- Bedrooms :
- 3
- Bathrooms :
- 3
- Half Bathrooms :
- 1
- Square Footage :
- 2,990 Sqft
- Year Built :
- 2006
- Lot Area :
- 0.67 Acre
- Status :
- Active


