
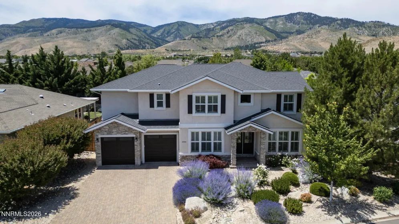
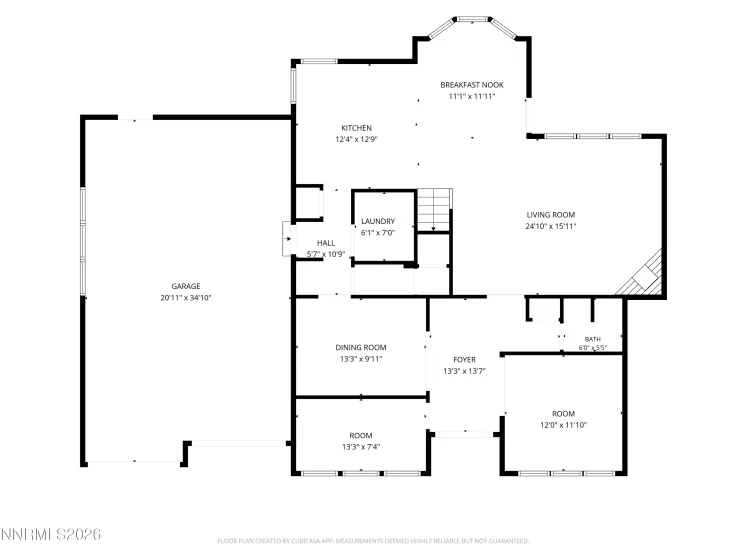
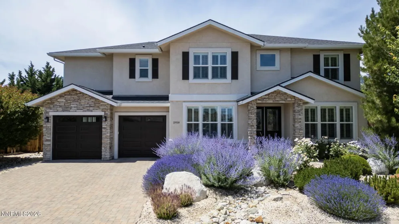
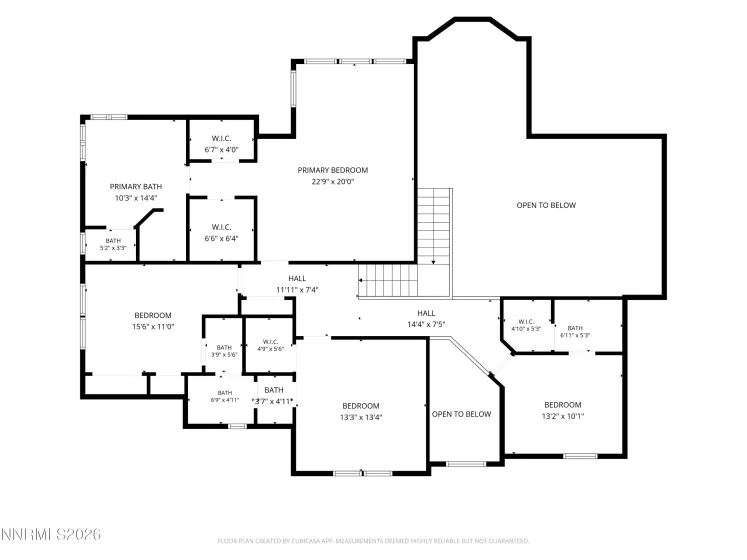
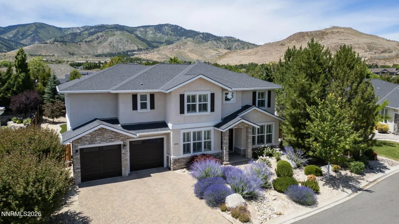
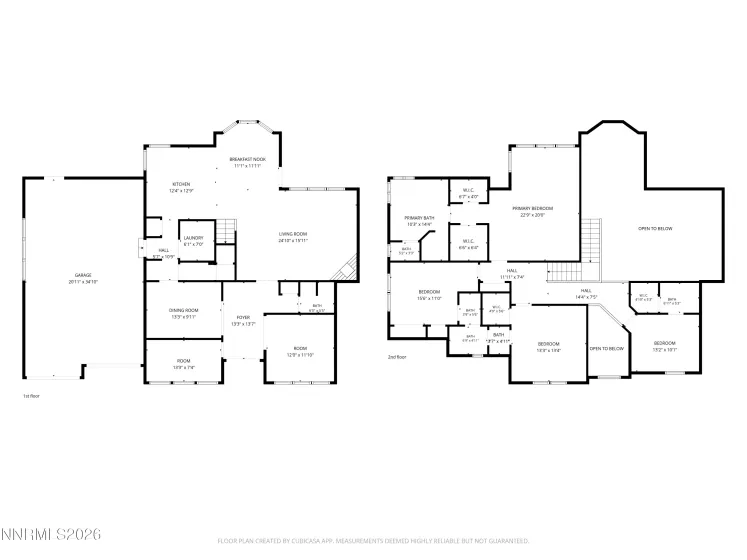
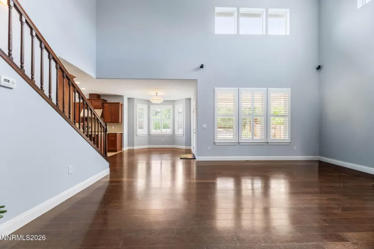
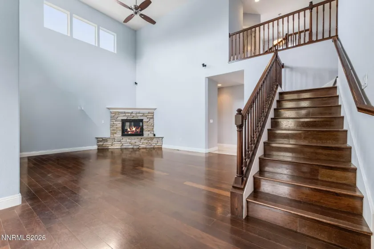
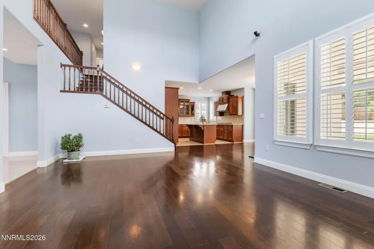
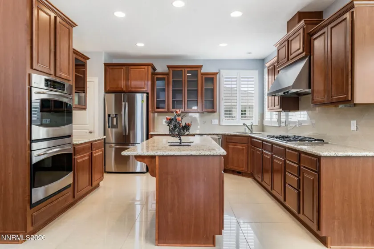
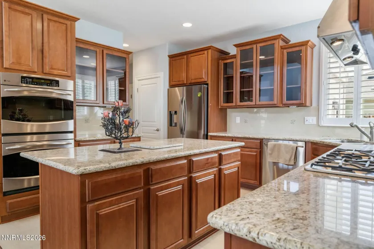
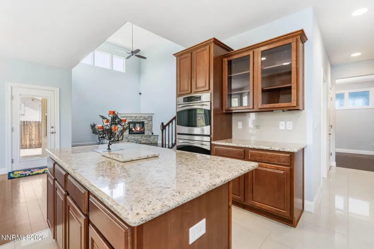
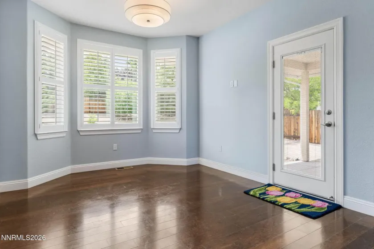
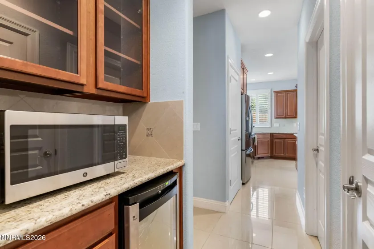
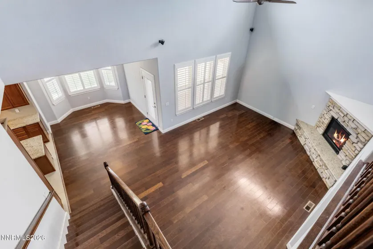
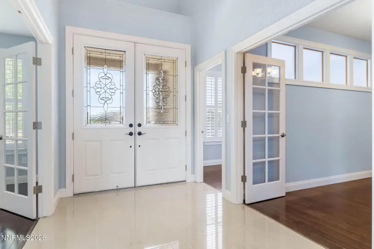
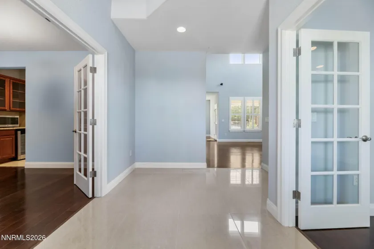
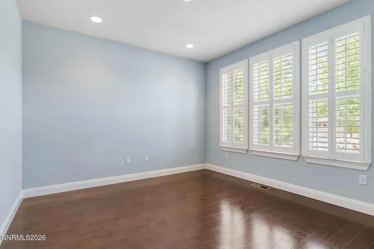
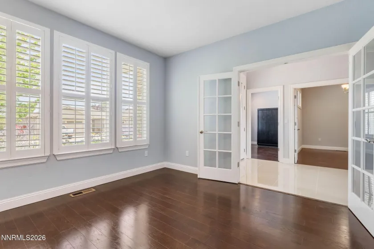
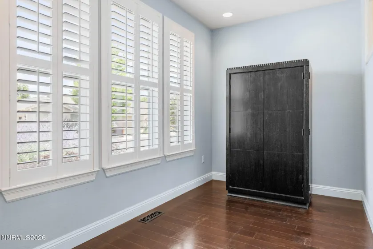
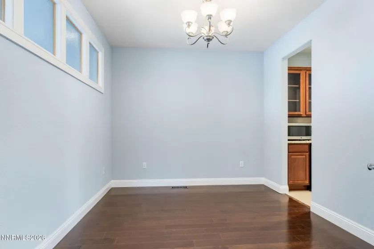
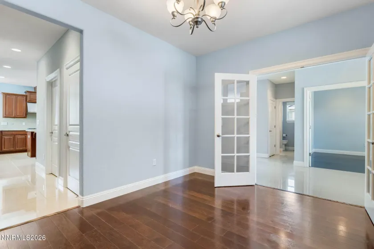
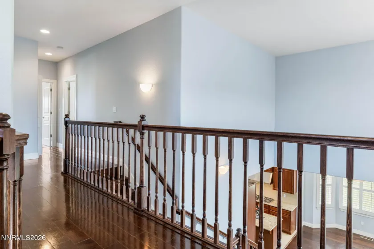
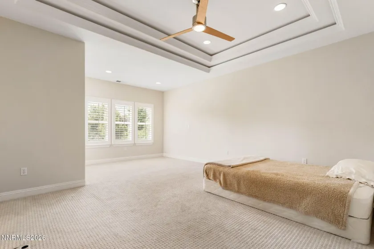
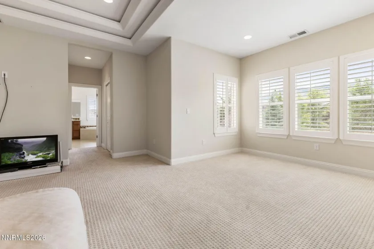
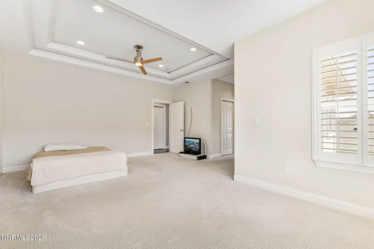
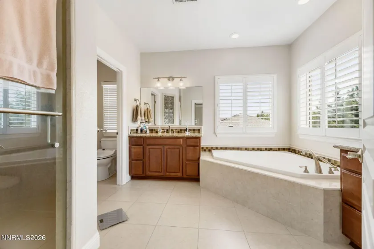
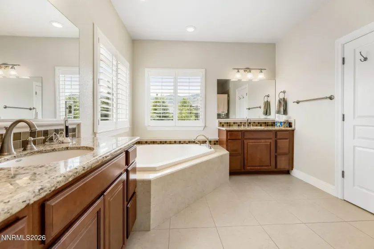
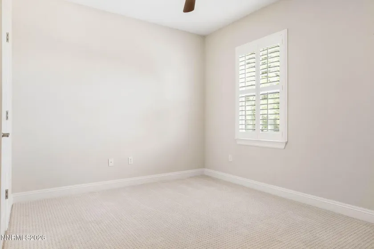
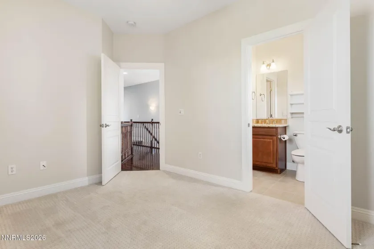
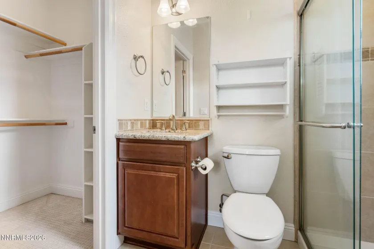
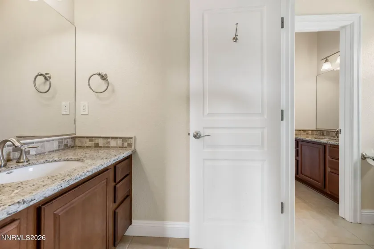
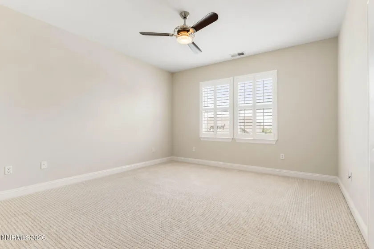
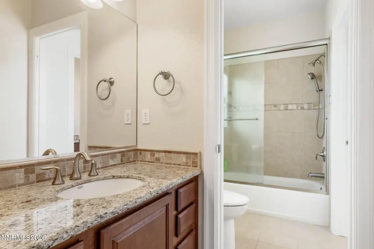
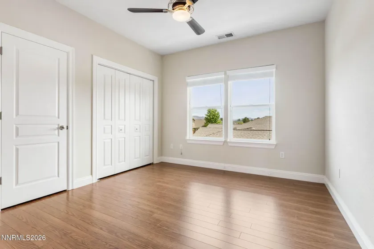
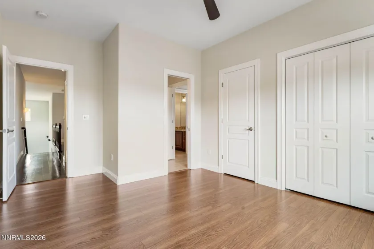
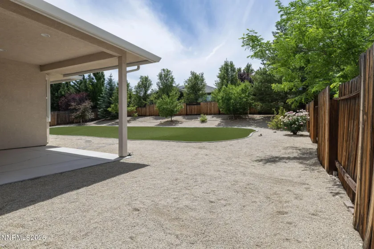
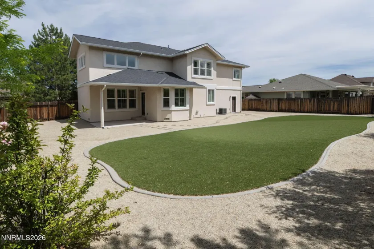
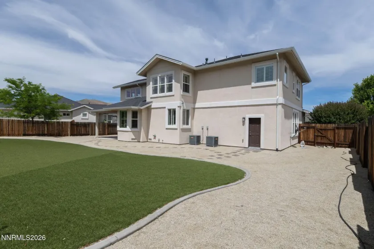
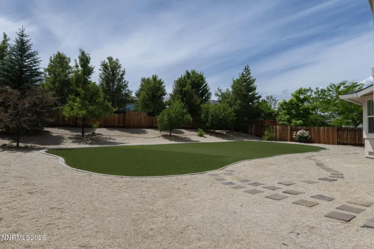
On a quiet cul-de-sac in Carson City’s highly sought-after Silver Oak community, this exceptional residence blends timeless architecture, flexible living spaces, and beautiful Sierra Mountain views. Set on nearly a quarter-acre, the home offers approximately 2,993 square feet thoughtfully designed for both comfortable everyday living and effortless entertaining. Step inside to a dramatic two-story entry where soaring ceilings and expansive windows fill the home with natural light. The inviting family room, anchored by a corner fireplace, creates an elegant yet welcoming gathering space that flows seamlessly into the kitchen and dining areas. At the heart of the home, the spacious kitchen is designed to bring people together, featuring a large center island, double ovens, gas cooktop, generous pantry, abundant cabinetry, and a sunny breakfast nook overlooking the backyard. Designed to accommodate today’s evolving lifestyles, the home offers four spacious bedrooms, three-and-a-half bathrooms, a dedicated office, and an additional bonus room ideal for a second office, media room, home gym, playroom, or creative space. The large private upstairs primary suite offers a peaceful retreat with a coffered ceiling, dual walk-in closets with custom organizers, and a spacious ensuite bath featuring separate vanities, a soaking tub perfectly positioned to capture the mountain views, and a separate walk-in shower. Two secondary bedrooms are connected by a Jack-and-Jill bathroom with individual vanities, while a separate guest suite with its own private bath provides exceptional comfort and privacy for family or overnight guests. Outside, mature trees, established landscaping, and artificial turf create a backyard designed for low-maintenance enjoyment rather than weekend chores. Whether entertaining on the covered patio, relaxing with a morning cup of coffee, or simply taking in the surrounding Sierra views, the outdoor spaces offer a peaceful extension of the home’s interior. The oversized 770-square-foot garage provides generous room for vehicles, storage, hobbies, and recreational equipment. Located just minutes from Silver Oak Golf Course, shopping, dining, schools, and downtown Carson City—and only a short drive to Reno and Lake Tahoe—this home offers the perfect blend of comfort, convenience, and the Northern Nevada lifestyle.
- UTILITIES:
- Cellular Coverage, Electricity Connected, Sewer Connected, Water Connected, Internet Connected, Natural Gas Connected, Phone Connected
- EXTERIOR FEATURES:
- Rain Gutters
- Country:
- US
- State:
- NV
- County:
- Carson City
- City:
- Carson City
- Area:
- Silver Oak
- Zipcode:
- 89703
- Street:
- Gentile
- Street Number:
- 2958
- Floor Number:
- 0
- Longitude:
- W120° 13' 12.2''
- Latitude:
- N39° 11' 9.9''
- Elementary School:
- Fritsch
- High School:
- Carson
- Middle School:
- Carson
- Office Name:
- Dickson Realty - Carson City
- Agent Name:
- Julie Cowan
- PhotoTimestamp:
- 07-09-2026 16:17:33
- Status Detail:
- Active
- Status Date:
- 07-09-2026
- Agent ID:
- 627502739
- Listing Office 1:
- 627501088-o
- Contract Date:
- 07-09-2026
- Sold Price:
- $0
- Update Date:
- 07-09-2026 19:27:40
- # Garage:
- 2
- Stories:
- 2
- CIC Dues:
- $83
- Parcel #:
- 007-543-31
- Search Price:
- $0
- Price Per SQFT:
- $0
Residential Residential
2958 Gentile, Carson City, Nevada 89703
- Property Type :
- Residential
- Listing Type :
- Residential
- Listing ID :
- 260008750
- Serial Number :
- 20260705001022736167000000
- Price :
- $899,000
- View :
- Trees
- Bedrooms :
- 4
- Bathrooms :
- 4
- Half Bathrooms :
- 1
- Square Footage :
- 2,993 Sqft
- Year Built :
- 2011
- Lot Area :
- 0.28 Acre
- Status :
- Active


