
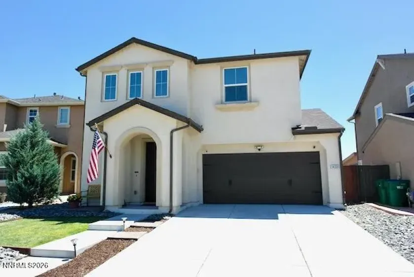
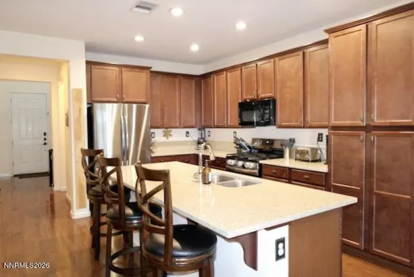
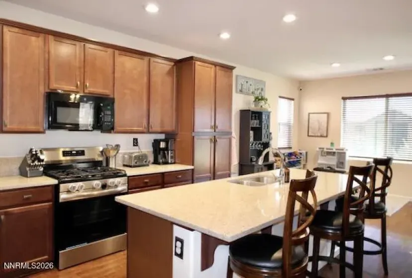
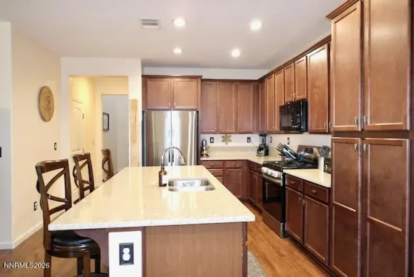
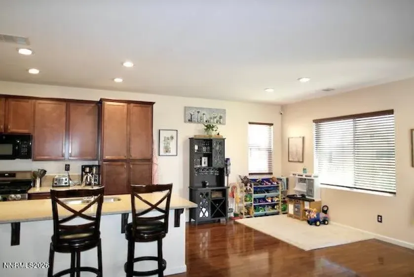
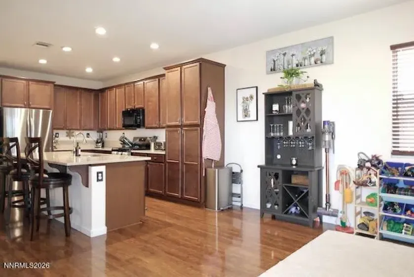
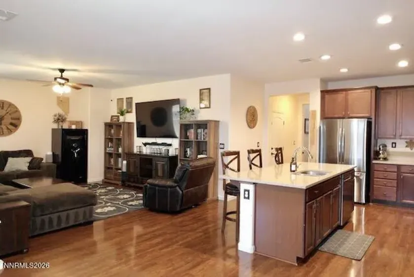
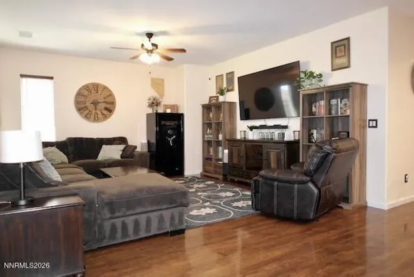
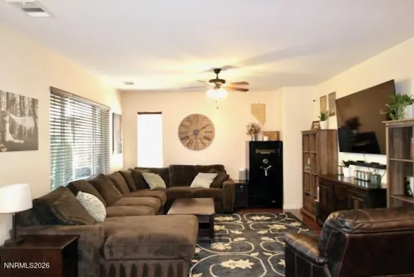
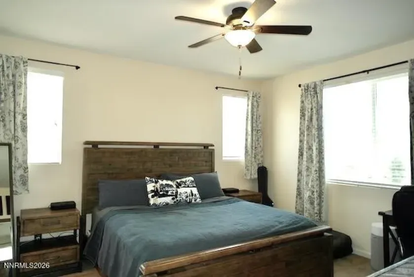
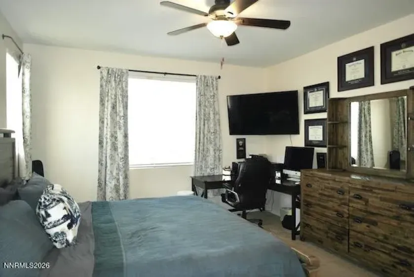
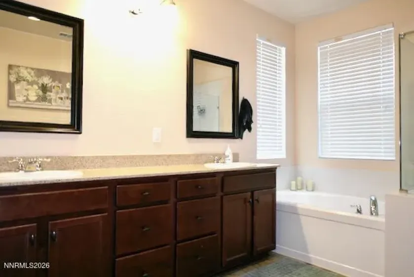
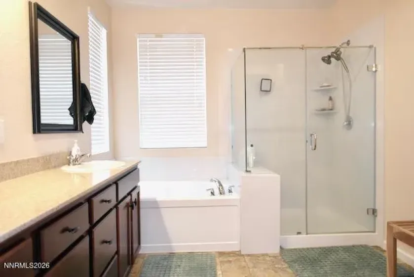
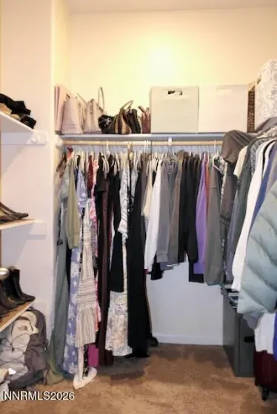
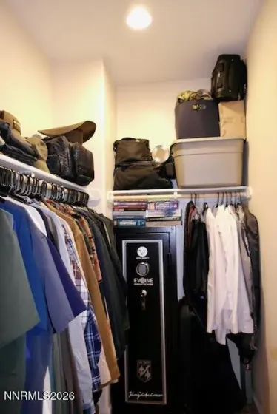
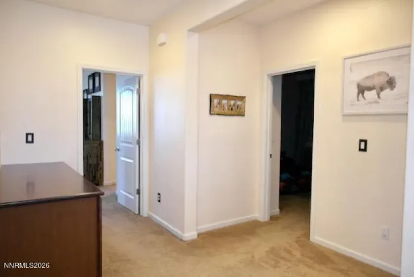
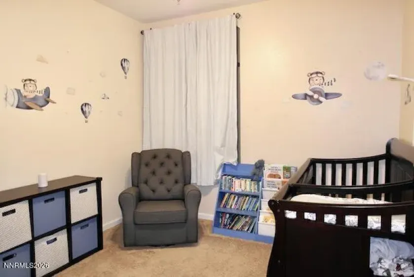
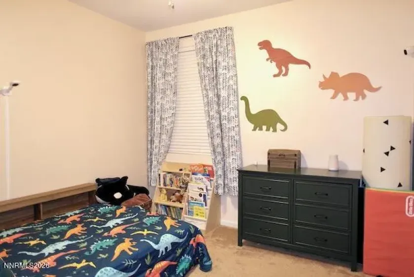
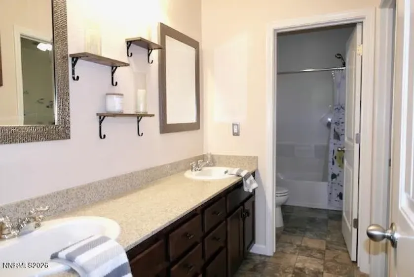
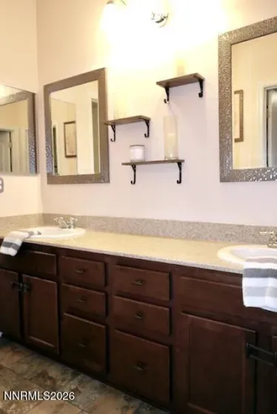
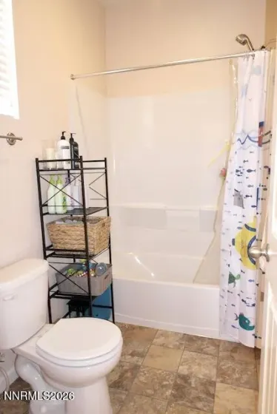
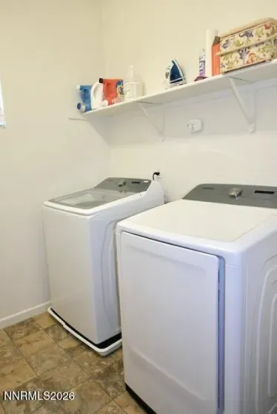
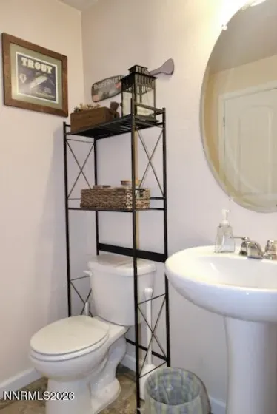
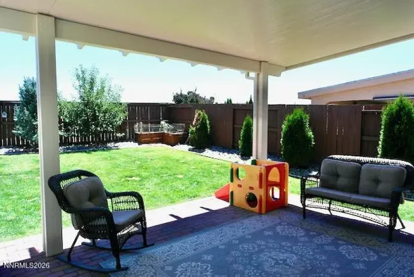
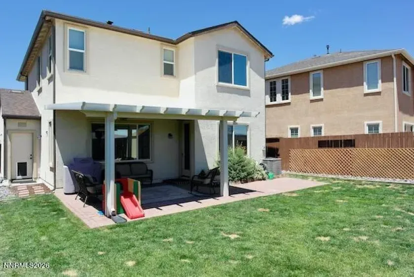
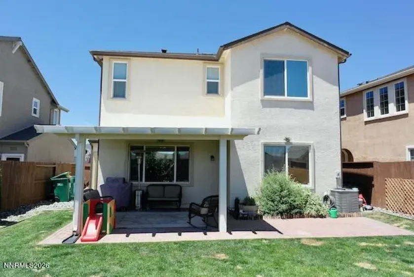
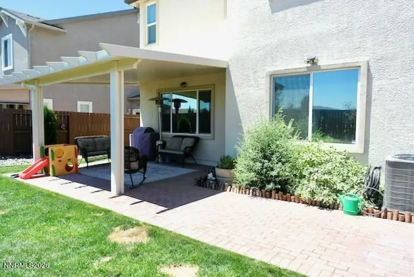
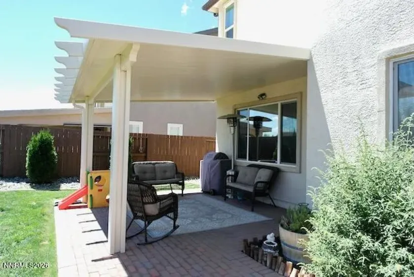
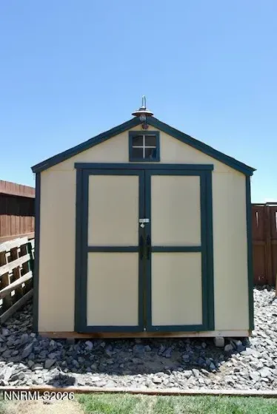
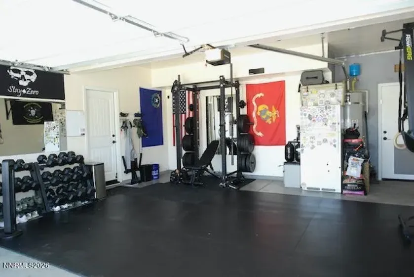
Welcome home to this beautifully maintained 1,988 sq. ft. residence offering 3 bedrooms, 2.5 bathrooms, and a finished 2-car garage. From the moment you step inside, you’ll appreciate the pride of ownership and tasteful upgrades that make this home truly move-in ready. The open-concept kitchen is designed for both everyday living and entertaining, featuring upgraded quartz countertops, a spacious center island, gas range, custom cabinet hardware, and abundant storage. Beautiful laminate flooring extends throughout the main level, creating a warm and cohesive living space. The spacious primary suite is a true retreat with dual walk-in closets, double vanities, a garden soaking tub, and a separate shower. Two additional bedrooms are connected by a convenient Jack-and-Jill bathroom complete with quartz countertops and dual sinks. The upstairs laundry room adds everyday convenience and includes the washer and dryer. Additional features include: whole-home water purification and softener system, privacy and UV-protected windows custom blinds throughout a finished and painted 2-car garage. Step outside to your private backyard oasis featuring a covered paver patio, lush lawn, mature apple tree, raised garden bed, and a storage shed—perfect for relaxing, gardening, or entertaining. Every detail of this home has been thought out, making it an exceptional opportunity for its next owner. Pride of ownership shines throughout—this beautiful home is ready for you to move in and enjoy!
- UTILITIES:
- Cable Available, Electricity Available, Natural Gas Available, Sewer Available, Water Available, Phone Available
- EXTERIOR FEATURES:
- Rain Gutters
- Country:
- US
- State:
- NV
- County:
- Washoe
- City:
- Reno
- Area:
- Regency Park Phase 1A
- Zipcode:
- 89506
- Street:
- Fredonia
- Street Number:
- 14330
- Floor Number:
- 0
- Longitude:
- W120° 7' 52.3''
- Latitude:
- N39° 38' 53.7''
- Elementary School:
- Desert Heights
- High School:
- North Valleys
- Middle School:
- OBrien
- Office Name:
- JMG Real Estate
- Agent Name:
- Brian Gipson
- PhotoTimestamp:
- 07-08-2026 21:33:56
- Status Detail:
- Active
- Status Date:
- 07-08-2026
- Agent ID:
- 11414
- Listing Office 1:
- 2489-o
- Contract Date:
- 07-08-2026
- Sold Price:
- $0
- Update Date:
- 07-08-2026 23:09:36
- # Garage:
- 2
- Stories:
- 2
- CIC Dues:
- $34
- Parcel #:
- 086-882-22
- Search Price:
- $0
- Price Per SQFT:
- $0
Residential Residential
14330 Fredonia, Reno, Nevada 89506
- Property Type :
- Residential
- Listing Type :
- Residential
- Listing ID :
- 260008708
- Serial Number :
- 20260707184016882322000000
- Price :
- $499,000
- View :
- Trees
- Bedrooms :
- 3
- Bathrooms :
- 3
- Half Bathrooms :
- 1
- Square Footage :
- 1,988 Sqft
- Year Built :
- 2016
- Lot Area :
- 0.12 Acre
- Status :
- Active


