
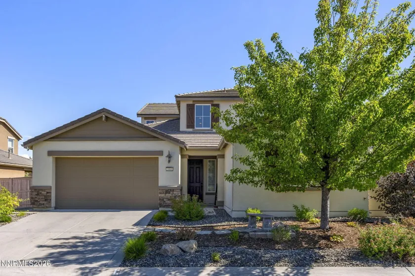
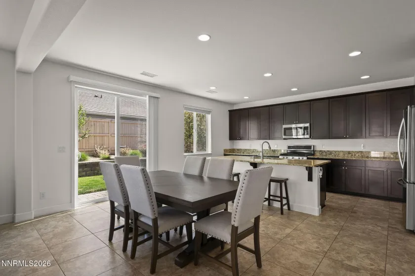
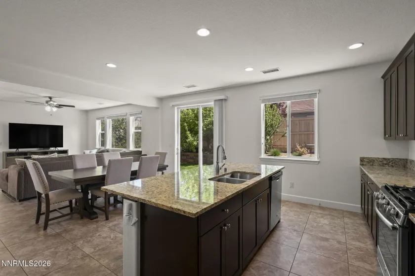
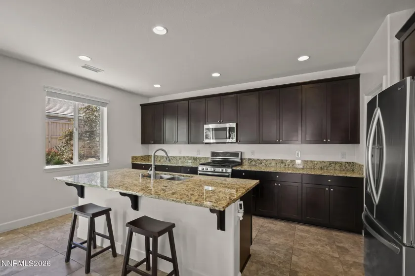
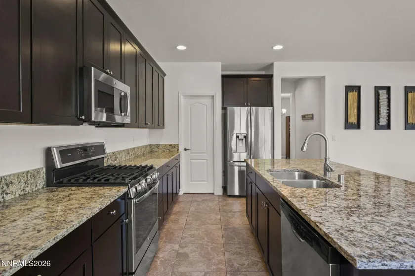
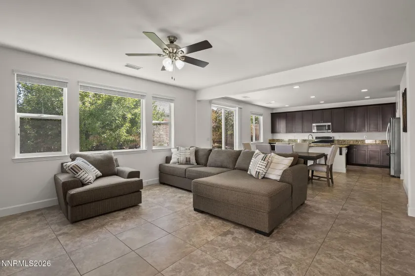
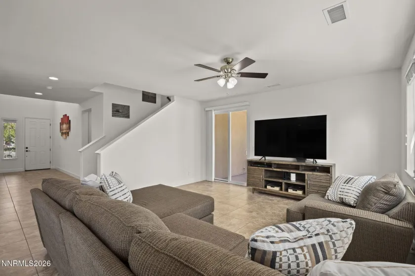
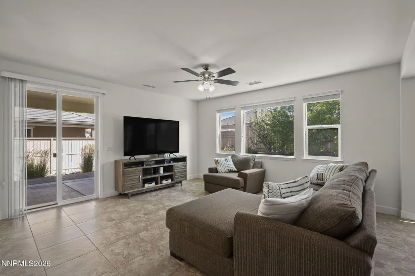
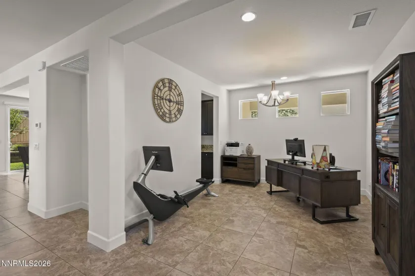
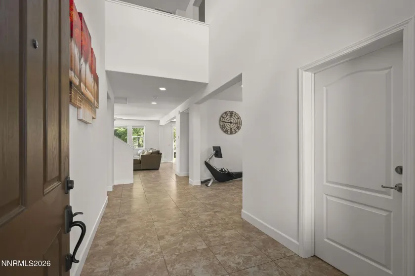
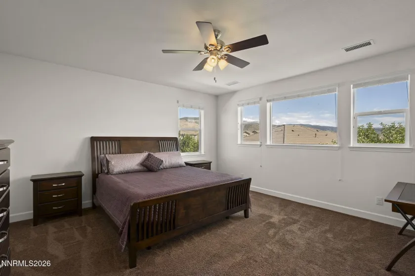
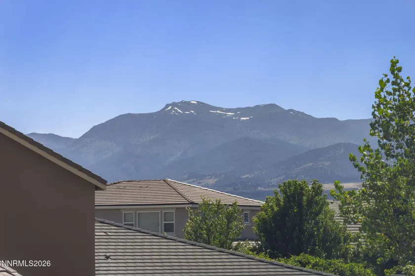
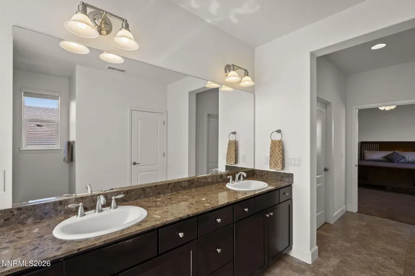
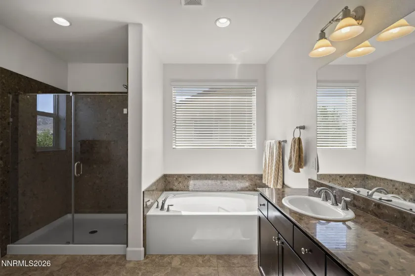
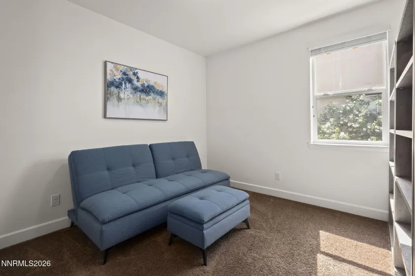
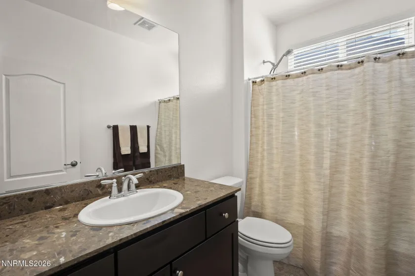
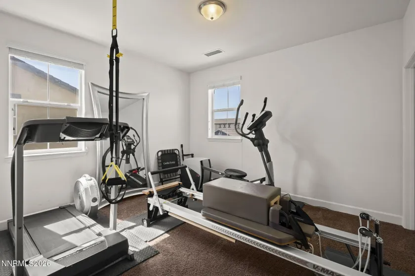
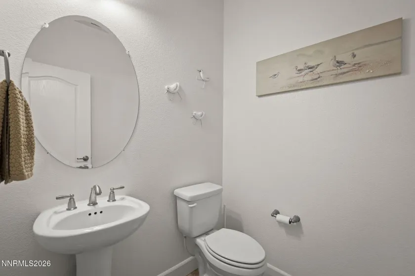
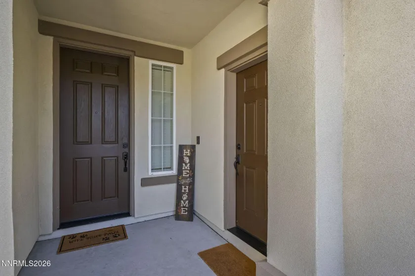
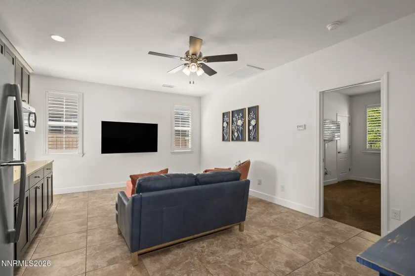
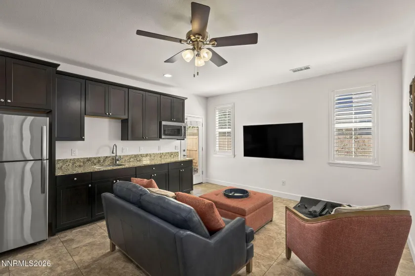
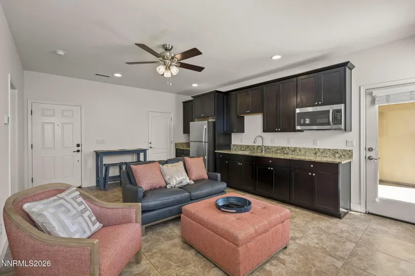
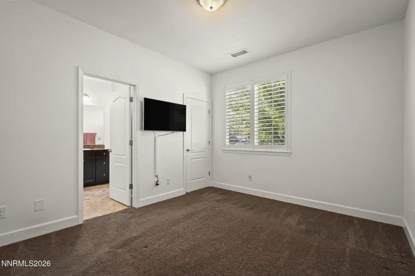
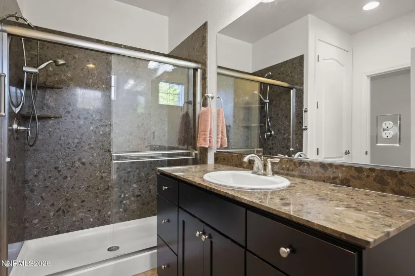
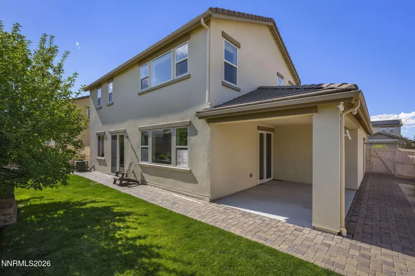
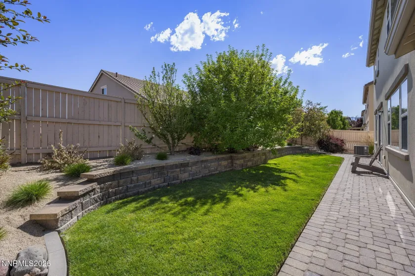
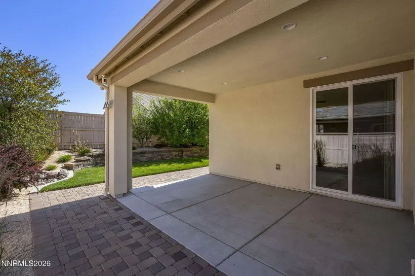
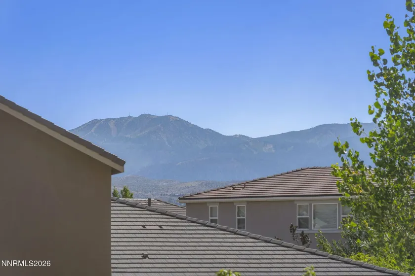
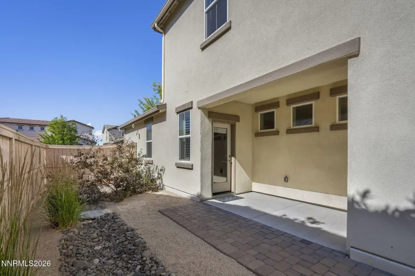
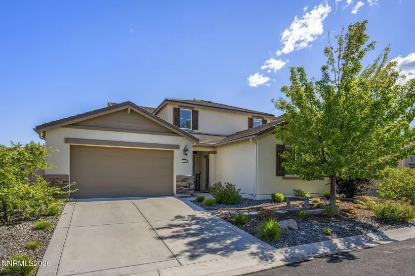
Immaculate Next-Gen home offering exceptional flexibility for multigenerational living, extended family, guests, or a private home office! Nestled in the heart of Damonte Ranch, this exceptional home is ideally located near top-rated schools, shopping, dining, parks, and miles of scenic pathways and trails. The thoughtfully designed main residence features an open-concept floor plan with a formal dining room, expansive great room, and a stunning chef’s kitchen designed for both everyday living and entertaining. Highlights include a gorgeous oversized center island with breakfast bar seating, granite countertops, stainless steel appliances, refrigerator, walk-in pantry, and abundant cabinetry. Expansive windows flood the living spaces with natural light while showcasing picturesque mountain peek views and the private backyard. The exclusive Next-Gen suite provides true independent living with its own private entrances from both the front and backyard. Complete with a spacious living room, bedroom, kitchenette featuring a sink, microwave, and refrigerator, plus its own washer and dryer, this versatile space is ideal for multigenerational living, long-term guests, or a private workspace. Upstairs in the main house, the spacious primary suite serves as a relaxing retreat with beautiful mountain views. The luxurious en-suite bath offers dual vanities, an oversized walk-in shower, soaker tub, two generous walk-in closets, and abundant storage, creating a spa-inspired atmosphere for everyday comfort. The convenient upstairs laundry room includes the washer and dryer. Step outside to the covered patio overlooking a private, beautifully maintained backyard with a lush lawn area—perfect for relaxing or entertaining. Completing the home is a spacious 3-car tandem garage offering ample parking and storage. Impeccably maintained and truly move-in ready, this exceptional property combines versatility, comfort, and modern living in one of Damonte Ranch’s most desirable neighborhoods.
- UTILITIES:
- Electricity Available, Natural Gas Available, Sewer Available, Electricity Connected, Sewer Connected, Natural Gas Connected
- Xstreet/Directions:
- Veterans to Sutton Crossing to Rollins or Ciliacan Pass Trail
- EXTERIOR FEATURES:
- Rain Gutters
- Country:
- US
- State:
- NV
- County:
- Washoe
- City:
- Reno
- Area:
- Damonte Ranch V Villages 1 & 2 Unit 1
- Zipcode:
- 89521
- Street:
- Fledge Creek
- Street Number:
- 1880
- Floor Number:
- 0
- Longitude:
- W120° 16' 4.6''
- Latitude:
- N39° 25' 51.6''
- Elementary School:
- Nick Poulakidas
- High School:
- Damonte
- Middle School:
- Depoali
- Office Name:
- Coldwell Banker Select Reno
- Agent Name:
- Patricia DuHamel
- PhotoTimestamp:
- 07-07-2026 18:01:20
- Status Detail:
- Active
- Status Date:
- 07-07-2026
- Agent ID:
- 10854
- Listing Office 1:
- 341-o
- Contract Date:
- 07-07-2026
- Sold Price:
- $0
- Update Date:
- 07-07-2026 18:48:27
- # Garage:
- 3
- Stories:
- 2
- CIC Dues:
- $78
- Parcel #:
- 141-068-06
- Search Price:
- $0
- Price Per SQFT:
- $0
- UnBranded Virtual Tour:
- https://listings.dx.media/sites/ebvyzmnb/unbranded
Residential Residential
1880 Fledge Creek, Reno, Nevada 89521
- Property Type :
- Residential
- Listing Type :
- Residential
- Listing ID :
- 260008639
- Serial Number :
- 20260702174023434568000000
- Price :
- $895,000
- View :
- Trees
- Bedrooms :
- 4
- Bathrooms :
- 4
- Half Bathrooms :
- 1
- Square Footage :
- 3,058 Sqft
- Year Built :
- 2015
- Lot Area :
- 0.17 Acre
- Status :
- Active


