
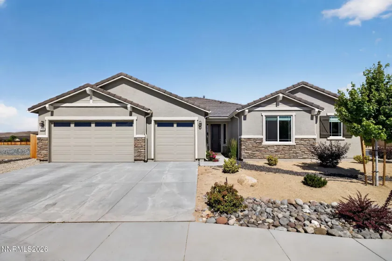
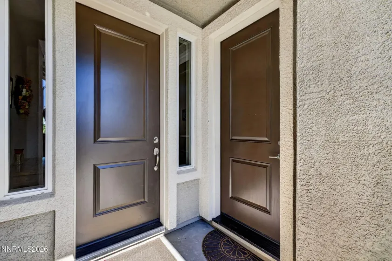
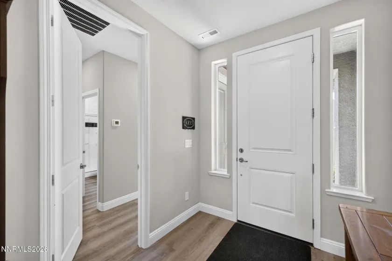
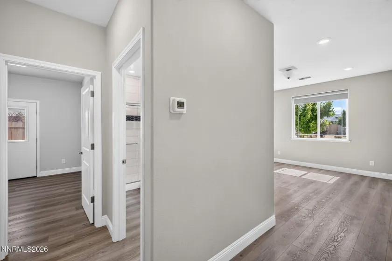
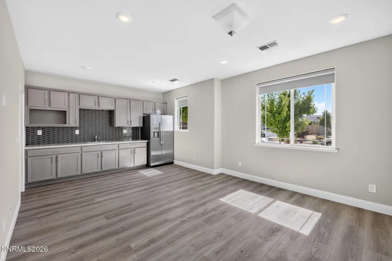
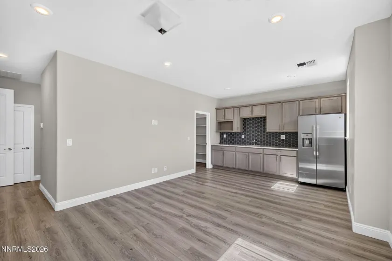
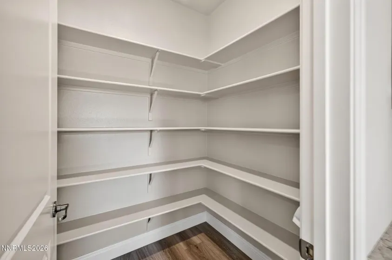
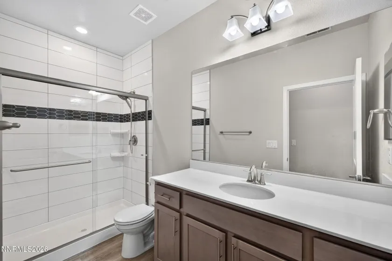
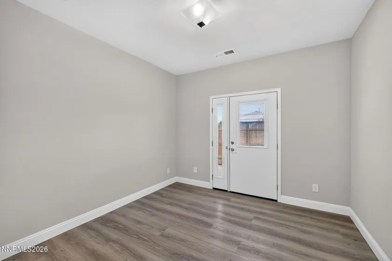
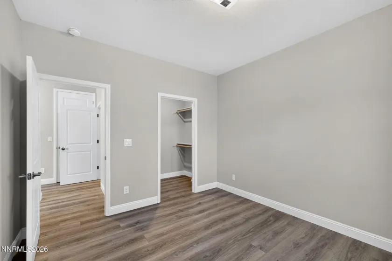
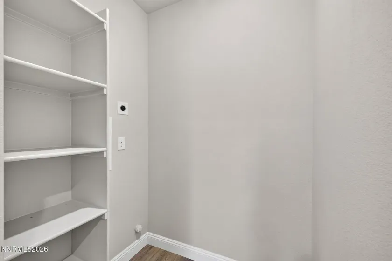
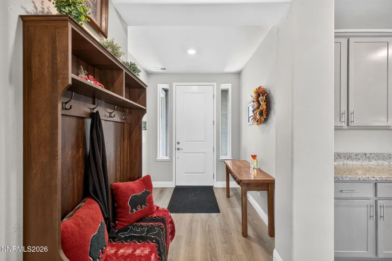
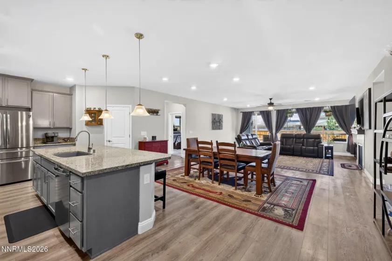
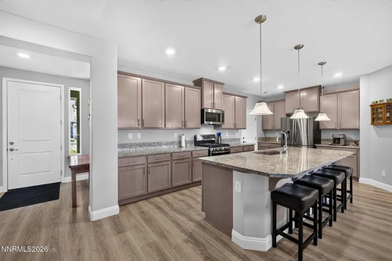
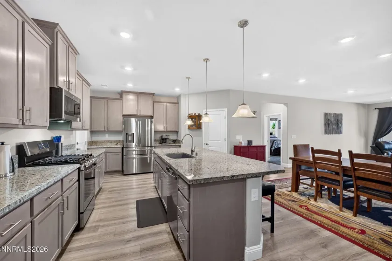
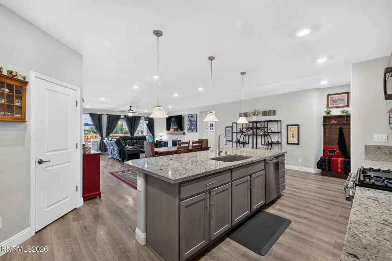
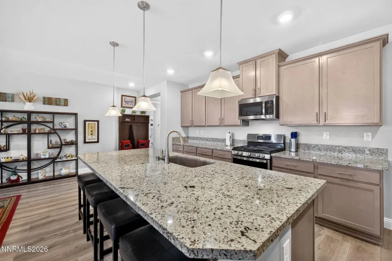
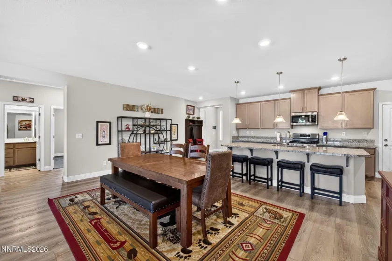
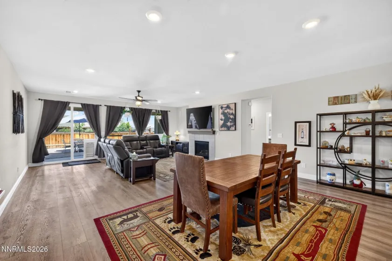
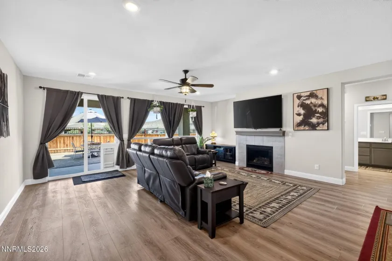
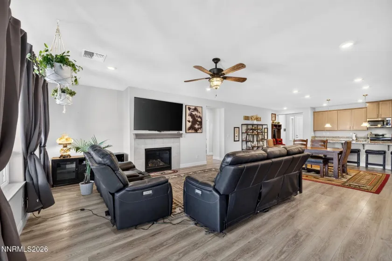
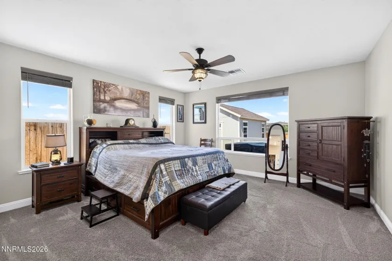
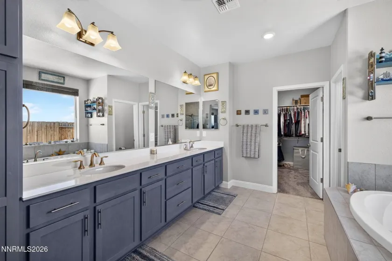
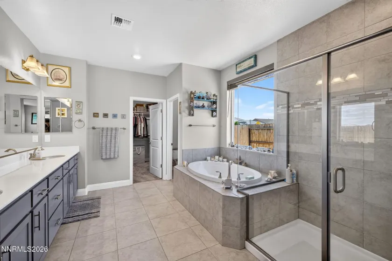
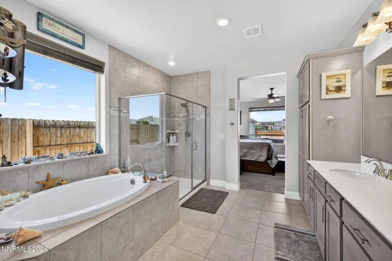
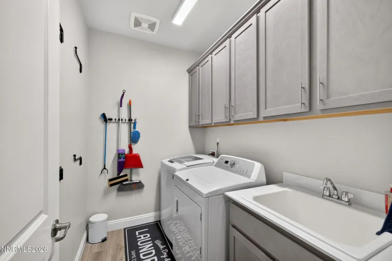
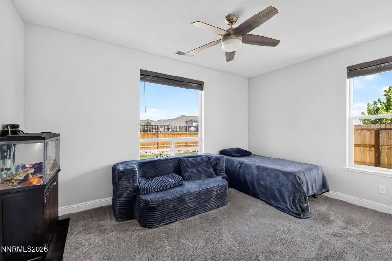
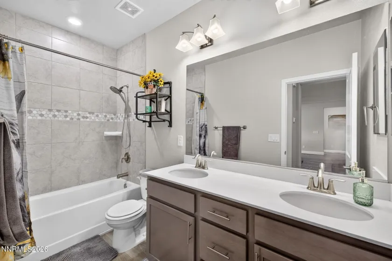
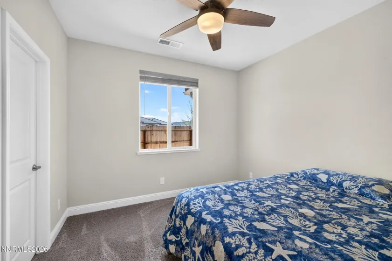
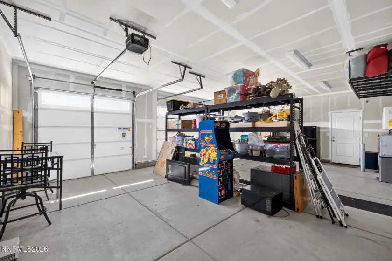
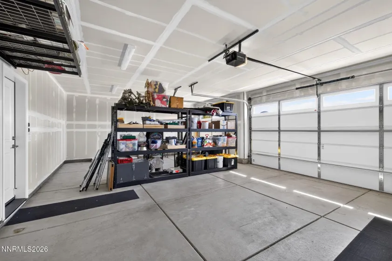
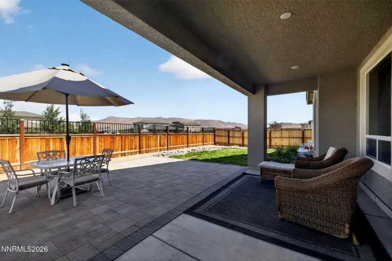
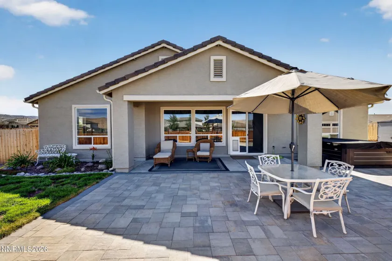
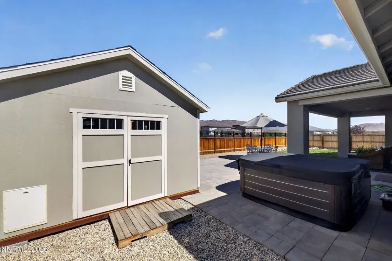
MOTIVATED SELLER! PRICED TO SELL! Why buy new when you can have the upgrades, landscaping, outdoor living and flexibility already in place? Welcome to 2291 Cloudberry Dr., a beautifully maintained 2023-built home in Spanish Springs offering something increasingly valuable in today’s market: flexibility. At the heart of this exceptional property is the separate Next Generation apartment, a true home-within-a-home designed to adapt to the way families live today. Whether you need a private space for extended family, a comfortable home for adult children, accommodations for long-term guests, a dedicated living space for work or hobbies, or the potential for additional rental income, this separate living arrangement offers options that a traditional floor plan simply cannot. And in today’s challenging economy, that flexibility can matter. Instead of purchasing a home that only serves one household arrangement, you can have a property capable of evolving with your family’s needs. The Next Generation suite also has its own private yard, creating a wonderful sense of independence and privacy. The main home offers approximately 2,810 square feet of thoughtfully designed single-story living, with three bedrooms featuring walk-in closets, beautiful luxury vinyl flooring throughout the main living areas, and an expansive kitchen that provides plenty of room for everyday living and entertaining. The home is only three years old, giving you the advantages of newer construction without waiting for a builder to complete the home or spending additional money finishing the property. Step outside and the value continues. The finished backyard is already ready to enjoy, featuring pavers, a small grassy area perfect for the pup, a storage shed and a workshop. You can enjoy the outdoor space from day one rather than starting with a blank canvas and investing thousands of dollars after closing. Beautiful Spanish Springs views, no attached neighbors and a quiet setting add another layer of privacy and appeal. For the practical buyer, the property also delivers a three-car garage and RV parking capability, providing valuable space for vehicles, recreational toys, storage and hobbies. This is more than a newer home. It is a home designed around flexibility, privacy and real-world functionality. With a separate Next Generation apartment, private outdoor space, finished backyard, beautiful views, expansive kitchen, walk-in closets, three-car garage and RV parking capability, 2291 Cloudberry Dr. offers a combination that is difficult to duplicate. Motivated seller. Come see how much more you can get when the home is already done, finished and ready to live in.
- UTILITIES:
- Water Meter Installed, Cable Available, Cellular Coverage, Phone Available, Electricity Connected, Sewer Connected, Water Connected, Internet Connected, Natural Gas Connected
- EXTERIOR FEATURES:
- Rain Gutters
- Country:
- US
- State:
- NV
- County:
- Washoe
- City:
- Sparks
- Area:
- Sugarloaf Ranch Estates Unit 2
- Zipcode:
- 89441
- Street:
- Cloud Berry
- Street Number:
- 2291
- Floor Number:
- 0
- Longitude:
- W120° 18' 11.5''
- Latitude:
- N39° 40' 7.4''
- Elementary School:
- Taylor
- High School:
- Spanish Springs
- Middle School:
- Shaw Middle School
- Office Name:
- Elevate Realty
- Agent Name:
- Caroline Gulick
- PhotoTimestamp:
- 09-22-2026 14:39:03
- Status Detail:
- Active
- Status Date:
- 06-19-2026
- Agent ID:
- 13516
- Listing Office 1:
- 2996-o
- Contract Date:
- 06-19-2026
- Sold Price:
- $0
- Update Date:
- 09-22-2026 14:39:18
- # Garage:
- 3
- Stories:
- 1
- CIC Dues:
- $46
- Parcel #:
- 534-744-03
- Search Price:
- $0
- Price Per SQFT:
- $0
Residential Residential
2291 Cloud Berry, Sparks, Nevada 89441
- Property Type :
- Residential
- Listing Type :
- Residential
- Listing ID :
- 260007882
- Serial Number :
- 20260616162940048558000000
- Price :
- $824,900
- View :
- Trees
- Bedrooms :
- 4
- Bathrooms :
- 3
- Square Footage :
- 2,810 Sqft
- Year Built :
- 2023
- Lot Area :
- 0.24 Acre
- Status :
- Active


