
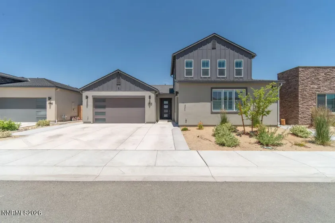
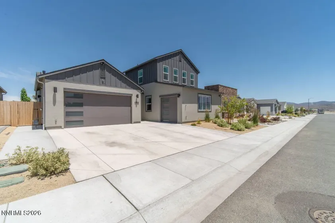
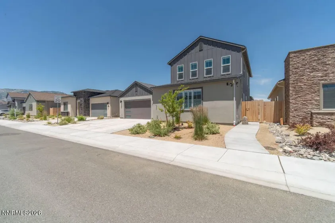
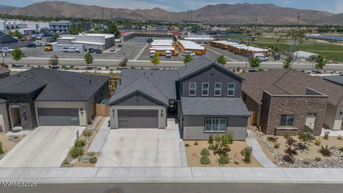
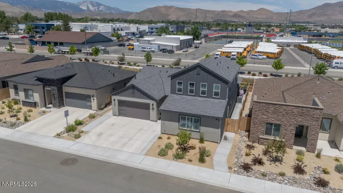
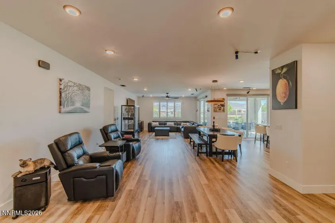
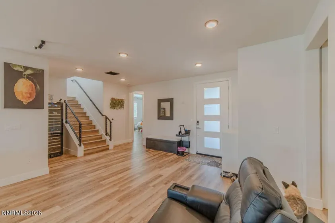
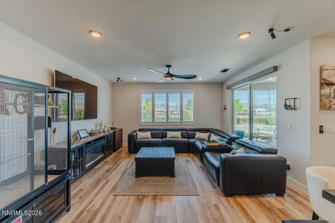
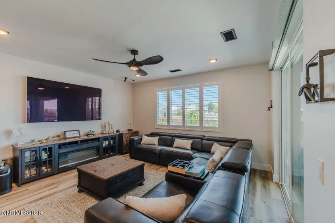
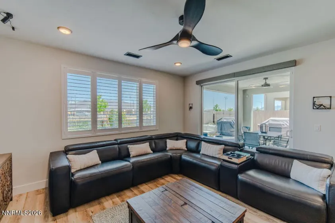
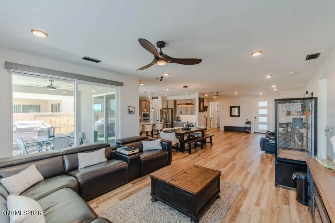
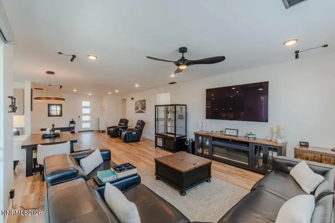
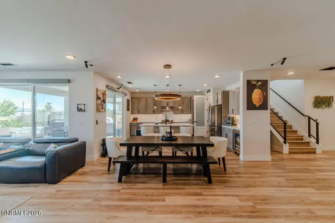
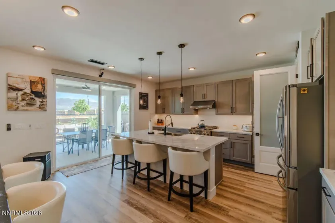
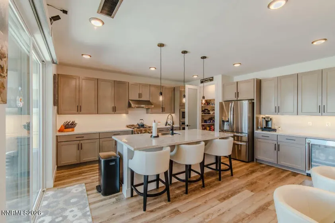
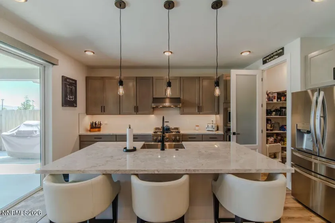
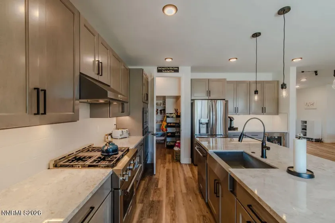
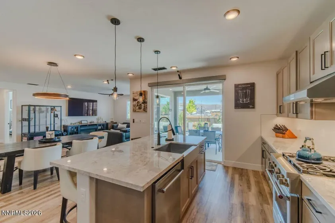
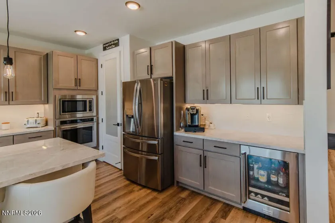
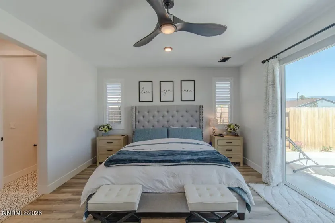
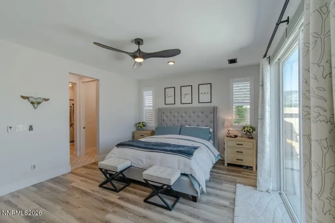
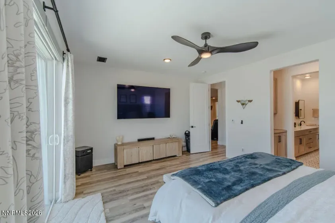
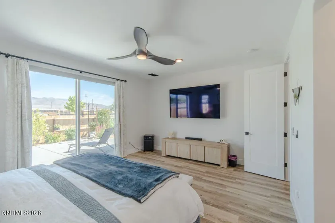
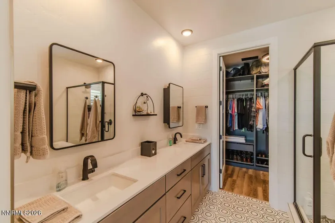
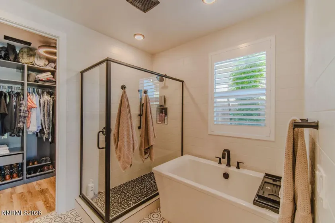
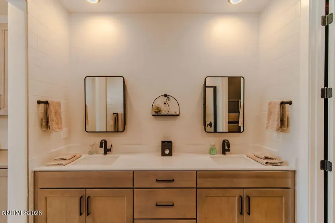
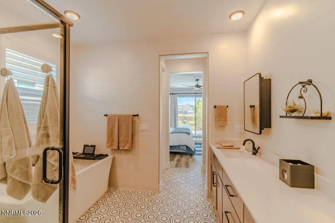
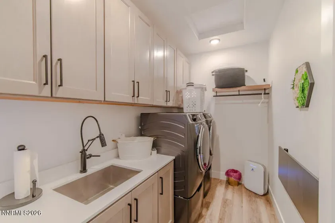
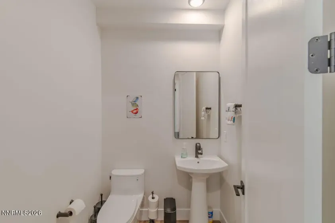
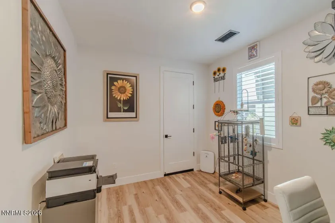
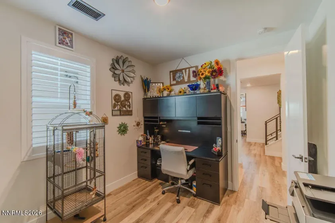
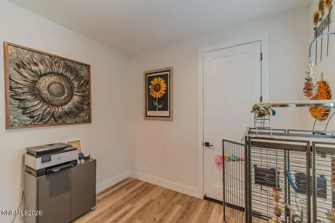
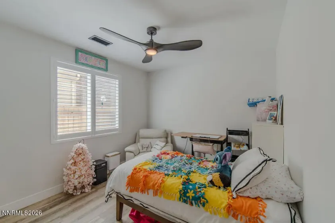
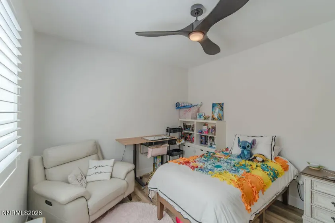
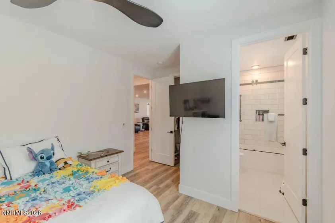
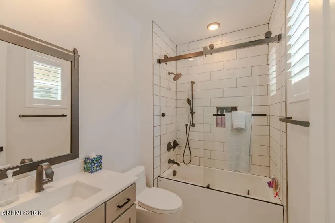
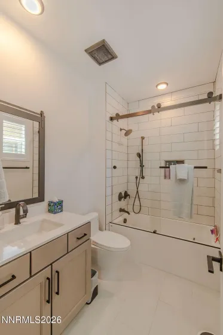
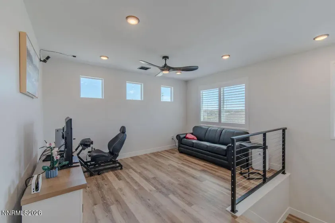
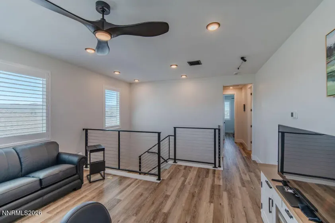
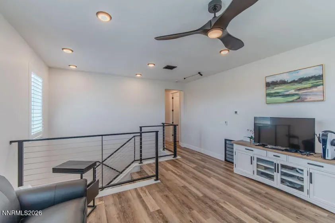
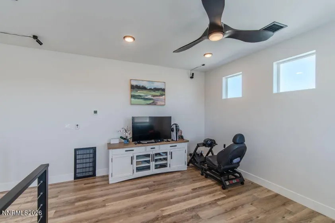
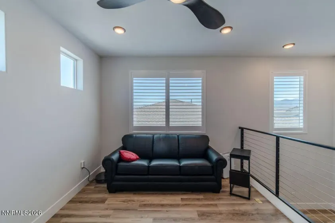
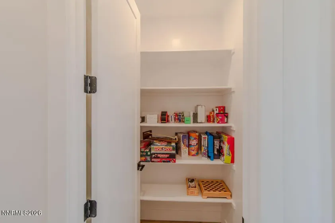
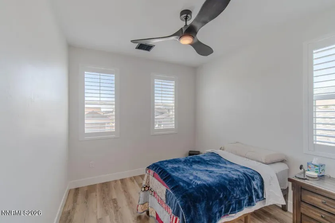
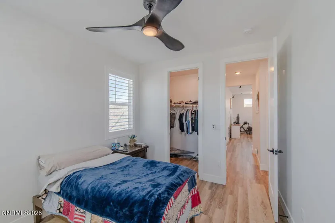
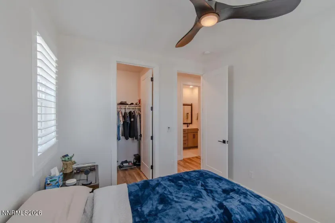
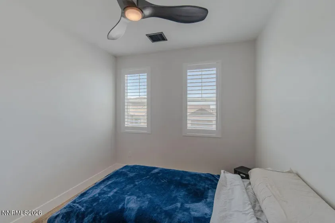
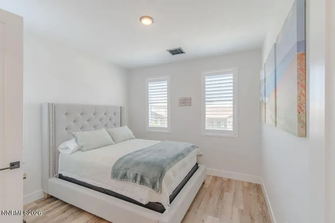
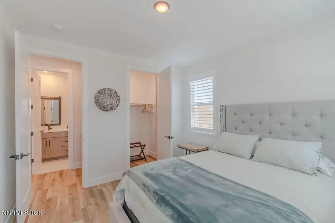
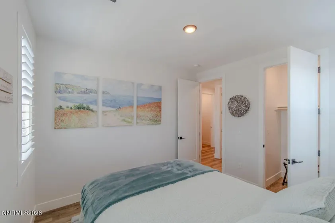
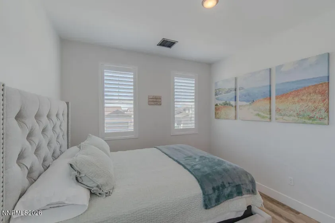
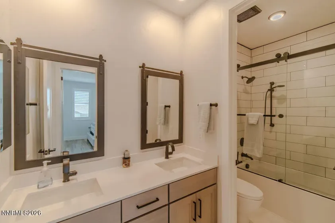
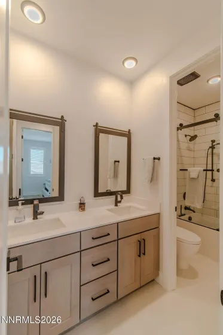
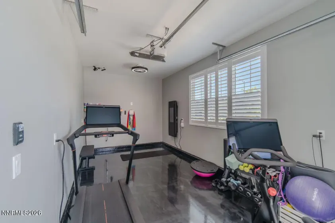
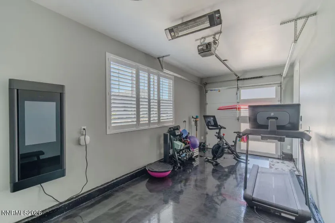
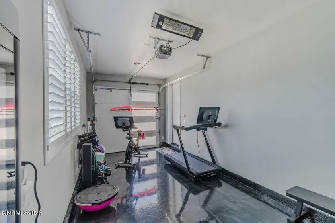
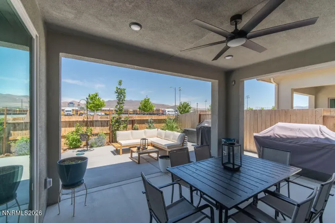
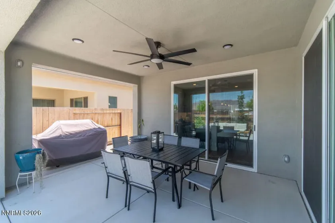
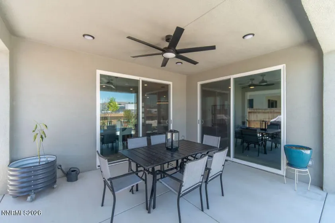
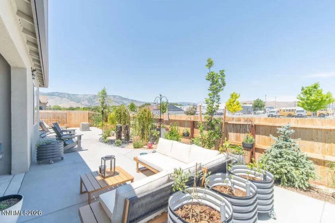
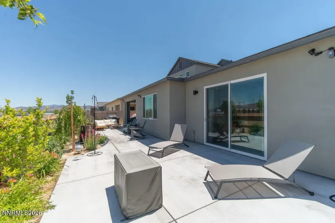
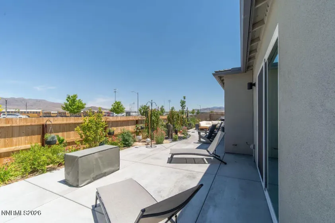
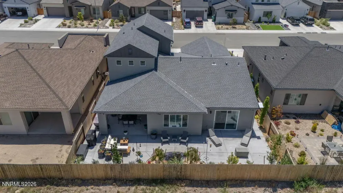
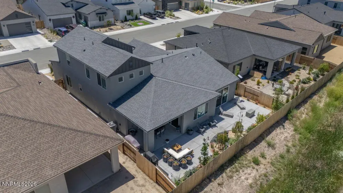
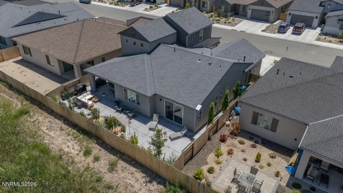
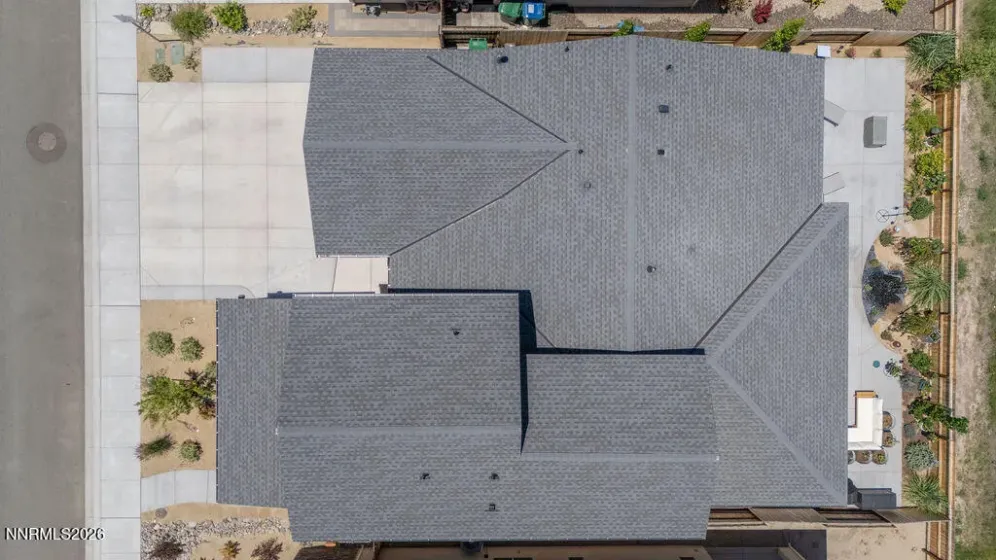
WOW! Seller is offering a $10,000 BUYER CREDIT toward closing costs or an interest rate buy-down — an outstanding opportunity to reduce upfront costs or potentially lower your monthly mortgage payment! Welcome to 1882 Hogan Peak, an extensively upgraded 2024-built home offering nearly 3,000 square feet, 4 bedrooms, a dedicated den/home office, spacious loft, 3 full bathrooms + powder bath, and a finished 3-car garage. With nearly $300,000 in upgrades, this move-in-ready, turnkey home delivers the finishes and features buyers are searching for without the time or expense of completing upgrades after closing. MULTIGENERATIONAL LIVING & MAIN-LEVEL BEDROOMS: The highly desirable floor plan features a MAIN-FLOOR PRIMARY SUITE plus a separate downstairs JUNIOR EN-SUITE/GUEST SUITE — ideal for multigenerational living, extended family, guests, or anyone looking for two bedroom suites on the main level. The luxurious primary suite includes a spa-inspired bathroom with marble and basalt mosaic tile, tile-to-ceiling finishes, a freestanding soaking tub, and custom closet system. WORK FROM HOME: A dedicated downstairs den/home office offers a convenient pass-through door directly into the third-car garage, which has been professionally transformed into a HOME GYM with ceiling-mounted remote-controlled heater and fan. Upstairs, a large LOFT plus two additional bedrooms provides flexible space for a media room, game room, second office, guests, or family. CHEF’S KITCHEN: Quartzite countertops, full tiled backsplash, under-cabinet lighting, dual ovens, upgraded appliance package, undercounter beverage refrigerator, soft-close cabinetry, full dovetail drawers, and pull-out lower shelving create a beautifully finished and highly functional kitchen. NO CARPET! Luxury vinyl plank/LVP flooring runs throughout the entire home. All three full bathrooms feature tile-to-ceiling finishes, while secondary bathrooms include frameless glass double-sliding shower doors. Additional designer upgrades include upgraded lighting, ceiling fans throughout, and a dramatic steel cable stair railing. ENERGY EFFICIENT & SMART-HOME FEATURES include a tankless water heater, dual-zone smart HVAC, additional insulation on interior and exterior walls, whole-home water softener, included washer & dryer, Ring cameras inside and out, window and door sensors, full security system, keyless front-door entry, motorized roller shades on all three sliding glass doors, split-level louver-less plantation shutters, and a solar-powered motorized stair-landing shutter. FINISHED 3-CAR GARAGE: All three garage bays feature metallic epoxy flooring with keypad, remote, and Bluetooth MyQ smart garage access. The third bay’s home-gym setup provides even more flexibility for fitness, recreation, workshop space, or additional garage use. OUTDOOR LIVING & VIEWS: The professionally hardscaped and landscaped backyard was designed for entertaining and relaxing, with mature landscaping, automated drip irrigation, tranquil water feature, covered patio, expansive concrete entertaining areas, and full-length sidewalks along BOTH side yards from the curb to the backyard with gated access. Enjoy SWEEPING MOUNTAIN & CITY VIEWS that provide an impressive backdrop morning, day, and night. The location offers exceptional convenience to shopping, restaurants, entertainment, outdoor recreation, Lake Tahoe, Reno, and Reno-Tahoe International Airport. 2024 BUILD • NEARLY $300K IN UPGRADES • PRIMARY SUITE ON MAIN LEVEL • JUNIOR EN-SUITE ON MAIN LEVEL • MULTIGENERATIONAL FLOOR PLAN • HOME OFFICE • HOME GYM • LOFT • QUARTZITE COUNTERS • NO CARPET • SMART HOME • 3-CAR GARAGE • MOUNTAIN & CITY VIEWS • COVERED PATIO • TURNKEY • MOVE-IN READY Schedule your private showing of 1882 Hogan Peak today and experience the upgrades, flexibility, views, and lifestyle this exceptional home has to offer.
- UTILITIES:
- Internet Available, Water Meter Installed, Cable Available, Cellular Coverage, Electricity Connected, Sewer Connected, Water Connected, Natural Gas Connected
- EXTERIOR FEATURES:
- Rain Gutters
- Country:
- US
- State:
- NV
- County:
- Carson City
- City:
- Carson City
- Area:
- Blackstone Ranch
- Zipcode:
- 89701
- Street:
- Hogan Peak
- Street Number:
- 1882
- Floor Number:
- 0
- Longitude:
- W120° 15' 10.6''
- Latitude:
- N39° 10' 0.7''
- Elementary School:
- Fremont
- High School:
- Carson
- Middle School:
- Eagle Valley
- Office Name:
- Coldwell Banker Select RE M
- Agent Name:
- Leslie Lawson
- PhotoTimestamp:
- 08-25-2026 17:39:19
- Status Detail:
- Active
- Status Date:
- 06-17-2026
- Agent ID:
- 193515854
- Listing Office 1:
- 627500030-o
- Contract Date:
- 06-17-2026
- Sold Price:
- $0
- Update Date:
- 09-21-2026 18:43:51
- # Garage:
- 3
- Stories:
- 2
- CIC Dues:
- $38
- Parcel #:
- 004-408-07
- Search Price:
- $0
- Price Per SQFT:
- $0
Residential Residential
1882 Hogan Peak, Carson City, Nevada 89701
- Property Type :
- Residential
- Listing Type :
- Residential
- Listing ID :
- 260007779
- Serial Number :
- 20260616131404055241000000
- Price :
- $784,500
- View :
- Trees
- Bedrooms :
- 4
- Bathrooms :
- 4
- Half Bathrooms :
- 1
- Square Footage :
- 2,944 Sqft
- Year Built :
- 2024
- Lot Area :
- 0.14 Acre
- Status :
- Active


