
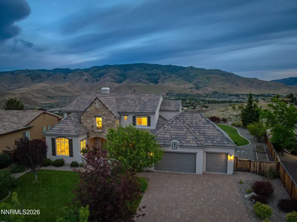
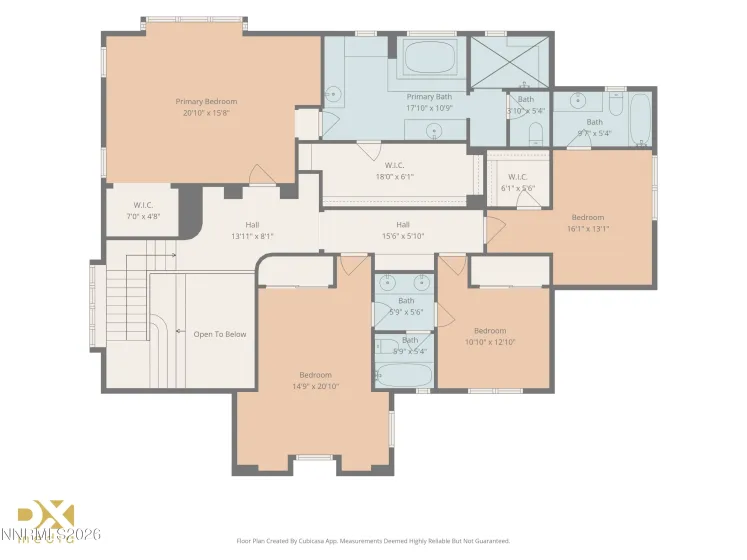
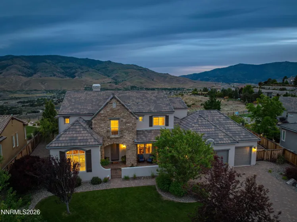
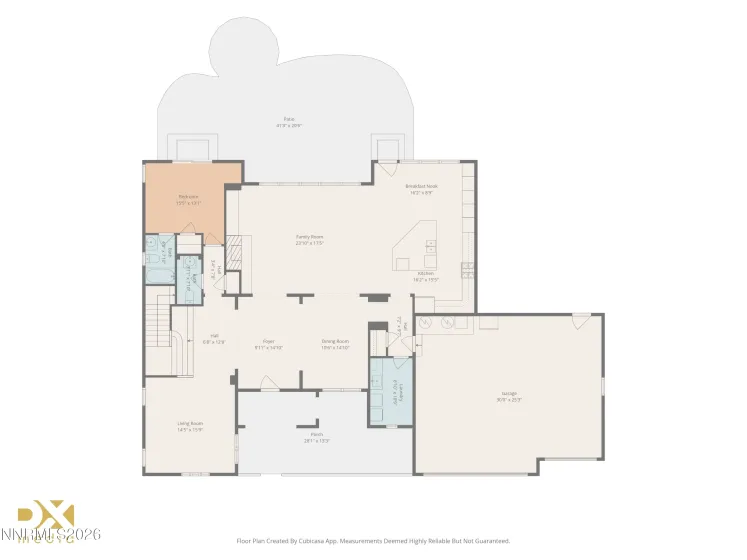
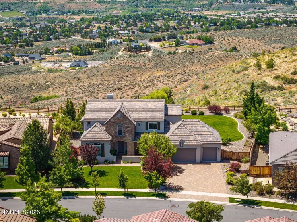
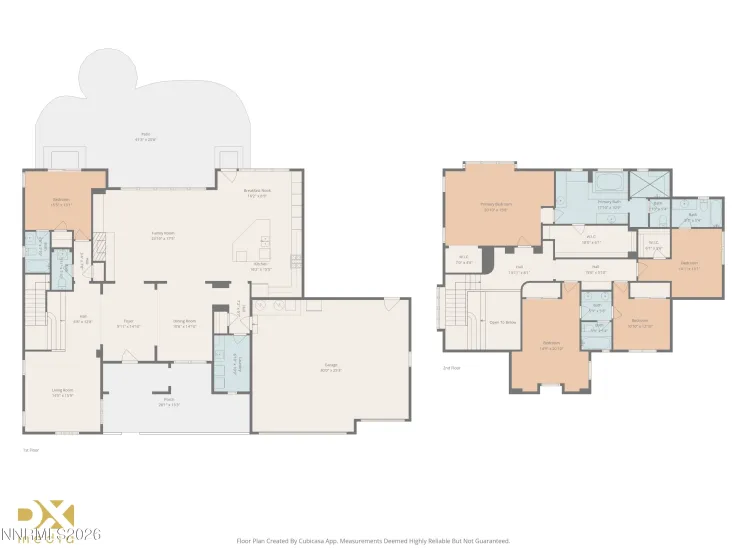
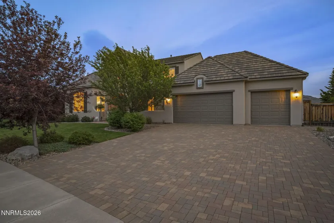
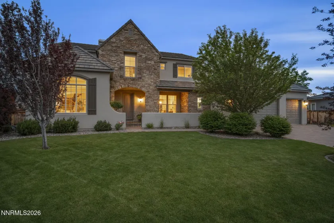
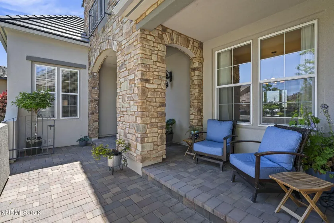
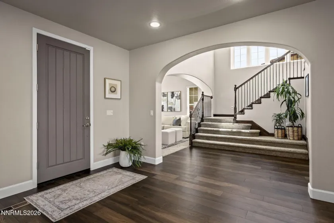
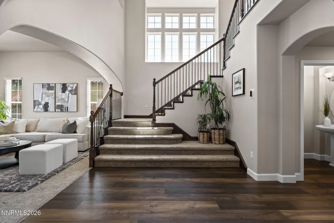
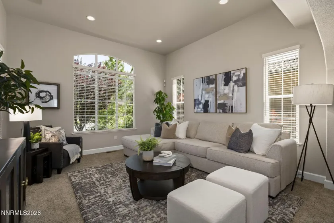
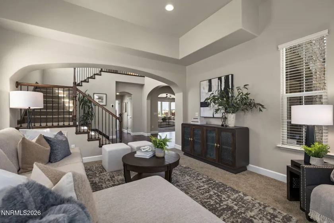
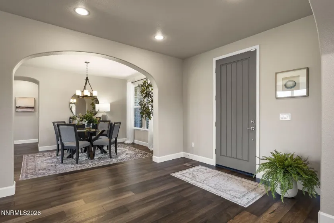
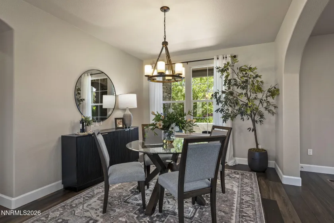
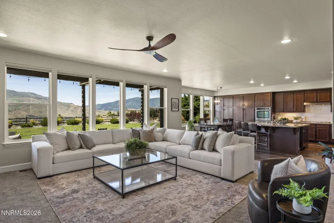
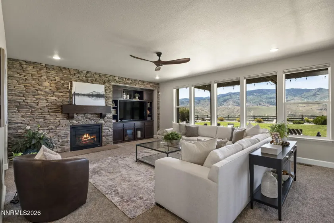
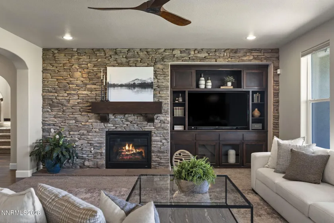
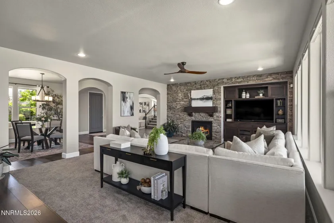
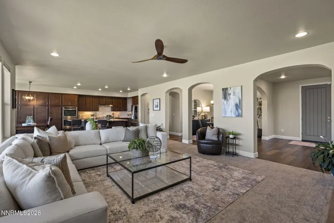
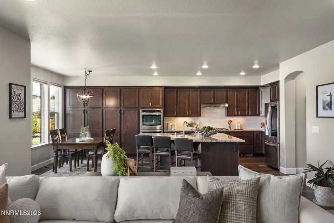
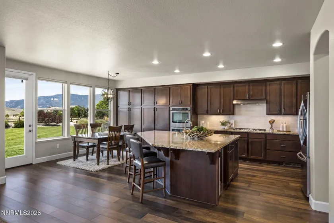
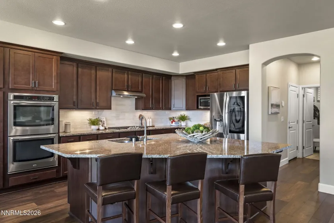
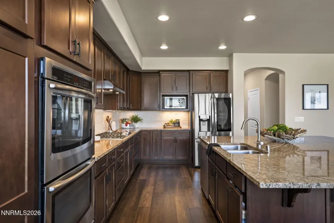
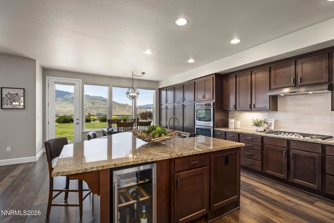
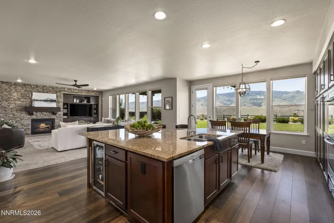
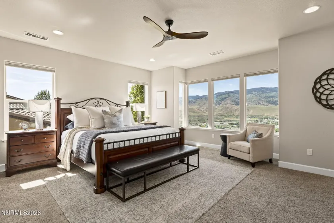
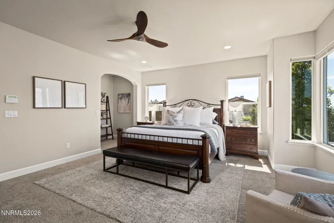
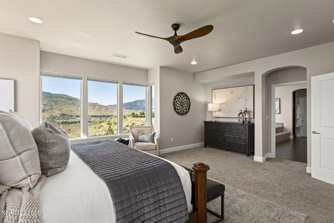
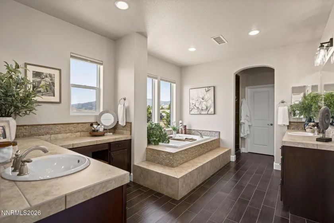
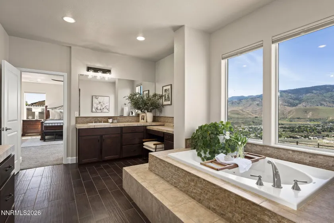
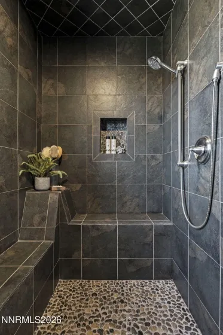
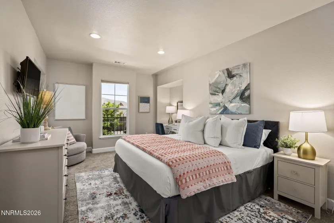
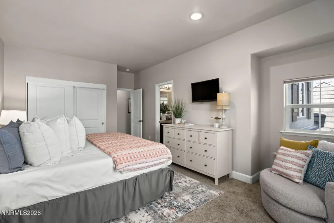
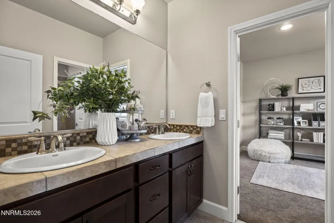
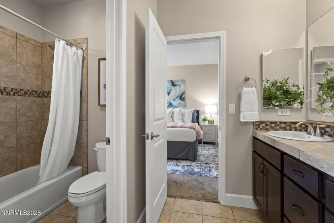
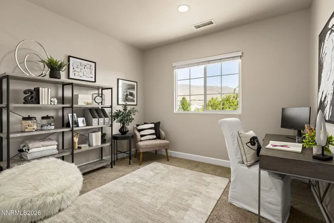
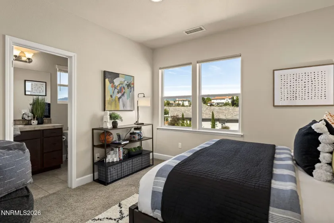
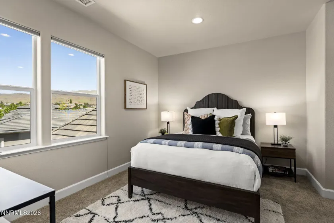
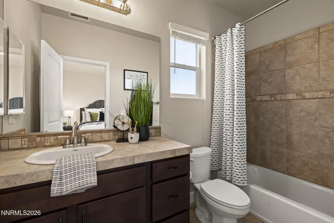
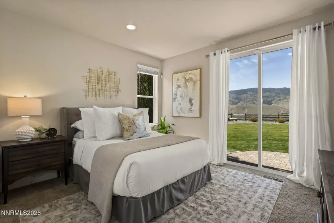
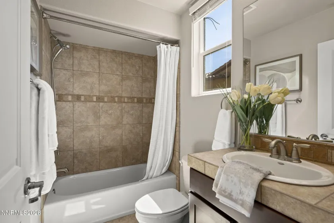
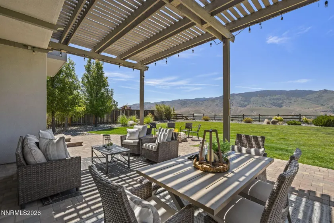
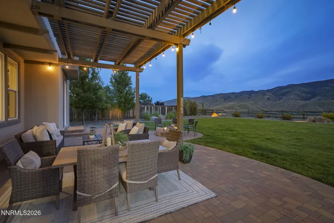
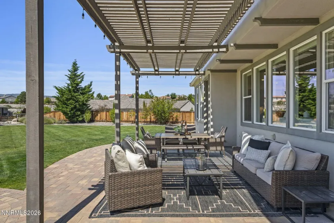
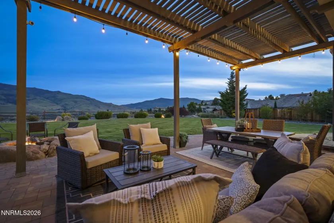
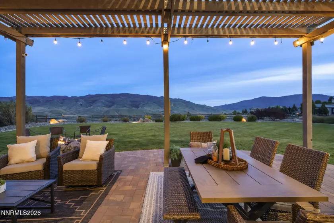
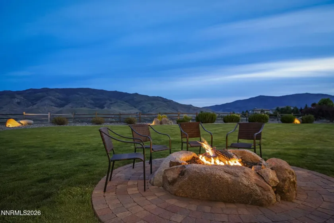
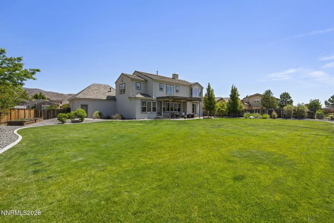
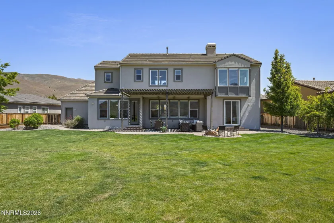
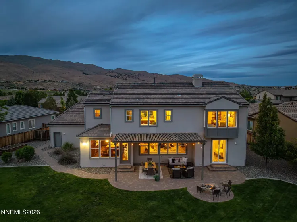
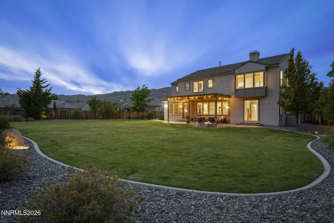
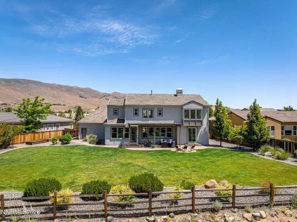
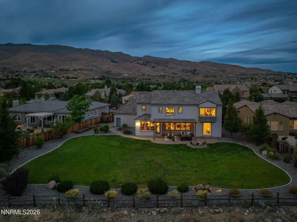
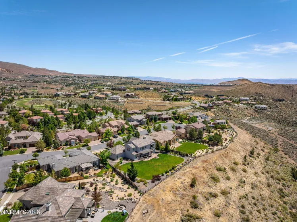
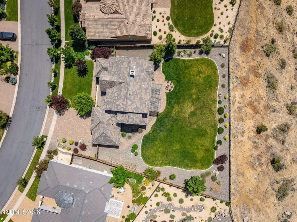
Behind the private gates of Somersett’s prestigious Versante/Ventana community, this exceptional view home combines luxury, comfort, and outstanding curb appeal. A spacious private courtyard welcomes you into a thoughtfully designed floor plan featuring rich hardwood floors, designer finishes, two expansive living areas on the main level, and a convenient guest suite. The gourmet kitchen is a true centerpiece, showcasing top-of-the-line appliances, beautiful shaker cabinetry, a stylish contemporary backsplash, and a large entertaining island. The kitchen flows seamlessly into the oversized great room and formal dining area, where sweeping mountain views provide a stunning backdrop for everyday living and entertaining. Step outside to enjoy the ultimate backyard retreat. Gather around the built-in gas fire pit while family and friends enjoy the expansive lawn area. With no rear neighbors, the property offers exceptional privacy and uninterrupted views. Upstairs, the oversized primary suite serves as a luxurious sanctuary, featuring a spacious walk-in closet, jetted soaking tub, steam shower, and dual vanities. The upper level also includes a secondary en-suite bedroom, plus two additional bedrooms connected by a shared bathroom. Residents enjoy access to Somersett’s premier resort-style amenities, including a championship golf course, par-3 course, swimming pools, tennis and pickleball courts, fitness facilities, miles of walking and biking trails, parks, and multiple dining venues. Whether seeking an active lifestyle or a peaceful retreat, this move-in-ready home offers an unparalleled opportunity to enjoy luxury living in one of Reno’s most sought-after communities.
- UTILITIES:
- Internet Available, Water Meter Installed, Cable Available, Cellular Coverage, Phone Available, Underground Utilities, Electricity Connected, Sewer Connected, Water Connected, Natural Gas Connected
- Xstreet/Directions
- EXTERIOR FEATURES:
- Fire Pit, Rain Gutters
- Country:
- US
- State:
- NV
- County:
- Washoe
- City:
- Reno
- Area:
- 2E @ Somersett Amended
- Zipcode:
- 89523
- Street:
- Laurel Ridge
- Street Number:
- 1745
- Floor Number:
- 0
- Longitude:
- W120° 4' 7.3''
- Latitude:
- N39° 31' 39.5''
- Elementary School:
- Westergard
- High School:
- Mc Queen
- Middle School:
- Billinghurst
- Office Name:
- Dickson Realty - Caughlin
- Agent Name:
- Lori Welsh
- PhotoTimestamp:
- 06-05-2026 19:49:51
- Status Detail:
- Active
- Status Date:
- 06-05-2026
- Agent ID:
- 7314
- Listing Office 1:
- 136-o
- Contract Date:
- 06-05-2026
- Sold Price:
- $0
- Update Date:
- 06-14-2026 06:58:09
- # Garage:
- 3
- Stories:
- 2
- CIC Dues:
- $265
- Parcel #:
- 232-623-21
- Search Price:
- $0
- Price Per SQFT:
- $0
- UnBranded Virtual Tour:
- https://listings.dx.media/sites/eaolwzny/unbranded
Residential Residential
1745 Laurel Ridge, Reno, Nevada 89523
- Property Type :
- Residential
- Listing Type :
- Residential
- Listing ID :
- 260007187
- Serial Number :
- 20260605191718750522000000
- Price :
- $1,749,950
- View :
- Trees
- Bedrooms :
- 5
- Bathrooms :
- 5
- Half Bathrooms :
- 1
- Square Footage :
- 3,717 Sqft
- Year Built :
- 2013
- Lot Area :
- 0.49 Acre
- Status :
- Active


