
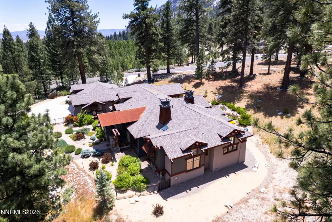
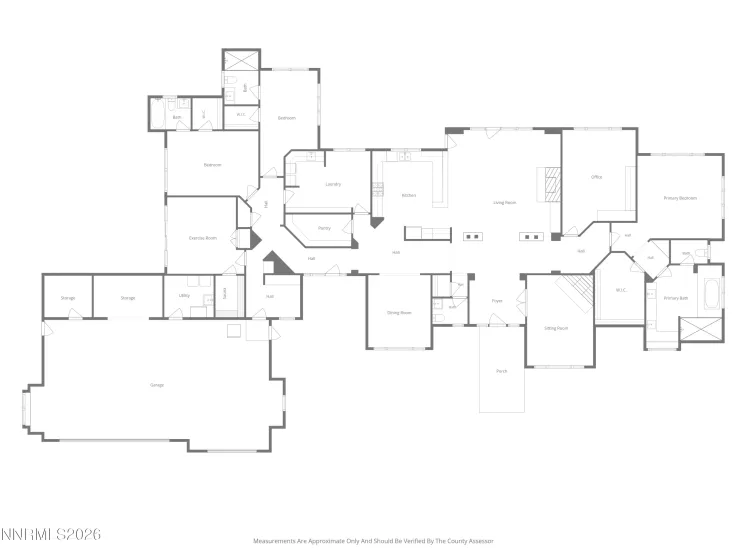
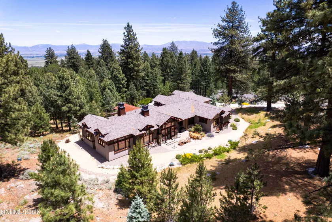
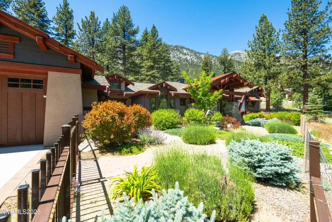
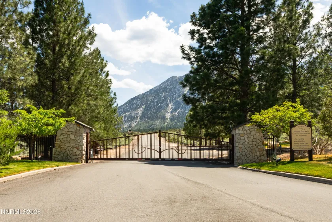
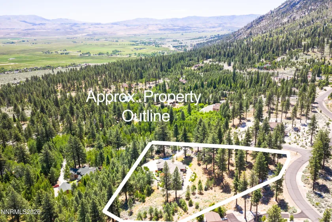
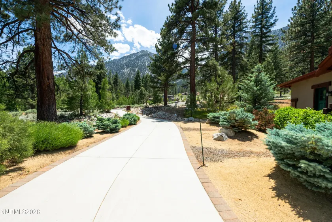
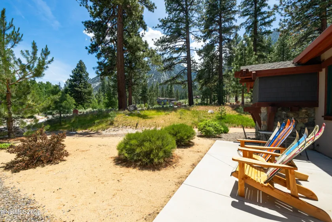
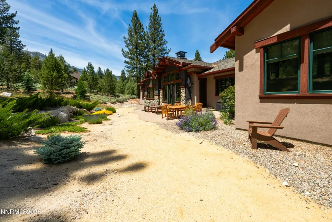
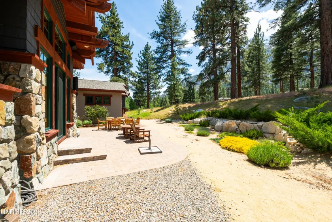
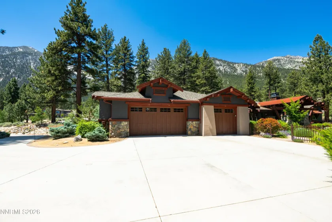
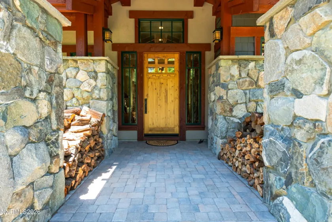
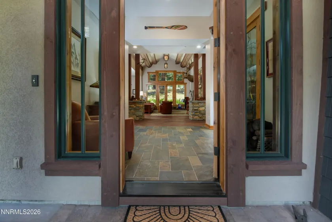
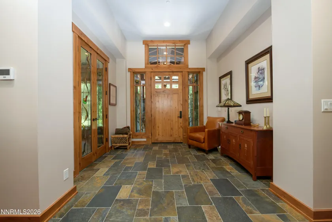
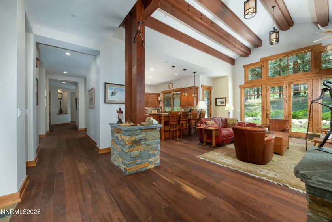
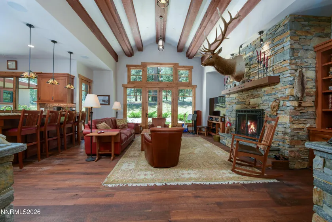
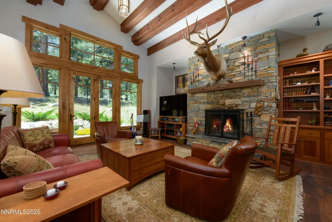
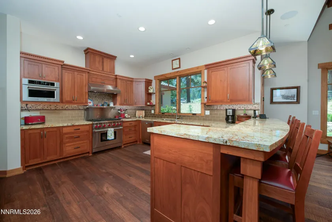
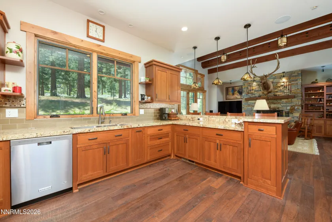
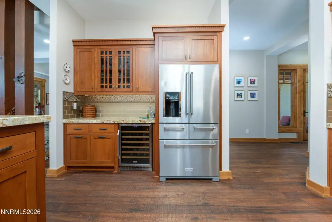
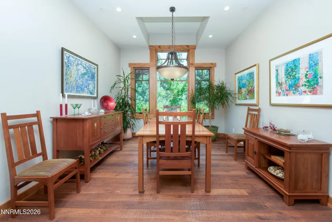
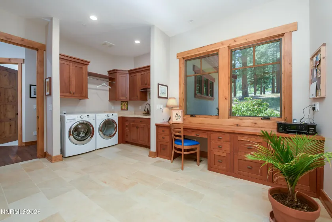
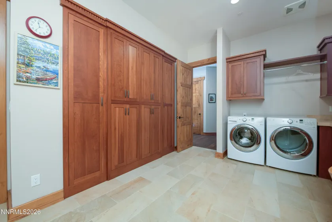
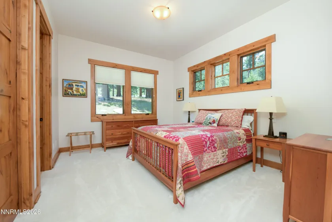
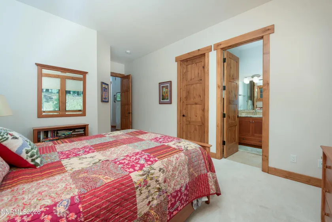
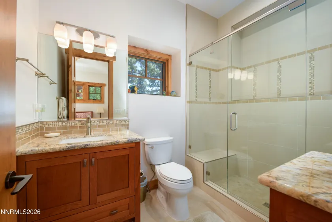
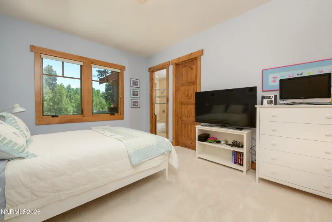
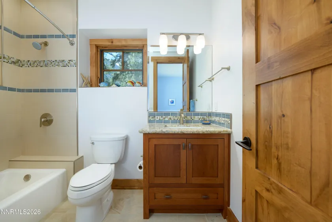
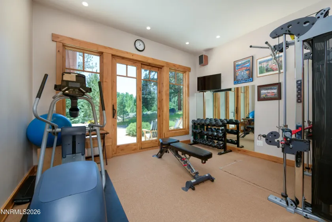
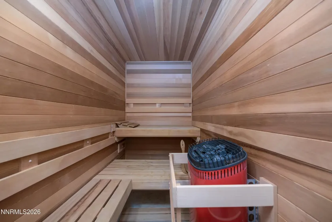
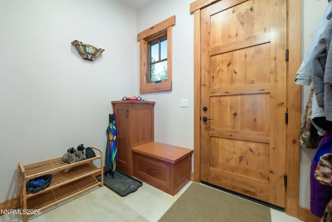
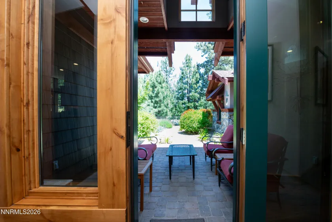
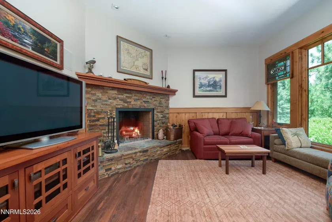
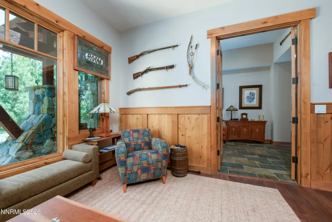
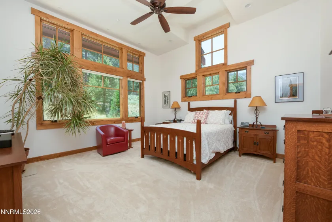
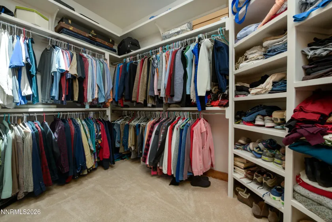
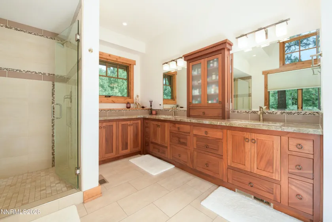
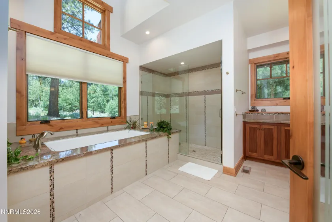
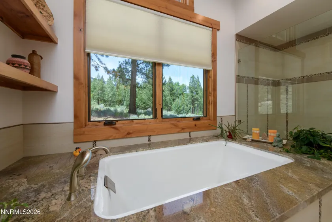
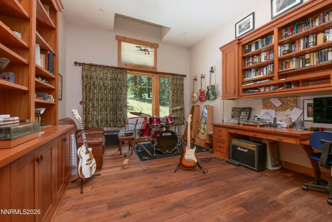
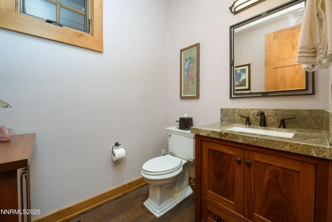
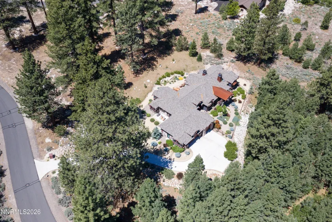
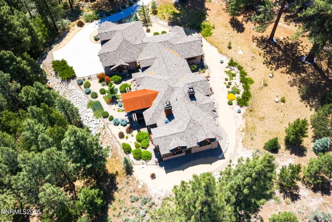
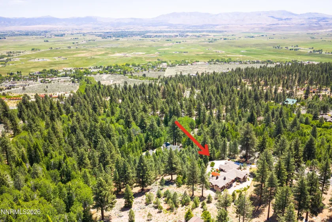
Experience timeless mountain elegance in this exceptional luxury retreat with the backdrop of the breathtaking Sierra Nevada Mountains. Thoughtfully designed and crafted to blend rustic character with refined living. This remarkable residence offers an unparalleled combination of warmth, comfort and natural beauty. Featuring approximately 4000 square this well laid out floor plan showcases wood-beamed ceilings, rich natural finishes, expansive windows, and a seamless connection to the natural surrounding landscaping. Multiple wood burning fireplaces create inviting gathering spaces throughout the home, offering the authentic ambiance of a classic mountain home while providing warmth and comfort on snowy winter days. The gourmet kitchen is designed for both everyday living and entertaining, flowing effortlessly into spacious dining and great room areas. The spacious primary bedroom is a sanctuary with large garden tub and large custom designed walk in closet. Both Guest rooms offer on-suite bathrooms and walk in closets. Set against the backdrop of towering pines, granite peaks and endless recreational opportunities, this home embodies the very best of mountain living without sacrificing sophistication. Inspiring amenities include home gym with sauna, spacious laundry room with built in desk and storage cabinetry and separate mudroom offering a drop zone to hang your jackets, place your shoes, with additional custom built cabinetry. Large finished 3 car garage has spacious mechanical room with sink, separate large storage closet and workshop area for your projects and tools. A rare opportunity to own a legacy property where rustic charm and modern comfort come together in perfect harmony.
- UTILITIES:
- Cellular Coverage, Underground Utilities, Electricity Connected, Water Connected, Internet Connected
- Xstreet/Directions:
- Left on Atroari
- EXTERIOR FEATURES:
- Rain Gutters
- Country:
- US
- State:
- NV
- County:
- Douglas
- City:
- Gardnerville
- Area:
- Jobs Peak Ranch
- Zipcode:
- 89460
- Street:
- Forest Hill
- Street Number:
- 271
- Floor Number:
- 0
- Longitude:
- W120° 9' 32''
- Latitude:
- N38° 53' 42.6''
- Elementary School:
- Scarselli
- High School:
- Douglas
- Middle School:
- Pau-Wa-Lu
- Office Name:
- Chase International Carson Cit
- Agent Name:
- Kristine Seward
- PhotoTimestamp:
- 06-04-2026 16:04:53
- Status Detail:
- Active
- Status Date:
- 06-04-2026
- Agent ID:
- 627502291
- Listing Office 1:
- 2929-o
- Contract Date:
- 05-20-2026
- Sold Price:
- $0
- Update Date:
- 06-22-2026 14:40:42
- # Garage:
- 3
- Stories:
- 1
- CIC Dues:
- $260
- Parcel #:
- 1219-22-001-010
- Search Price:
- $0
- Price Per SQFT:
- $0
- UnBranded Virtual Tour:
- https://fusion.realtourvision.com/idx/324543
Residential Residential
271 Forest Hill, Gardnerville, Nevada 89460
- Property Type :
- Residential
- Listing Type :
- Residential
- Listing ID :
- 260007080
- Serial Number :
- 20260604013619432185000000
- Price :
- $2,995,000
- View :
- Trees
- Bedrooms :
- 3
- Bathrooms :
- 4
- Half Bathrooms :
- 1
- Square Footage :
- 3,992 Sqft
- Year Built :
- 2016
- Lot Area :
- 3.96 Acre
- Status :
- Active


