
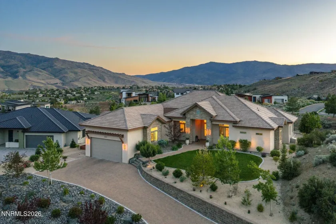
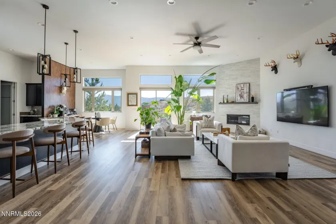
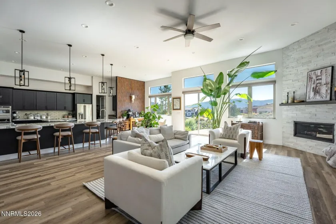
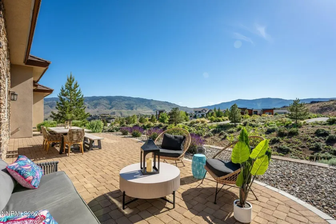
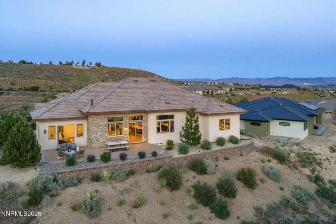
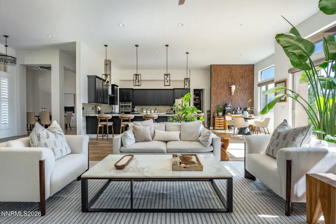
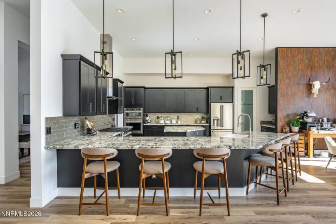
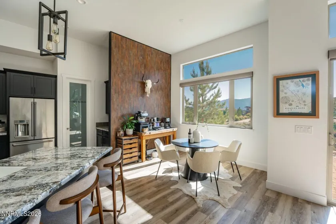
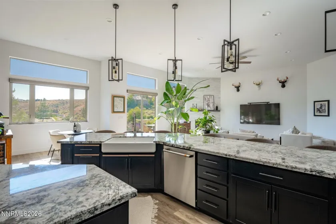
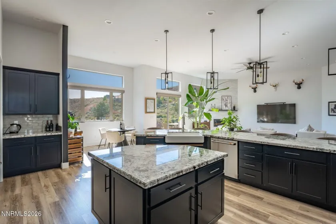
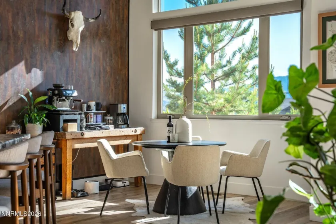
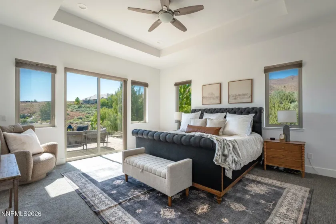
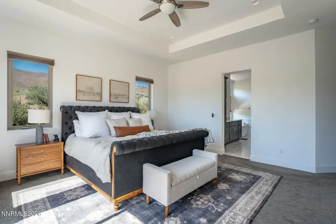
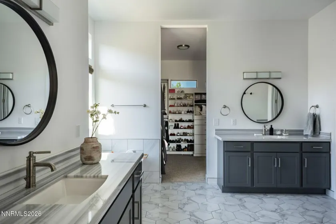
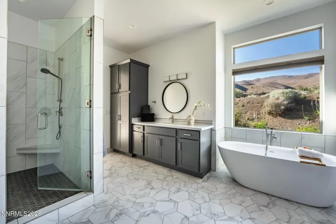
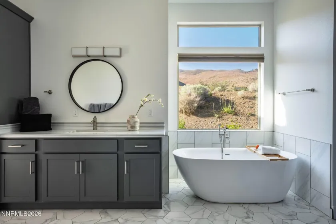
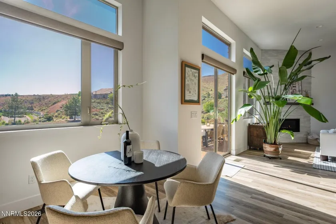
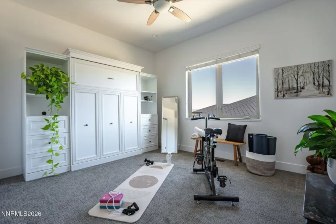
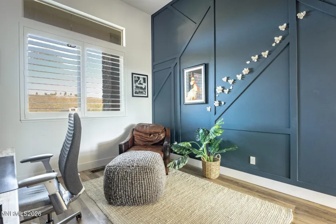
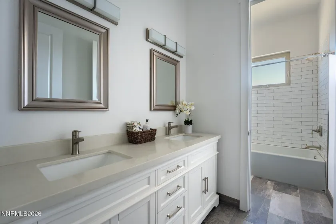
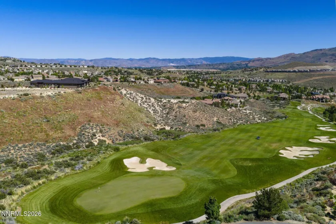
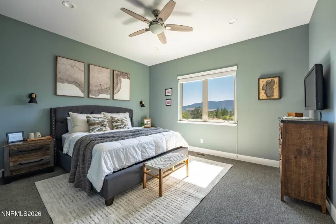
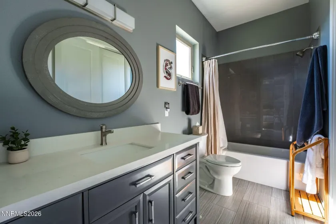
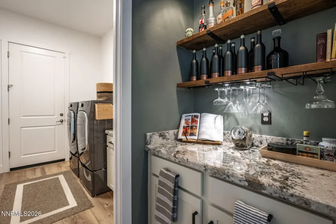
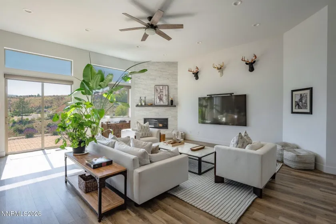
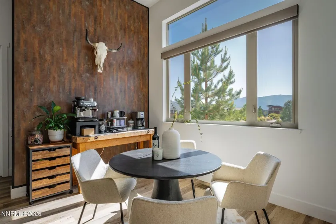
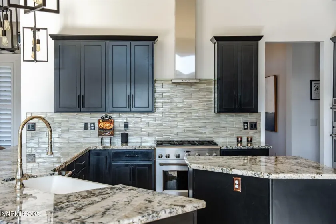
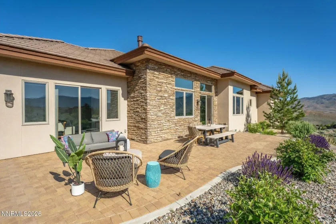
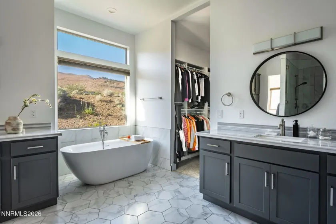
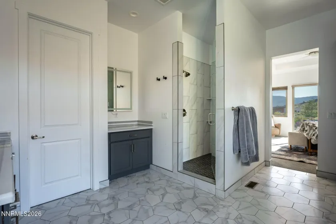
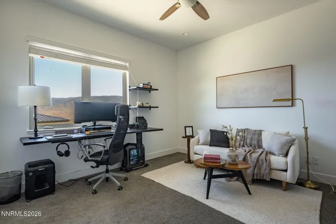
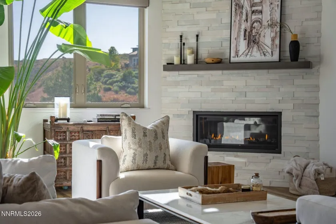
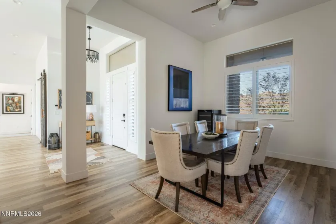
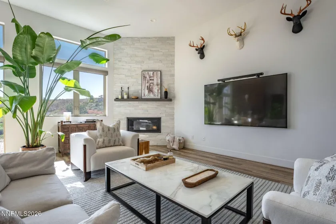
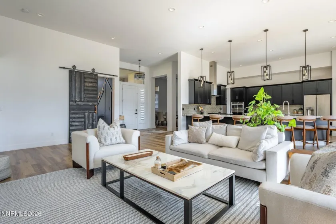
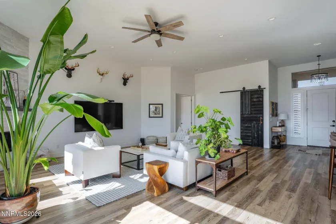
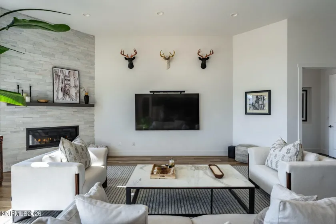
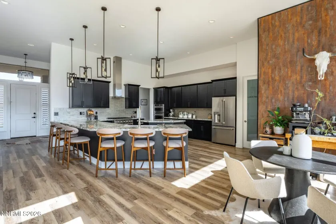
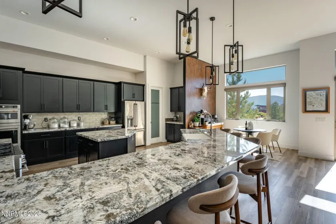
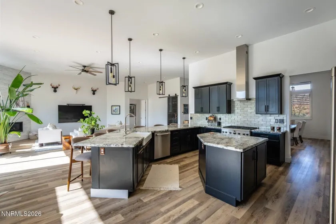
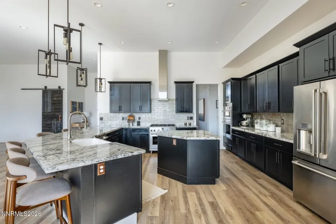
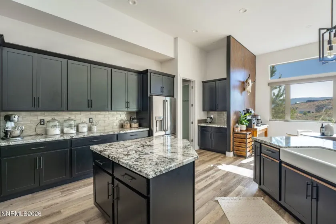
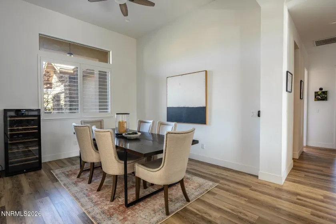
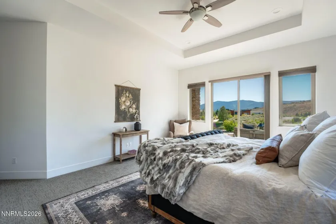
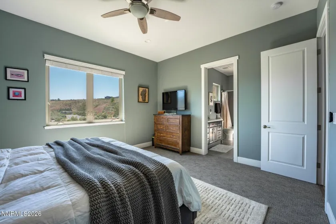
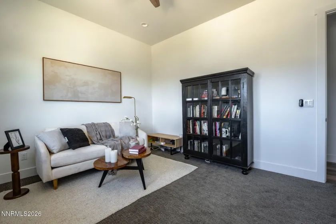
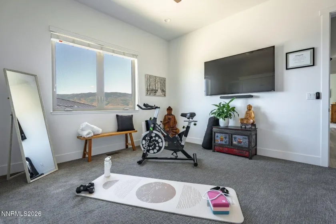
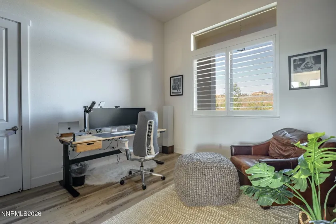
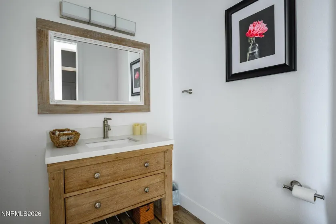
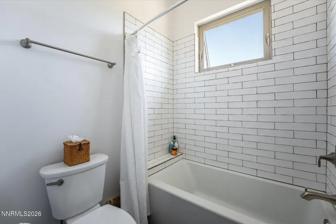
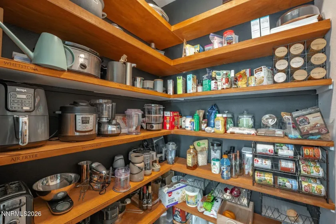
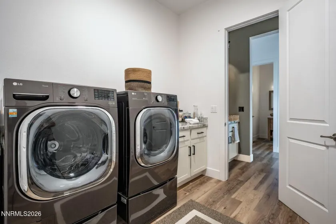
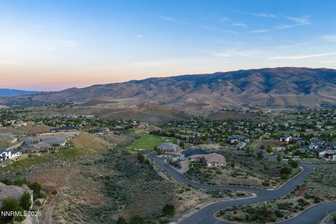
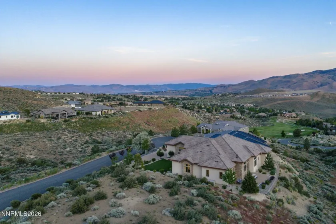
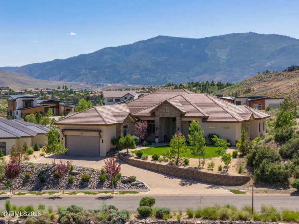
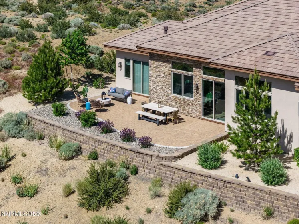
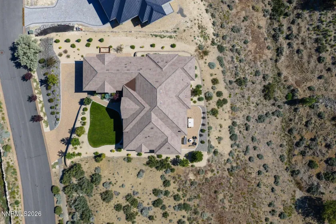
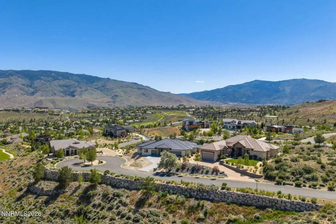
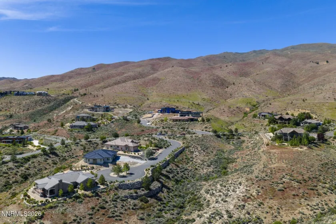
Big Sky Living Set within the gated enclave of Champion Hills in Somersett, beneath the ridgelines of Peavine Peak and the Sierra Nevada range, this 2019 contemporary home brings together clean design, expansive light, and the easy rhythm of mountain-west living. With 4 bedrooms, 4 baths, and more than 3,400 square feet, the home feels both substantial and relaxed. Oversized windows pull sunlight through the living spaces all day long, while open-concept interiors create an effortless flow between the kitchen, dining, and gathering areas. Evenings here are all about the light, as the Sierra backdrop catches the last color of the day. The layout balances privacy with functionality. The primary suite occupies its own private wing, complete with a spa-like bath and generous dressing space. A separate junior suite occupies the opposite wing of the home, capturing sweeping western views and adding another layer of privacy for guests or extended family. Additional guest rooms, an office or media room, an oversized pantry, a mudroom, and an expansive garage make the home exceptionally livable year-round. Life in Somersett revolves around the outdoors. Miles of hiking and biking trails wind through the foothills alongside championship golf, fitness amenities, dining, and neighborhood conveniences that make everyday life feel easy. At the center of it all is the Tom Kite-designed golf course, one of Northern Nevada’s most respected courses and home to the University of Nevada golf program’s training facilities. And then there’s the location. Set on Reno’s western edge beneath the Sierra, Champion Hills offers a little more space, a little more sky, and a noticeably quieter pace of life. You feel closer to the mountains here. Closer to the trails, the snow, the lakes, and the open land that makes Northern Nevada so compelling in the first place. At the same time, Reno’s growing dining and cultural scene, airport access, and everyday conveniences remain just minutes away, while Truckee, Northstar, Stampede Reservoir, and Lake Tahoe are close enough to turn ski mornings, lake days, and spontaneous weekends in the Sierra into part of your regular routine. A modern high desert retreat with space to breathe and the Sierra always just beyond the windows.
- UTILITIES:
- Internet Available, Cellular Coverage, Phone Available, Electricity Connected, Sewer Connected, Internet Connected, Natural Gas Connected
- Xstreet/Directions:
- Mc Carren to Manzanita to Deer Pass to Sage Ridge, Mc Carran
- EXTERIOR FEATURES:
- No
- Country:
- US
- State:
- NV
- County:
- Washoe
- City:
- Reno
- Area:
- Area 3 Phase 1 @ Somersett
- Zipcode:
- 89523
- Street:
- Drake Wood
- Street Number:
- 2475
- Floor Number:
- 0
- Longitude:
- W120° 4' 33.1''
- Latitude:
- N39° 32' 29.7''
- Elementary School:
- Westergard
- High School:
- Mc Queen
- Middle School:
- Billinghurst
- Office Name:
- Sierra Sotheby's International
- Agent Name:
- Dena Van Blaricom
- PhotoTimestamp:
- 05-29-2026 21:20:04
- Status Detail:
- Active
- Status Date:
- 05-29-2026
- Agent ID:
- 10439
- Listing Office 1:
- 2993-o
- Contract Date:
- 05-29-2026
- Sold Price:
- $0
- Update Date:
- 09-09-2026 00:20:08
- # Garage:
- 4
- Stories:
- 1
- CIC Dues:
- $265
- Parcel #:
- 232-523-04
- Search Price:
- $0
- Price Per SQFT:
- $0
- UnBranded Virtual Tour:
- https://u.listvt.com/mls/247856036
Residential Residential
2475 Drake Wood, Reno, Nevada 89523
- Property Type :
- Residential
- Listing Type :
- Residential
- Listing ID :
- 260006859
- Serial Number :
- 20260427161345282250000000
- Price :
- $1,995,000
- View :
- Trees
- Bedrooms :
- 4
- Bathrooms :
- 4
- Half Bathrooms :
- 1
- Square Footage :
- 3,402 Sqft
- Year Built :
- 2020
- Lot Area :
- 0.48 Acre
- Status :
- Active


