
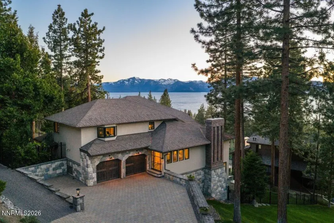
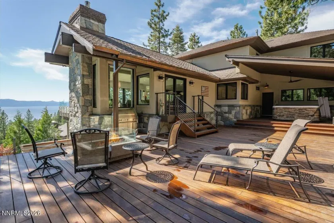
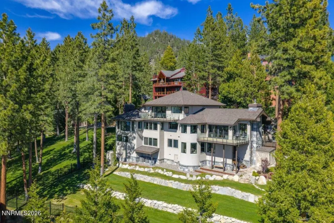
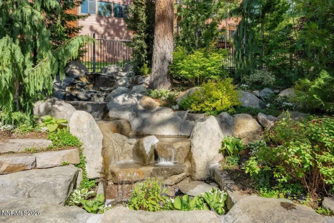
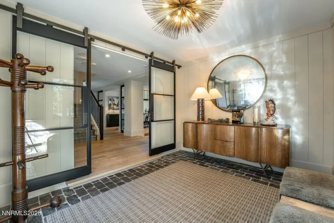
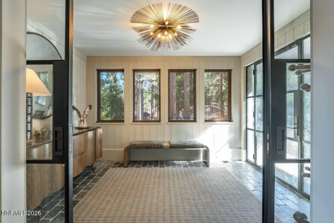
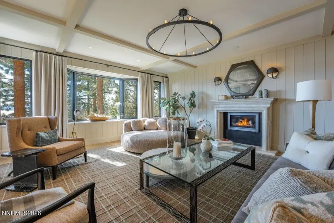
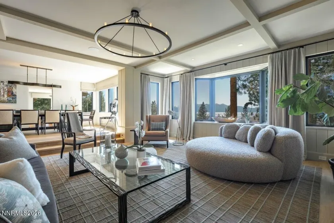
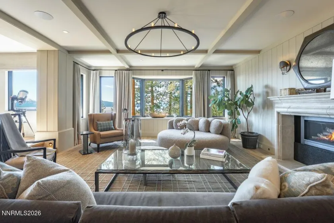
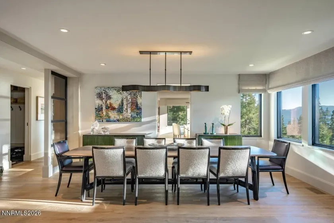
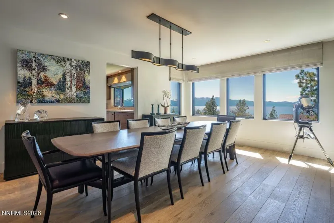
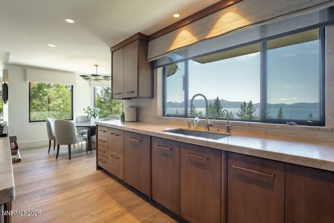
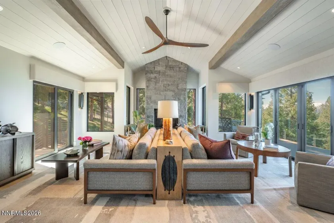
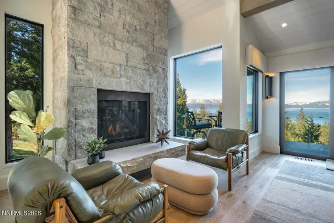
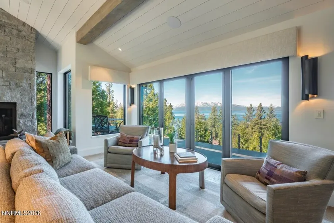
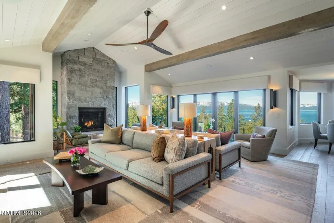
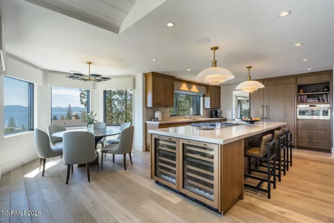
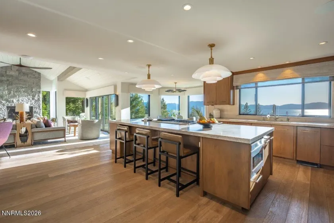
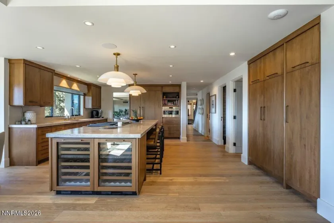
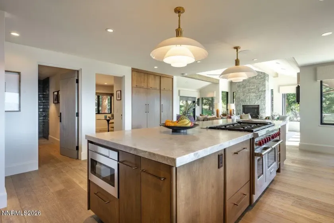
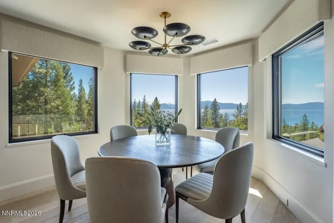
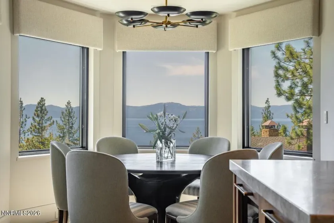
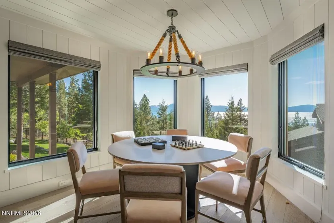
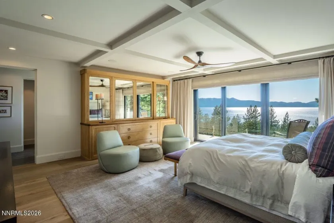
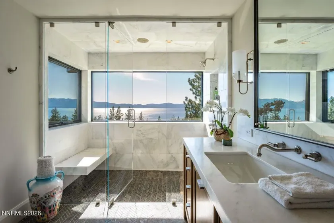
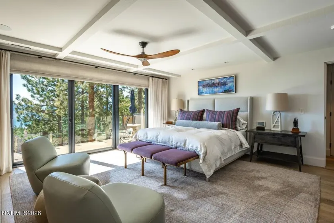
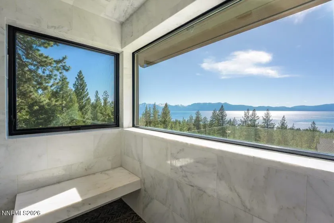
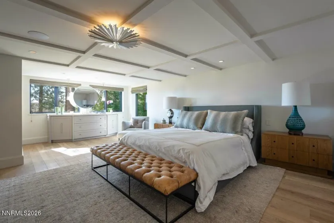
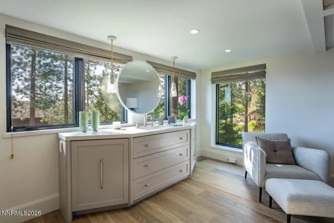
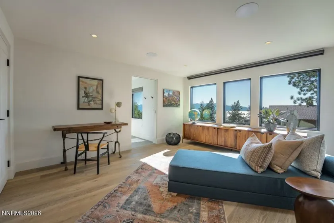
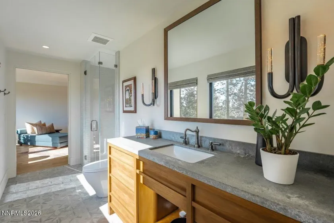
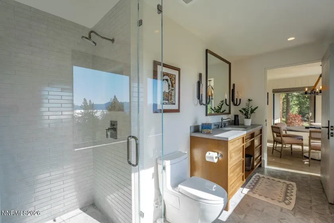
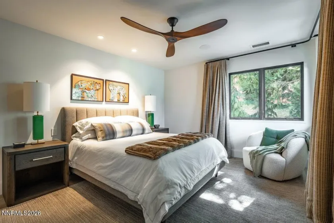
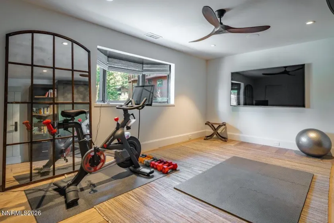
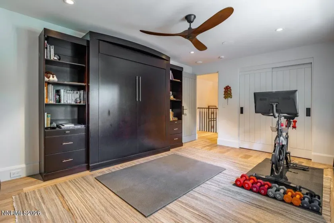
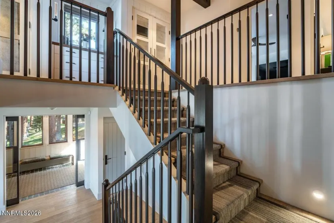
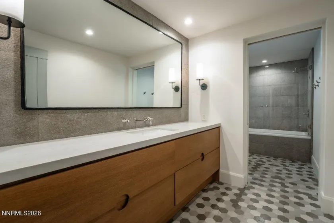
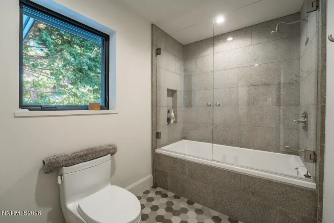
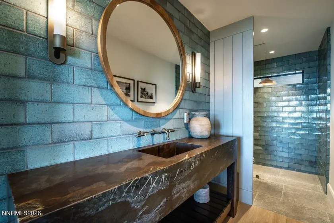
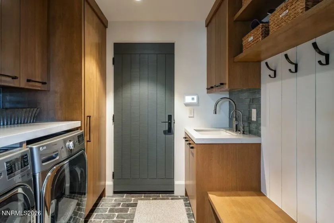
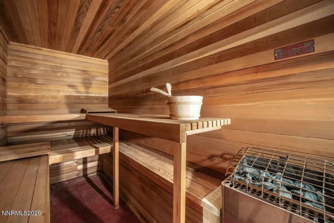
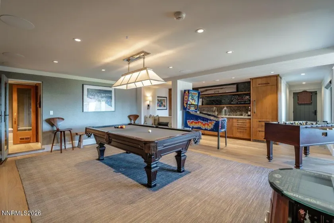
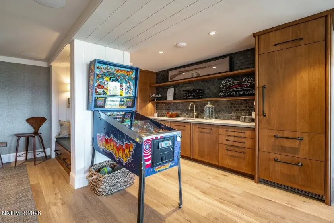
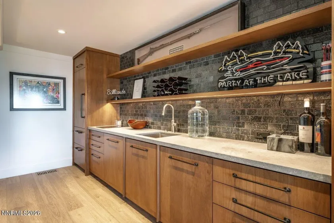
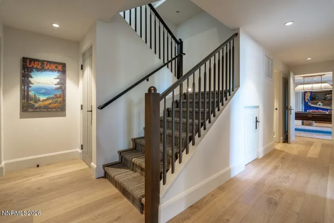
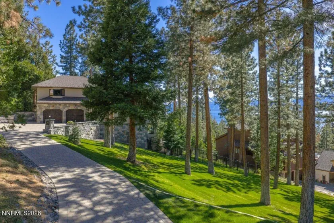
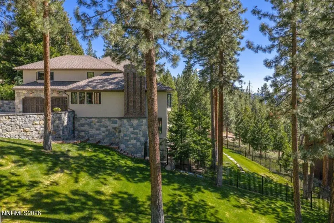
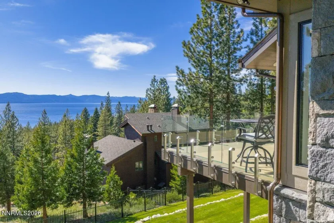
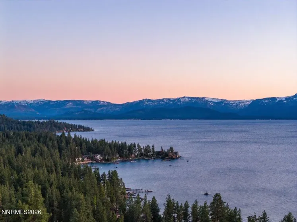
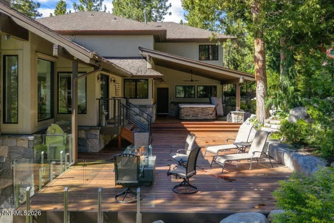
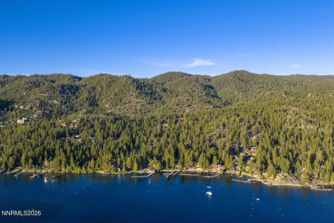
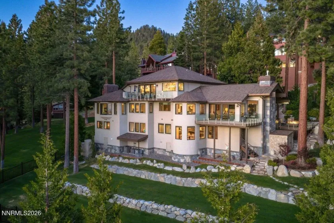
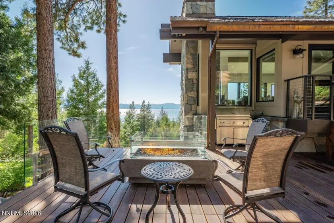
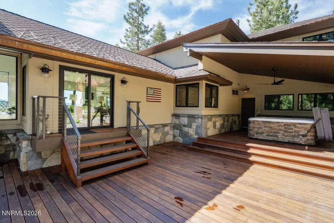
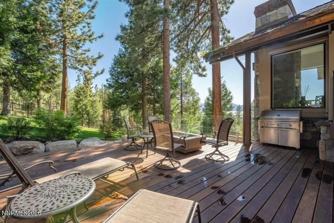
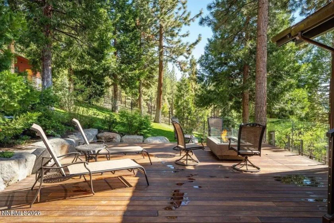
Set within the exclusive Hidden Woods enclave on Lake Tahoe’s East Shore, this contemporary alpine estate rests on nearly an acre of private, beautifully landscaped grounds, capturing sweeping westerly lake views while offering effortless access to nearby beaches, world-class skiing, dining, and year-round outdoor recreation just minutes away. Spanning over 6,500 square feet, this three-level residence features six bedrooms and five bathrooms, designed with vaulted ceilings, exposed beams, hand-carved millwork, imported stone, and expansive Pella windows that frame panoramic lake views throughout. The chef’s kitchen is outfitted with Sub-Zero and Wolf appliances, including an eight-burner range with dual ovens, steam oven, dual wine refrigerators, and premium dishwashers. A casual breakfast area that flows into the family room, and onto the living room, where the formal dining space is thoughtfully integrated for elevated entertaining with a dramatic lake backdrop. The primary suite offers a private retreat with private balcony, spa bath with heated floors and steam shower, electronic blinds, and walk-in closet. Five additional en-suite bedrooms provide comfort and privacy for guests. The lower level is dedicated to fun and relaxation, featuring a game room with wet bar, gym, sauna, den/office, and safe room. Two laundry rooms, centralized HVAC systems and a full-house backup generator ensure year-round comfort. Outdoor living is exceptional with ironwood decking, glass railings, curated gardens, waterfall feature, covered spa, fire pit, BBQ, and expansive patio spaces designed for entertaining. Fully rebuilt in 2021, the home integrates Savant smart home technology, Lutron lighting, advanced security, and a heated driveway. Offered fully furnished, excluding artwork and select personal items, this exceptional residence presents a rare turnkey opportunity to own a true legacy estate.
- UTILITIES:
- Water Meter Installed, Electricity Connected, Sewer Connected, Water Connected, Cable Connected, Internet Connected, Natural Gas Connected
- Xstreet/Directions
- EXTERIOR FEATURES:
- Balcony, Fire Pit, Rain Gutters
- Country:
- US
- State:
- NV
- County:
- Douglas
- City:
- Glenbrook
- Zipcode:
- 89413
- Street:
- Eagle
- Street Number:
- 261
- Floor Number:
- 0
- Longitude:
- W120° 3' 20''
- Latitude:
- N39° 2' 2.5''
- Elementary School:
- Zephyr Cove
- High School:
- Whittell - Grades 9-12
- Middle School:
- Whittell High School - Grades 7 + 8
- Office Name:
- Chase International - ZC
- Agent Name:
- Susan Lowe
- PhotoTimestamp:
- 05-28-2026 00:11:48
- Status Detail:
- Active
- Status Date:
- 05-28-2026
- Agent ID:
- 627500330
- Listing Office 1:
- 627500027-o
- Contract Date:
- 05-27-2026
- Sold Price:
- $0
- Update Date:
- 06-02-2026 02:08:39
- # Garage:
- 2
- Stories:
- 3
- CIC Dues:
- $2,000
- Parcel #:
- 1418-34-601-009
- Search Price:
- $0
- Price Per SQFT:
- $0
Residential Residential
261 Eagle, Glenbrook, Nevada 89413
- Property Type :
- Residential
- Listing Type :
- Residential
- Listing ID :
- 260006734
- Serial Number :
- 20260527182250040632000000
- Price :
- $7,950,000
- View :
- Trees
- Bedrooms :
- 6
- Bathrooms :
- 5
- Square Footage :
- 6,537 Sqft
- Year Built :
- 1983
- Lot Area :
- 0.92 Acre
- Status :
- Active


