
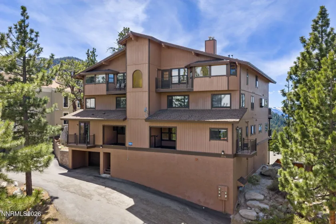
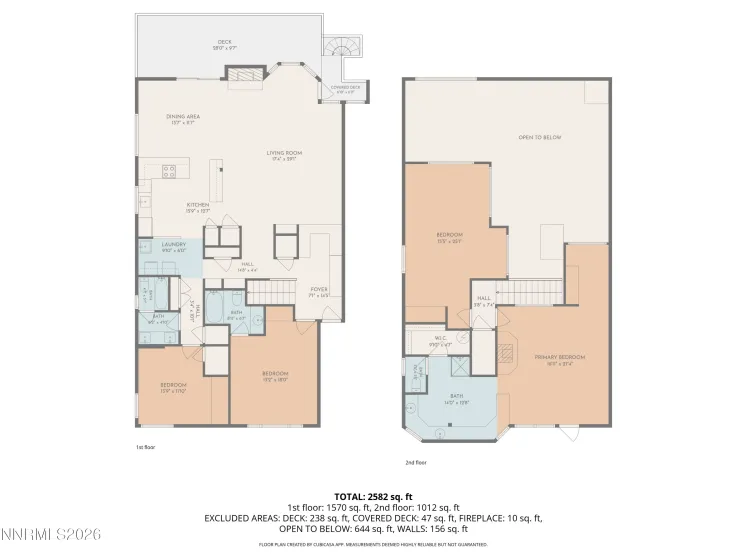
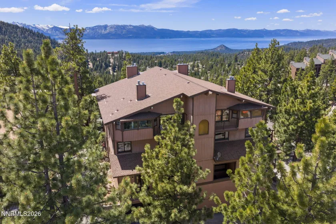
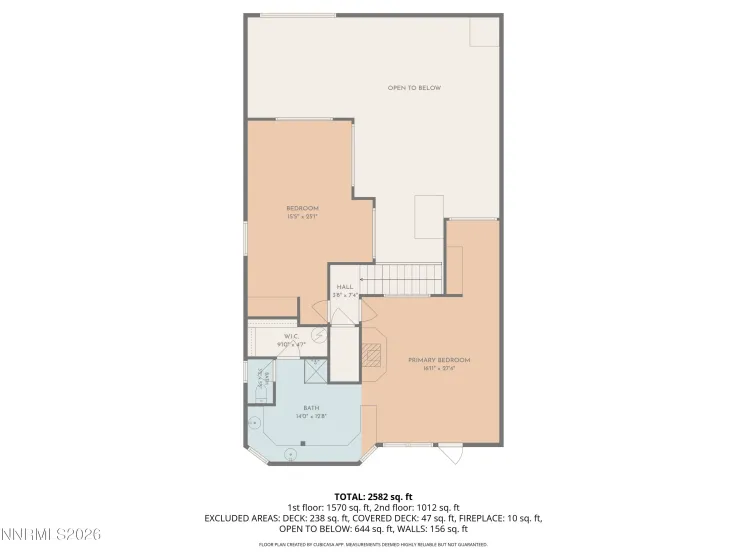
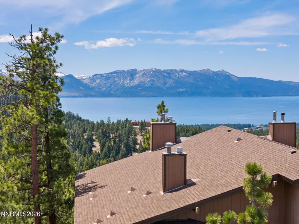
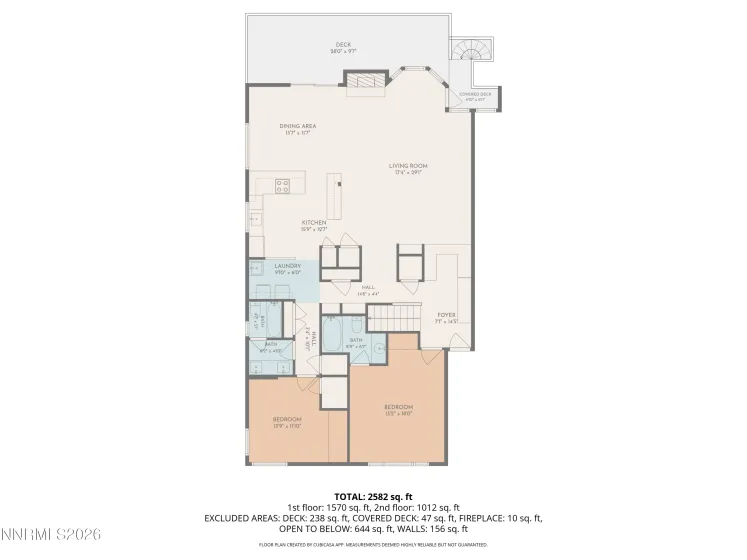
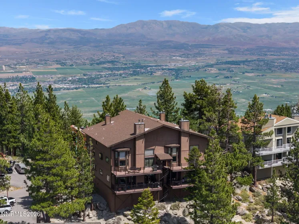
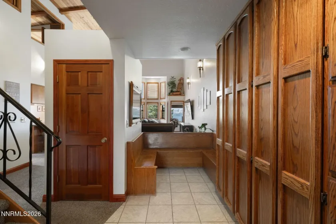
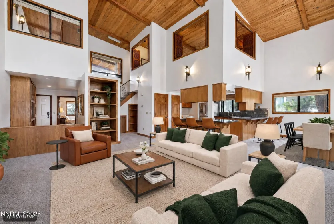
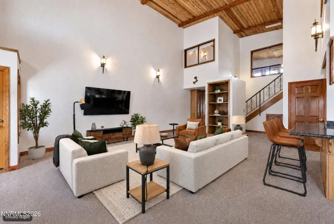
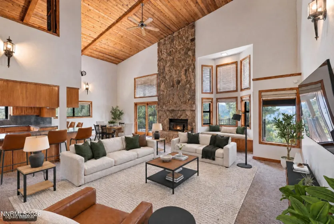
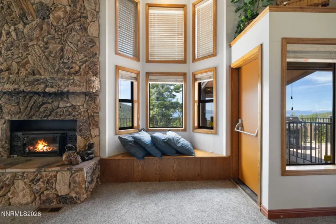
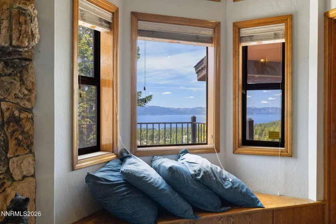
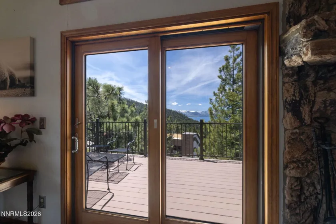
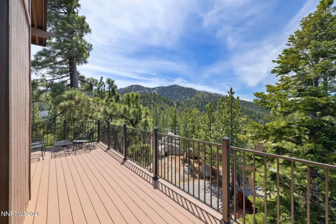
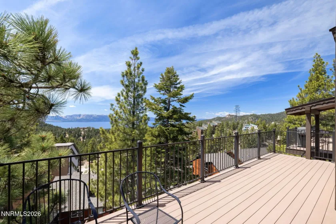
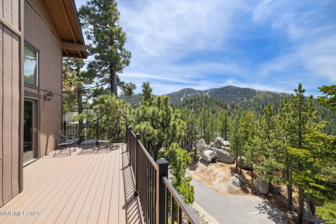
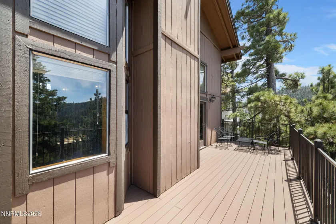
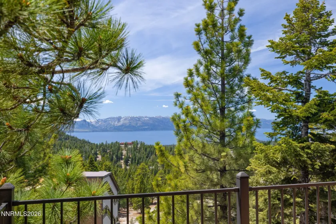
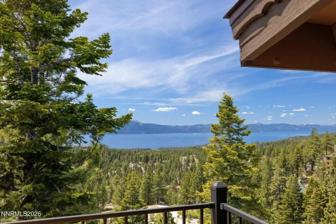
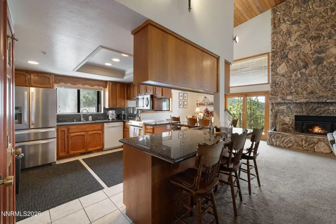
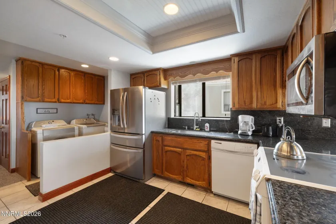
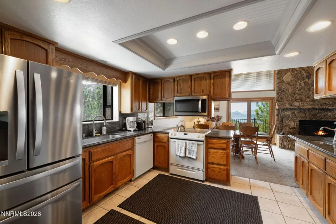
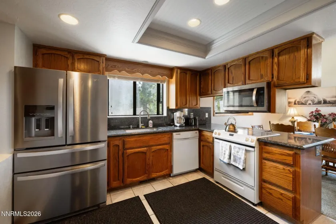
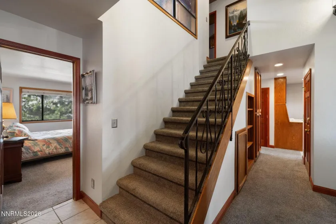
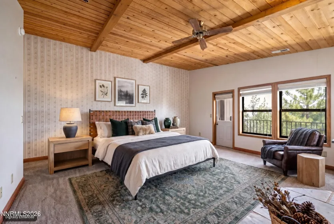
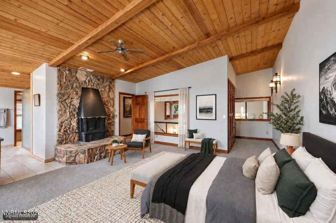
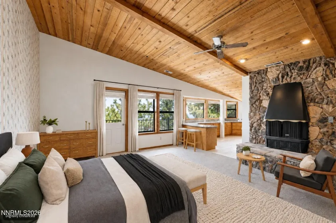
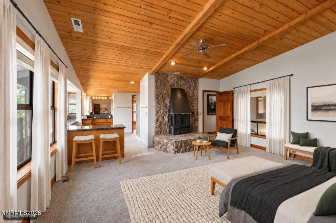
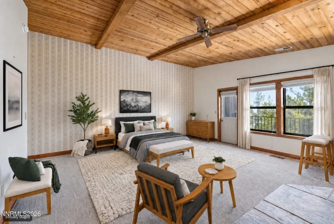
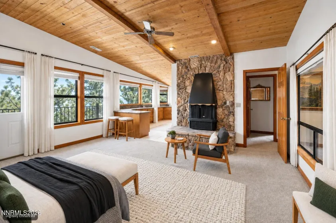
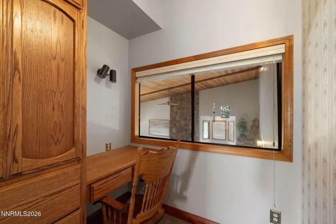
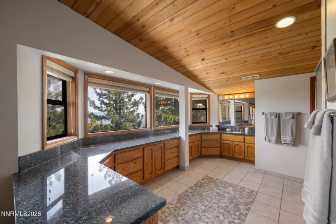
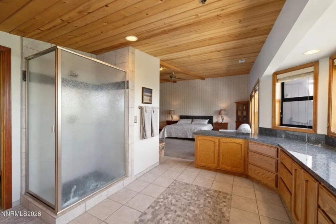
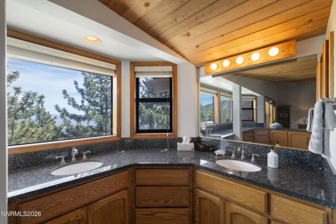
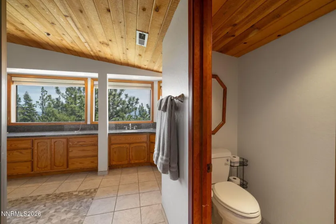
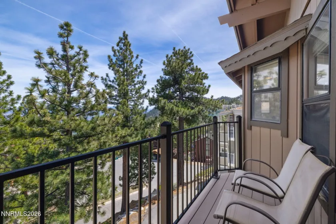
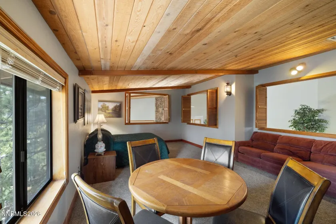
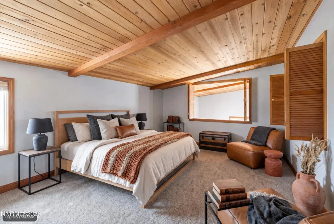
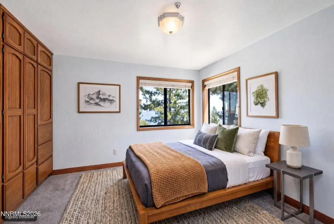
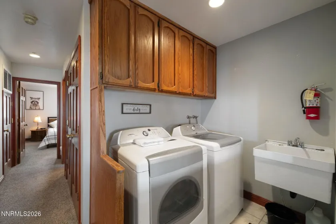
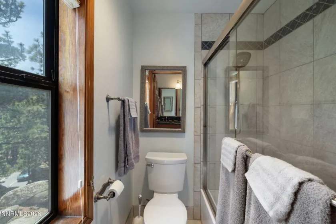
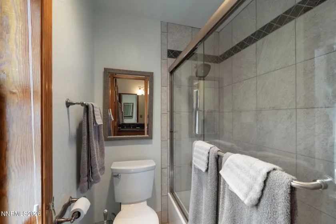
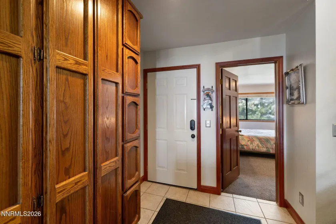
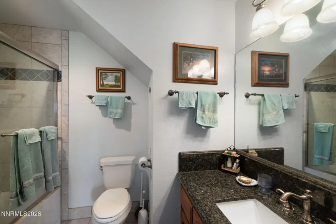
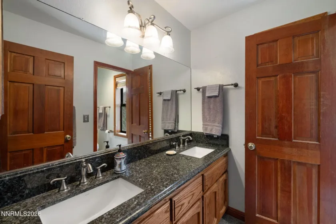
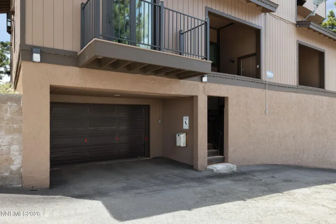
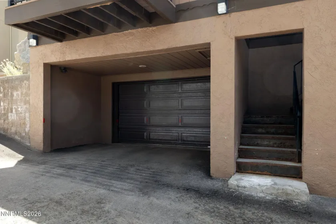
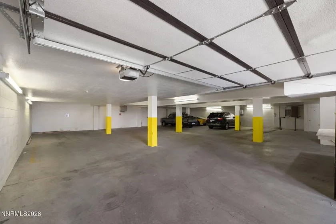
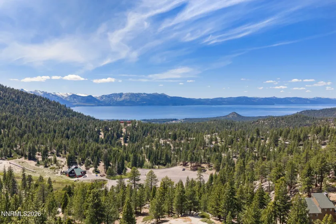
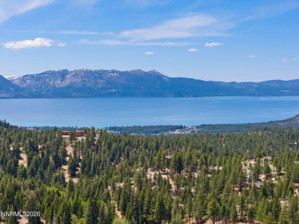
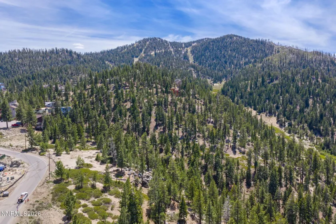
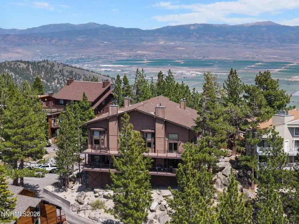
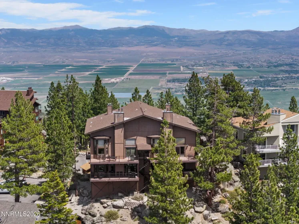
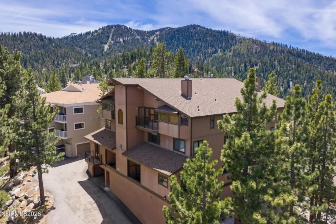
Perched high at the crest of the Sierra Nevada mountains, this exceptional 4-bedroom, 3-bath condominium offers an extraordinary blend of alpine luxury, comfort, and year-round adventure. Perfectly positioned overlooking the Nevada side of Heavenly Ski Resort, the residence captures sweeping panoramic vistas that stretch from the crystal-blue waters of Lake Tahoe to the dramatic surrounding mountain peaks and the glittering lights of the Carson Valley below. Inside, soaring vaulted ceilings and expansive windows create a bright, open atmosphere that brings the beauty of the outdoors into nearly every room. Spacious living areas are designed for both relaxation and entertaining, while extensive Trex-clad decks provide the perfect setting to enjoy morning coffee at sunrise, après-ski gatherings, or peaceful evenings watching the valley lights come alive after dark. The building itself has been meticulously maintained and thoughtfully upgraded, featuring a newer roof, attractive stucco siding, and recently completed deck infrastructure improvements across all four units. An expansive underground garage offers ample parking, generous storage, and dedicated ski lockers—ideal for mountain living and all your Tahoe gear. Located within walking distance of the Tahoe Village pool and spa, this mountain retreat also places you just one-half mile from Heavenly’s high-speed Stagecoach lift, providing quick access to the entire ski mountain. In addition, you are only three miles from the shores of Lake Tahoe and the vibrant shops, dining, entertainment, and nightlife of Heavenly Village. Whether you are seeking a primary residence, vacation getaway, or investment opportunity, this remarkable Tahoe property delivers the perfect combination of spectacular scenery, convenience, and true mountain lifestyle.
- UTILITIES:
- Internet Available, Water Meter Installed, Cable Available, Electricity Available, Natural Gas Available, Sewer Available, Water Available, Cellular Coverage, Underground Utilities, Electricity Connected, Sewer Connected, Water Connected, Cable Connected, Internet Connected, Natural Gas Connected
- EXTERIOR FEATURES:
- Rain Gutters
- Country:
- US
- State:
- NV
- County:
- Douglas
- City:
- Stateline
- Area:
- Tahoe Village
- Zipcode:
- 89449
- Street:
- Orion
- Street Number:
- 294
- Floor Number:
- 0
- Longitude:
- W120° 6' 50.4''
- Latitude:
- N38° 57' 59.8''
- Elementary School:
- Zephyr Cove
- High School:
- Whittell - Grades 9-12
- Middle School:
- Whittell High School - Grades 7 + 8
- Office Name:
- Coldwell Banker Select ZC
- Agent Name:
- Anthony Laurian
- PhotoTimestamp:
- 09-25-2026 18:05:14
- Status Detail:
- Active
- Status Date:
- 05-27-2026
- Agent ID:
- 627500293
- Listing Office 1:
- 1940-o
- Contract Date:
- 05-26-2026
- Sold Price:
- $0
- Update Date:
- 09-25-2026 18:05:45
- # Garage:
- 14
- Stories:
- 3
- CIC Dues:
- $1,155
- Parcel #:
- 1319-30-522-003
- Search Price:
- $0
- Price Per SQFT:
- $0
- Unit #:
- 0
Residential Residential
294 Orion, Stateline, Nevada 89449
- Property Type :
- Residential
- Listing Type :
- Residential
- Listing ID :
- 260006731
- Serial Number :
- 20260526222150810169000000
- Price :
- $1,895,000
- View :
- Trees
- Bedrooms :
- 4
- Bathrooms :
- 3
- Square Footage :
- 2,604 Sqft
- Year Built :
- 1985
- Lot Area :
- 0.07 Acre
- Status :
- Active


