
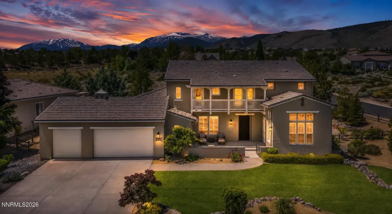
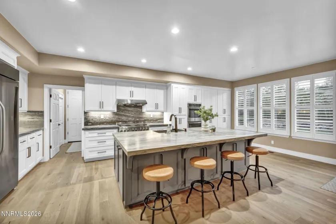
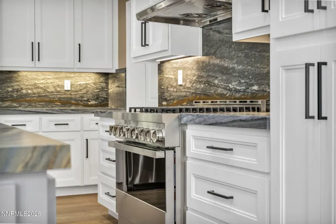
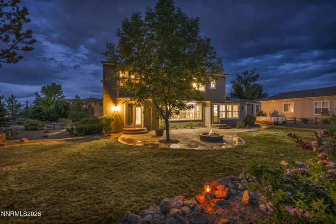
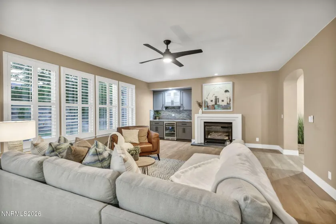
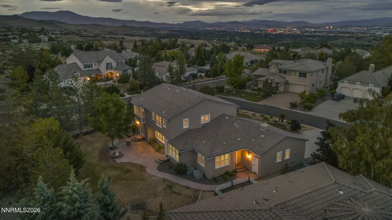
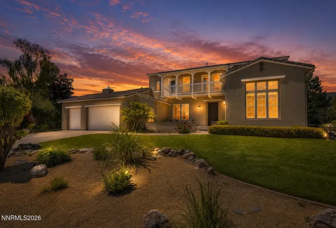
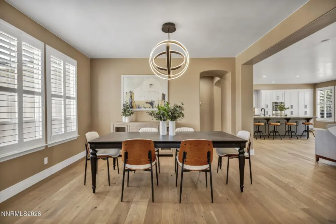
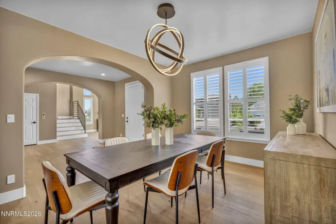
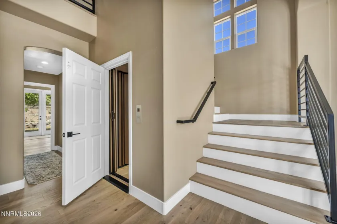
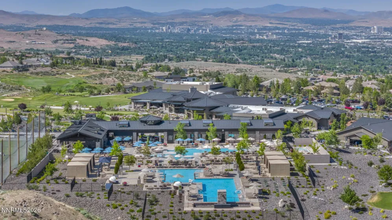
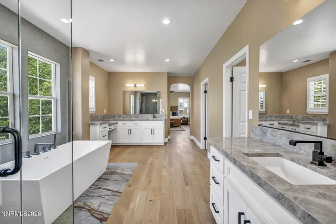
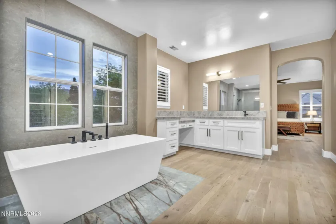
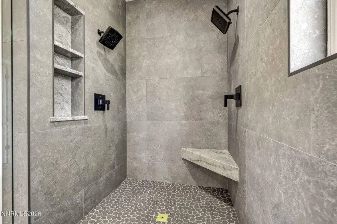
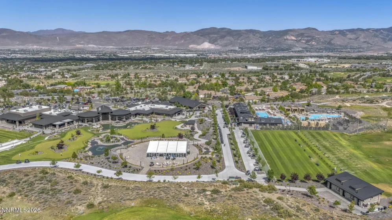
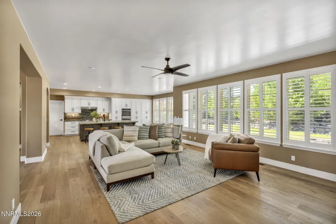
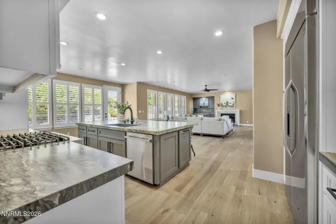
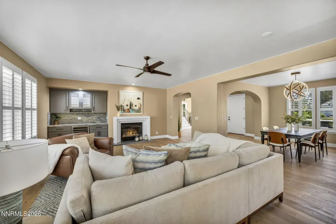
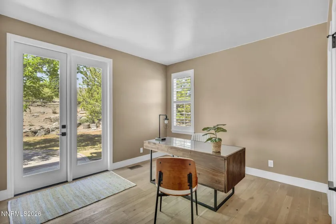
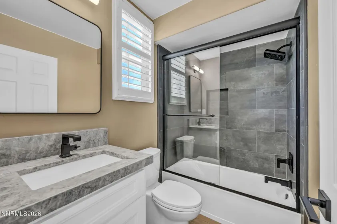
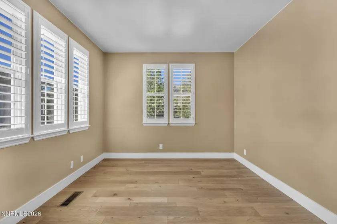
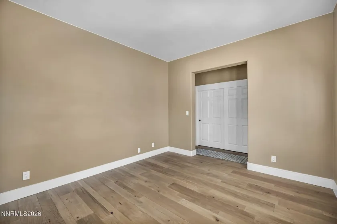
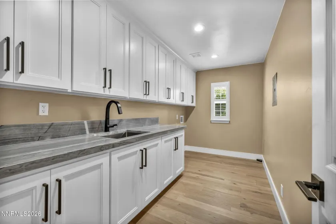
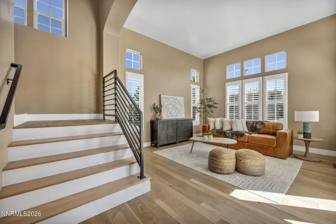
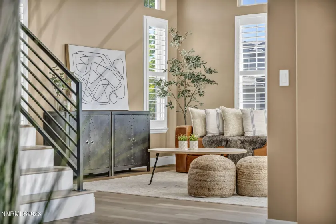
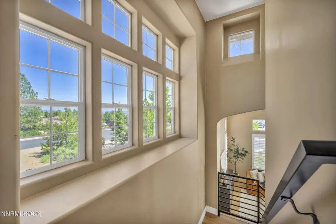
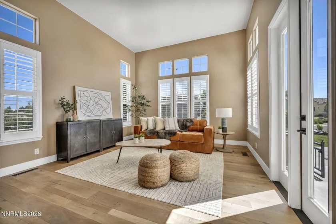
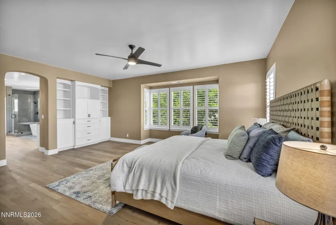
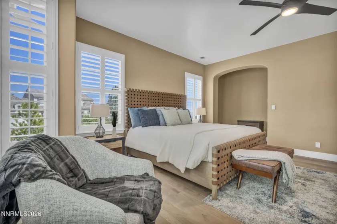
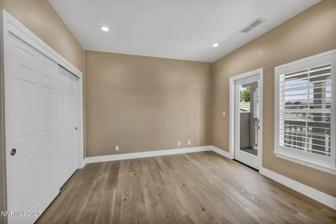
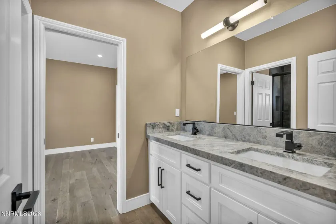
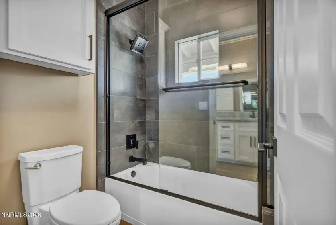
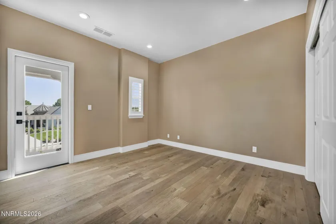
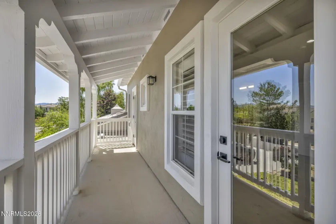
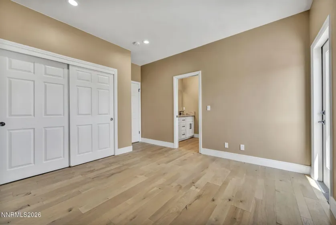
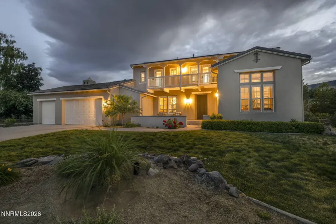
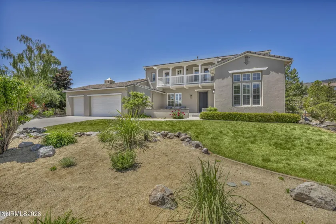
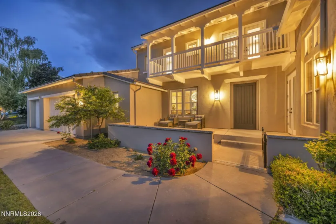
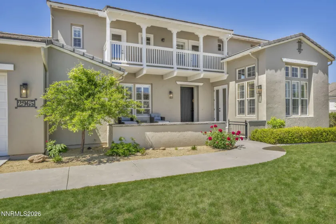
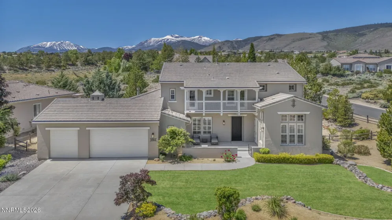
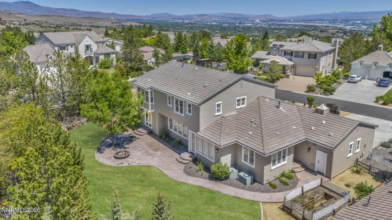
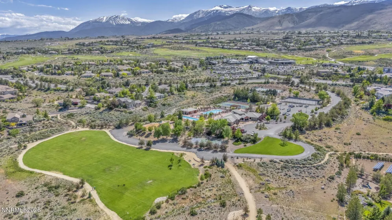
Discover this beautifully renovated ArrowCreek home with a private residential elevator and over 600K in renovations! Located on a 0.42 acre lot on a cul-de-sac within the gated community, this 5 bedroom, 3.5 bath home offers 3,676 square feet with spacious living areas and thoughtful updates throughout. Wide plank DuChâteau hardwood flooring flows through the main living areas and generous windows bring in natural light. The kitchen features granite countertops, an oversized island and updated appliances, with plenty of space for everyday meals and entertaining. Updated lighting, door hardware, trim and fresh interior and exterior paint complete the look. A newly installed private residential elevator provides convenient access to the upstairs primary suite. The installation included custom framing and a dedicated elevator shaft. The primary bath features a freestanding tub and updated finishes, while four additional bedrooms provide room for guests, a home office or hobbies. Outside, stamped concrete patios, a fire pit and a water feature create spaces for outdoor dining and relaxing evenings. An attached three car garage provides parking and storage. Enjoy ArrowCreek’s gated setting and walking trails, along with convenient access to South Reno shopping, dining, and outdoor recreation. Membership to The Club at ArrowCreek, including its golf and club facilities, is available separately and is not included in the sale. Come see the renovations and experience the home for yourself!
- UTILITIES:
- Water Meter Installed, Cable Available, Phone Available, Underground Utilities, Electricity Connected, Sewer Connected, Water Connected, Internet Connected, Natural Gas Connected
- Xstreet/Directions:
- From I-80 Take Exit 7 for Mogul / Verdi. Turn onto W. Frontage Road. Turn right onto Silva Ranch Rd. Continue up Silva Ranch Rd to the property on your right., Mc Carren to Sky Country, Mc Carren to Manzanita to Deer Pass to Sage Ridge, Mc Carran, Lakeside
- EXTERIOR FEATURES:
- Fire Pit, Rain Gutters
- Country:
- US
- State:
- NV
- County:
- Washoe
- City:
- Reno
- Area:
- Arrowcreek Village 2B
- Zipcode:
- 89511
- Street:
- Roundrock
- Street Number:
- 2965
- Floor Number:
- 0
- Longitude:
- W120° 11' 35.8''
- Latitude:
- N39° 24' 55.7''
- Elementary School:
- Hunsberger
- High School:
- Galena
- Middle School:
- Marce Herz
- Office Name:
- LPT Realty, LLC
- Agent Name:
- Lam Nguyen
- PhotoTimestamp:
- 08-12-2026 00:14:40
- Status Detail:
- Active
- Status Date:
- 05-23-2026
- Agent ID:
- 630014725
- Listing Office 1:
- 2713-o
- Contract Date:
- 05-22-2026
- Sold Price:
- $0
- Update Date:
- 10-20-2026 19:03:32
- # Garage:
- 3
- Stories:
- 2
- CIC Dues:
- $276
- Parcel #:
- 152-131-07
- Search Price:
- $0
- Price Per SQFT:
- $0
Residential Residential
2965 Roundrock, Reno, Nevada 89511
- Property Type :
- Residential
- Listing Type :
- Residential
- Listing ID :
- 260006608
- Serial Number :
- 20260522150214738850000000
- Price :
- $1,749,900
- View :
- Trees
- Bedrooms :
- 5
- Bathrooms :
- 4
- Half Bathrooms :
- 1
- Square Footage :
- 3,676 Sqft
- Year Built :
- 2000
- Lot Area :
- 0.42 Acre
- Status :
- Active


