
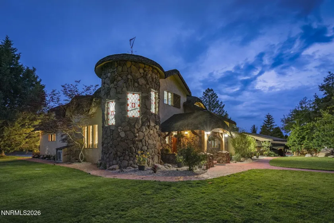
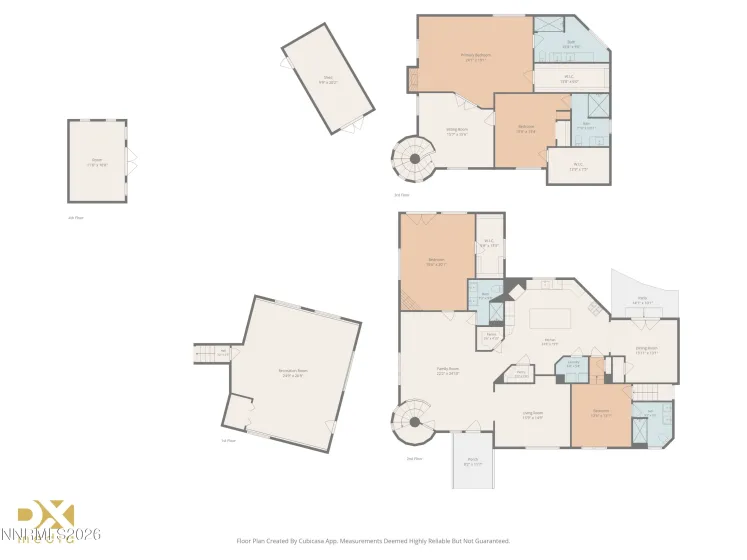
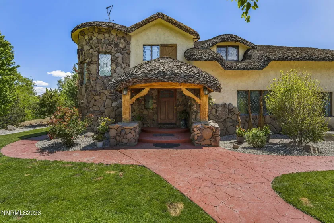
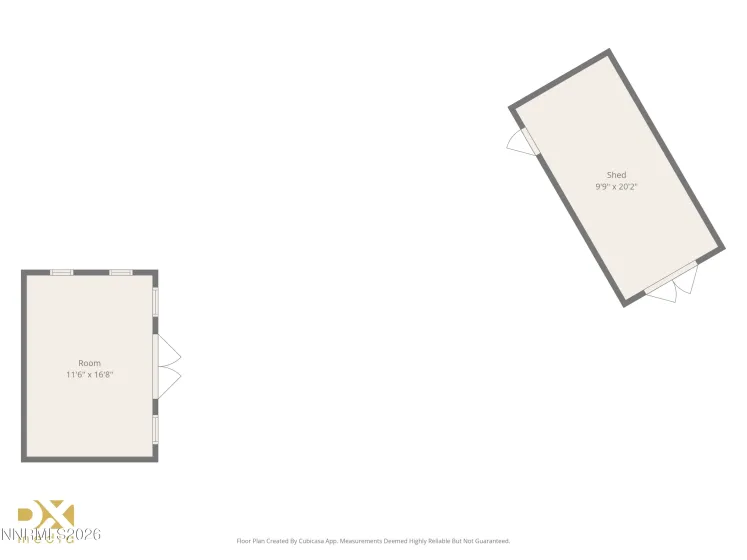
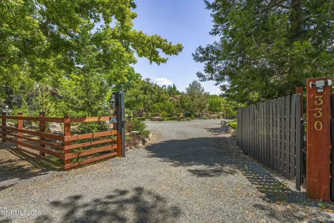
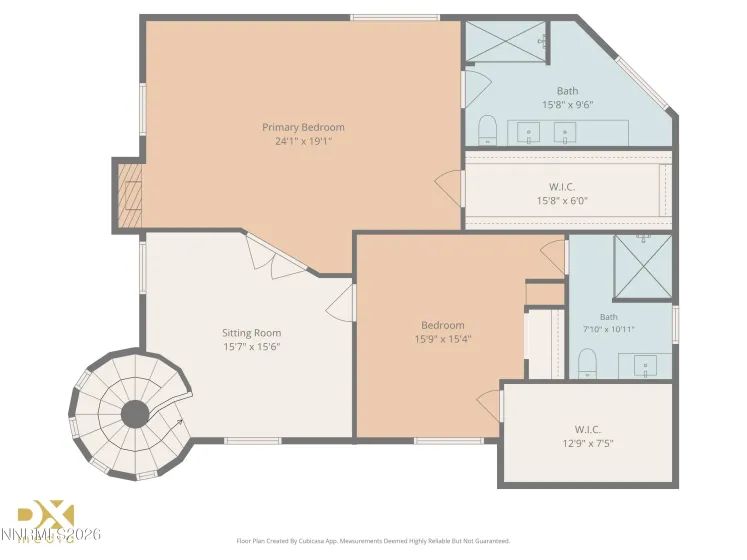
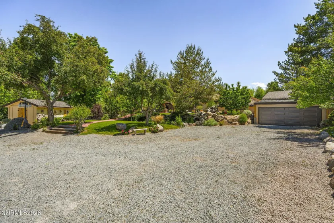
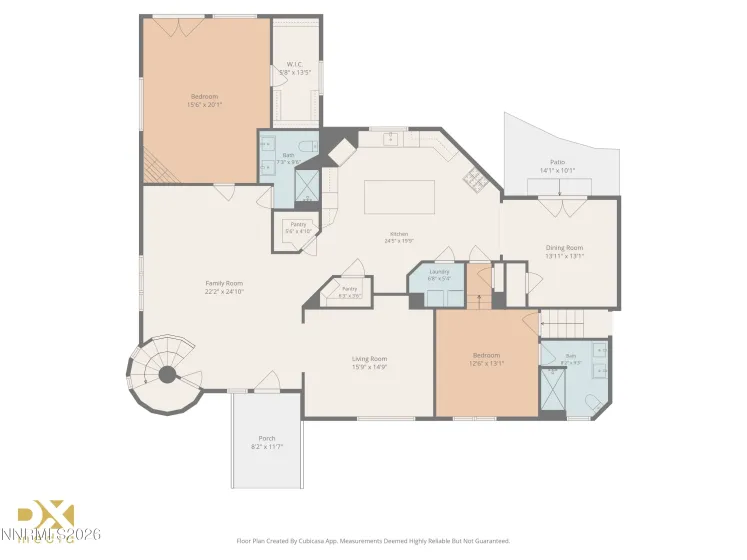
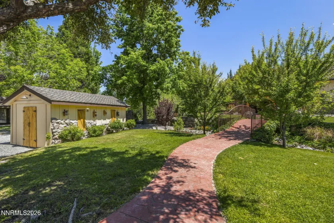
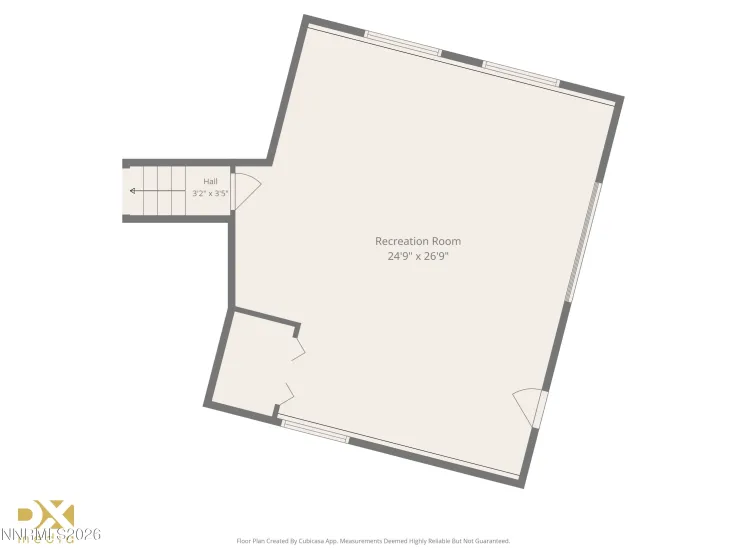
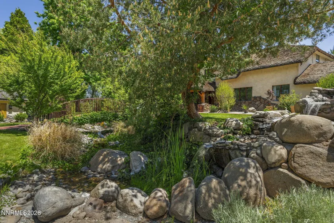
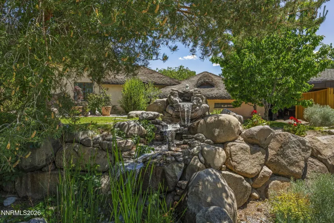
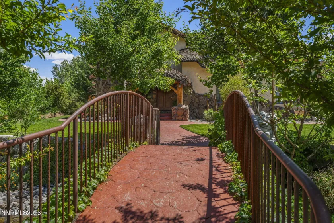
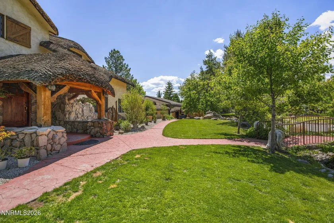
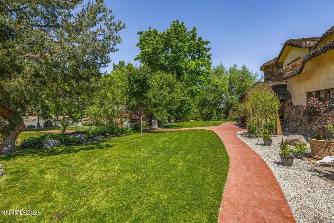
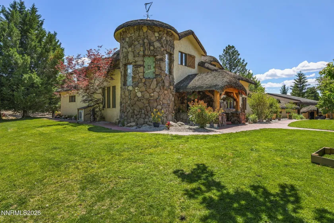
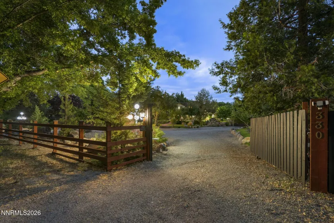
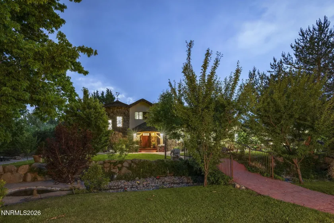
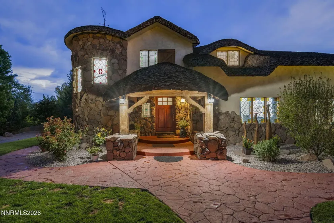
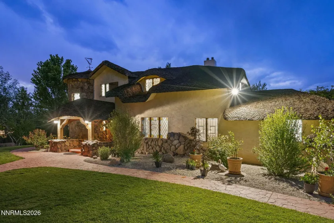
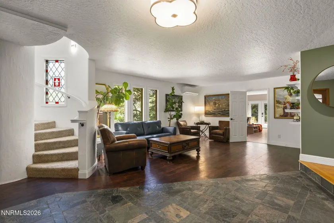
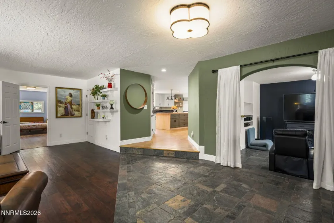
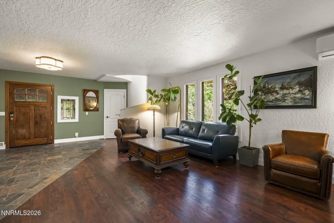
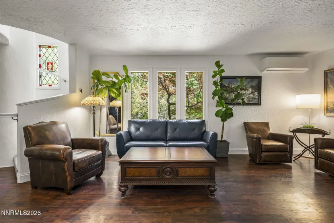
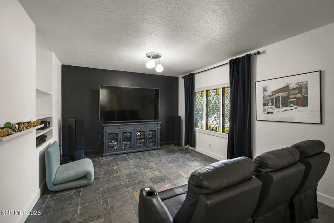
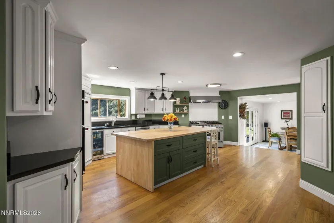
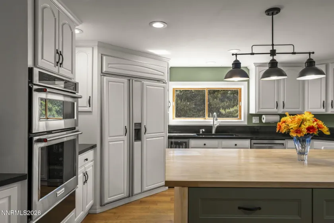
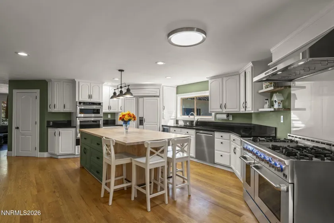
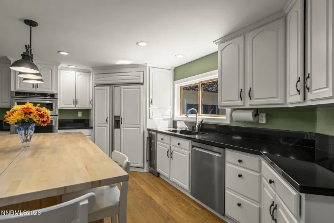
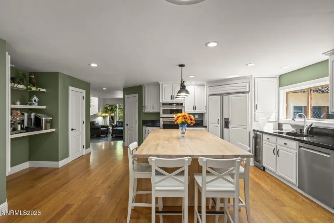
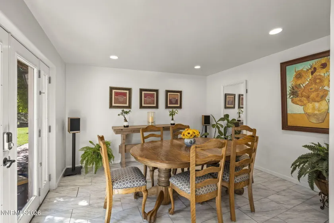
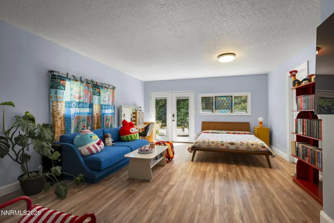
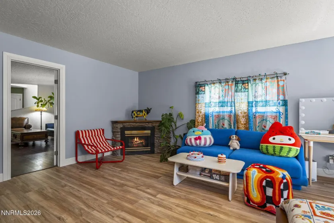
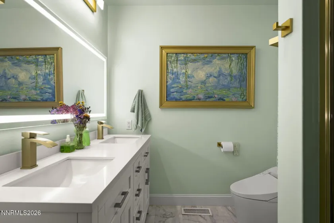
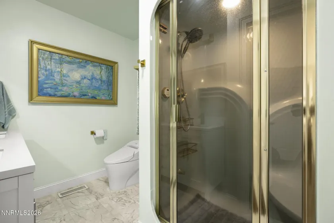
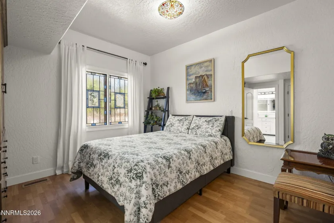
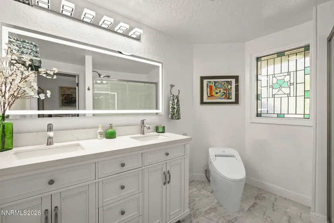
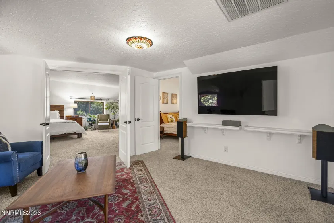
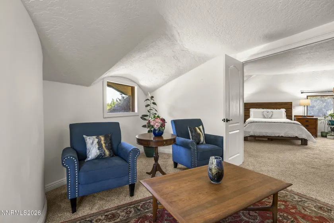
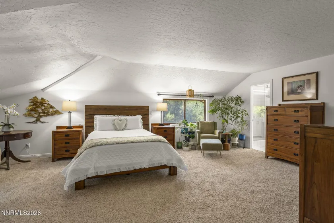
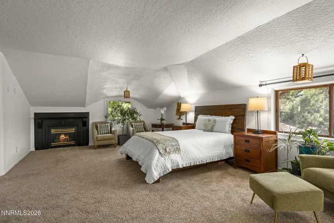
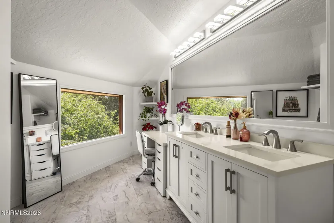
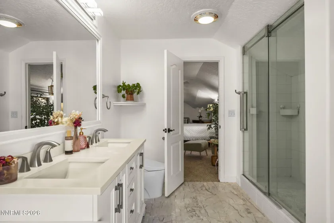
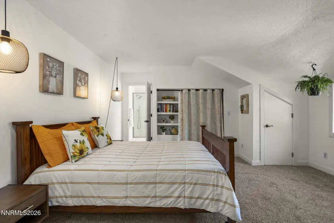
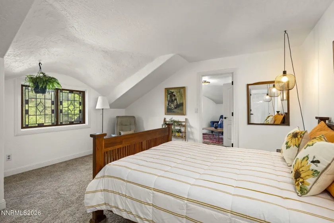
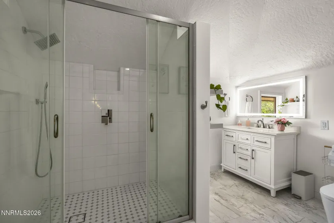
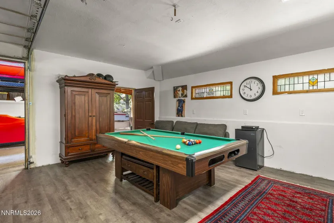
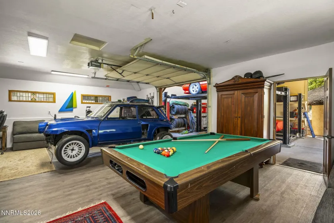
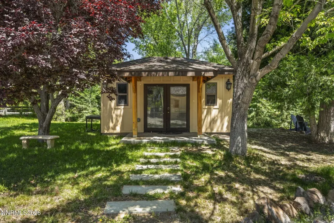
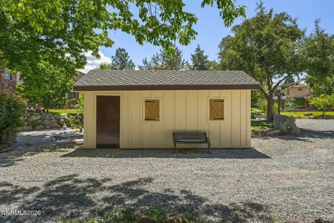
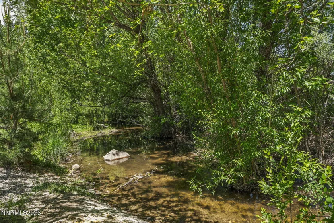
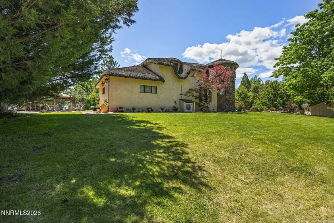
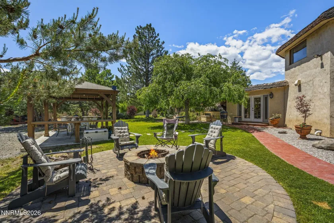
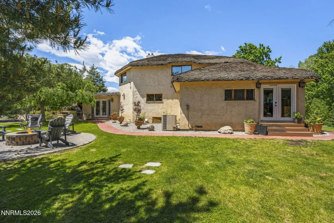
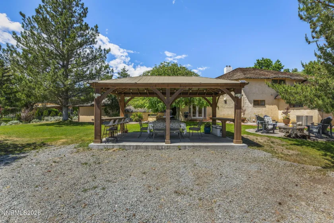
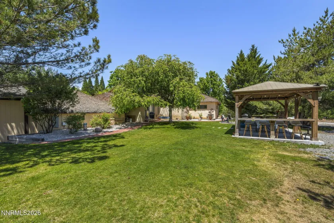
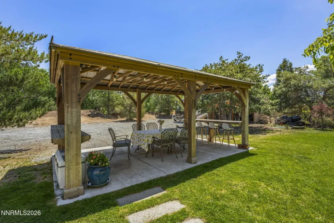
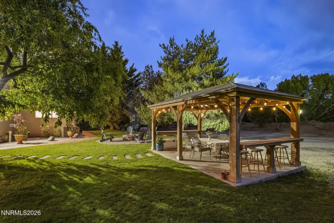
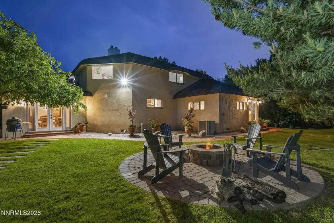
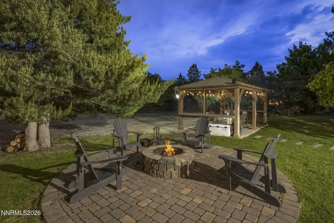
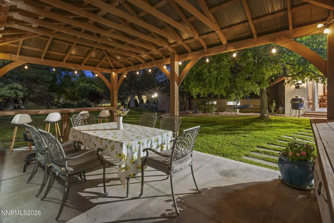
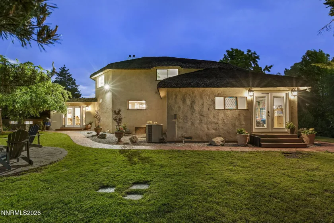
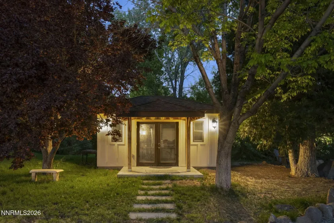
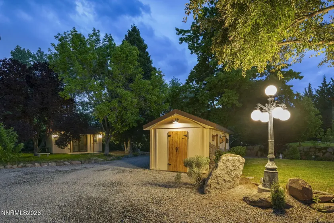
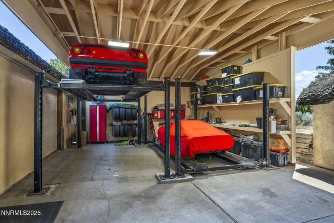
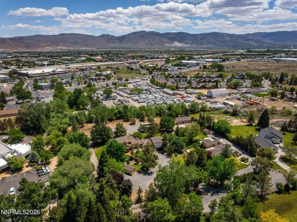
A Storybook Estate in Prestigious Holcomb Ranch Tucked within the coveted Holcomb Ranch corridor—where estate properties are treasured and rarely available—this extraordinary 3,078-square-foot residence offers the romance and whimsy of an Irish thatched cottage brought to life on 2.14 acres of landscaped, creek-side beauty. From the moment you arrive, the home enchants with a gentle waterfall, charming footbridge, and lush gardens that feel lifted from a countryside painting. The grounds unfold like a private sanctuary with rolling lawns, mature trees and shrubs, vibrant seasonal blooms, and a remarkable collection of fruit-bearing peach, apple, plum, and cherry trees. Along the northern edge of the property, Thomas Creek provides a peaceful natural soundtrack, creating a tranquil atmosphere just minutes from Reno’s conveniences. Inside, the home blends warmth, character, and refined modern updates with four bedrooms and four beautifully renovated bathrooms, each space carefully updated while preserving the residence’s unique charm and enduring appeal. Double-paned custom stained-glass windows cast colorful light throughout the living spaces, blending artistry, character, and modern comfort. The newly remodeled kitchen balances warmth and elevated design, featuring stainless steel appliances, a Sub-Zero refrigerator, a large butcher-block island, wine refrigerator, and a brand new six-burner gas range with double ovens—perfectly suited for gatherings, entertaining, and everyday living. The primary suite on the second level serves as a peaceful retreat, where picturesque windows frame the surrounding grounds and fill the space with natural light. Complete with a warm fireplace, spacious walk-in closet, and a recently remodeled spa-inspired bathroom showcasing a solid-surface dual-sink vanity, dedicated makeup vanity, and a large shower enclosure, the suite offers comfort and quiet luxury. A second upstairs bedroom features its own newly remodeled bathroom along with additional storage tucked beneath the roofline, while the adjoining sitting room and lounge overlook the grounds below. The main level is equally inviting, featuring a third bedroom positioned for privacy, complete with French doors that open directly to the grounds and create a private exterior entrance—ideal for multigenerational living, extended guests, or private accommodations. An additional room with its own ensuite bathroom offers versatility for office space, hobbies, guests, or evolving family needs. Multiple living and recreation spaces throughout the home create exceptional flexibility for modern lifestyles, including a dedicated media room and an expansive game and recreation room ideal for entertaining, gatherings, creative pursuits, or everyday comfort. With its storybook charm, thoughtful renovations, and extraordinary setting, this estate offers a lifestyle that feels both timeless and deeply connected to nature. A truly one-of-a-kind property ready to welcome its next chapter.
- UTILITIES:
- Internet Available, Cable Available, Cellular Coverage, Phone Available, Electricity Connected, Water Connected
- Xstreet/Directions
- EXTERIOR FEATURES:
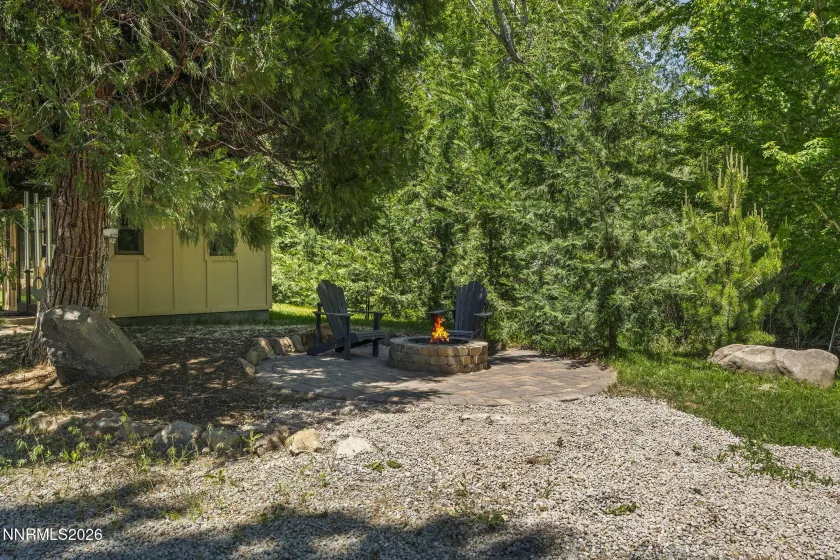
- Fire Pit
- Country:
- US
- State:
- NV
- County:
- Washoe
- City:
- Reno
- Area:
- Amended Sierra Manor
- Zipcode:
- 89511
- Street:
- Sierra Manor
- Street Number:
- 330
- Floor Number:
- 0
- Longitude:
- W120° 13' 33.9''
- Latitude:
- N39° 26' 28.2''
- Elementary School:
- Lenz
- High School:
- Galena
- Middle School:
- Marce Herz
- Office Name:
- Dickson Realty - Caughlin
- Agent Name:
- Jo Ann Burke
- PhotoTimestamp:
- 06-26-2026 19:21:23
- Status Detail:
- Active
- Status Date:
- 05-22-2026
- Agent ID:
- 12036
- Listing Office 1:
- 136-o
- Contract Date:
- 05-02-2026
- Sold Price:
- $0
- Update Date:
- 07-13-2026 19:27:14
- Stories:
- 2
- CIC Dues:
- $40
- Parcel #:
- 044-384-12
- Search Price:
- $0
- Price Per SQFT:
- $0
- UnBranded Virtual Tour:
- https://listings.dx.media/sites/rvwnjavz/unbranded
Residential Residential
330 Sierra Manor, Reno, Nevada 89511
- Property Type :
- Residential
- Listing Type :
- Residential
- Listing ID :
- 260006549
- Serial Number :
- 20260501171100053492000000
- Price :
- $2,875,000
- View :
- Trees
- Bedrooms :
- 4
- Bathrooms :
- 4
- Square Footage :
- 3,078 Sqft
- Year Built :
- 1993
- Lot Area :
- 2.14 Acre
- Status :
- Active


