
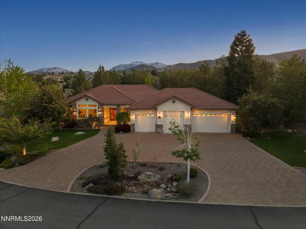
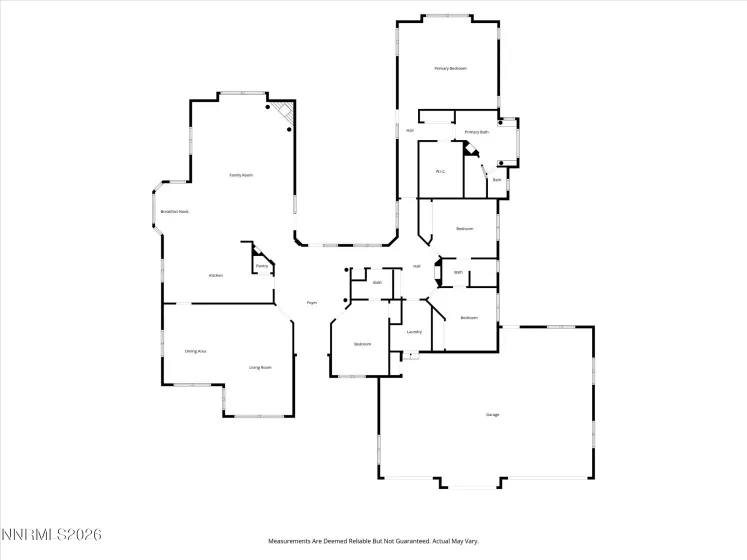
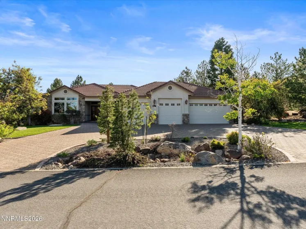
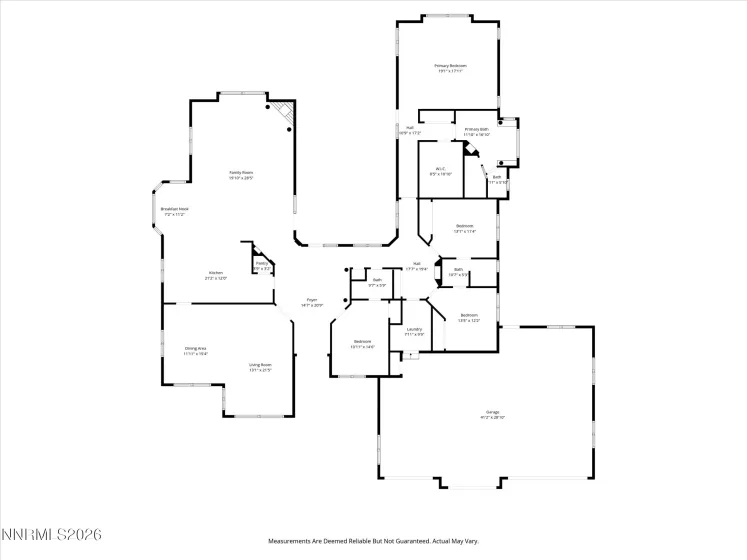
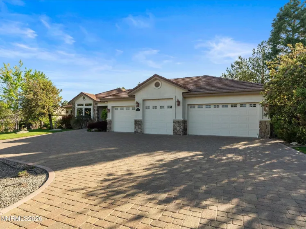
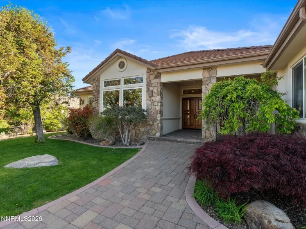
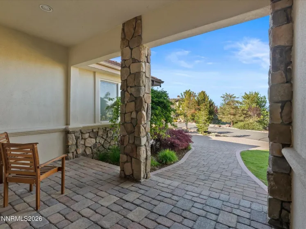
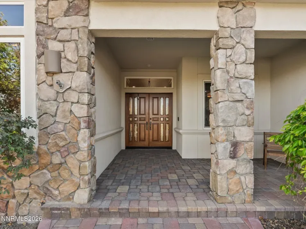
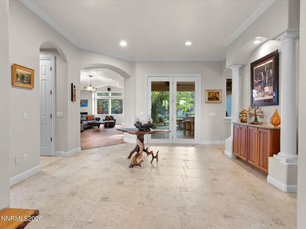
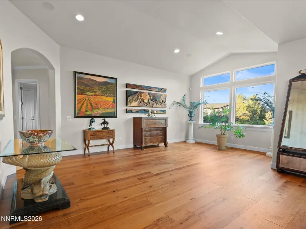
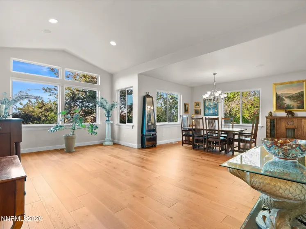
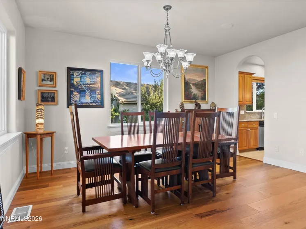
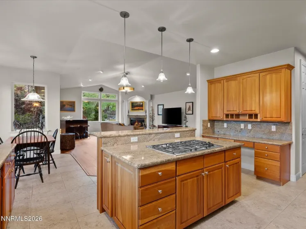
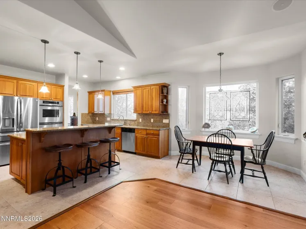
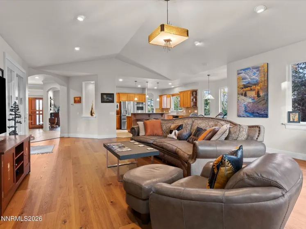
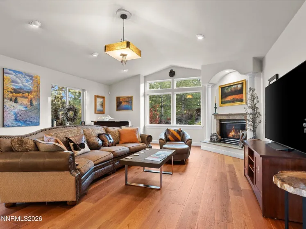
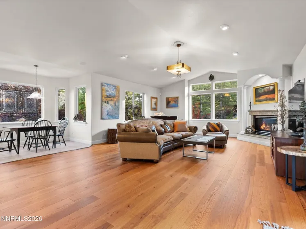
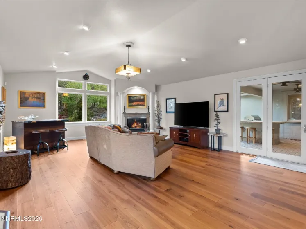
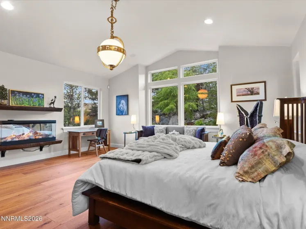
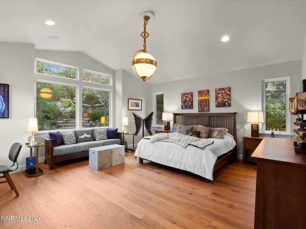
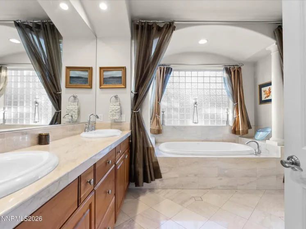
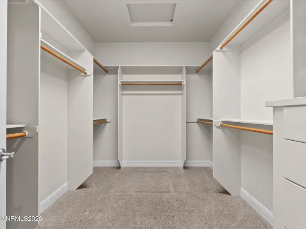
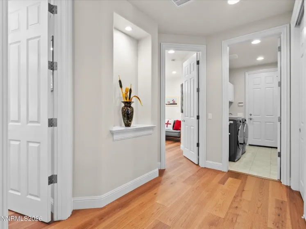
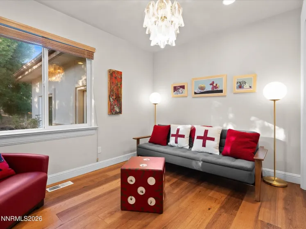
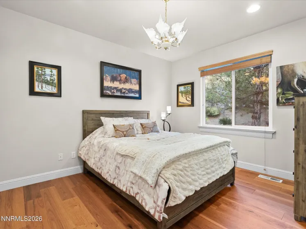
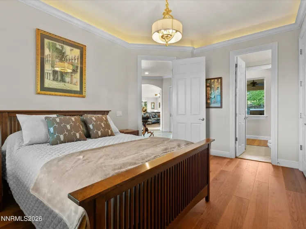
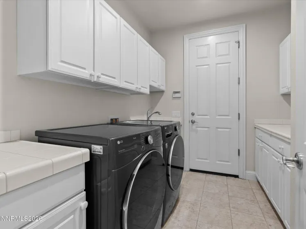
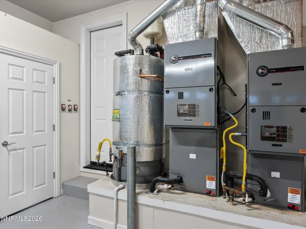
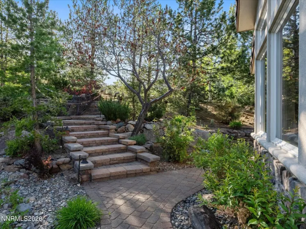
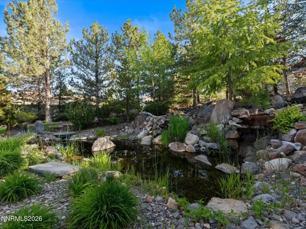
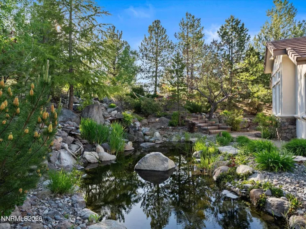
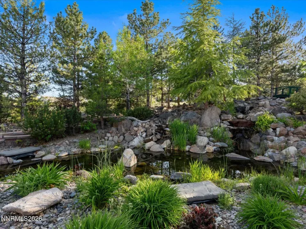
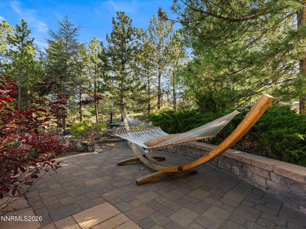
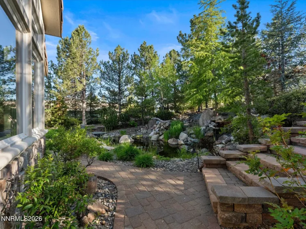
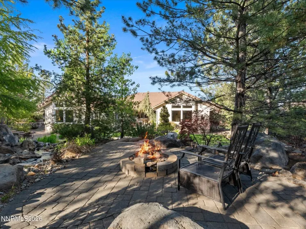
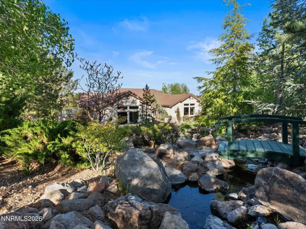
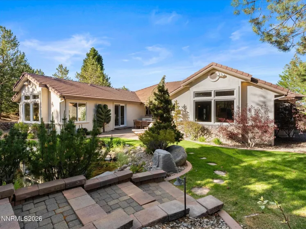
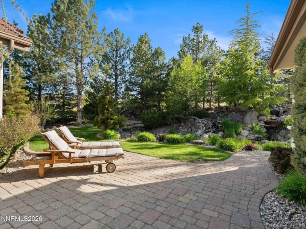
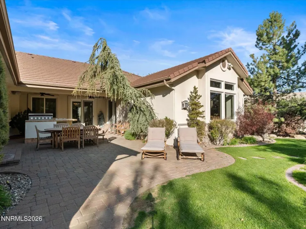
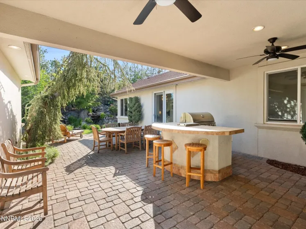
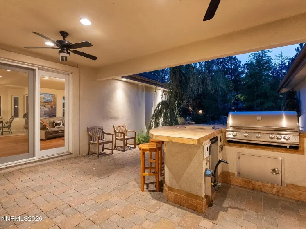
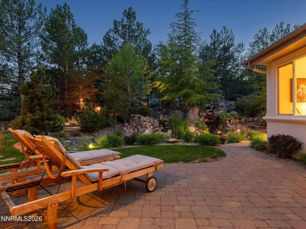
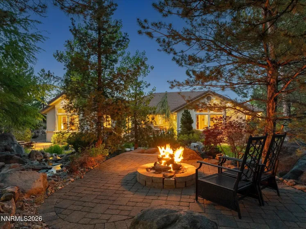
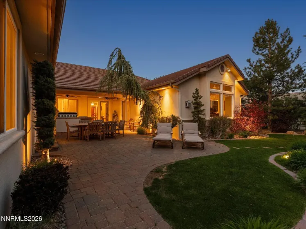
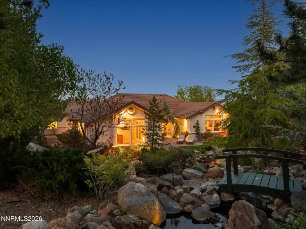
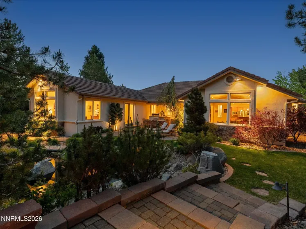
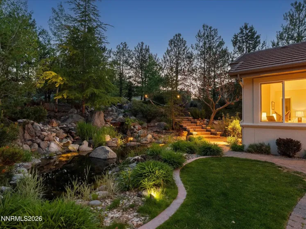
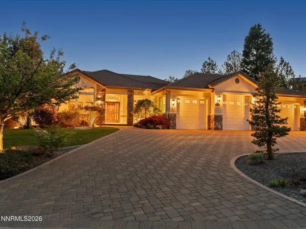
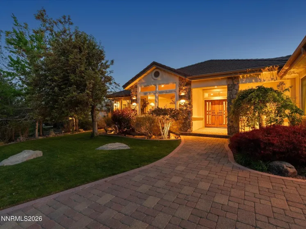
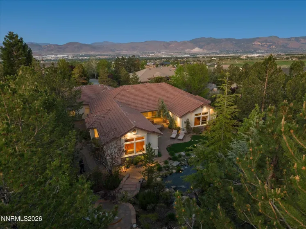
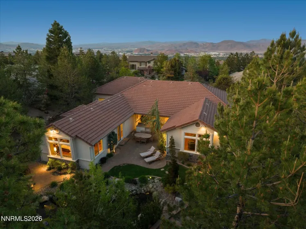
New Price and Fully Pre-Inspected. Experience refined single-level living in this exceptional custom residence, perfectly positioned behind the gates of ArrowCreek. Thoughtfully crafted with timeless architecture and upscale finishes, this home welcomes you with soaring vaulted ceilings, walls of windows that bathe the interiors in natural light, elegant art niches, and whole-home built-in speakers that create an inviting atmosphere throughout. Designed for both effortless daily living and memorable entertaining, the spacious floor plan offers four bedrooms, three full bathrooms, and abundant storage, blending comfort with functionality at every turn. The true showpiece awaits outdoors. Professionally designed to evoke the serenity of a private mountain retreat, the backyard features multi-level patios, lush stream-inspired landscaping, a tranquil pond, and ambient lighting that transforms the space into an unforgettable setting for relaxing evenings or entertaining under the stars. Completing the property is an oversized finished four-car garage with epoxy floors, custom built-in cabinetry, and a storage loft. Significant recent upgrades—including a new water heater, furnace, and dual HVAC systems installed in 2025—provide modern efficiency and peace of mind, making this home as practical as it is beautiful. This is a rare opportunity to own a meticulously maintained luxury home in one of Northern Nevada’s most sought-after gated golf communities.
- UTILITIES:
- Internet Available, Water Meter Installed, Cable Available, Electricity Available, Natural Gas Available, Sewer Available, Water Available, Phone Available, Internet Connected
- Xstreet/Directions:
- E 5th St/ Terrace/Gay, Harvest to Winwood, Joy Lake Rd through gates, Lemmon Dr. Exit
- EXTERIOR FEATURES:
- Built-in Barbecue, Fire Pit, Rain Gutters, Outdoor Kitchen
- Country:
- US
- State:
- NV
- County:
- Washoe
- City:
- Reno
- Area:
- Arrowcreek Village 4A
- Zipcode:
- 89511
- Street:
- Mountain Air
- Street Number:
- 1035
- Floor Number:
- 0
- Longitude:
- W120° 11' 2.4''
- Latitude:
- N39° 24' 38.4''
- Elementary School:
- Hunsberger
- High School:
- Galena
- Middle School:
- Pine
- Office Name:
- Chase International-Incline
- Agent Name:
- Jacqueline Taormina
- PhotoTimestamp:
- 07-17-2026 03:35:33
- Status Detail:
- Active
- Status Date:
- 05-16-2026
- Agent ID:
- 14717
- Listing Office 1:
- 1745-o
- Contract Date:
- 05-15-2026
- Sold Price:
- $0
- Update Date:
- 07-20-2026 06:59:40
- # Garage:
- 4
- Stories:
- 1
- CIC Dues:
- $392
- Parcel #:
- 152-102-01
- Search Price:
- $0
- Price Per SQFT:
- $0
Residential Residential
1035 Mountain Air, Reno, Nevada 89511
- Property Type :
- Residential
- Listing Type :
- Residential
- Listing ID :
- 260006188
- Serial Number :
- 20260424162852957114000000
- Price :
- $1,850,000
- View :
- Trees
- Bedrooms :
- 4
- Bathrooms :
- 3
- Square Footage :
- 3,356 Sqft
- Year Built :
- 2001
- Lot Area :
- 0.62 Acre
- Status :
- Active


