
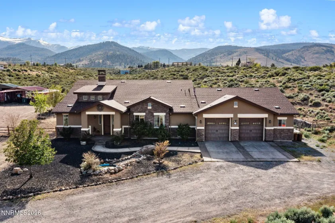
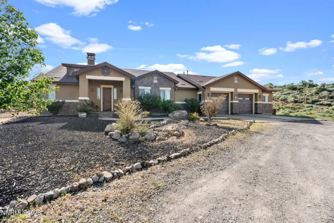
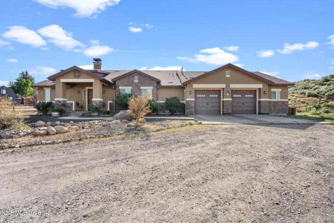
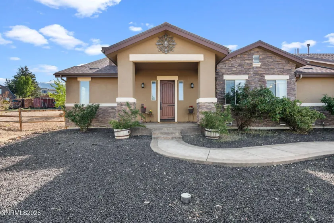
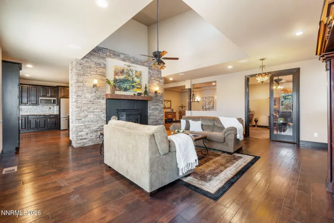
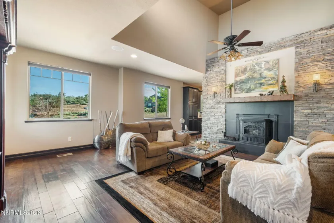
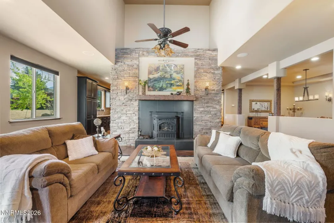
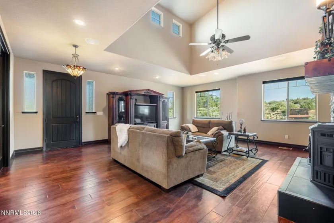
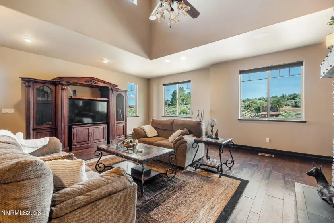
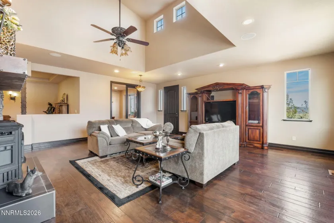
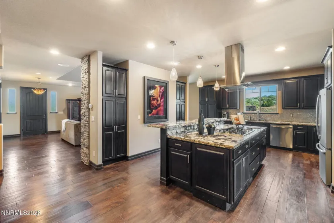
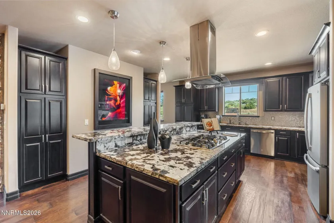
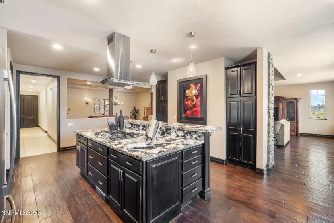
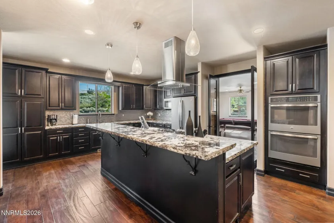
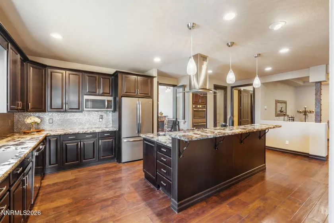
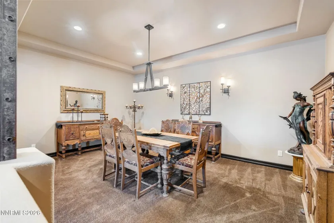
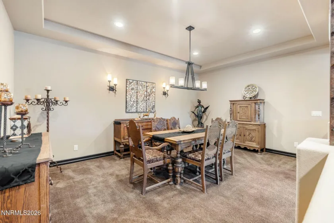
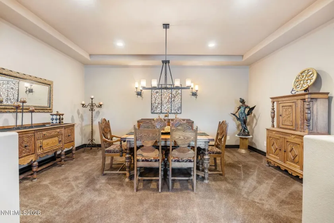
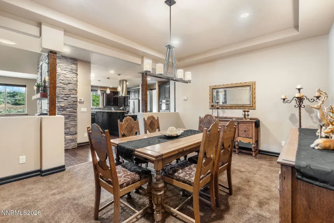
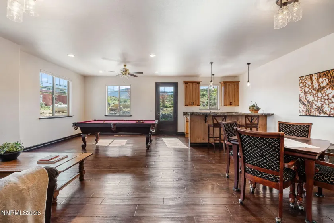
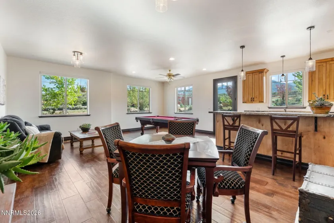
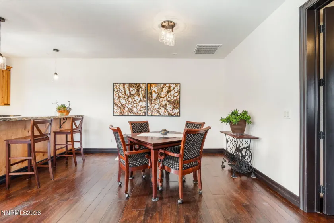
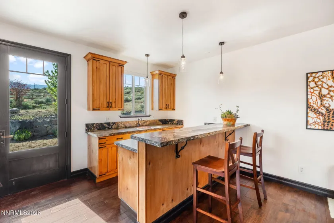
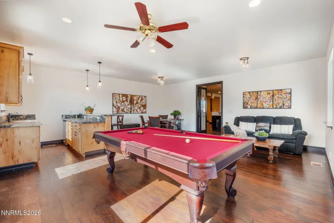
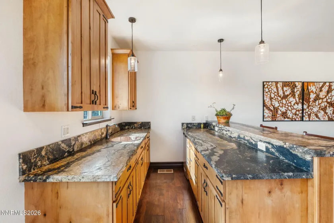
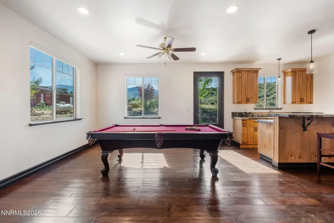
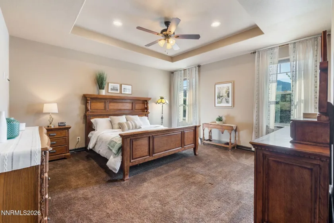
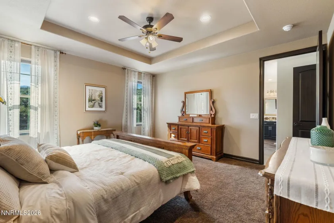
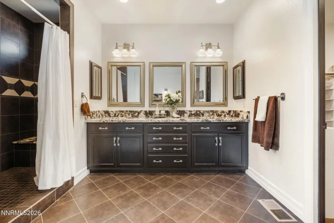
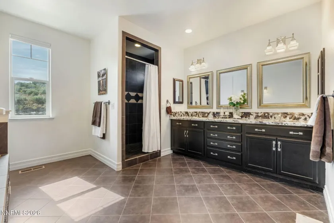
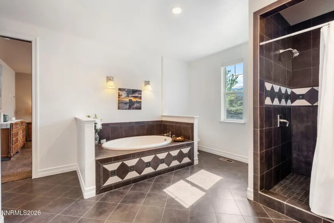
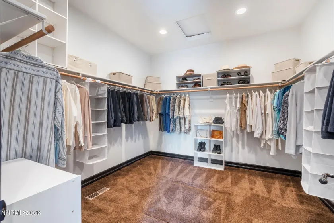
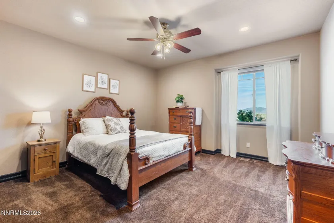
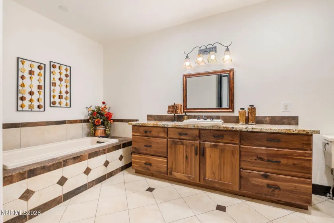
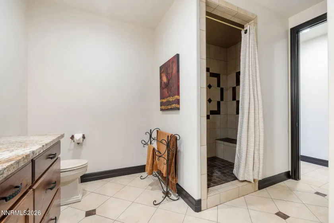
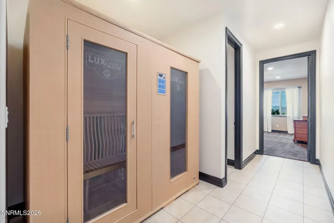
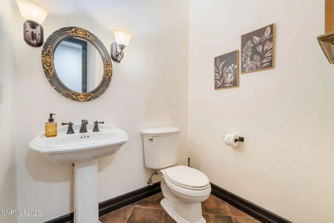
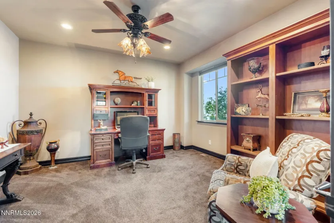
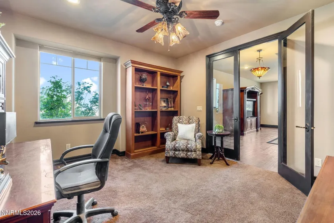
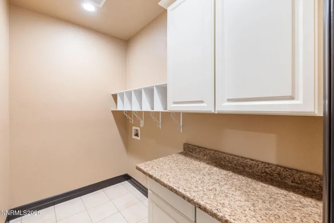
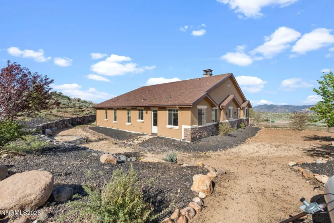
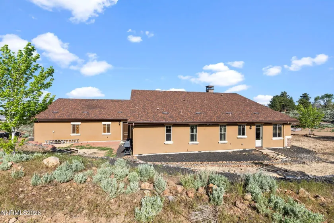
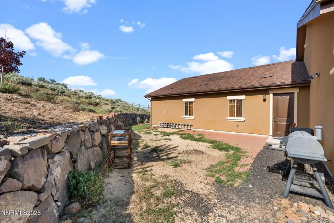
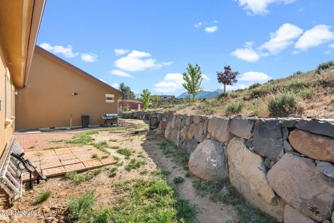
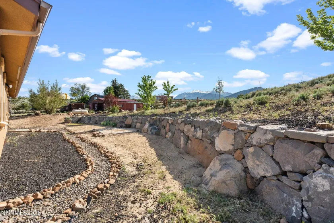
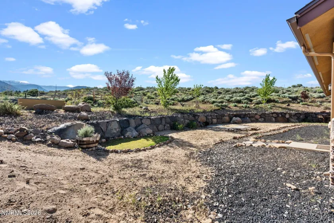
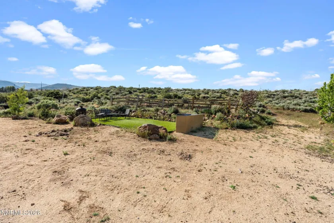
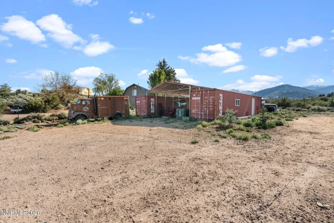
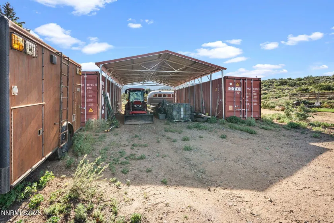
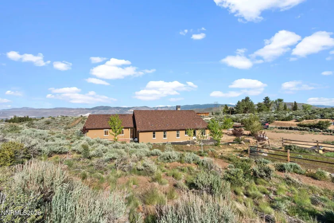
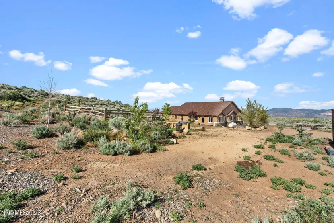
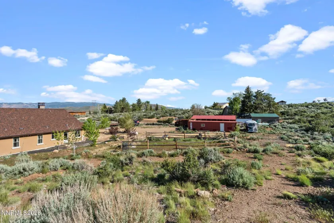
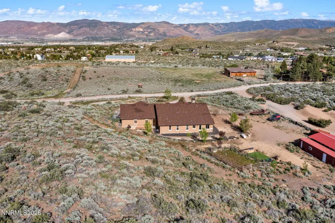
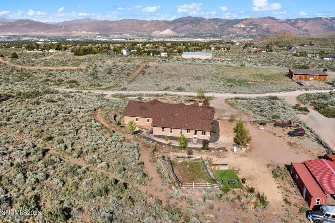
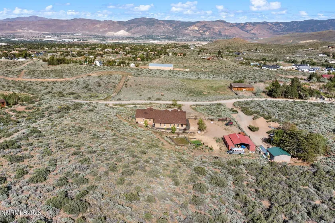
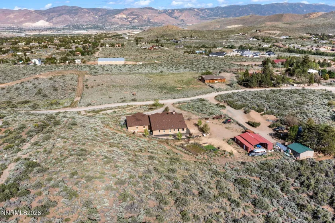
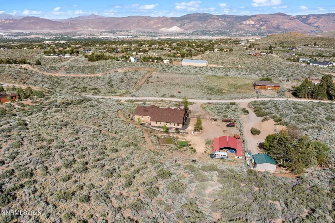
Experience elevated Nevada living at this exceptional custom estate nestled on 2.47 acres in highly sought-after South Reno. Built in 2016, this one-of-a-kind property offers 3,302 square feet of thoughtfully designed living space with breathtaking panoramic views of Mt. Rose and the surrounding valley. Crafted with quality and attention to detail throughout, the home features stunning engineered wood flooring, custom hardwood cabinetry, and unique high-end finishes that create a warm yet sophisticated atmosphere. It has an incredible game room complete with a large wet bar—perfect for entertaining or relaxing in style. The luxurious bathrooms offer porcelain flooring, oversized soaking tubs, and spa-inspired comfort, while the large Lux infrared walk-in sauna provides the ultimate private retreat. Car enthusiasts, hobbyists, and outdoor enthusiasts will appreciate the impressive 1,677 sq ft finished 6-car garage featuring three additional workshop/hobby rooms with 200-amp service and 220V 30-amp equipment plugs. The property is zoned for horses and offers abundant flat usable land ideal for RVs, trailers, boats, and recreational toys. A 22×40 VersaTube metal RV canopy adds even more functionality and storage flexibility. Surrounded by Reno’s pristine natural beauty yet conveniently located in desirable South Reno, this extraordinary property combines luxury, privacy, functionality, and space. If you’ve been searching for a spectacular custom home with acreage, unmatched views, and room for all your hobbies and toys—this is the one. Buyer to verify square footage and bed/bath count.
- UTILITIES:
- Internet Available, Cable Available, Electricity Available, Cellular Coverage, Phone Available, Electricity Connected
- Xstreet/Directions:
- Left on Coral Way.
- EXTERIOR FEATURES:
- Rain Gutters
- Country:
- US
- State:
- NV
- County:
- Washoe
- City:
- Reno
- Zipcode:
- 89511
- Street:
- Carl Dr
- Street Number:
- 5764
- Floor Number:
- 0
- Longitude:
- W120° 10' 56.1''
- Latitude:
- N39° 23' 33.3''
- Elementary School:
- Hunsberger
- High School:
- Galena
- Middle School:
- Marce Herz
- Office Name:
- Coldwell Banker Select Mt Rose
- Agent Name:
- Carla Lightfoot
- PhotoTimestamp:
- 05-27-2026 03:53:11
- Status Detail:
- Active
- Status Date:
- 05-14-2026
- Agent ID:
- 155523820
- Listing Office 1:
- 806-o
- Contract Date:
- 05-14-2026
- Sold Price:
- $0
- Update Date:
- 07-13-2026 21:16:56
- # Garage:
- 6
- Stories:
- 1
- CIC Dues:
- $0
- Parcel #:
- 150-260-34
- Search Price:
- $0
- Price Per SQFT:
- $0
Residential Residential
5764 Carl Dr, Reno, Nevada 89511
- Property Type :
- Residential
- Listing Type :
- Residential
- Listing ID :
- 260006080
- Serial Number :
- 20260318212629347384000000
- Price :
- $1,649,000
- View :
- Trees
- Bedrooms :
- 3
- Bathrooms :
- 3
- Half Bathrooms :
- 1
- Square Footage :
- 3,302 Sqft
- Year Built :
- 2016
- Lot Area :
- 2.50 Acre
- Status :
- Active


