
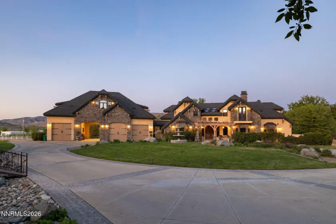
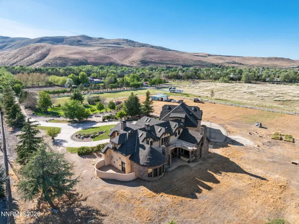
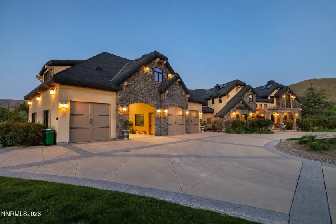
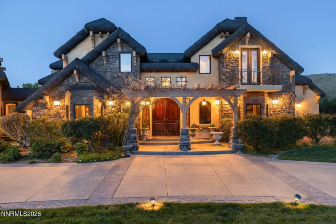
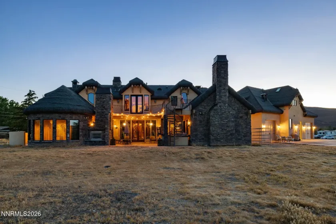
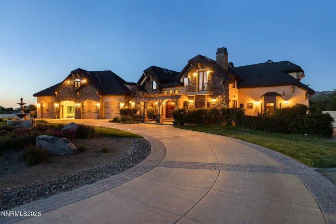
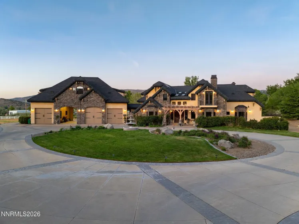
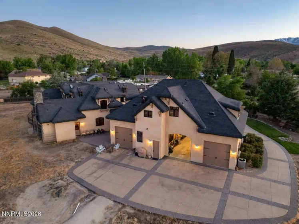
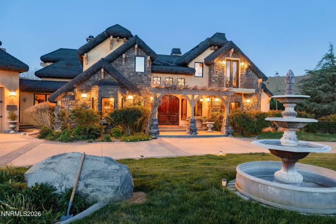
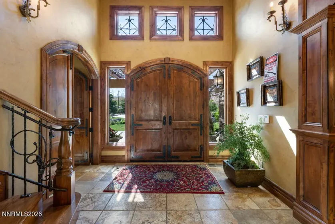
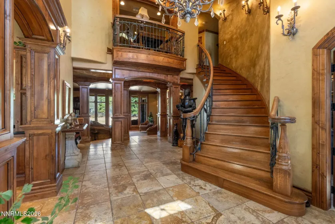
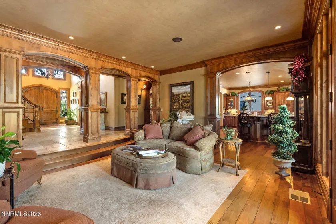
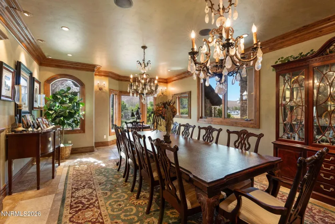
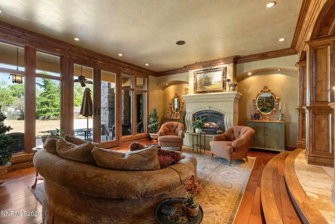
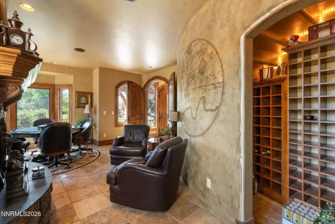
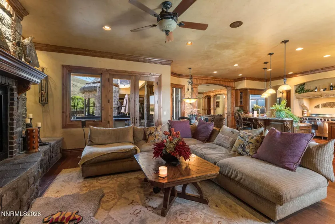
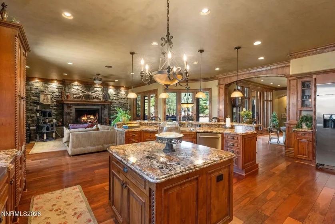
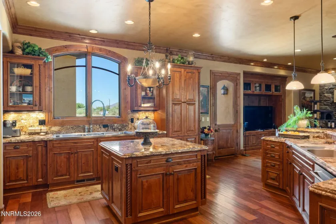
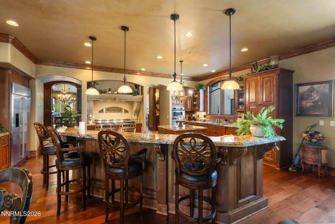
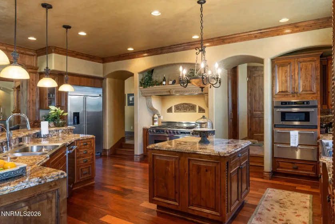
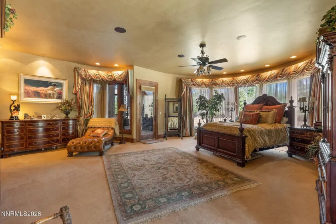
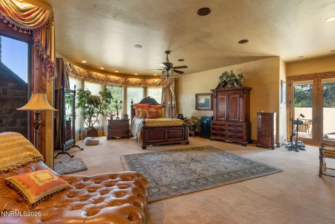
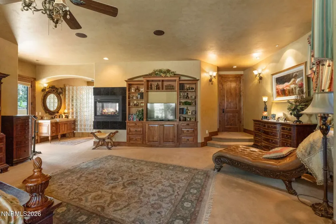
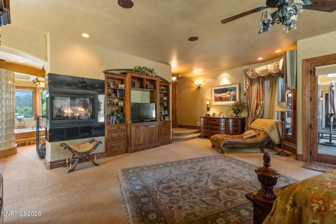
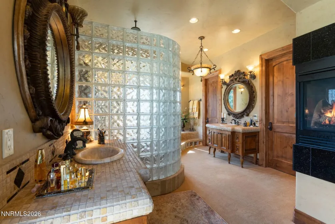
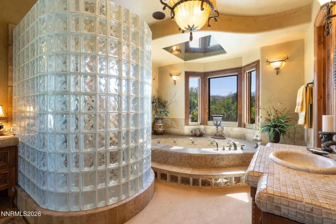
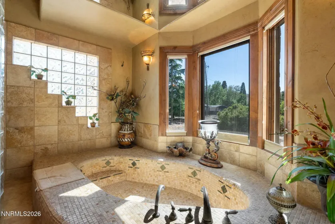
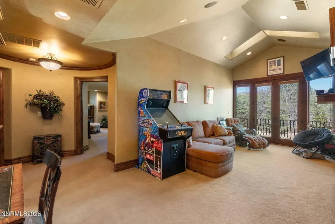
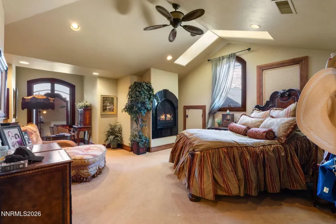
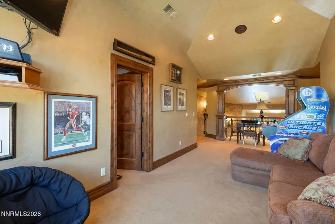
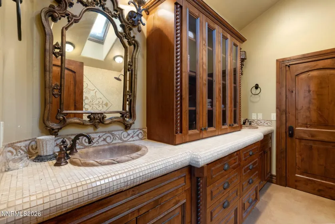
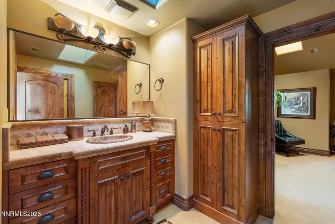
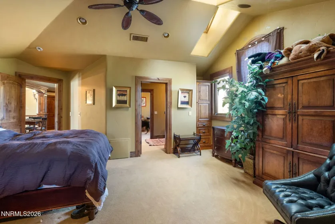
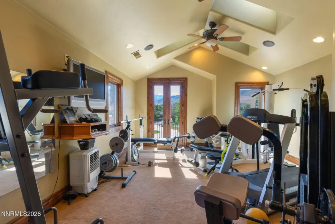
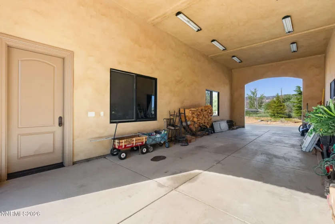
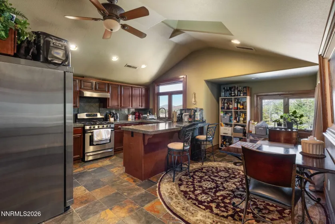
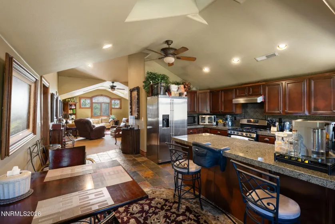
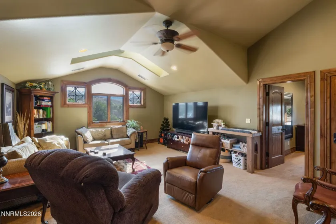
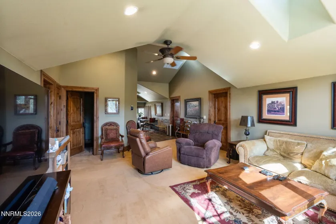
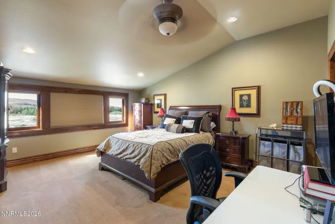
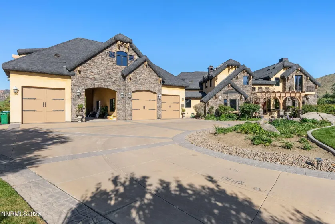
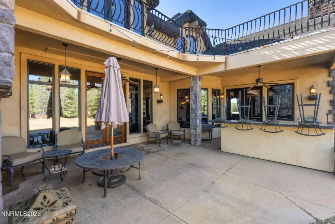
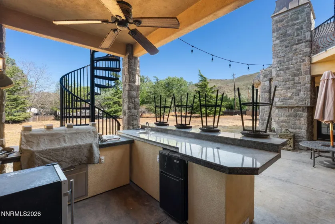
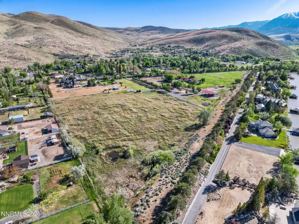
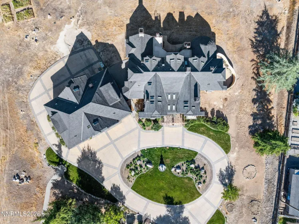
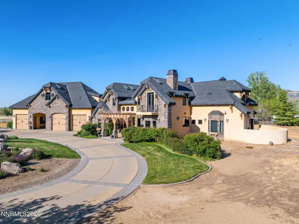
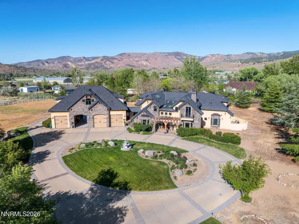
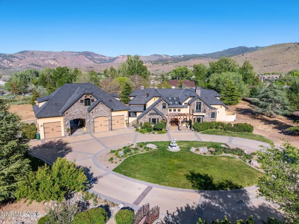
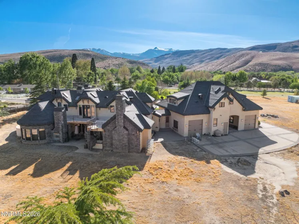
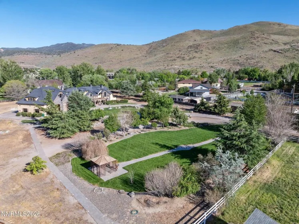
Offered for the first time in decades, this extraordinary custom estate in Pleasant Valley blends timeless craftsmanship, privacy, and fully usable land into a truly one-of-a-kind Northern Nevada property. Owned by the same family for nearly 30 years, the estate was thoughtfully designed to create an exceptional retreat for entertaining, gatherings, and everyday living. The home showcases remarkable artisan detail throughout, including fully custom metalwork fabricated specifically for the property — from the hand-crafted stair railings to the striking grapevine entry structure and exterior architectural accents. Intricate tile murals were individually created one tile at a time, while custom faux-painted finishes add warmth and character throughout the residence. Expansive skylights flood the home with natural light, creating an inviting atmosphere across the thoughtfully designed interior spaces. Designed with entertaining in mind, the property has hosted multiple weddings and offers incredible potential as a private event venue or multigenerational retreat. The grounds feature mature fruit trees, irrigated pasture seeded with timothy grass, rich organic soil, valuable water rights, and an automatic sprinkler system servicing the pasture areas. The estate is exceptionally well-equipped with two 10,000-gallon water storage tanks, extensive covered parking with multiple drive-through garage bays and carport access totaling approximately 5.5 covered spaces, and seamless indoor-outdoor living throughout the property. A substantial exterior fireplace gathering area creates an incredible setting for outdoor entertaining year-round. Additional features include a smart-home system, boys’ steam shower, and a level of custom craftsmanship rarely seen in today’s construction. A rare opportunity to own a legacy Pleasant Valley estate combining land, privacy, functionality, and true handcrafted design just minutes from Reno.
- UTILITIES:
- Centralized Data Panel, Cable Available, Electricity Available, Water Available, Cellular Coverage, Phone Available, Underground Utilities, Electricity Connected, Water Connected, Cable Connected, Internet Connected, Phone Connected
- Xstreet/Directions:
- From N Carson St (US-395)
- EXTERIOR FEATURES:
- Built-in Barbecue, Balcony, Rv Hookup, Outdoor Kitchen, Multiple Entry Flat Or Ramped
- Country:
- US
- State:
- NV
- County:
- Washoe
- City:
- Reno
- Zipcode:
- 89521
- Street:
- Andrew
- Street Number:
- 123
- Floor Number:
- 0
- Longitude:
- W120° 15' 22.1''
- Latitude:
- N39° 21' 52''
- Elementary School:
- Pleasant Valley
- High School:
- Damonte
- Middle School:
- Depoali
- Office Name:
- Dickson Realty - Downtown
- Agent Name:
- Tim O'Brien
- PhotoTimestamp:
- 05-14-2026 20:19:35
- Status Detail:
- Active
- Status Date:
- 05-14-2026
- Agent ID:
- 11422
- Listing Office 1:
- 1961-o
- Contract Date:
- 05-13-2026
- Sold Price:
- $0
- Update Date:
- 09-27-2026 16:31:57
- # Garage:
- 5
- Stories:
- 2
- CIC Dues:
- $0
- Parcel #:
- 017-330-26
- Search Price:
- $0
- Price Per SQFT:
- $0
- UnBranded Virtual Tour:
- https://listings.mousepadreno.com/sites/rvwnaggj/unbranded
Residential Residential
123 Andrew, Reno, Nevada 89521
- Property Type :
- Residential
- Listing Type :
- Residential
- Listing ID :
- 260006067
- Serial Number :
- 20260513225812954800000000
- Price :
- $3,949,900
- View :
- Trees
- Bedrooms :
- 6
- Bathrooms :
- 6
- Half Bathrooms :
- 1
- Square Footage :
- 7,112 Sqft
- Year Built :
- 2005
- Lot Area :
- 12.93 Acre
- Status :
- Active


