
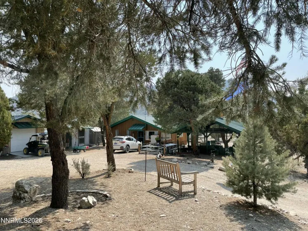
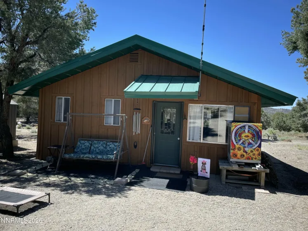
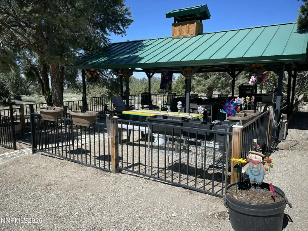
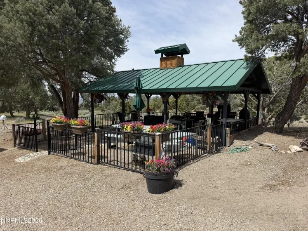
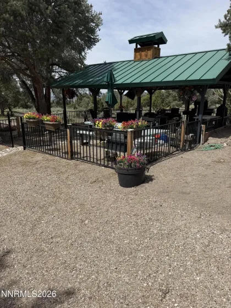
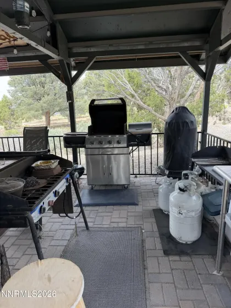
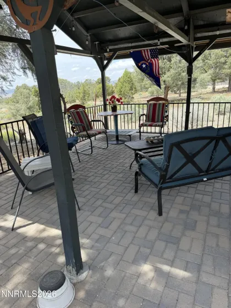
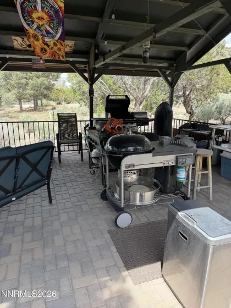
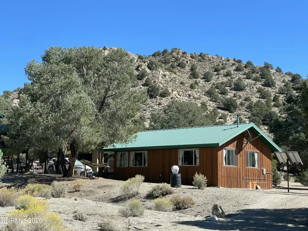
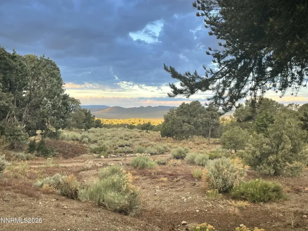
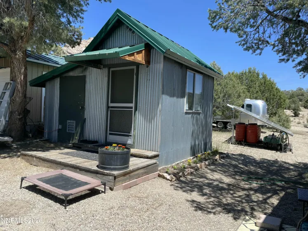
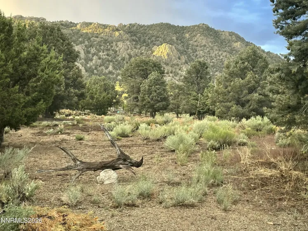
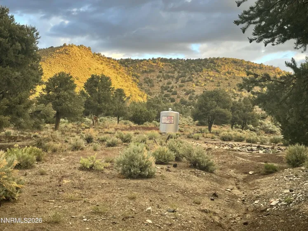
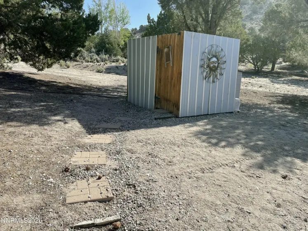
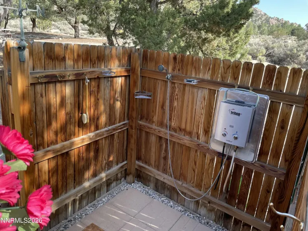
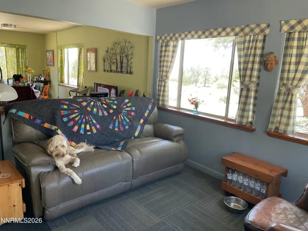
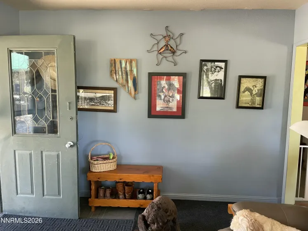
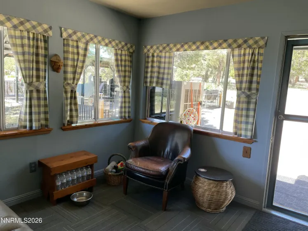
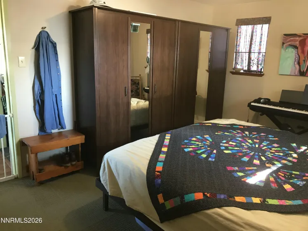
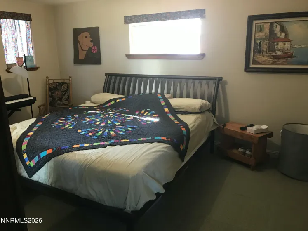
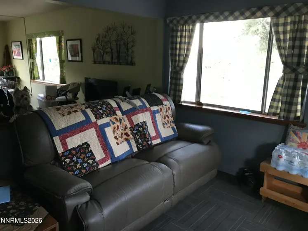
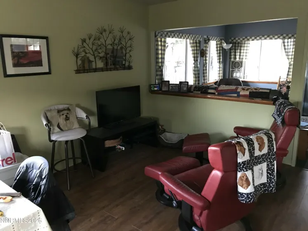
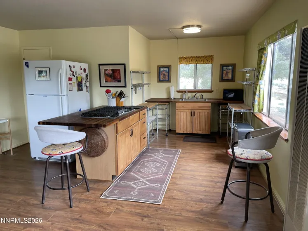
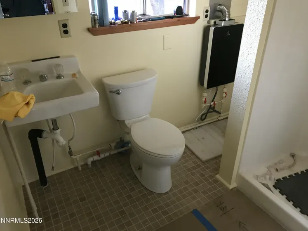
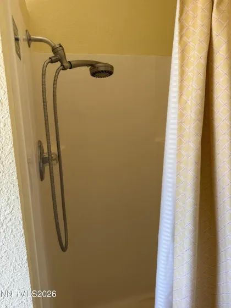
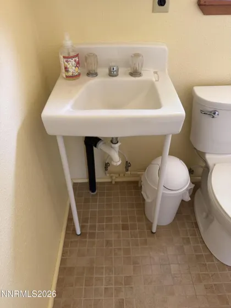
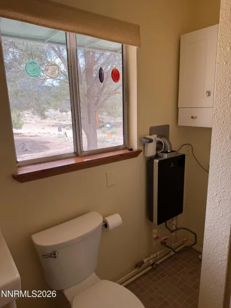
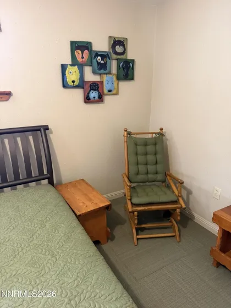
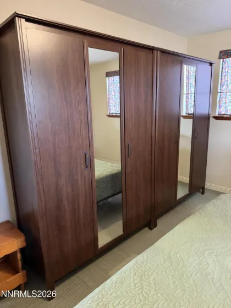
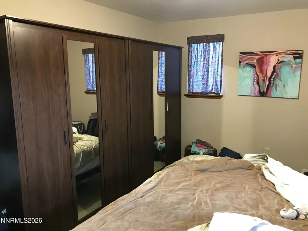
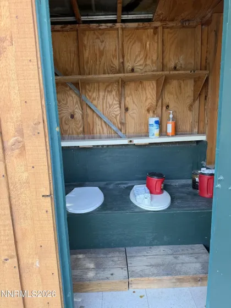
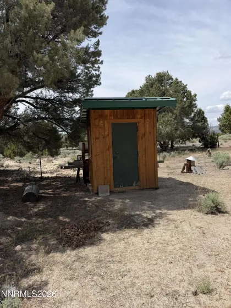
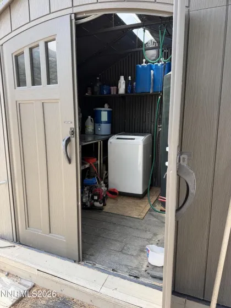
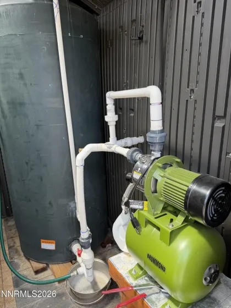
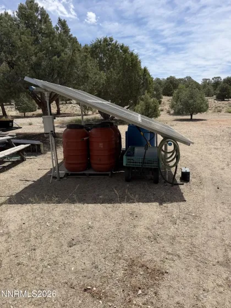
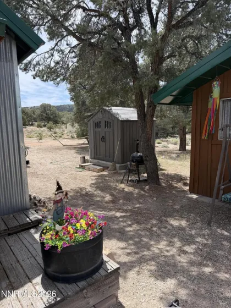
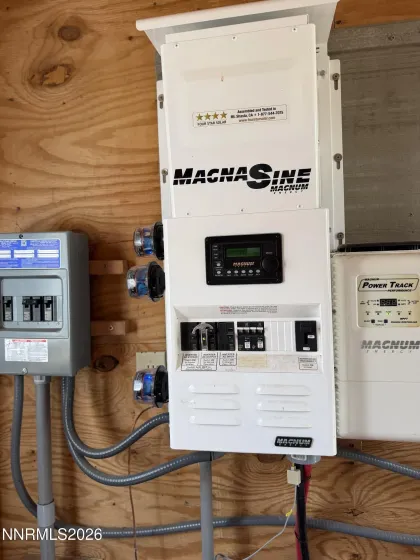
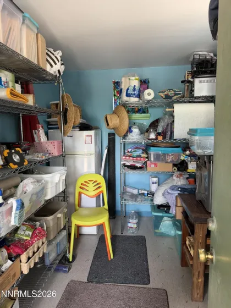
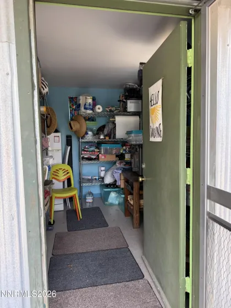
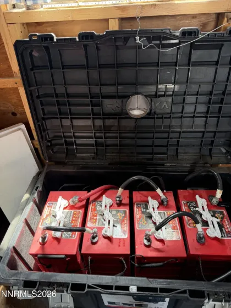
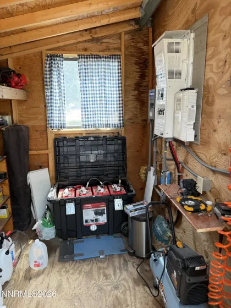
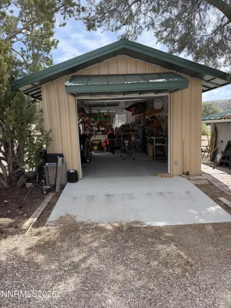
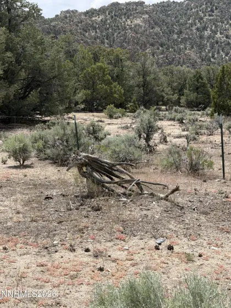
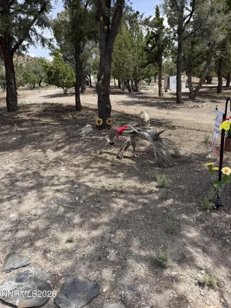
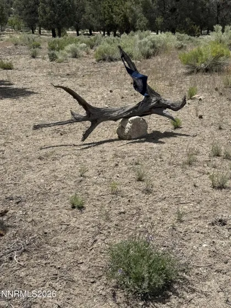
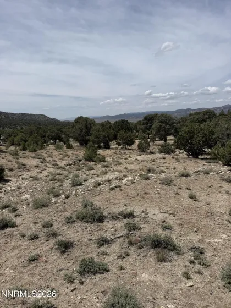
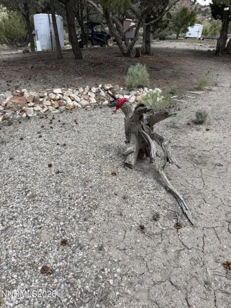
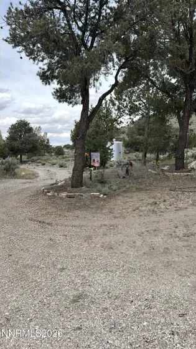
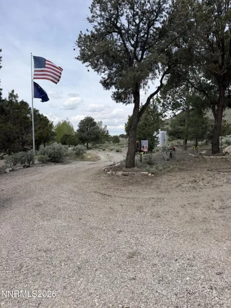
Stunning 4.36-acre retreat in Belmont, NV — private, elevated setting with panoramic views. Comfortable main home plus a separate building used for bunkhouse or workshop, storage shed, and thoughtful outdoor living spaces including a covered patio with fully equipped outdoor kitchen and an outdoor shower — perfect for entertaining or enjoying quiet country life. Property sits back from the main road for excellent privacy and unobstructed vistas of the surrounding hills and sky. Easy access while retaining a true off road feeling; ample space for hobbies, storage, or expansion. Ideal as a full-time residence, vacation escape, or rental. Key features: 4.74 acres in Belmont, NV Main home Separate building bunkhouse/work shop Storage shed Covered patio with outdoor kitchen Outdoor shower Set back from road with expansive views and privacy Stunning 4.74-acre retreat in Belmont, NV — private, elevated setting with panoramic views. Comfortable main home plus, storage shed, and thoughtful outdoor living spaces including a covered patio with fully equipped outdoor kitchen and an outdoor shower — perfect for entertaining or enjoying quiet country life. Property sits back from the main road for excellent privacy and unobstructed vistas of the surrounding hills and sky. Easy access while retaining a true off road feeling; ample space for hobbies, storage, or expansion. Ideal as a full-time residence, vacation escape, or rental. Key features: 4.74 acres in Belmont, NV Main home Separate bunkhouse Storage shed Covered patio with outdoor kitchen Outdoor shower Set back from road with expansive views and privacy The Sellers’ made several improvements to the property, including: The cabin was completely redecorated including paint, all new flooring (laminate, Flor carpet tiles and ceramic tile), and new window treatments. New furniture throughout including a king sized bed, two armoires, leather reclining couch, oak dining table, television stand and a tv, and much more. The cabin is being sold with the furniture. Evaporative cooling unit added to the cabin. The cabin was remodeled in 2025. The kitchen was gutted and the following was installed: soft closing cabinets, stainless steel sink, American Walnut countertops, propane cooktop, spacious peopane refrigerator freezer, stainless steel open shelving and microwave. Added an on demand water heater, two cupboards and ceramic tile to the bathroom. Rebuilt the outdoor kitchen. Added concrete bases for the upright support posts, covered the dirt floor with pavers, added fencing and lighting. Added brand name cooking equipment including a smoker, charcoal grill, propane flat top, propane burners, a Dutch oven cooking table, a propane oven and several stainless steel counter units. Added a walled-in outdoor shower with pavers on the floor and a hot water heater and water pump. Refashioned an out building to serve as a household warehouse including new paint, flooring, window treatments, and floor to ceiling stainless shelving units. Added a modern solar system sufficient for all household needs. New storage batteries purchased in 2025. Upgraded the water system for the cabin by adding a water building containing a 200 gallon reservoir, pressure pump, stainless steel counters and an automatic washing machine. Also redid the piping to and in the cabin. Purchased a Hughes satellite dish. Substantial dirt work performed in the yard to enhance protection from heavy rains and added gravel to significantly limit dust issues. Installed cabinets, shelves and work benches in the garage. Personal property included with the sale includes all furniture, outdoor kitchen cooking equipment and furniture, the evaporative cooler, a John Deere RSX 850i side by side and miscellaneous shop tools.
- UTILITIES:
- Internet Available, Cellular Coverage, Electricity Not Available, Sewer Connected, Water Connected, Natural Gas Not Available
- Xstreet/Directions:
- Old US 395 South to Franktown Road
- EXTERIOR FEATURES:
- Awning(s), Outdoor Kitchen
- Country:
- US
- State:
- NV
- County:
- Nye
- City:
- Tonopah
- Area:
- Dexter Add
- Zipcode:
- 89049
- Street:
- Main
- Street Number:
- 594
- Floor Number:
- 0
- Longitude:
- W117° 7' 15.8''
- Latitude:
- N38° 35' 20.6''
- Elementary School:
- Tonopah Elementary
- High School:
- Tonopah Middle/High School
- Middle School:
- Tonopah Middle/High School
- Office Name:
- Berney Realty, LTD
- Agent Name:
- Diana Jeppsen
- PhotoTimestamp:
- 05-27-2026 15:02:10
- Status Detail:
- Active
- Status Date:
- 05-12-2026
- Agent ID:
- 627502602
- Listing Office 1:
- 2200-o
- Contract Date:
- 05-12-2026
- Sold Price:
- $0
- Update Date:
- 05-27-2026 15:02:40
- Stories:
- 1
- CIC Dues:
- $0
- Parcel #:
- 005-581-24
- Search Price:
- $0
- Price Per SQFT:
- $0
Residential Residential
594 Main, Tonopah, Nevada 89049
- Property Type :
- Residential
- Listing Type :
- Residential
- Listing ID :
- 260005932
- Serial Number :
- 20260512192536456686000000
- Price :
- $320,000
- View :
- Trees
- Bedrooms :
- 1
- Bathrooms :
- 1
- Square Footage :
- 768 Sqft
- Year Built :
- 1986
- Lot Area :
- 4.74 Acre
- Status :
- Active


