
Property Description

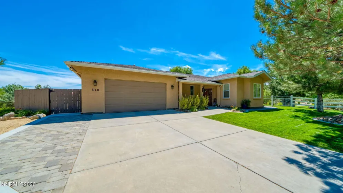
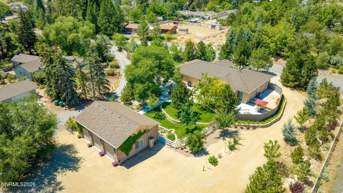
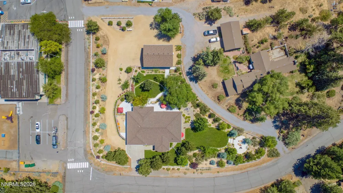
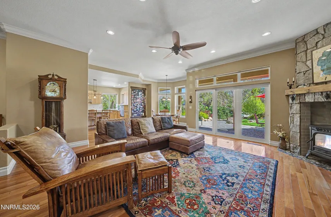
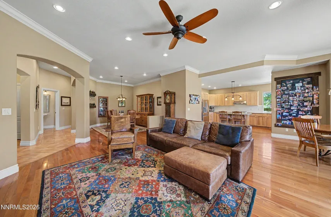
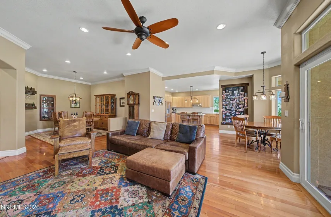
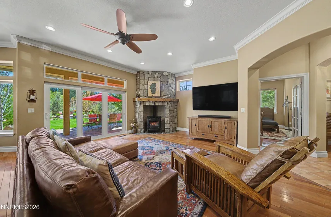
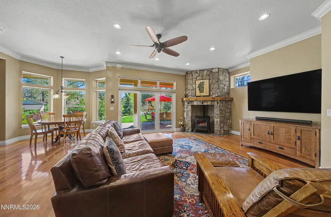
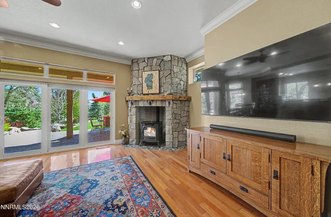
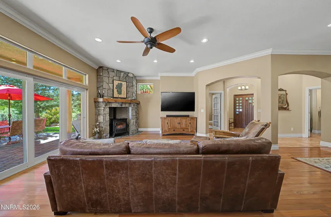
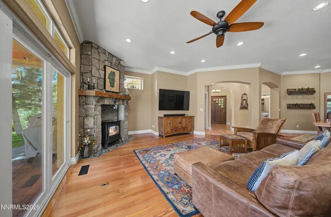
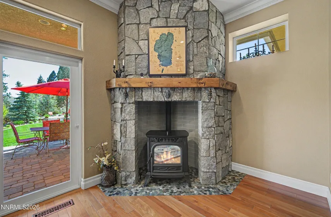
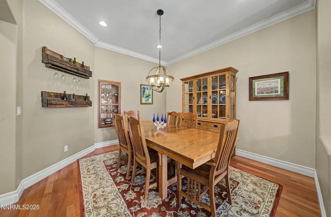
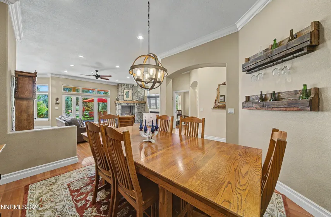
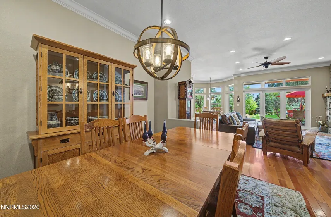
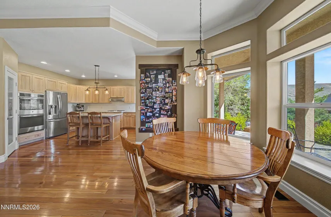
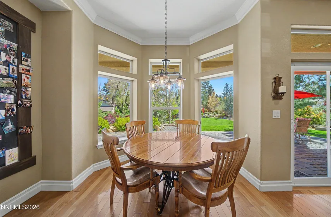
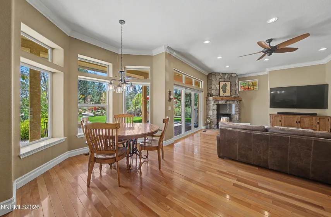
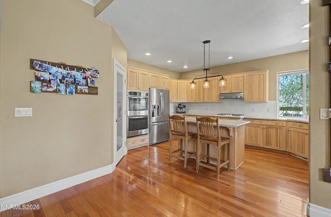
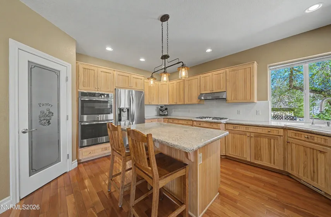
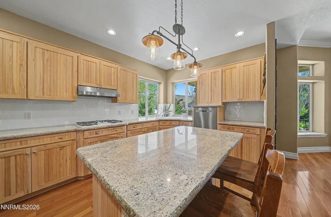
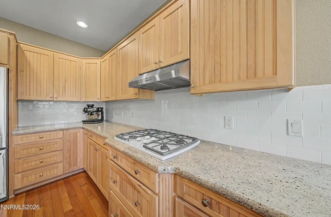
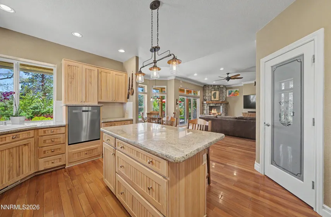
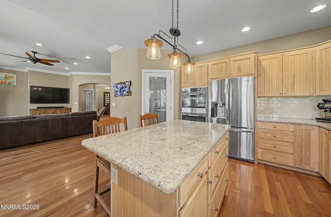
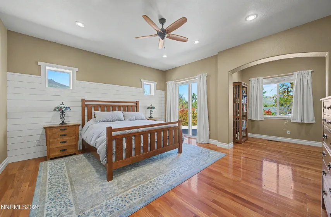
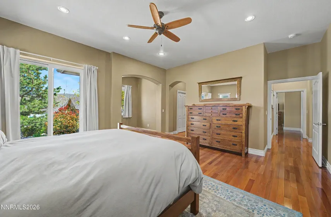
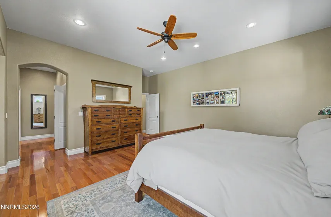
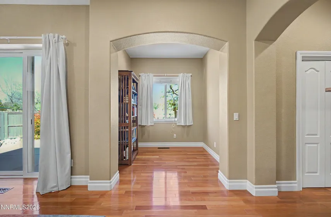
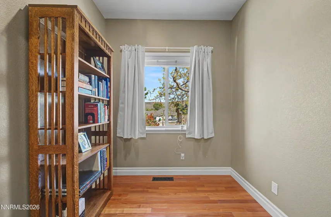
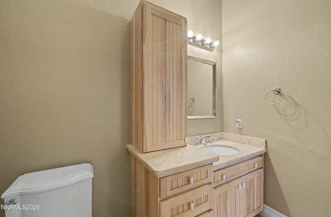
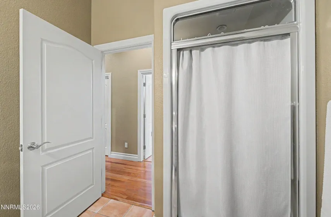
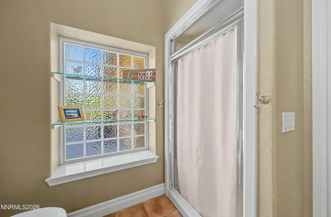
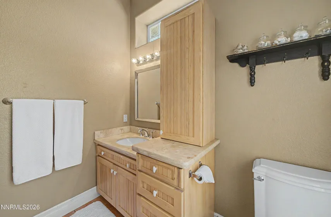
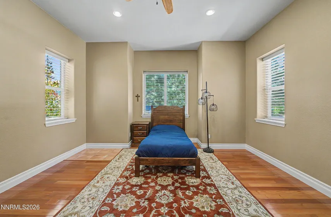
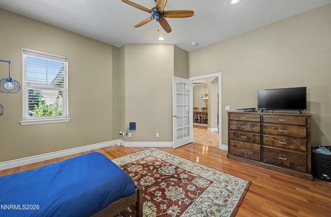
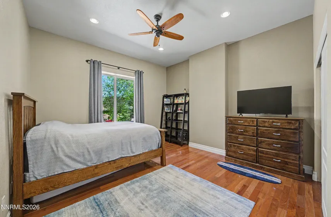
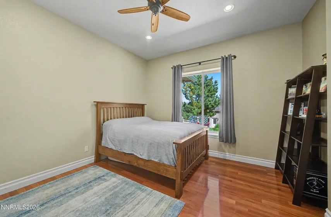
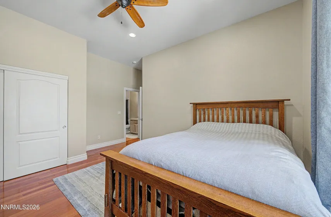
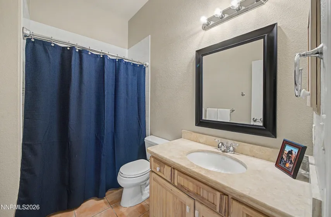
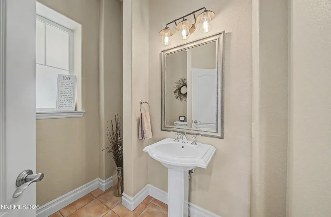
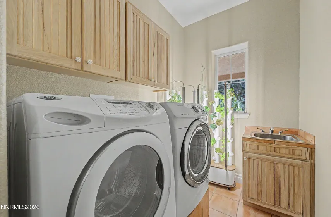
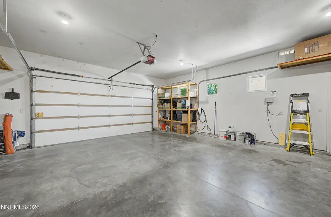
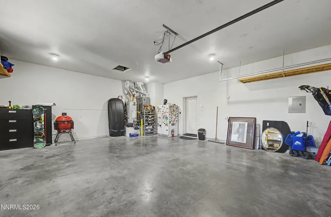
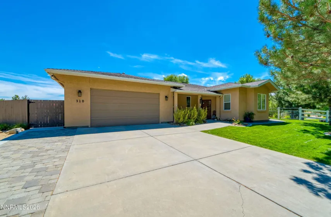
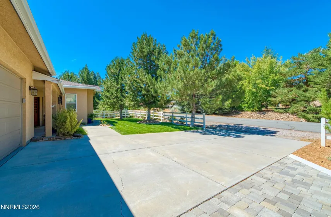
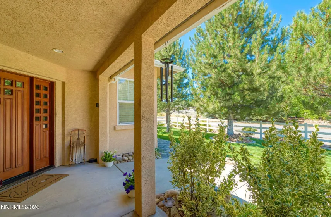
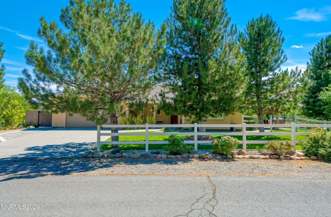
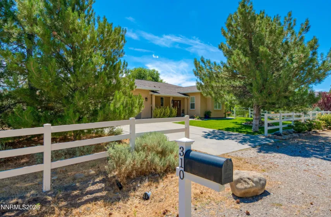
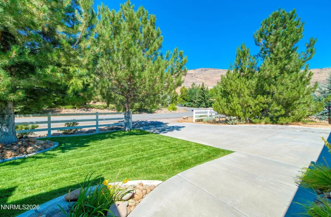
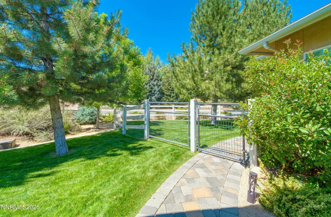
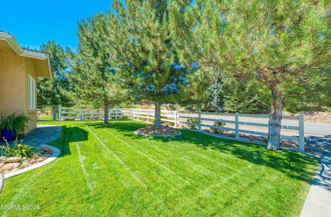
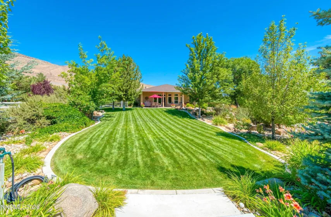
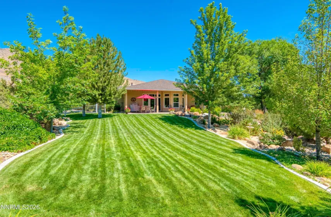
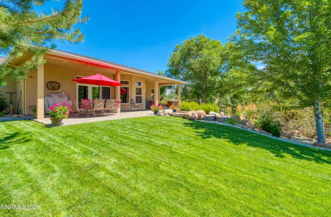
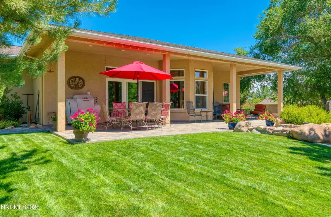
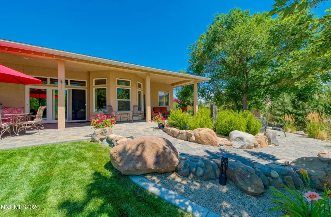
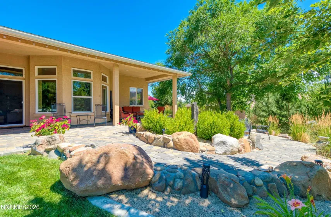
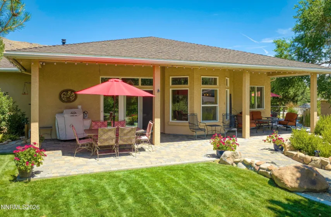
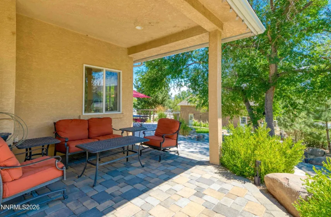
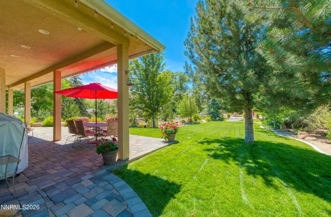
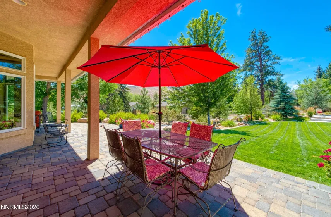
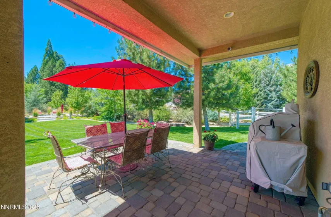
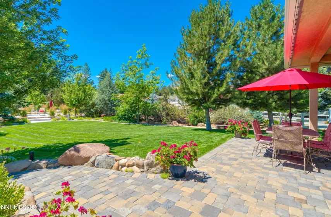
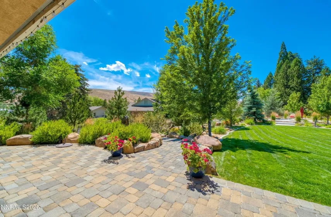
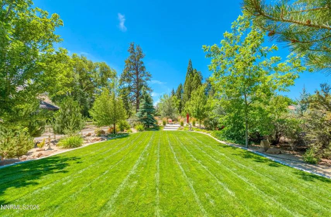
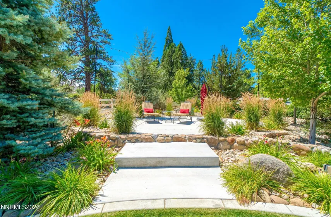
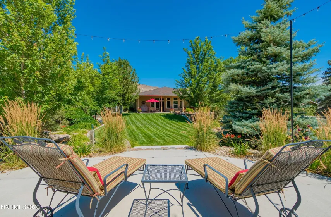
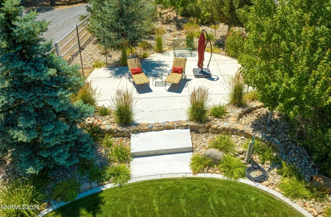
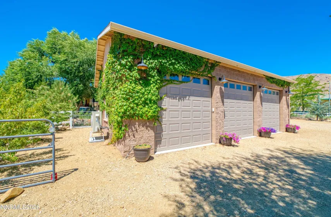
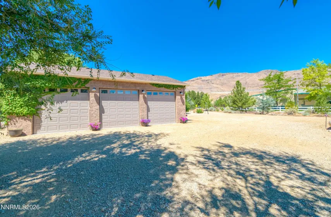
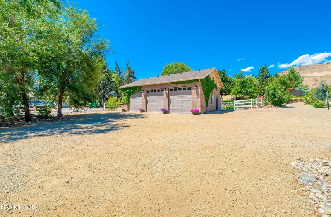
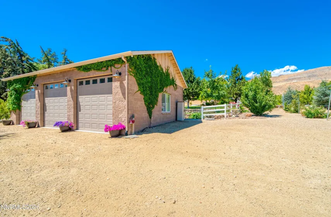
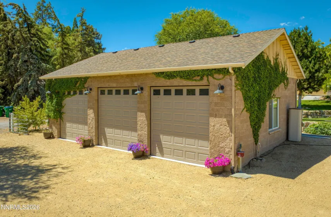
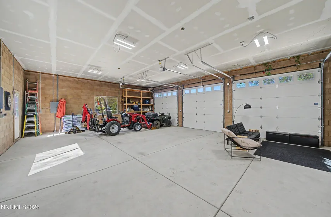
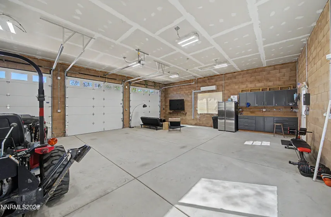
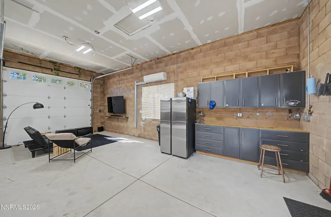
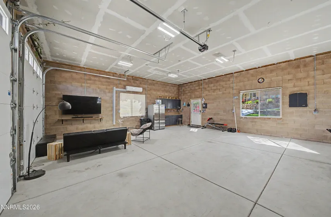
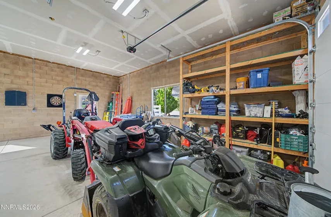
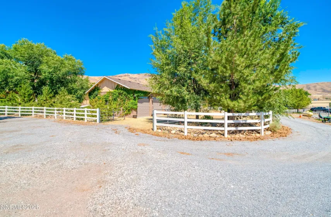
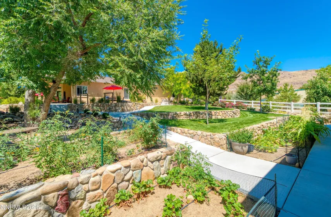
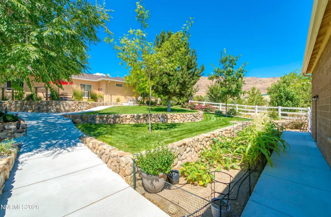
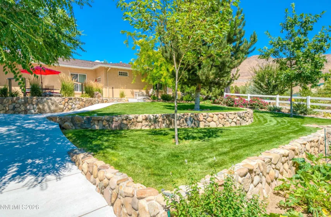
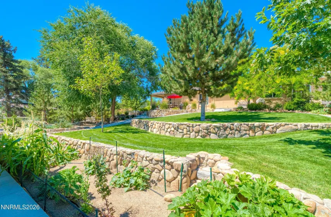
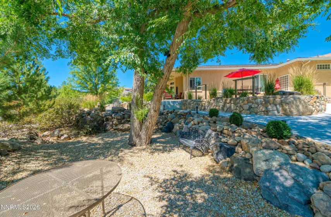
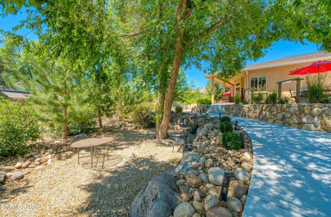
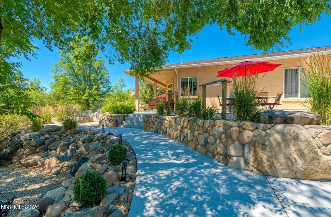
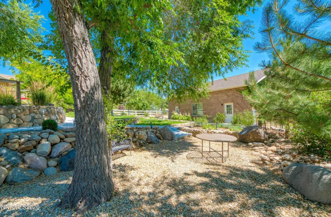
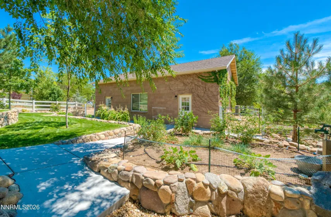
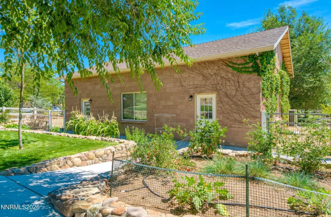
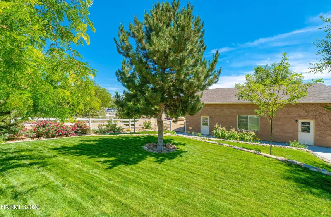
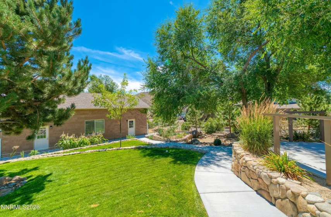
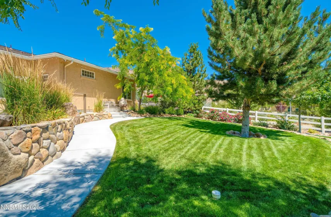
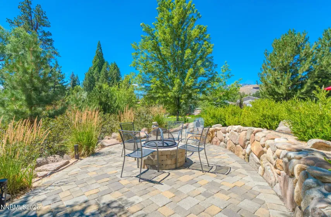
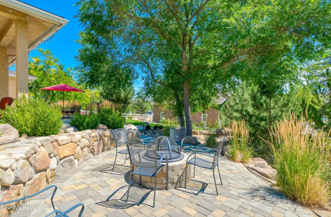
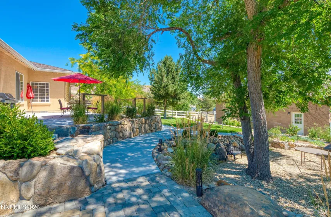
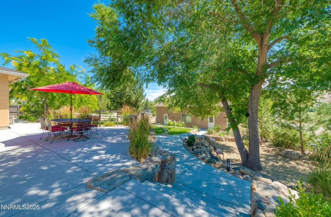
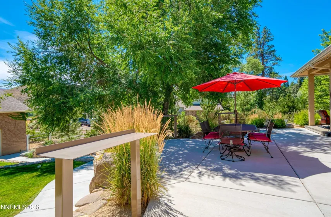
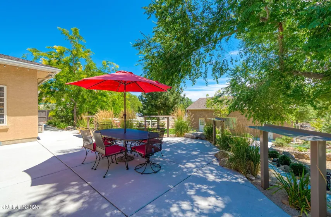
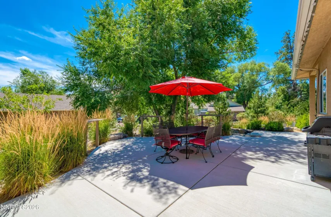
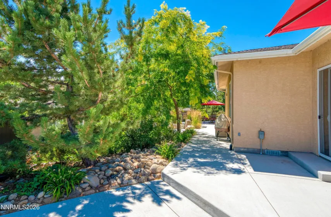
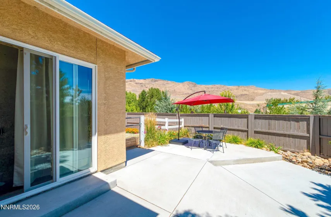
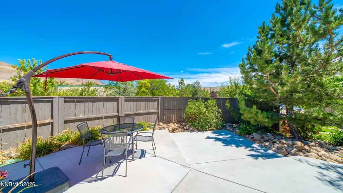
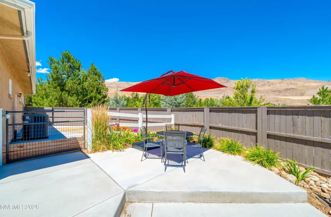
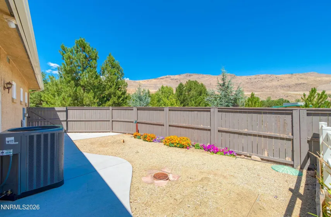
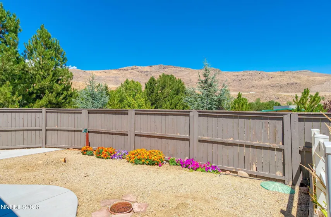
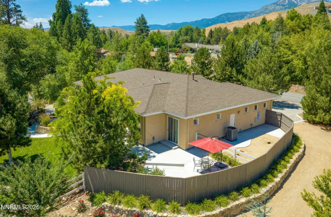
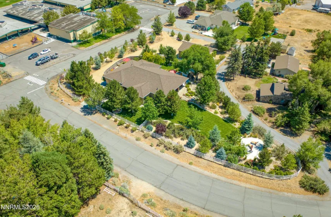
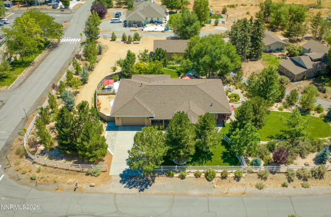
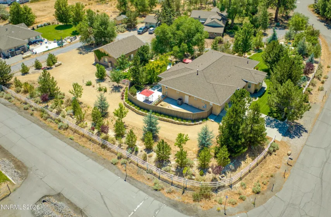
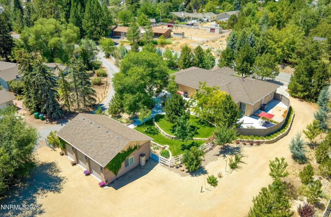
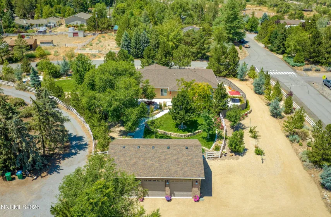
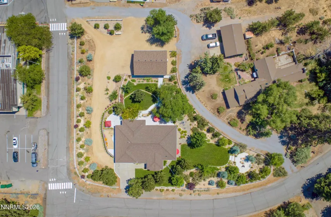
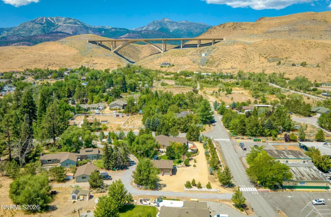
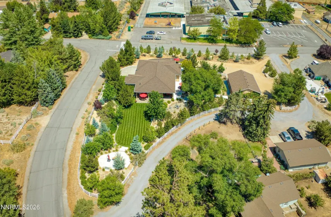
Experience true Pleasant Valley living with this one-of-a-kind, energy-efficient retreat set on just over an acre, offering the perfect balance of privacy, functionality, and an absolutely stunning resort-style setting. Built with ICF (Insulated Concrete Form) exterior walls, this home delivers exceptional efficiency, durability, and year-round comfort. Inside, the inviting entry opens to a spacious great room with high ceilings and a custom Tahoe-inspired pellet stove, creating a warm and elevated living experience. The kitchen is designed for entertaining with a large island, abundant workspace, and an impressive pantry, while expansive sliders create seamless indoor-outdoor flow to patios with beautiful mountain views. The primary suite is truly unique, featuring dual private bathrooms—each with its own toilet, sink, and shower—along with a separate flex space ideal for a home office, gym, or retreat, plus private patio access pre-wired for a hot tub. An oversized secondary bedroom functions as a junior suite with its own bathroom, while the third bedroom offers flexibility as an office or bedroom with easy closet conversion. What truly sets this property apart is the extraordinary, fully custom landscape that has been meticulously designed and refined over years to create a private resort-like environment—featuring multiple patios and sitting areas, custom-built steel stand-up bars, a fire pit, mature landscaping, and a thoughtful layout that delivers both beauty and usability at every turn, making the entire outdoor space feel like a destination rather than just a backyard. A custom white vinyl fence frames the property, and the large detached garage/workshop with its own split heating and cooling system adds incredible versatility, while the attached garage offers high ceilings and extensive storage. Additional upgrades include enhanced electrical and lighting throughout, new HVAC and A/C, and ample space for RV parking and recreation. Located in highly desirable Pleasant Valley with easy access to walking and hiking trails, nearby hills for biking or motorsports, and a convenient commute between Reno and Carson City, this is more than a home—it’s a lifestyle property that truly lives like a private resort.

Features
: Internet Available, Water Meter Installed, Electricity Available, Water Available, Cellular Coverage, Electricity Connected, Water Connected, Cable Connected, Internet Connected, Phone Connected
: From College Dr Turn Into Incline Crest Rd. Unit Is 2nd On Right.
: None, Fire Pit, Rain Gutters
: No
Address Map
US
NV
Washoe
Reno
Galena Pines
89521
Kitts
310
0
W120° 13' 7.5''
N39° 21' 1.8''
Neighborhood
Pleasant Valley
Galena
Marce Herz
Additional Info
Edge Realty
Aaron Clark
05-07-2026 04:18:52
Active
05-07-2026
10438
1393-o
05-06-2026
$0
05-09-2026 22:04:09
6
1
$0
045-310-87
$0
$0

Residential Residential

310 Kitts, Reno, Nevada 89521

3 Bedrooms
4 Bathrooms
2,544 Sqft
$1,275,000
Listing ID #260005644
Basic Details
Property Type : Residential
Listing Type : Residential
Listing ID : 260005644
Serial Number : 20260504220949994070000000
Price : $1,275,000
View : Trees
Bedrooms : 3
Bathrooms : 4
Half Bathrooms : 1
Square Footage : 2,544 Sqft
Year Built : 2004
Lot Area : 1.05 Acre
Status : Active
Agent info

Silver State Homes of Nevada
4600 Kietzke Lane, Ste O-269, Reno, NV 89502
Contact Agent

