
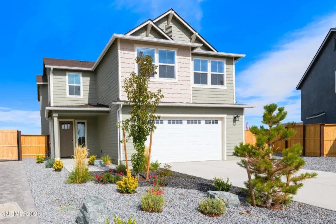
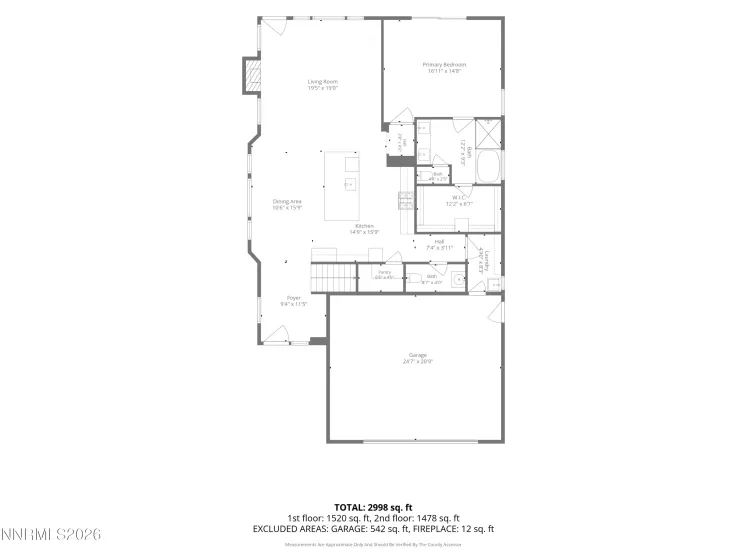
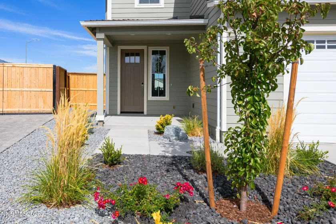
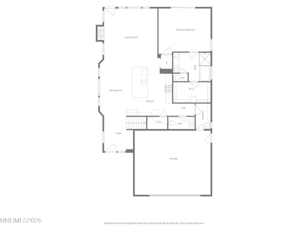
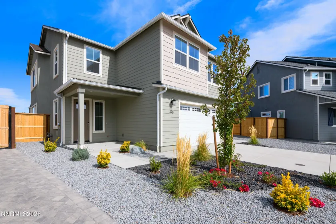
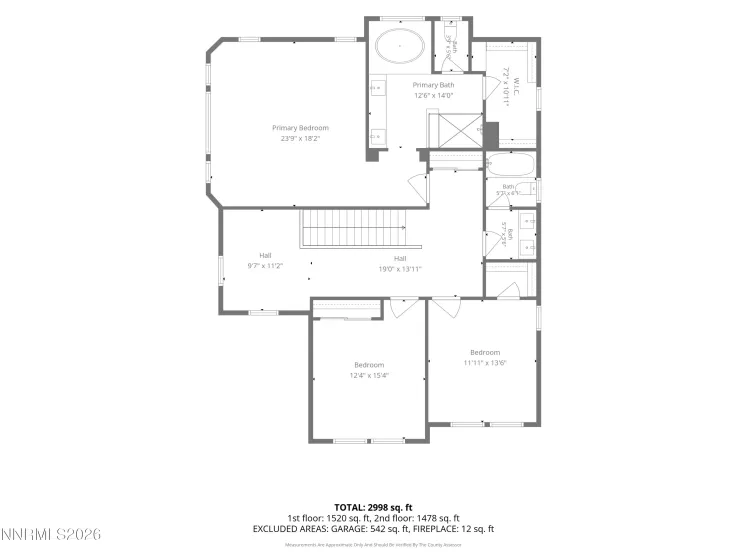
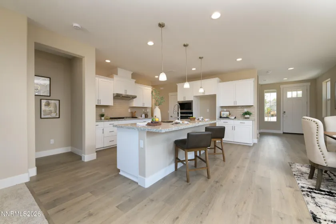
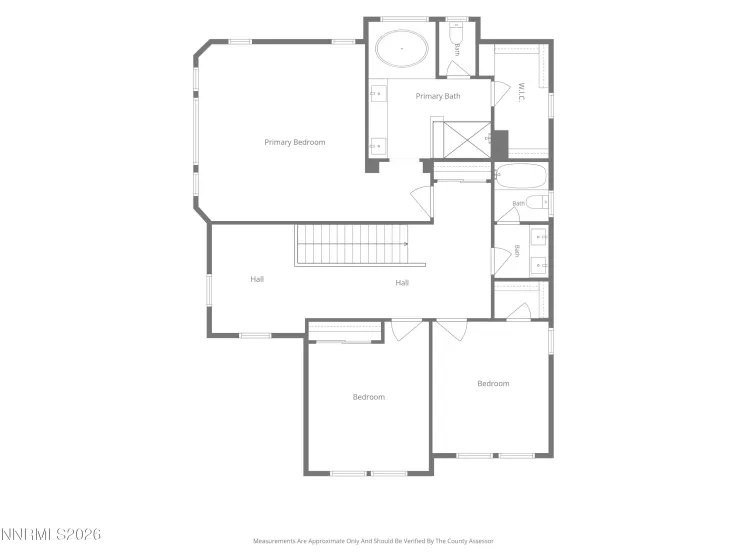
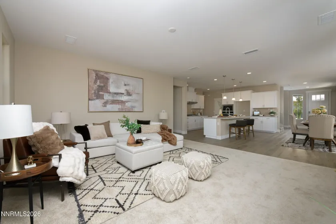
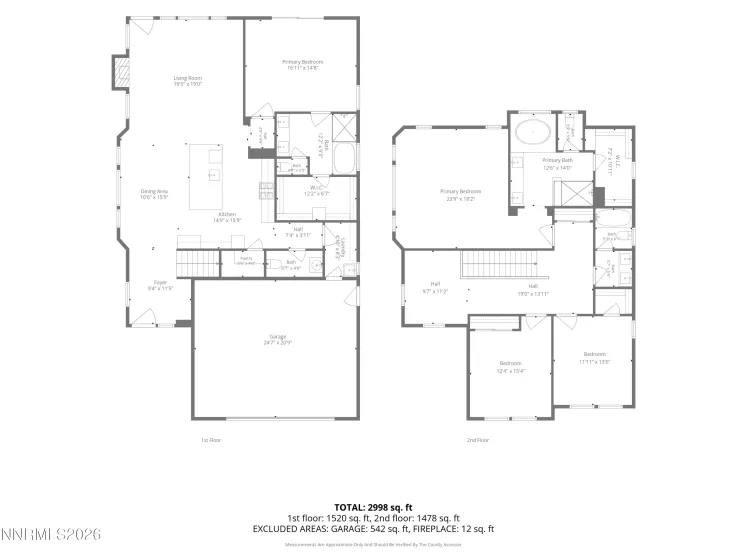
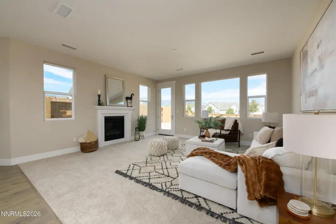
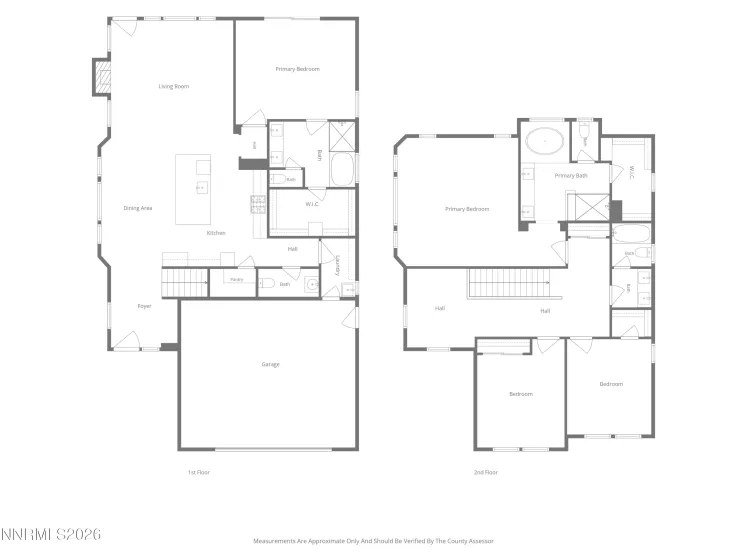
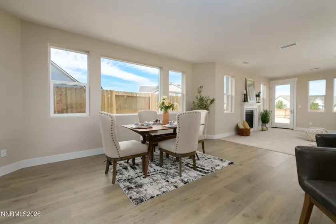
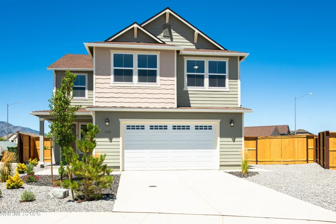
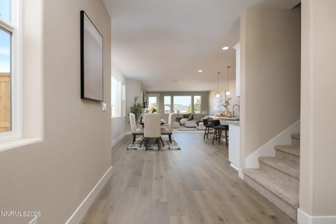
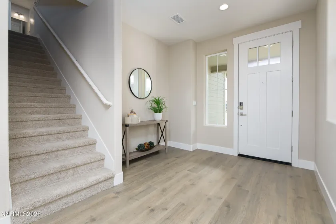
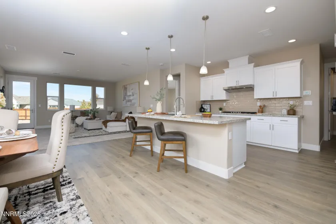
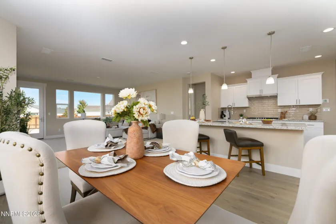
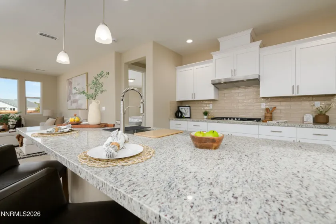
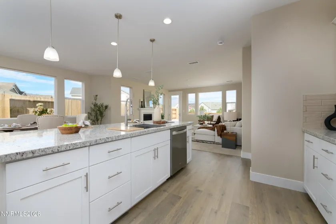
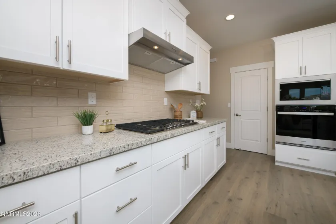
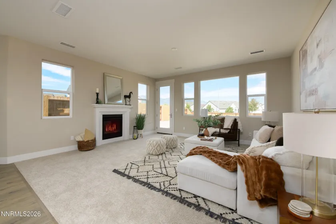
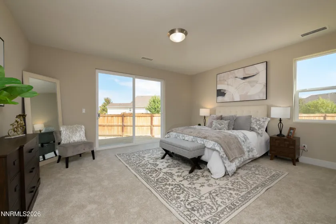
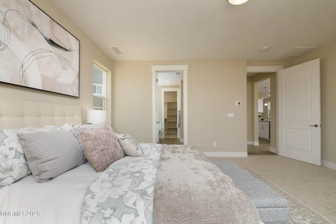
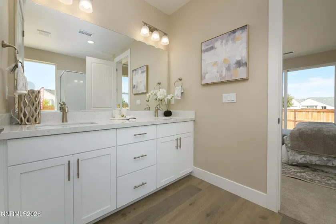
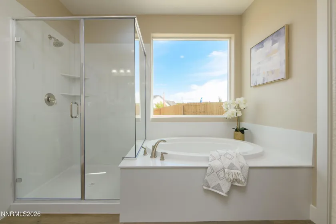
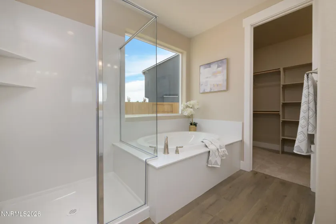
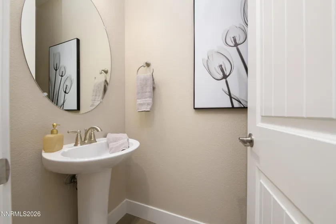
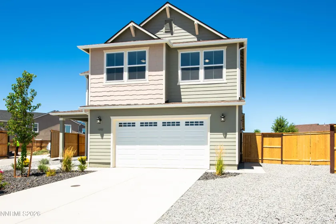
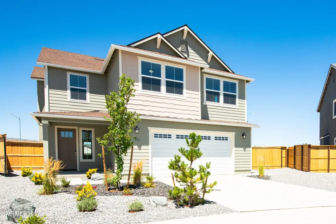
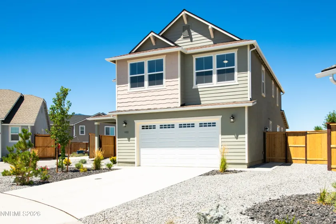
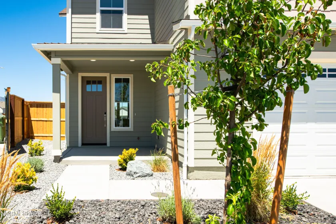
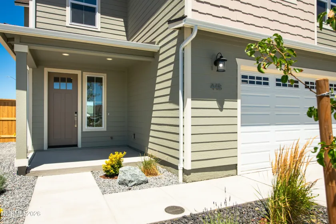
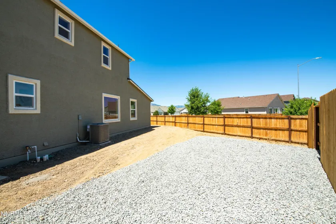
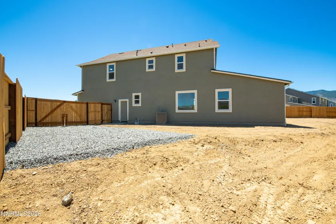
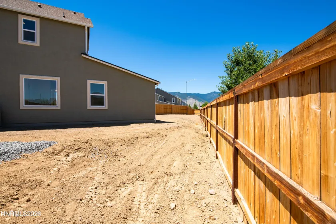
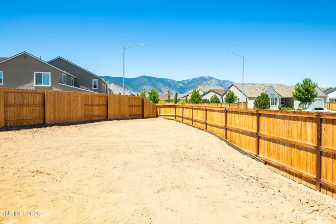
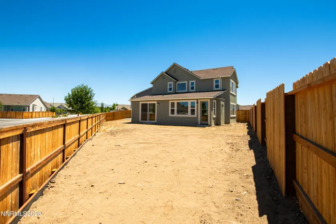
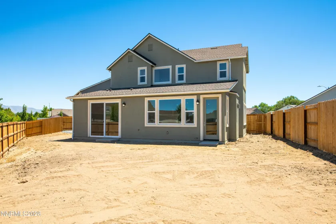
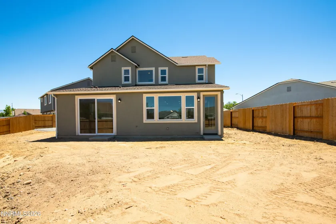
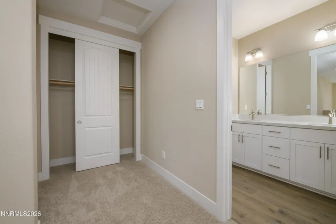
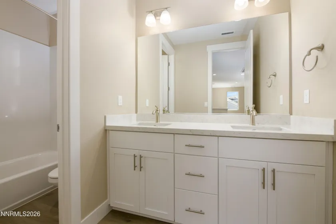
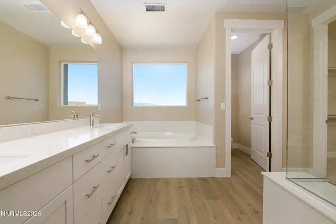
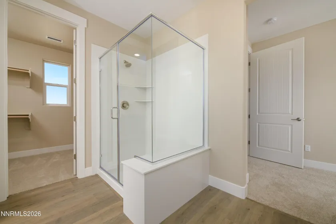
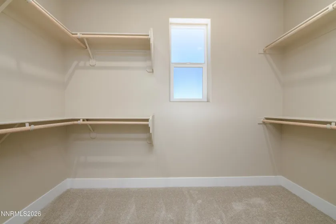
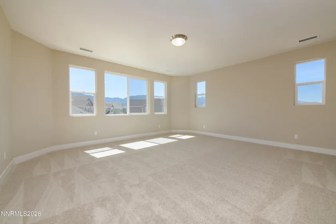
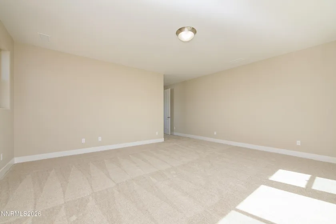
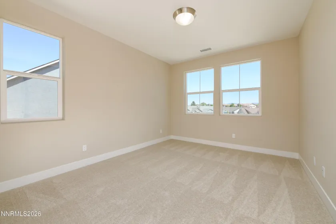
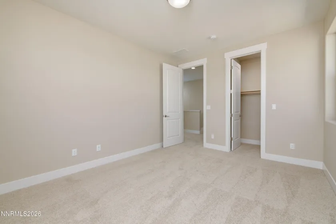
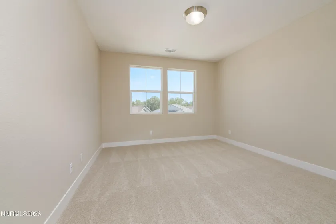
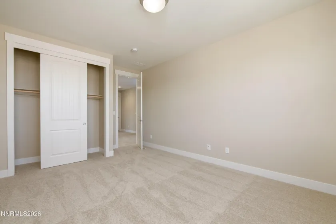
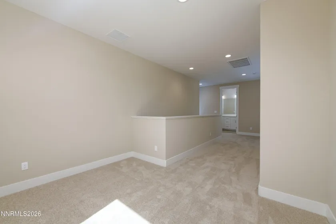
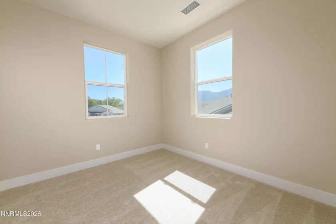
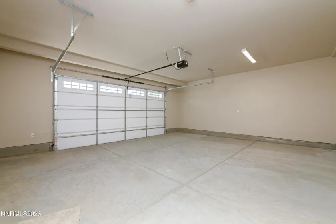
20K BUILDER CREDIT TOWARD BACKYARD LANDSCAPING on Homesite 78! (Limited time offer expiring Nov 30, 2026) Create the outdoor retreat you have been dreaming of while taking in the sweeping mountain VIEWS. This brand new home in The Villages at Monte Vista sits on an oversized RV-friendly lot just minutes from Downtown Minden, dining, shopping, parks, and scenic trails. The impressive Plan 4 offers approx. 2,930 sq ft with 4 bedrooms, 3.5 baths, and a 2-car garage. Dual primary suites, one upstairs and one downstairs, are ideal for multi-generational living or guests. High-volume ceilings, 8 ft interior doors, and expansive windows fill the home with natural light. The open great room features a cozy fireplace and flows into a well-appointed kitchen with an upgraded appliance package, modern finishes, and ample cabinetry. A refined trim package, flexible secondary bedrooms for guests or an office, and a laundry room with utility sink complete the interior. Outside, the large gated backyard offers RV parking for trailers or outdoor toys, plus a BBQ gas stub ready for your custom outdoor kitchen. It is a generous space ready for your vision, with the builder’s landscaping credit to help bring it to life. Modern design, quality craftsmanship, and an unbeatable location in one of Minden’s most sought-after communities.”
- UTILITIES:
- Internet Available, Water Meter Installed, Centralized Data Panel, Cable Available, Electricity Available, Natural Gas Available, Sewer Available, Water Available, Cellular Coverage, Phone Available, Underground Utilities, Electricity Connected, Sewer Connected, Water Connected, Natural Gas Connected
- Xstreet/Directions:
- Hwy 395, Santa Anita, to Delta Downs
- EXTERIOR FEATURES:
- Rain Gutters
- Country:
- US
- State:
- NV
- County:
- Douglas
- City:
- Minden
- Area:
- The Village At Monte Vista Ii & Iii
- Zipcode:
- 89423
- Street:
- Golden Gate
- Street Number:
- 448
- Floor Number:
- 0
- Longitude:
- W120° 13' 31.7''
- Latitude:
- N38° 57' 37.8''
- Elementary School:
- Minden
- High School:
- Douglas
- Middle School:
- Carson Valley
- Office Name:
- Dickson Realty - Damonte Ranch
- Agent Name:
- Patricia Norton
- PhotoTimestamp:
- 10-19-2026 20:00:19
- Status Detail:
- Active
- Status Date:
- 05-02-2026
- Agent ID:
- 205562625
- Listing Office 1:
- 824-o
- Contract Date:
- 03-25-2026
- Sold Price:
- $0
- Update Date:
- 10-19-2026 21:31:18
- # Garage:
- 2
- Stories:
- 2
- CIC Dues:
- $37
- Parcel #:
- 1320-30-718-050
- Search Price:
- $0
- Price Per SQFT:
- $0
- Unit #:
- 0
Residential Residential
448 Golden Gate, Minden, Nevada 89423
- Property Type :
- Residential
- Listing Type :
- Residential
- Listing ID :
- 260003414
- Serial Number :
- 20260319214110658210000000
- Price :
- $843,610
- View :
- Trees
- Bedrooms :
- 4
- Bathrooms :
- 4
- Half Bathrooms :
- 1
- Square Footage :
- 2,930 Sqft
- Year Built :
- 2026
- Lot Area :
- 0.18 Acre
- Status :
- Active


