
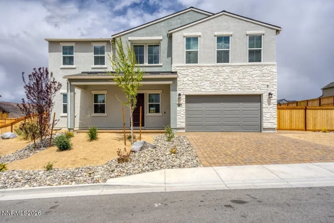
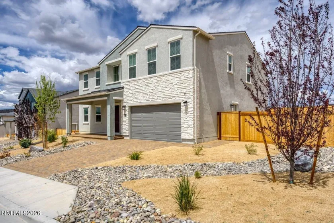
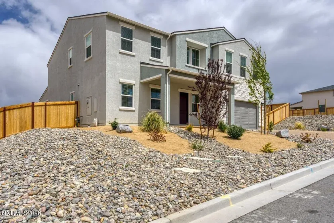
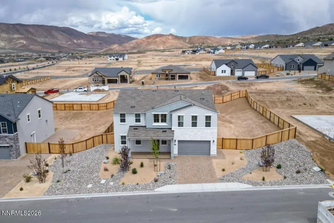
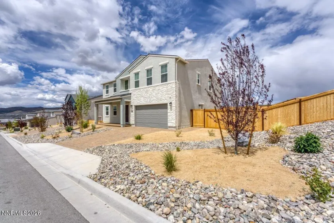
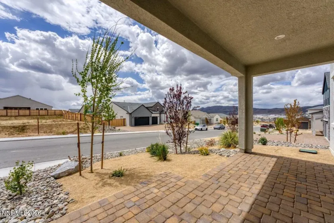
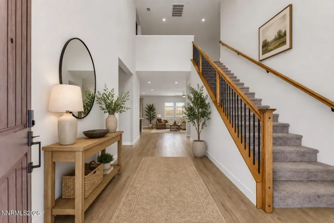
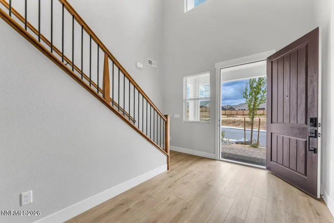
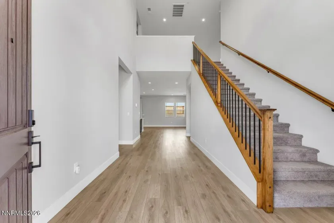
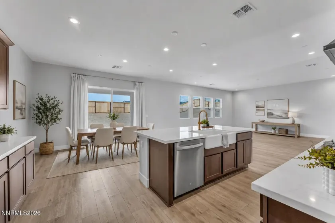
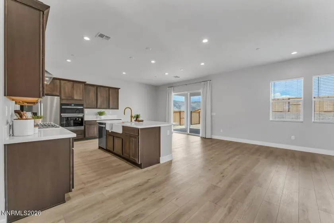
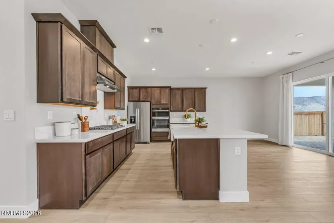
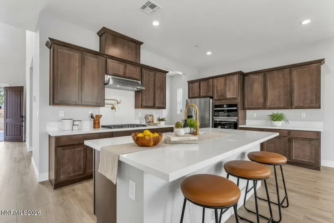
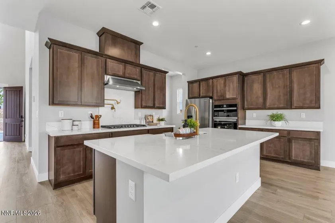
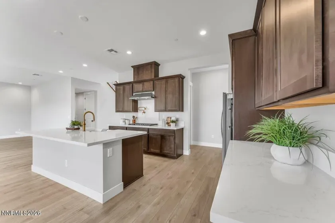
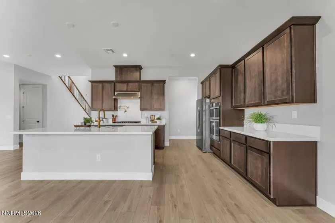
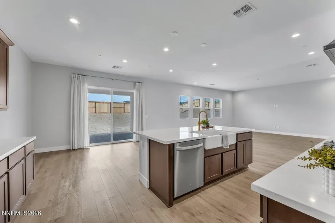
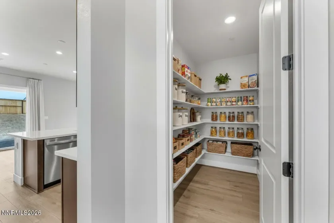
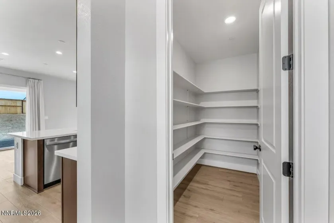
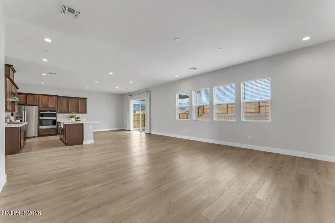
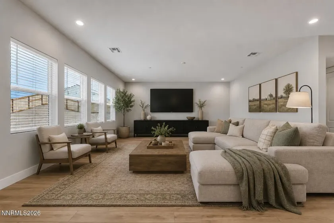
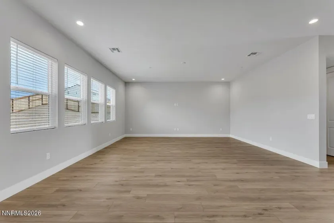
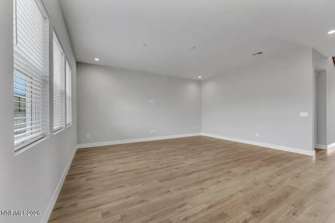
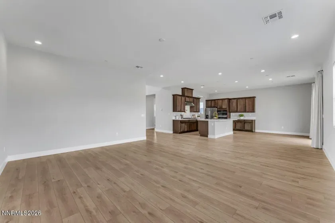
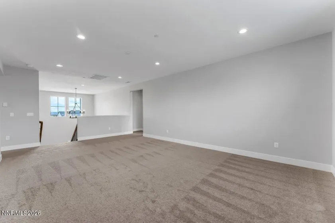
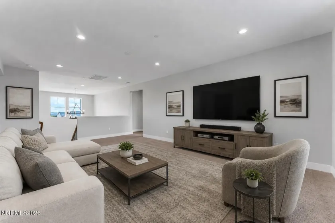
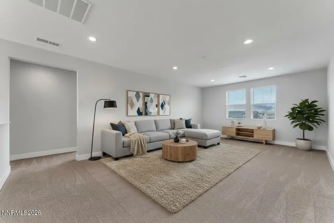
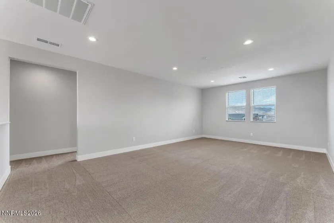
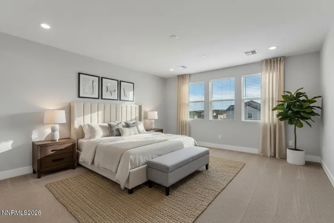
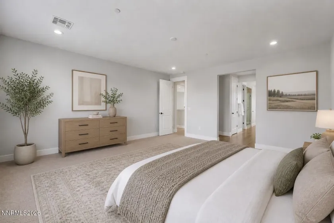
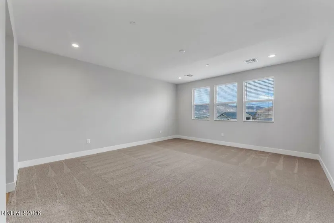
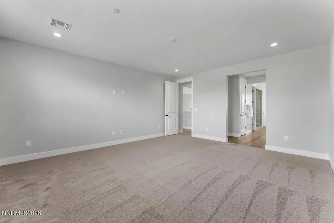
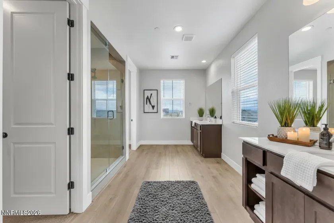
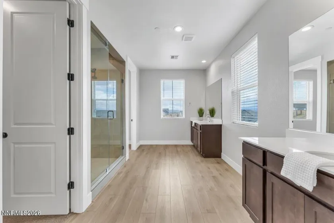
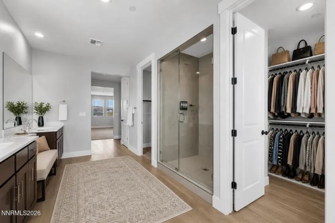
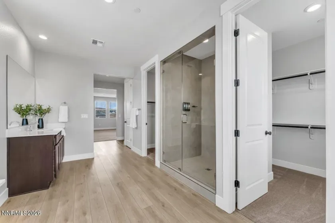
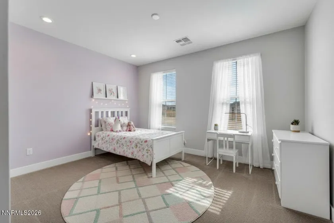
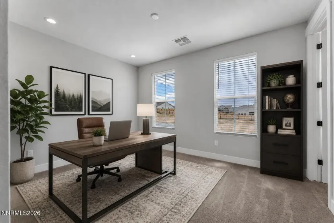
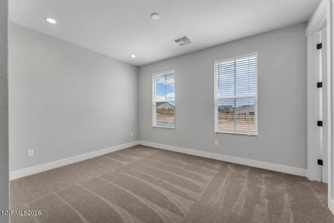
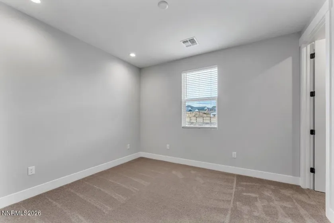
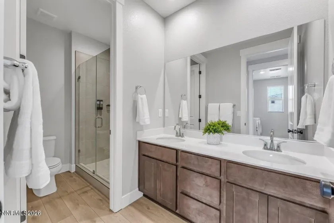
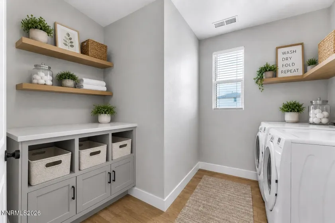
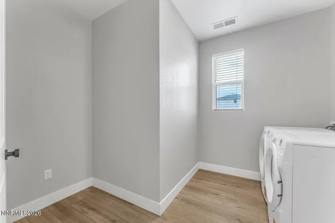
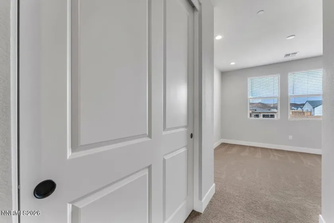
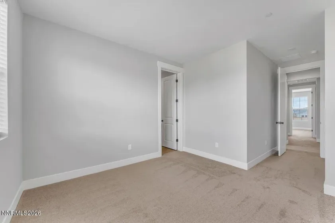
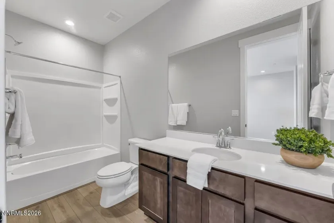
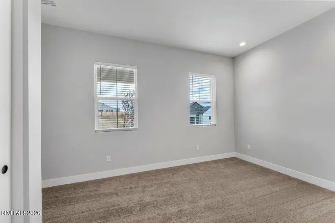
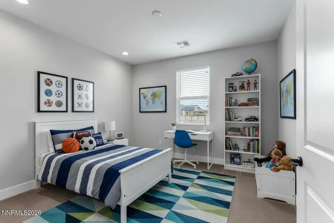
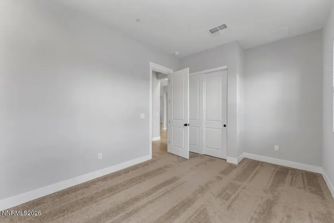
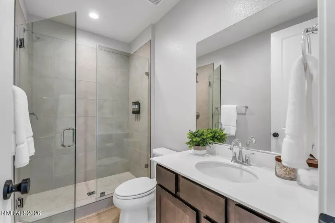
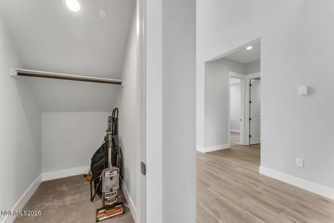
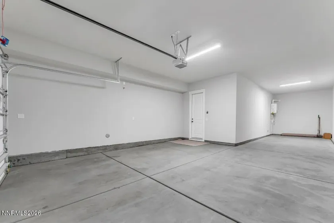
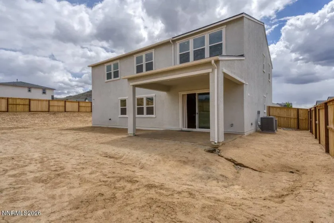
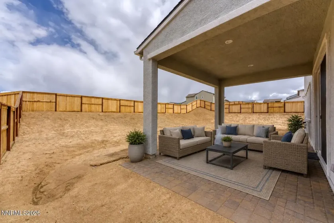
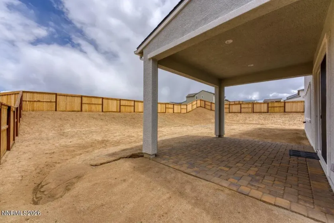
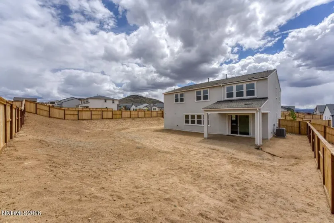
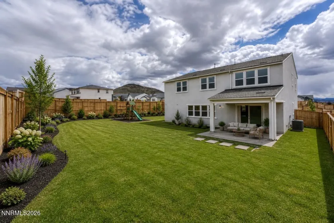
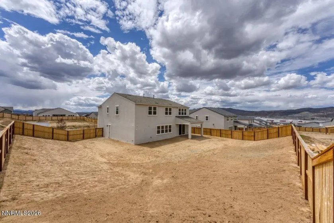
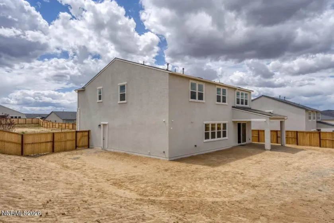
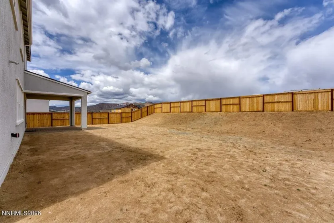
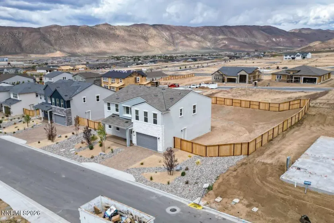
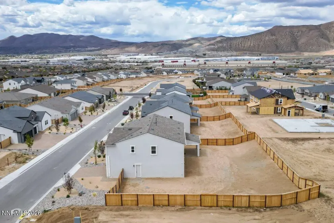
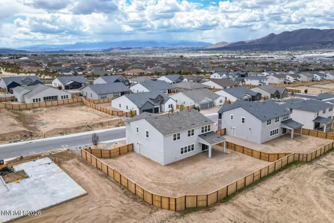
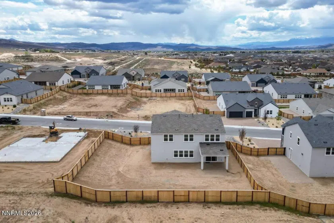
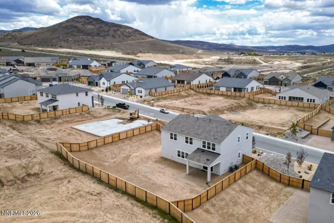
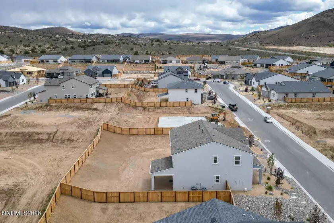
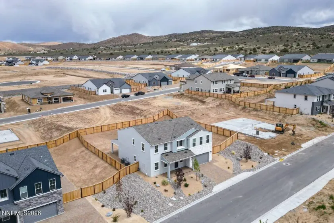
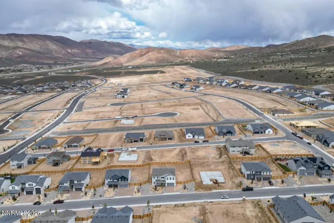
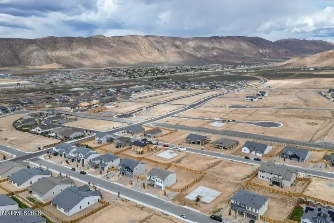
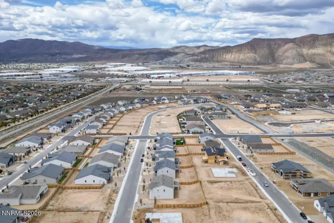
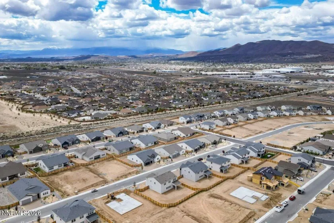
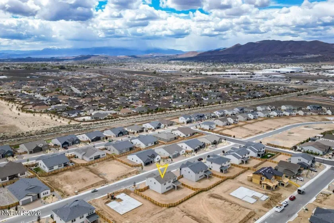
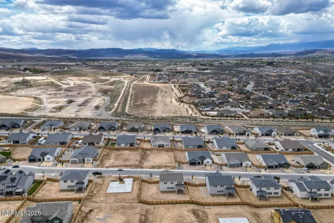
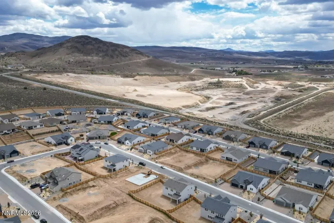
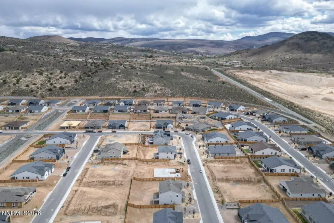
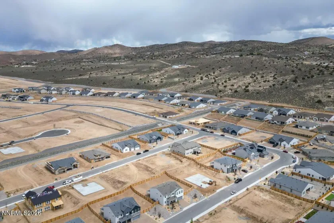
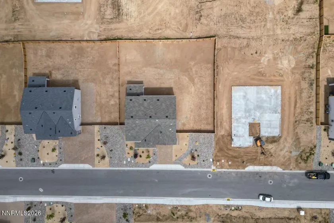
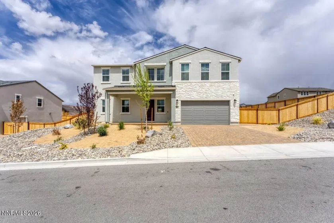
OPEN HOUSE SATURDAY 9/19 10-12PM! Don’t miss this is unbeatable price for this home! Over Fifty Thousand Dollars in upgrades! Located in the Super Popular Harris Ranch Community! You will not be able to match this lot, upgrades and price with a new build, plus you will be moved in and enjoying the last days of Summer before the end of September, not waiting months or a year to start enjoying a new home! If you have been Looking for space This popular Magnolia AMBERLEE floor plan located in Upscale Harris Ranch Luxury Community is move-in ready and offers room for everyone plus all the toys. This immaculate 5-bedroom, 4-bath home features soaring entry ceilings, an upgraded chandelier, and a bright, open great-room layout connecting the kitchen, dining, and family room—perfect for everyday living and entertaining. A downstairs bedroom and full bath make an ideal guest or in-law suite. The gourmet kitchen includes quartz counters, upgraded cabinetry, gas cooktop with pot filler, farmhouse sink, a large butler’s pantry area, and an enormous walk-in pantry with shelving. Upstairs spacious bonus family room/Loft provides even more flexible living space. A large backyard is ready for your vision, with room to create an outdoor oasis and space for RV, trailer, or boat parking. This Homesite has the side yard room for RV parking and more room behind the home, much larger than most lots in the community. The 3-car tandem garage is prewired for an EV charger and includes an insulated garage door plus a convenient exterior man door to the backyard. Thoughtful upgrades include whole house cabinetry, countertops, Luxury Vinyl Plank flooring, sinks, plumbing fixtures, door hardware, interior paint, baseboards, casings, additional lighting, ceiling fan wiring, exterior outlets, video doorbell/camera, and security system prewiring. Located just outside the hustle and bustle, Upscale Harris Ranch offers peaceful surroundings minutes from schools, restaurants, shopping, Costco, Home Depot, Trader Joe’s, and the Galleria Center. Enjoy the Truckee Meadows lifestyle with nearby Lake Tahoe, Pyramid Lake, world-class skiing, golf, boating, fishing, biking, hiking, entertainment, and resort amenities. Mountain views from every window!! Basically new and barely lived in—this one is ready now!
- UTILITIES:
- Internet Available, Water Meter Installed, Centralized Data Panel, Cellular Coverage, Phone Available, Underground Utilities, Electricity Connected, Sewer Connected, Water Connected, Natural Gas Connected
- Xstreet/Directions
- EXTERIOR FEATURES:
- No
- Country:
- US
- State:
- NV
- County:
- Washoe
- City:
- Sparks
- Area:
- Harris Ranch Village 4
- Zipcode:
- 89441
- Street:
- Hutchinson
- Street Number:
- 491
- Floor Number:
- 0
- Longitude:
- W120° 18' 43.2''
- Latitude:
- N39° 40' 53.1''
- Elementary School:
- Spanish Springs
- High School:
- Spanish Springs
- Middle School:
- Shaw Middle School
- Office Name:
- LPT Realty, LLC
- Agent Name:
- Diane Heaton
- PhotoTimestamp:
- 05-01-2026 18:39:51
- Status Detail:
- Active
- Status Date:
- 05-01-2026
- Agent ID:
- 4887
- Listing Office 1:
- 2713-o
- Contract Date:
- 05-01-2026
- Sold Price:
- $0
- Update Date:
- 09-20-2026 06:52:52
- # Garage:
- 3
- Stories:
- 2
- CIC Dues:
- $31
- Parcel #:
- 538-342-14
- Search Price:
- $0
- Price Per SQFT:
- $0
- UnBranded Virtual Tour:
- https://media.aliriveraphotography.com/491-Hutchinson-Dr/idx
Residential Residential
491 Hutchinson, Sparks, Nevada 89441
- Property Type :
- Residential
- Listing Type :
- Residential
- Listing ID :
- 260005390
- Serial Number :
- 20260430013135983663000000
- Price :
- $799,000
- View :
- Trees
- Bedrooms :
- 5
- Bathrooms :
- 4
- Square Footage :
- 3,556 Sqft
- Year Built :
- 2025
- Lot Area :
- 0.30 Acre
- Status :
- Active


