
Property Description
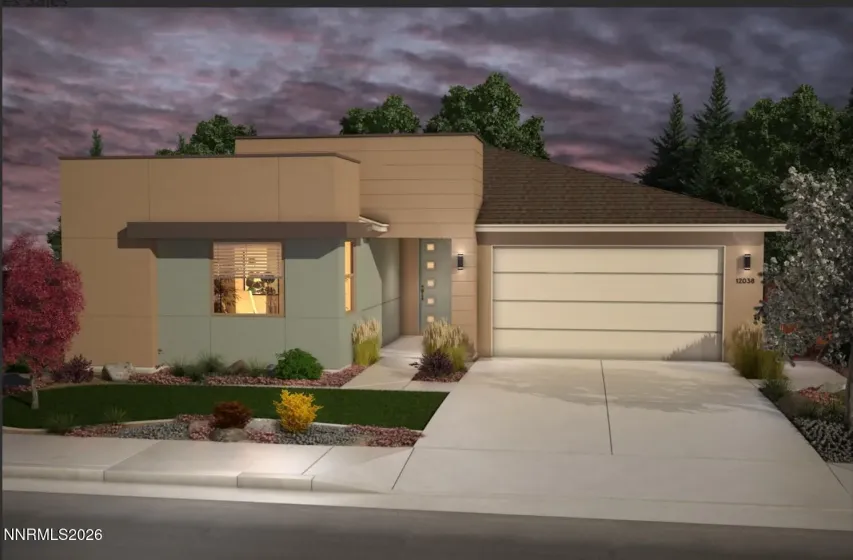
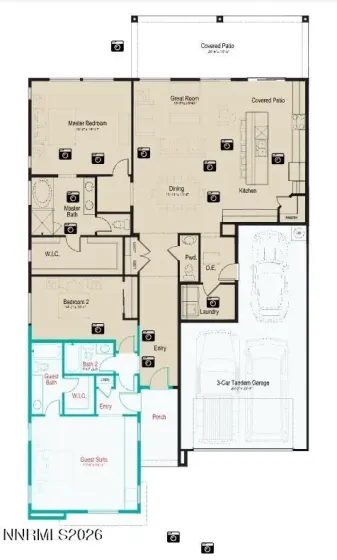
Experience the perfect combination of practicality and elegance with our Plan 4 home design, featuring dual primary suites! Open kitchen overlooks great room area and leads to an oversized covered patio for enjoying the outdoors. The main primary suite is separated for privacy, with an additional bedroom and full bathroom, plus another versatile Guest Suite with separate entrance that is perfect for guests or live-in family members. Multiple upgrades throughout, including 9′ Western Slider off kitchen, LVP flooring throughout living areas, beautiful white cabinetry and quartz countertops. Home is ready for MOVE-IN and offers builder incentives! Visit the sales office today!
Features
: Internet Available, Water Meter Installed, Centralized Data Panel, Cable Available, Electricity Available, Natural Gas Available, Sewer Available, Water Available, Cellular Coverage, Phone Available, Underground Utilities, Electricity Connected, Sewer Connected, Water Connected, Cable Connected, Internet Connected, Natural Gas Connected, Phone Connected
: N Sunridge, Right On Radiant
: No
: No
Address Map
US
NV
Douglas
Carson City
Valley Knolls
89705
Radiant
130
0
W120° 14' 3.4''
N39° 5' 49.9''
Neighborhood
Jacks Valley
Douglas
Carson Valley
Additional Info
Jenuane Communities
Jenny Wilson
04-30-2026 18:29:01
Active
04-30-2026
7742
1910-o
04-30-2026
$0
05-22-2026 16:31:35
3
1
$46
1420-08-110-016
$0
$0
0
Residential Residential
130 Radiant, Carson City, Nevada 89705
3 Bedrooms
4 Bathrooms
2,213 Sqft
$784,990
Listing ID #260005290
Basic Details
Property Type : Residential
Listing Type : Residential
Listing ID : 260005290
Serial Number : 20260430175045828781000000
Price : $784,990
View : Trees
Bedrooms : 3
Bathrooms : 4
Half Bathrooms : 1
Square Footage : 2,213 Sqft
Year Built : 2026
Lot Area : 0.16 Acre
Status : Active
Agent info


Silver State Homes of Nevada
4600 Kietzke Lane, Ste O-269, Reno, NV 89502
Contact Agent
