


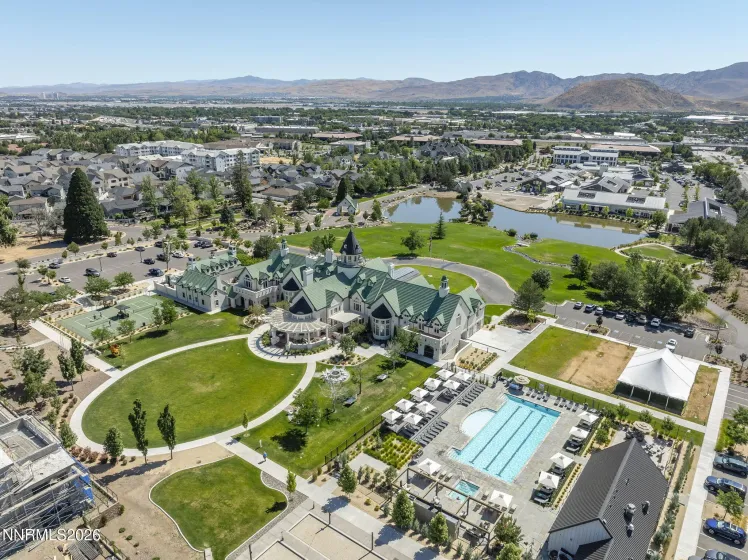
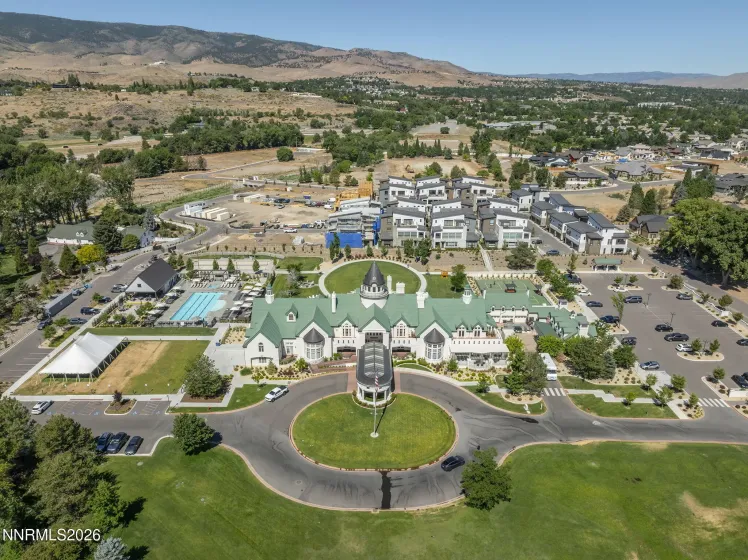
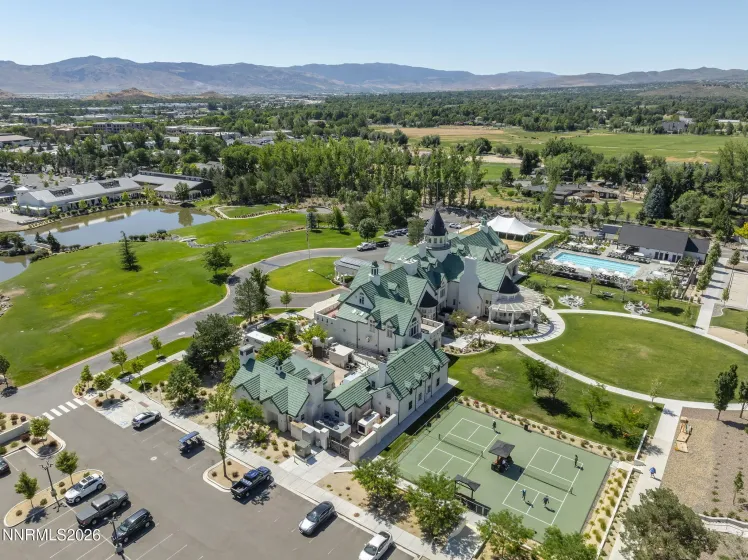
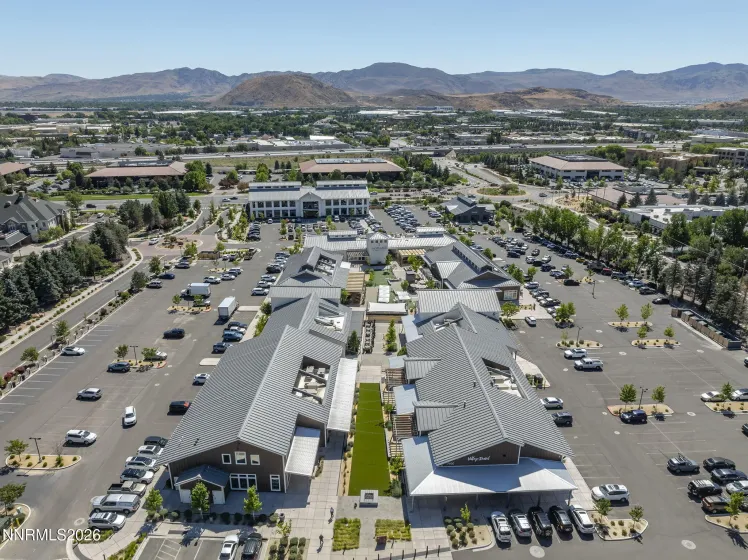
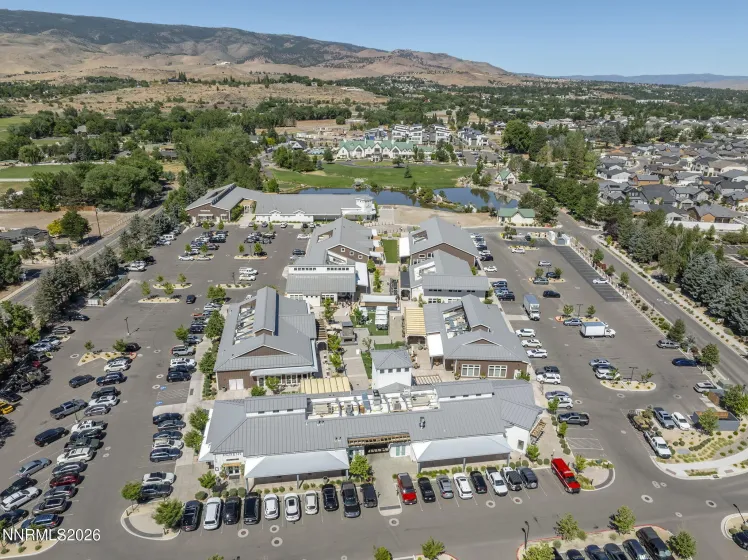
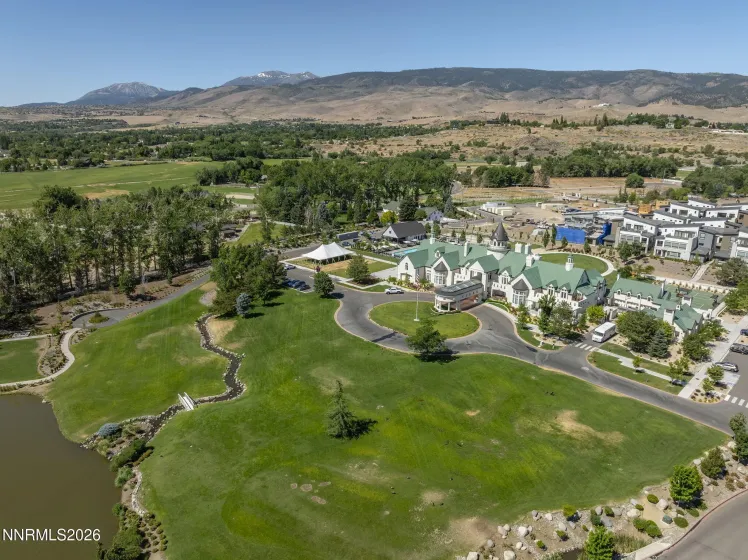
Experience elevated living in the prestigious gated community of Rancharrah, ideally located just a short stroll from the clubhouse and additional guest parking. This beautifully appointed Danbury model showcases soaring ceilings, expansive windows, and sleek architecture lines that seamlessly blend indoor and outdoor living. Designed for today’s lifestyle, the open-concept floor plan is ideal for entertaining, relaxing, and spending time with family and friends. The dramatic great room features 20-foot-plus ceilings and a striking gas fireplace, flowing effortlessly into the spacious dining area and chef-inspired kitchen with an oversized entertaining island, premium Energy Star stainless steel appliances, and abundant workspace. One of the homes greatest advantages is it’s exceptionally versatile floor plan. 2 Bedrooms and 2 full baths located on the main level provide the ease and convenience of single-level living for owners and guests alike. The luxurious primary suite features a spa-inspired bath with an oversized marble walk-in shower and a generous walk-in closet. Step outside to a peaceful, low-maintenance pollinator garden and shaded patio, creating a private outdoor retreat perfect for morning coffee or evening relaxation. Upstairs, you’ll find a versatile lot, as well as another bedroom and bath. Enjoy ultimate lock and leave living just a short walk away from the Rancharrah Club featuring a private restaurant, bar, resort-style pool, 3000 SF wellness spa, and fitness facility. An 8,500 Club Membership Initiation Fee is due with each property transfer, along with monthly club dues of 575, regardless of the Buyer’s existing membership status.
- UTILITIES:
- Internet Available, Water Meter Installed, Cable Available, Cellular Coverage, Phone Available, Underground Utilities, Electricity Connected, Sewer Connected, Water Connected, Natural Gas Connected
- Xstreet/Directions:
- Rancharrah Pkwy to Dapplegray Way, L on Camargue
- EXTERIOR FEATURES:
- Rain Gutters
- Country:
- US
- State:
- NV
- County:
- Washoe
- City:
- Reno
- Area:
- Rancharrah Village 6A
- Zipcode:
- 89511
- Street:
- Camargue
- Street Number:
- 623
- Floor Number:
- 0
- Longitude:
- W120° 12' 8.4''
- Latitude:
- N39° 28' 15.4''
- Elementary School:
- Huffaker
- High School:
- Reno
- Middle School:
- Swope
- Office Name:
- Dickson Realty - Caughlin
- Agent Name:
- Diana Renfroe
- PhotoTimestamp:
- 07-28-2026 20:03:59
- Status Detail:
- Active
- Status Date:
- 04-28-2026
- Agent ID:
- 4700
- Listing Office 1:
- 136-o
- Contract Date:
- 04-28-2026
- Sold Price:
- $0
- Update Date:
- 11-09-2026 17:33:37
- # Garage:
- 2
- Stories:
- 2
- CIC Dues:
- $220
- Parcel #:
- 226-104-04
- Search Price:
- $0
- Price Per SQFT:
- $0
- UnBranded Virtual Tour:
- https://www.tourfactory.com/idxr3242331
Residential Residential
623 Camargue, Reno, Nevada 89511
- Property Type :
- Residential
- Listing Type :
- Residential
- Listing ID :
- 260005172
- Serial Number :
- 20260428180126026611000000
- Price :
- $1,197,000
- View :
- Trees
- Bedrooms :
- 3
- Bathrooms :
- 3
- Square Footage :
- 2,791 Sqft
- Year Built :
- 2022
- Lot Area :
- 0.11 Acre
- Status :
- Active


