
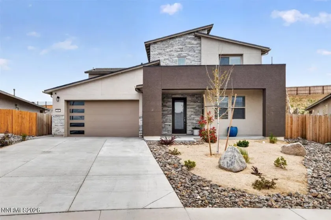
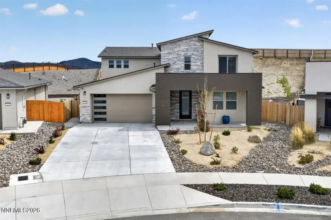
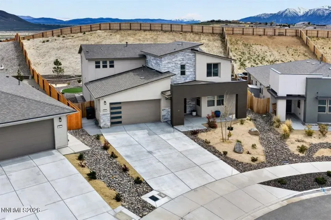
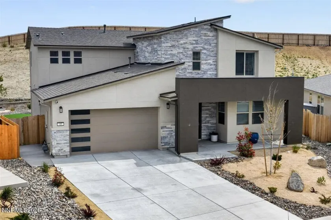
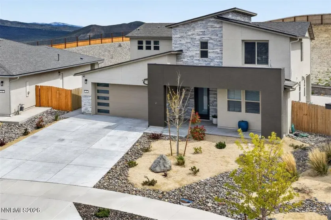
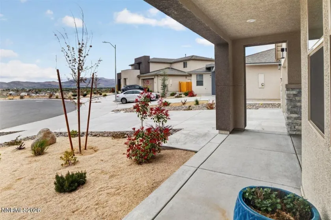
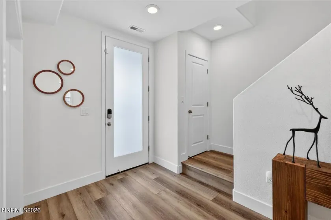
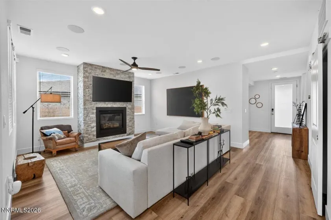
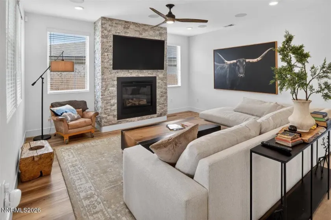
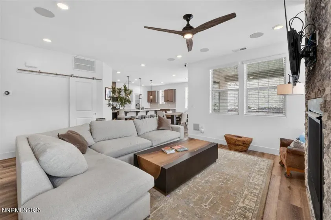
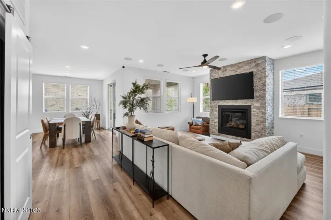
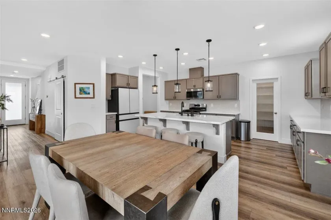
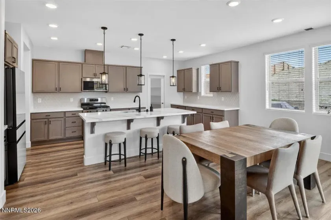
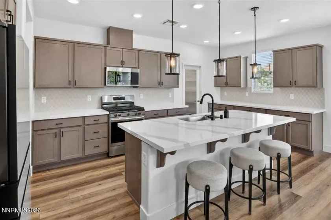
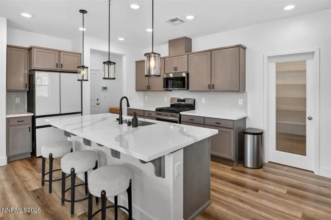
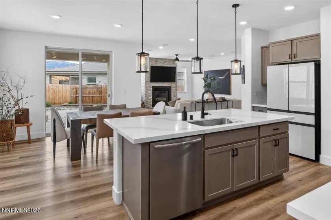
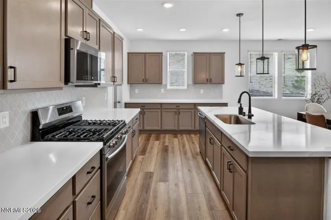
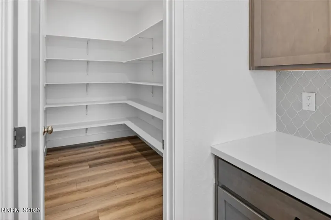
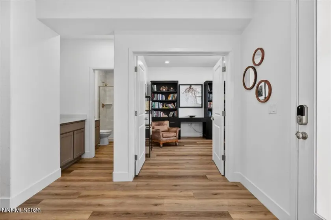
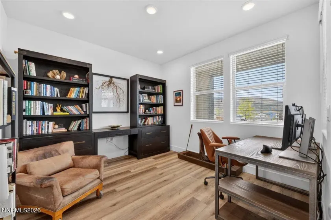
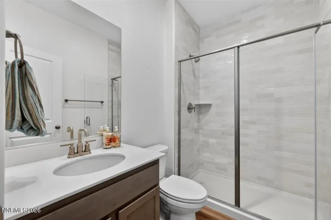
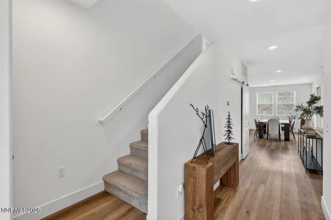
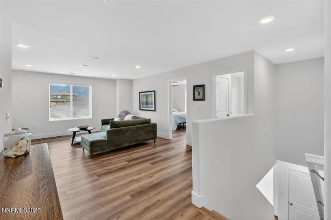
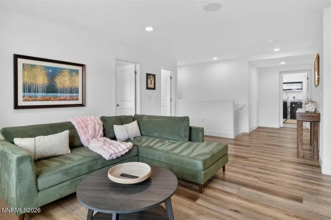
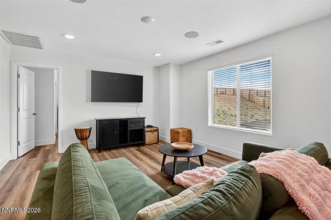
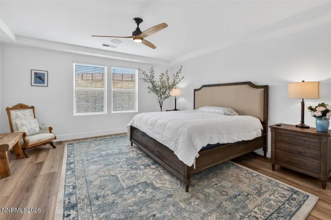
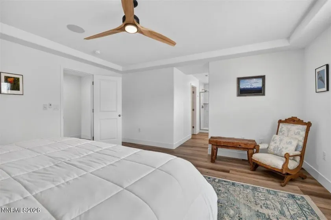
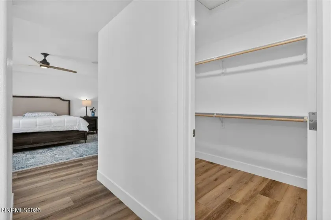
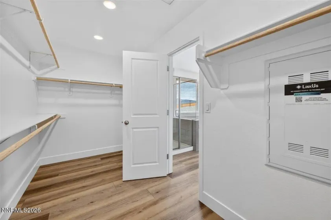
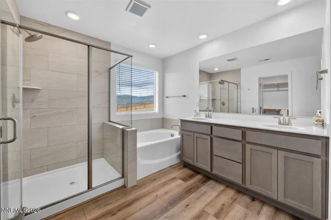
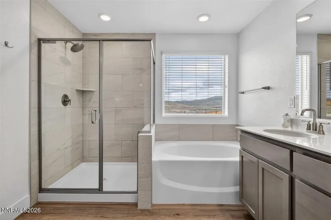
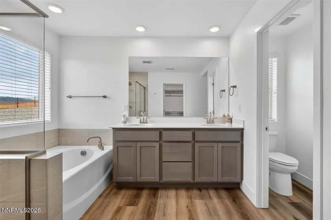
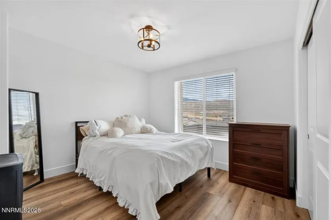
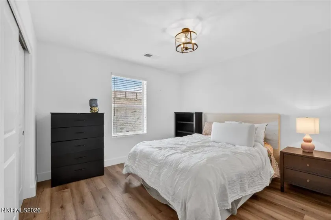
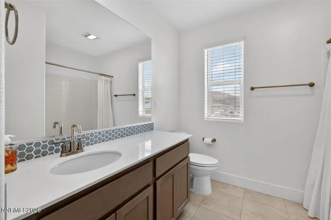
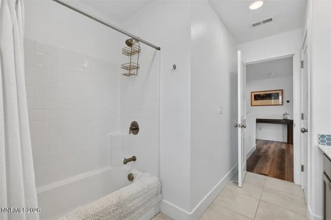
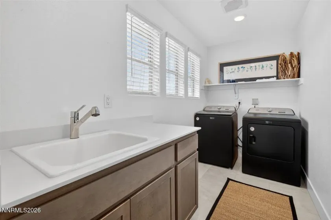
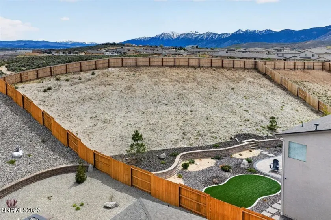
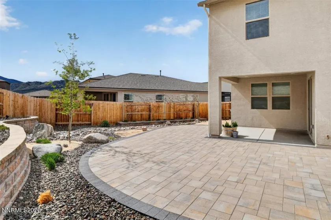
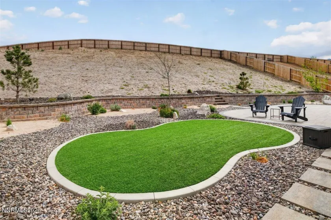
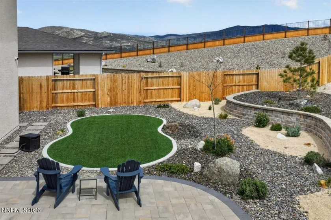
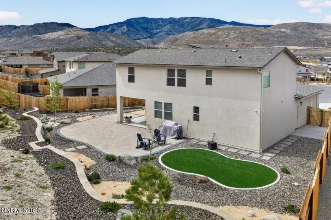
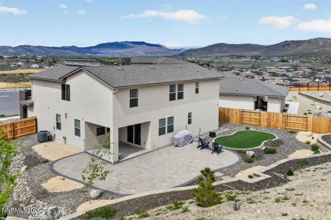
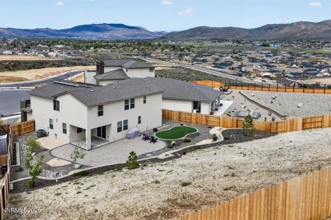
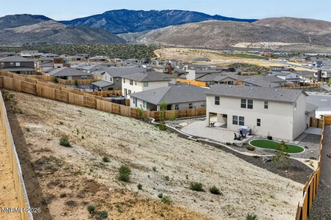
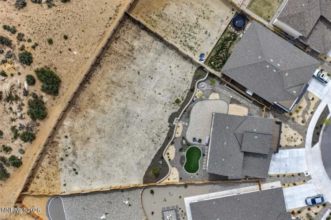
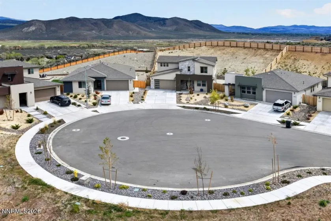
Seller will consider buyer-specific payment solutions with an acceptable offer. Built in 2024 and set on a rare .43-acre lot, larger than many newer homes in the area, this move-in-ready property offers space, upgrades, and panoramic Sierra Nevada views from a fully built-out cul-de-sac. Offering 2,594 square feet, the home features 3 bedrooms, 3 bathrooms, a dedicated office, and a 3-car garage, designed for both comfort and functionality. Tucked into a fantastic location with surrounding mountain views, the home enjoys a sense of openness that is increasingly hard to find in newer construction. The oversized homesite creates room to breathe, while the upward-sloping topography behind the home forms a natural backdrop and offers intriguing potential for an elevated outdoor retreat designed to capture even more of the Carson City and Sierra Nevada view corridor. For buyers searching for a large lot, mountain views, and newer construction in Northern Nevada, this property delivers a rare combination. The backyard has already been thoughtfully improved with a beautiful patio, complemented by a water feature and outdoor lighting, extending the living space outdoors, creating an inviting setting for morning coffee, quiet evenings, or gathering with guests under the open sky. Instead of taking on the expense and inconvenience of finishing a new construction backyard, the next owner steps into a home that already feels established, polished, and ready to enjoy. That same sense of completion carries throughout the property, where carefully selected upgrades add both style and livability. Inside, the home strikes a balance between clean modern design and everyday comfort. Pendant lighting adds warmth and visual interest, while built-in multi-zone speakers elevate the experience, allowing different areas of the home to enjoy different audio simultaneously. The dedicated office provides flexibility for remote work, a creative space, or a private retreat, while the 3-car garage delivers the storage and functionality buyers consistently value in this price range. For those searching for a home office, 3-car garage, upgraded home, or move-in-ready home in Carson City or Douglas County, this property checks each box with intention and quality. A two-person sauna, professionally wired by a licensed electrician, is included in the sale, adding a distinctive feature not often found in homes of this age and category. Combined with the home’s thoughtful upgrades, generous homesite, and finished outdoor living, it creates a property that stands apart from many newer builds and resale options competing in today’s market.
- UTILITIES:
- Centralized Data Panel, Cable Available, Cellular Coverage, Underground Utilities, Electricity Connected, Sewer Connected, Water Connected, Internet Connected, Natural Gas Connected
- Xstreet/Directions
- EXTERIOR FEATURES:
- Rain Gutters
- Country:
- US
- State:
- NV
- County:
- Douglas
- City:
- Carson City
- Area:
- Valley Knolls
- Zipcode:
- 89705
- Street:
- Eclipse
- Street Number:
- 55
- Floor Number:
- 0
- Longitude:
- W120° 14' 9.8''
- Latitude:
- N39° 6' 12.1''
- Elementary School:
- Jacks Valley
- High School:
- Douglas
- Middle School:
- Carson Valley
- Office Name:
- RE/MAX Gold-Carson City
- Agent Name:
- John Brummer
- PhotoTimestamp:
- 04-24-2026 02:57:00
- Status Detail:
- Active
- Status Date:
- 04-24-2026
- Agent ID:
- 627502386
- Listing Office 1:
- 627501176-o
- Contract Date:
- 04-23-2026
- Sold Price:
- $0
- Update Date:
- 07-21-2026 22:18:33
- # Garage:
- 3
- Stories:
- 2
- CIC Dues:
- $46
- Parcel #:
- 1420-05-311-008
- Search Price:
- $0
- Price Per SQFT:
- $0
Residential Residential
55 Eclipse, Carson City, Nevada 89705
- Property Type :
- Residential
- Listing Type :
- Residential
- Listing ID :
- 260004976
- Serial Number :
- 20260410141201308765000000
- Price :
- $799,000
- View :
- Trees
- Bedrooms :
- 3
- Bathrooms :
- 3
- Square Footage :
- 2,594 Sqft
- Year Built :
- 2024
- Lot Area :
- 0.43 Acre
- Status :
- Active


