
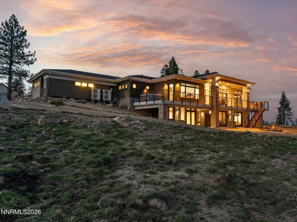
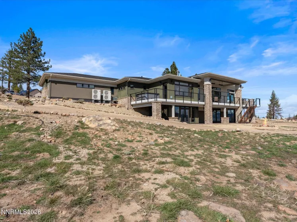
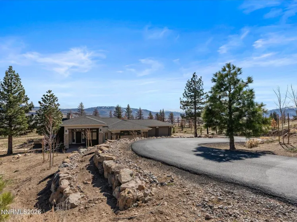
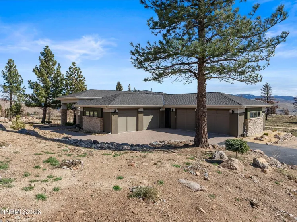
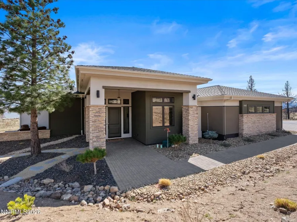
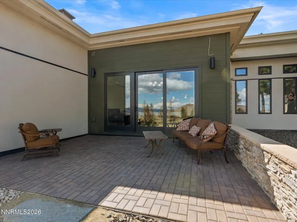
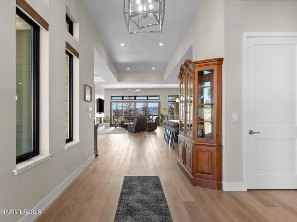
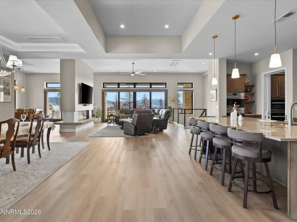
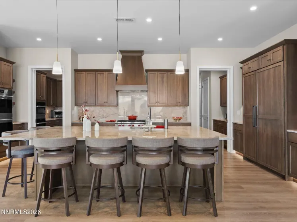
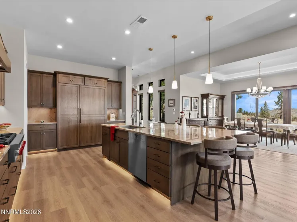
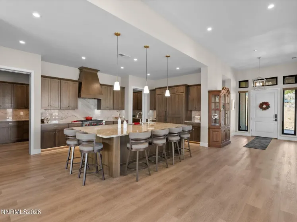
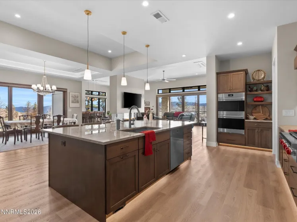
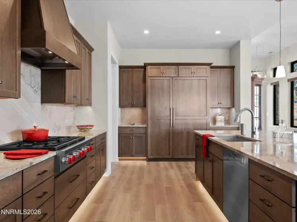
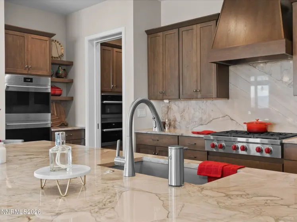
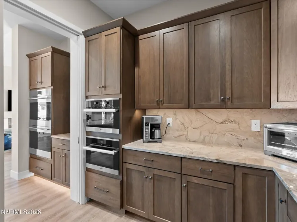
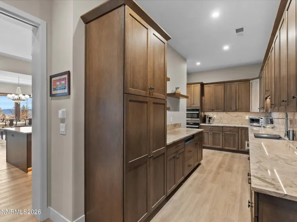
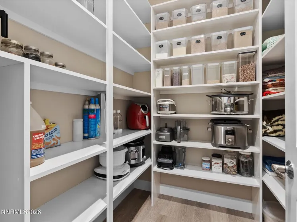
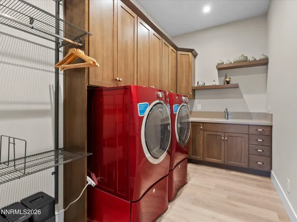
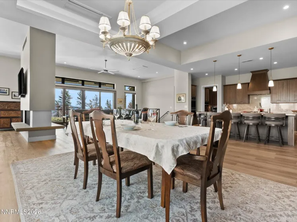
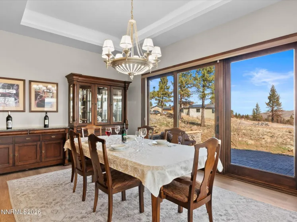
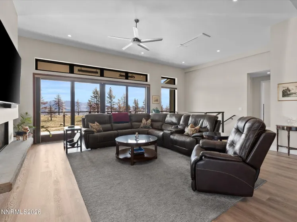
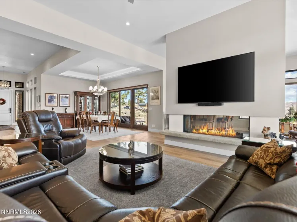
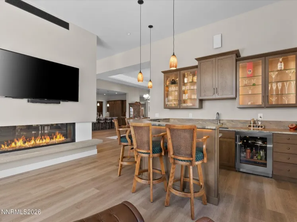
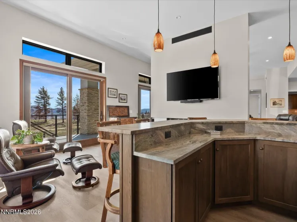
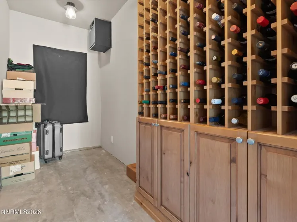
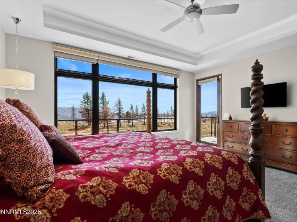
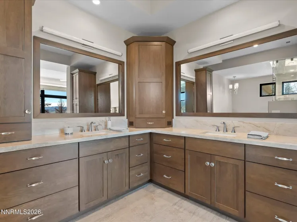
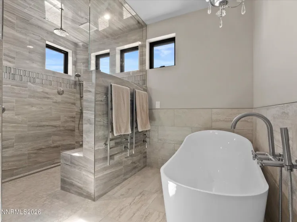
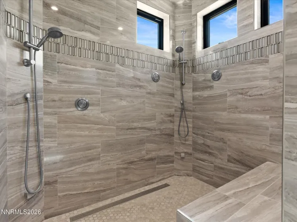
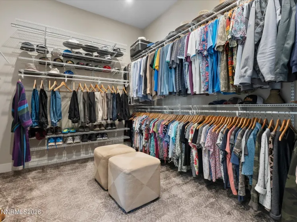
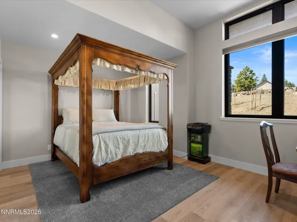
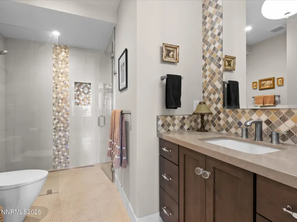
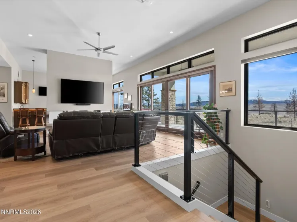
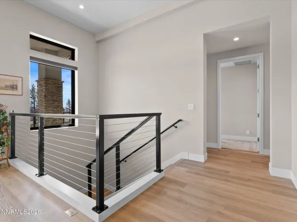
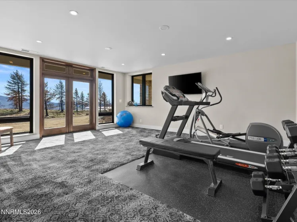
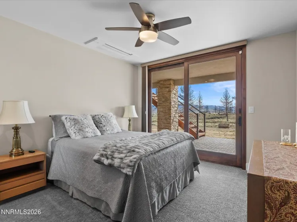
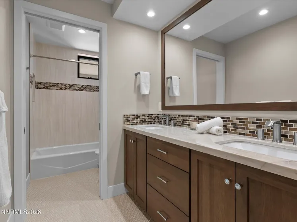
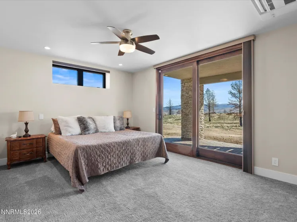
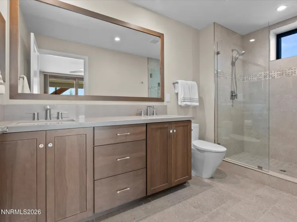
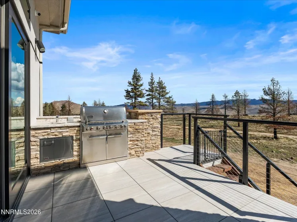
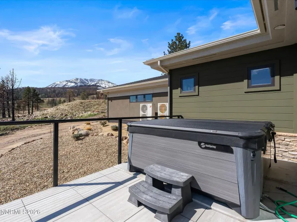
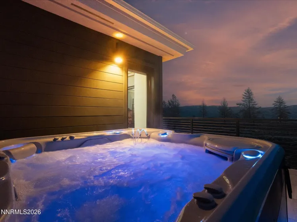
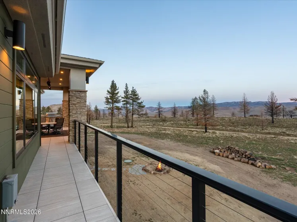
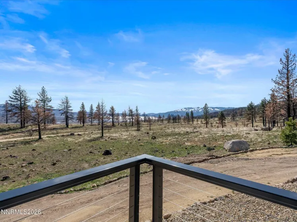
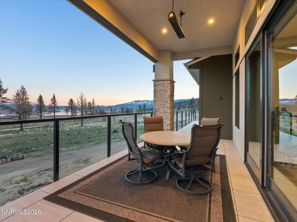
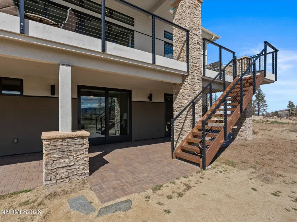
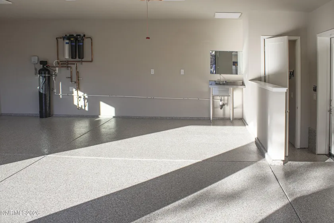
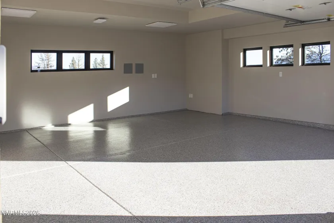
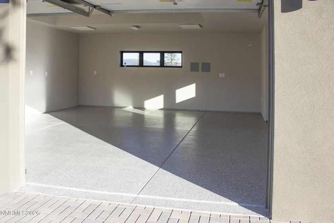

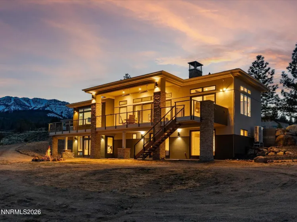
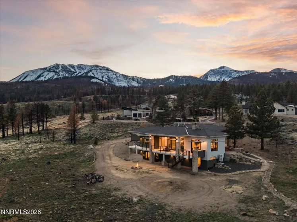
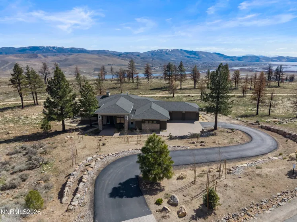
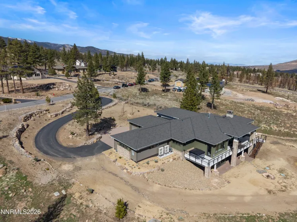
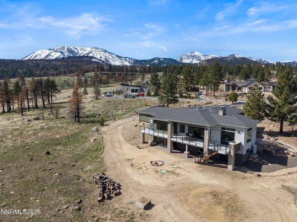
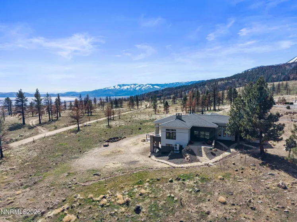
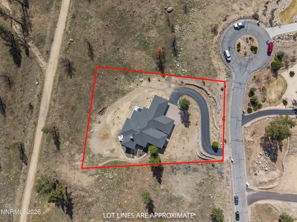
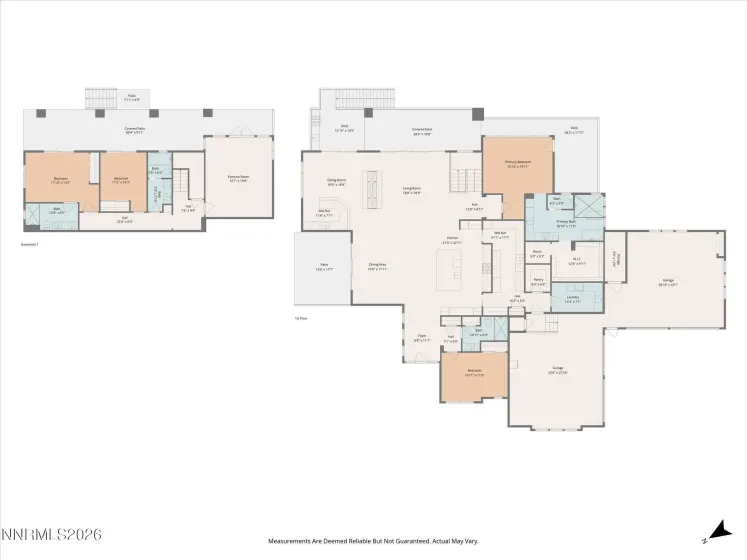
This custom home built in 2022 is a must see if you appreciate nature, modern features, an expansive interior, and a gourmet cook’s paradise with two kitchens, a full bar, and a choice of beautiful settings in which to entertain. A short drive to North Lake Tahoe, 660 Sand Cherry Ct is located in St James Village where forest and desert intermingle. A place where you don’t have to choose between nearby urban amenities, a breathtaking view, or spectacular hikes. Neighbors include wildlife living their normal lives among homes on spacious lots within the Neighborhood’s observance of natural habitats. Spectacular views and dramatic sunrises complement this home’s functionality and tasteful design. Clean lines, natural color pallets, coordinated finishes, and a flow that makes perfect sense, await you. Picture windows blend the boundary between the climate-controlled interior and the great outdoors. Hidden beams allow for the large expanse of open space in the great room. Amenities include: double kitchen with Brazilian Breccia Bahia quartzite counter tops; a 60″ side by side Sub Zero freezer/fridge, Wolf range and double ovens, Fulgor warming drawer, Ventahood high powered vent, two sinks, Miele appliances include two dishwashers, built in microwave, steam oven, and chamber vacuum sealer. The great room and full bar are separated by an ORTAL double sided fireplace with access on both ends into the separate spaces. The bar features lighted glass cabinetry doors, Sub-Zero beverage fridge and ice maker, and plenty of seating. Complementing the bar is a temperature controlled wine room in the fully epoxied garage that holds 150 bottles and can be expanded to hold up to 400 bottles. The primary bedroom includes views of stunning sunrises, and a hot tub just outside the exterior door. The primary bathroom has a fully enclosed walk-in shower/steam sauna with body sprays, and a thermostatic valve with individual controls, soaking tub, double sinks, Taj Mahal Quartzite countertops, and heated flooring/towel rack/toilet. The walk-in closet includes a separate room containing the home automation controller, ring camera security system, and large high-end safe. Custom Omega Pecan cabinetry is used throughout the home. All toilets are heated. A bedroom/office with a full bathroom next door, are accessible from the foyer. Lighted stairs lead to the walk out basement that contains two bedrooms and a large bonus room that is currently being used as a home gym, but can accommodate a large office or a home theater, as it is pre-wired for sound. One bedroom is en-suite. The other full bath is shared by the bonus room and a bedroom. There are three defined outdoor spaces including a covered deck with a built in Weber gas grill station and a sound system, that is heated by an infrared electronic system, Lutron soft touch lighting, color-changing interior and exterior lighting. Additional amenities: 8-zone Mitsubishi electric ductless mini-split 360 degree even air distribution system, whole house water filter/softener, two tankless water heaters, heat tape on the north side of the roof, Vulcan vents, Anderson windows, DuChateau’s Top Line LVP flooring, 2×6″ framing, 5/8″ sheet rock for insulation and sound mitigation, fully insulated garage with built in cabinets, shelves and work table, high ceiling, plumbed for an EV charger and a whole house generator, washer and dryer. Garage epoxy flooring will be completed in March. Negotiable items: custom built China cabinet and hutch, snow blower, TV in Bar room (Sonas sound bar not included)
Residential Residential
660 Sand Cherry, Reno, Nevada 89511


