
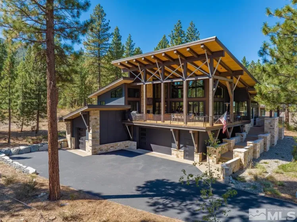
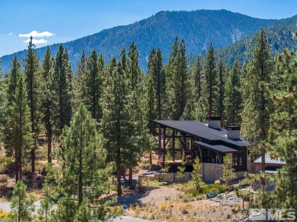
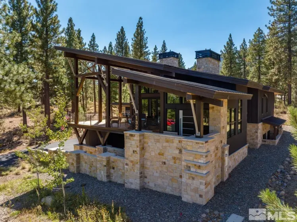
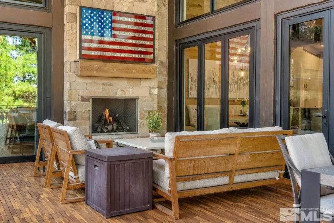
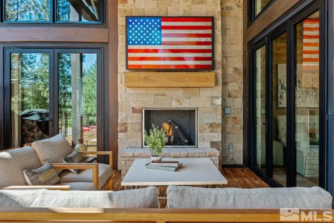
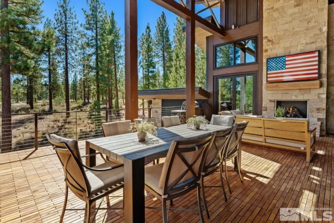

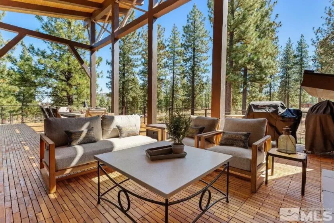
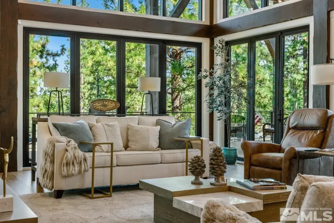
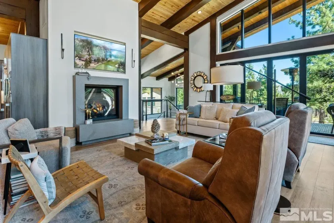
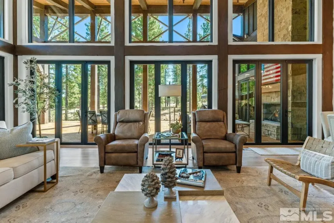
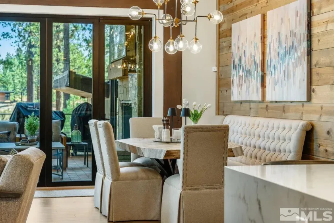
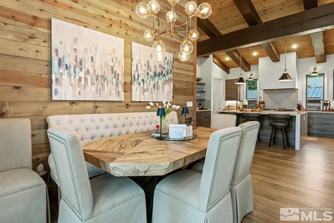
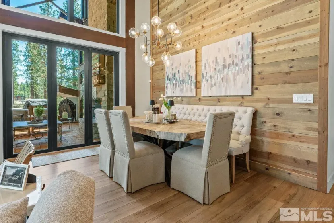
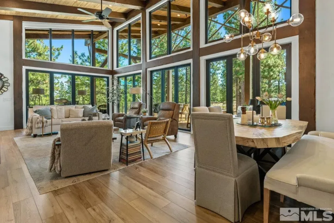
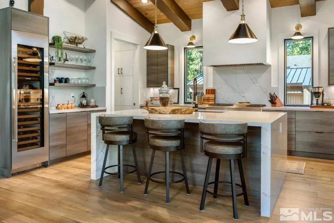
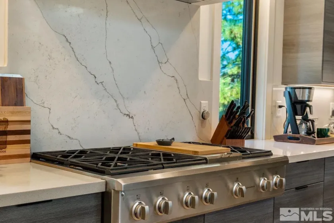
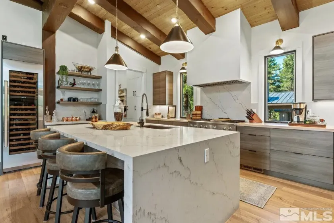
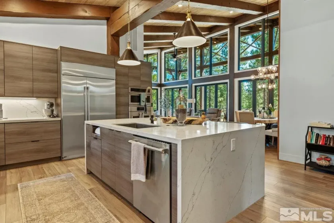
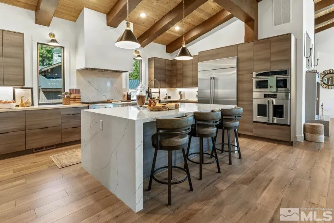
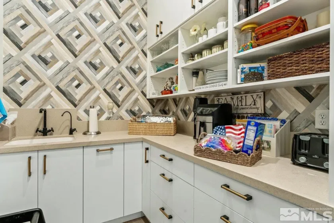
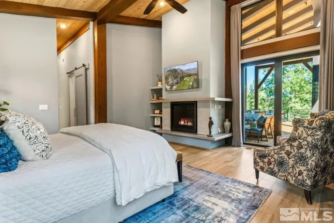
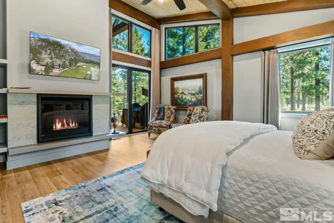
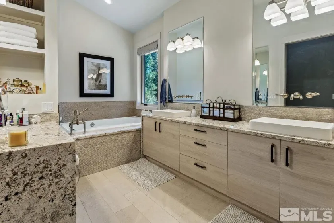
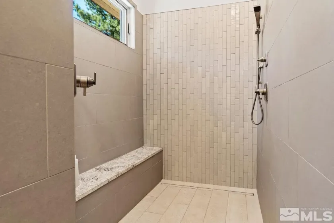
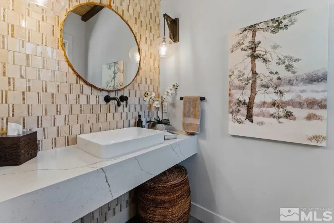
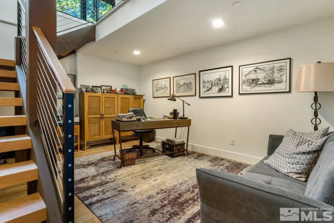
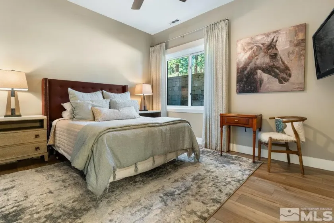
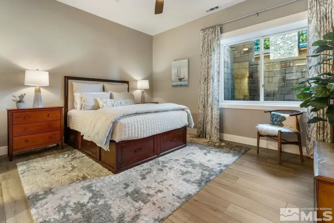
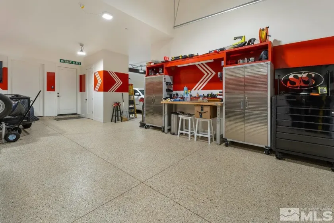
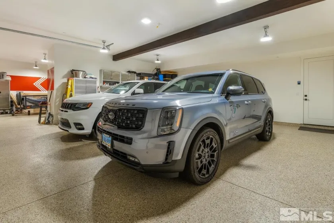
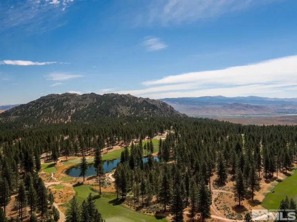
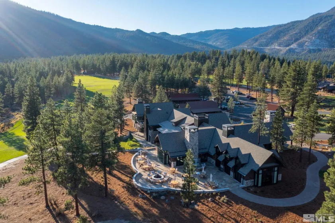
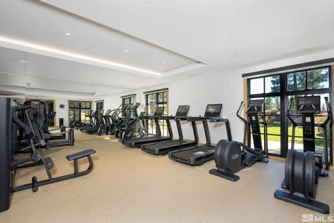
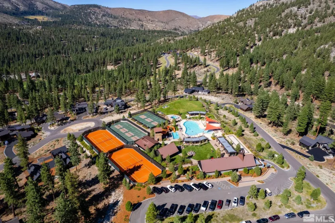
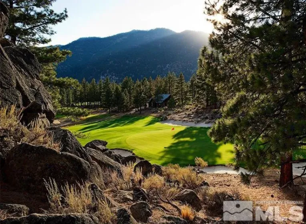
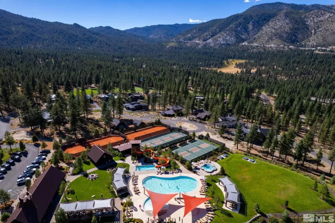
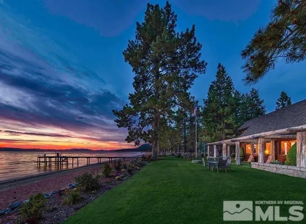
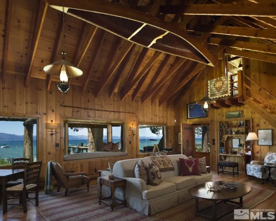
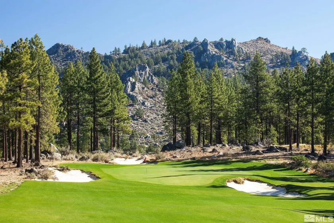
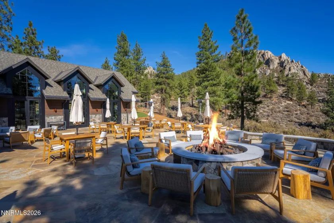
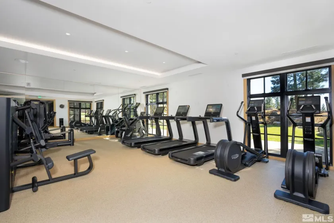
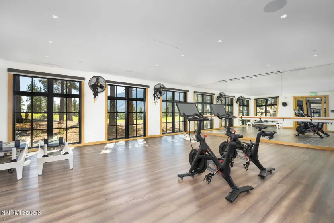
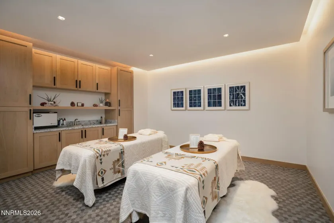
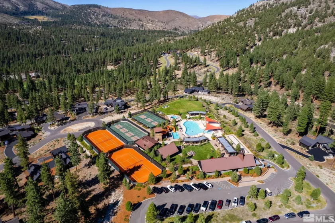
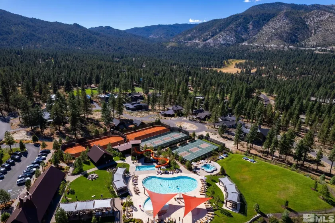
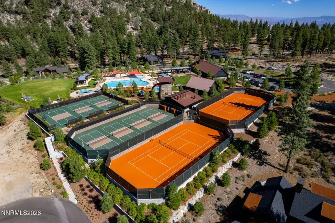
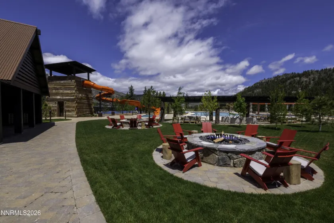
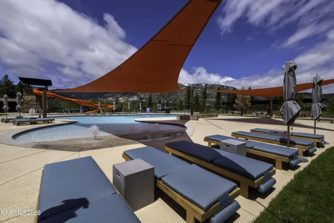
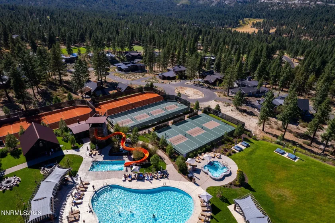
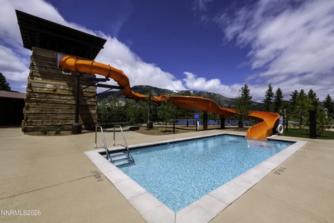
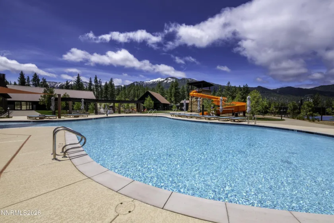
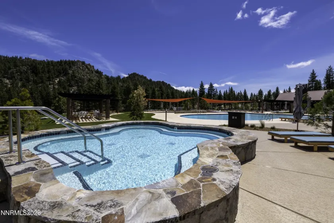
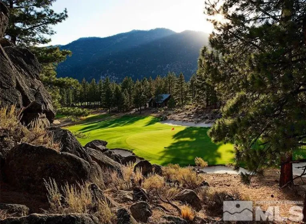
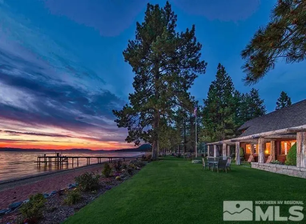
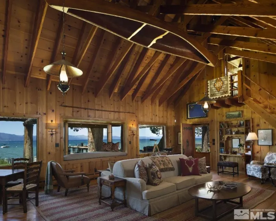
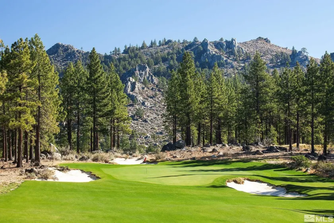
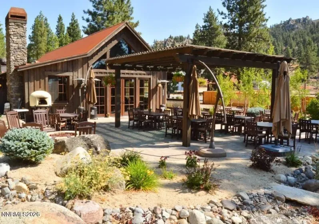
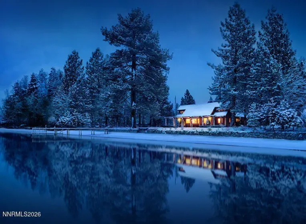
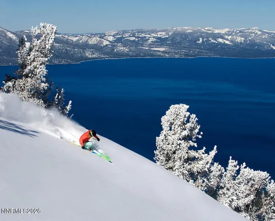
Tucked within the gates of Clear Creek Tahoe, this extraordinary timber-frame residence feels less like a house and more like a mountain sanctuary thoughtfully designed to live in harmony with its surroundings. Set on more than half an acre, the home’s striking architecture immediately sets it apart, blending bold mountain modern design with the warmth, craftsmanship, and presence of a true timber-frame masterpiece. From the moment you enter, soaring ceilings, exposed beams, and walls of glass create a dramatic yet welcoming atmosphere where natural light pours in and forested views become part of the living experience. The open-concept floor plan flows effortlessly, offering three spacious bedrooms, three full baths, and two half baths — ideal for both quiet retreats and lively gatherings. At the heart of the home, the chef’s kitchen invites connection and creativity, featuring premium appliances, a stunning waterfall quartz island, a pantry, and a 120-bottle wine refrigerator designed for effortless entertaining. Every space reflects intentional design, where refined finishes meet rustic elegance and modern comfort. Outdoor living is equally captivating. A remarkable 700-square-foot deck extends the home into nature, creating an elevated setting for al fresco dining, evenings beside the gas fireplace, or simply taking in the peaceful mountain landscape. Surrounded by mature trees and natural terrain, the property offers exceptional privacy and a constantly changing backdrop through every season. Thoughtful conveniences enhance everyday living, including an elevator for seamless access, a whole-home generator, and an expansive four-car garage providing generous space for vehicles, recreation gear, and storage. This is more than a residence — it is an architectural experience and a place to reconnect with nature while enjoying the world-class amenities and lifestyle of the exclusive Clear Creek Tahoe community.
- UTILITIES:
- Internet Available, Cellular Coverage, Phone Available, Underground Utilities, Electricity Connected, Sewer Connected, Water Connected, Natural Gas Connected
- EXTERIOR FEATURES:
- No
- Country:
- US
- State:
- NV
- County:
- Douglas
- City:
- Carson City
- Area:
- Clear Creek Tahoe
- Zipcode:
- 89705
- Street:
- Walton Toll
- Street Number:
- 132
- Floor Number:
- 0
- Longitude:
- W120° 8' 53.3''
- Latitude:
- N39° 6' 9.1''
- Elementary School:
- Jacks Valley
- High School:
- Douglas
- Middle School:
- Carson Valley
- Office Name:
- Chase International - ZC
- Agent Name:
- Georgia Chase
- PhotoTimestamp:
- 06-02-2026 23:45:46
- Status Detail:
- Active
- Status Date:
- 04-12-2026
- Agent ID:
- 627502135
- Listing Office 1:
- 627500027-o
- Contract Date:
- 04-11-2026
- Sold Price:
- $0
- Update Date:
- 09-17-2026 13:45:07
- # Garage:
- 4
- Stories:
- 2
- CIC Dues:
- $1,600
- Parcel #:
- 1419-04-002-027
- Search Price:
- $0
- Price Per SQFT:
- $0
Residential Residential
132 Walton Toll, Carson City, Nevada 89705
- Property Type :
- Residential
- Listing Type :
- Residential
- Listing ID :
- 260004374
- Serial Number :
- 20260411183751567415000000
- Price :
- $4,295,000
- View :
- Trees
- Bedrooms :
- 3
- Bathrooms :
- 5
- Half Bathrooms :
- 2
- Square Footage :
- 3,636 Sqft
- Year Built :
- 2021
- Lot Area :
- 0.58 Acre
- Status :
- Active


