
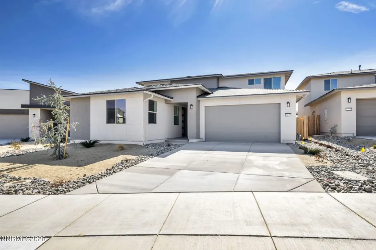
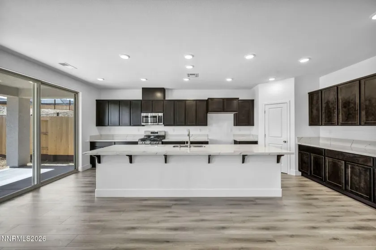

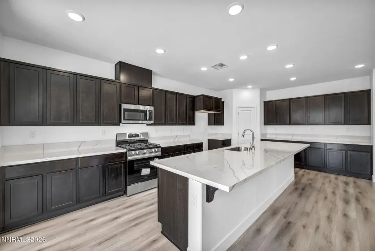
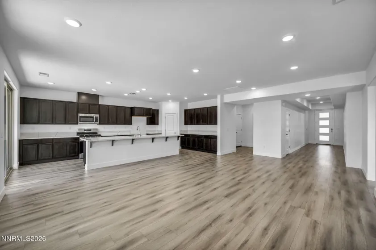
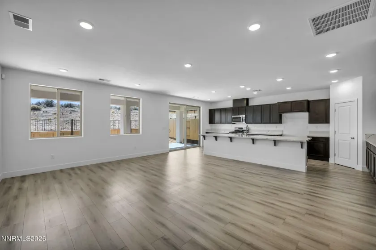


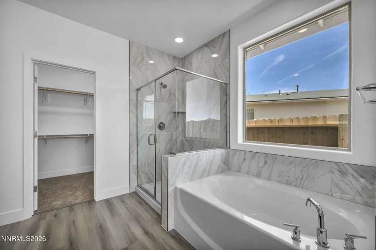
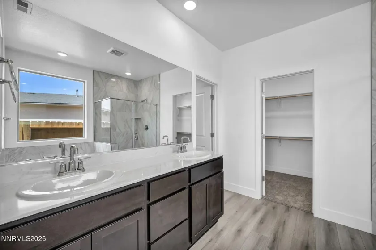
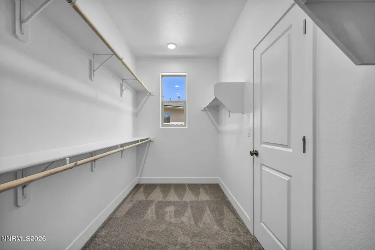
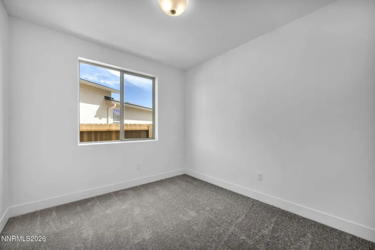
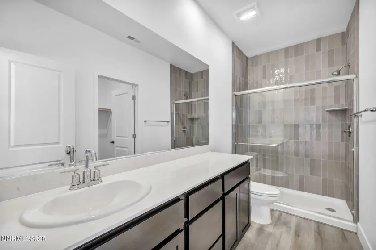
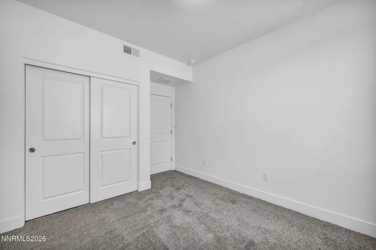
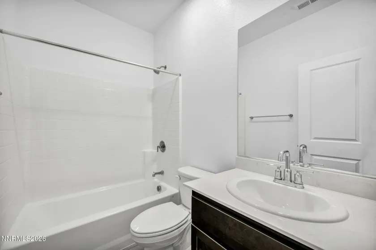
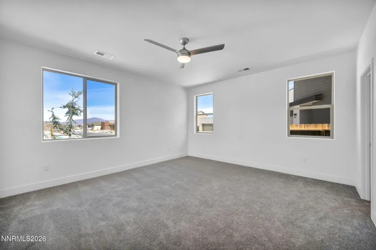
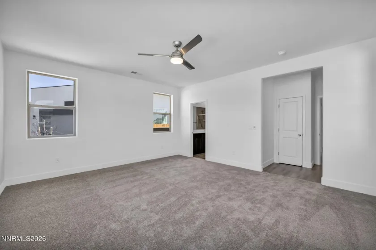
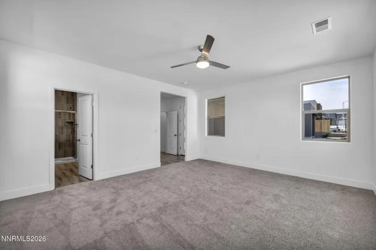
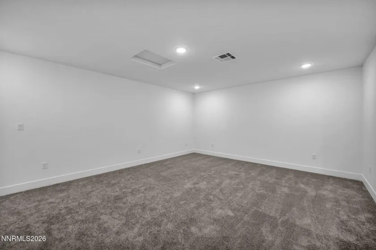
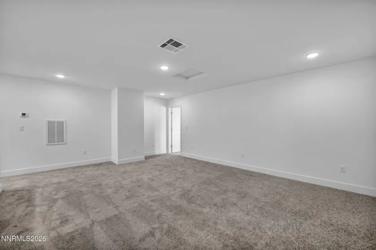
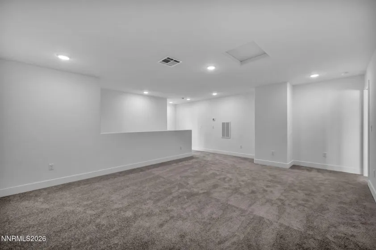
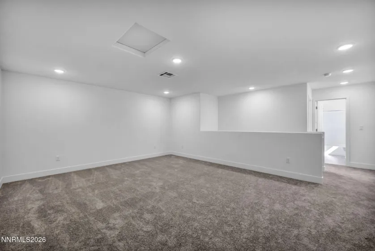
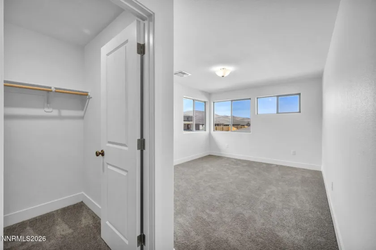
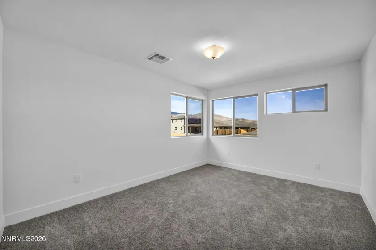
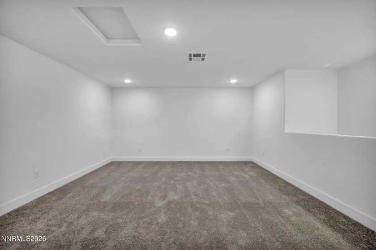
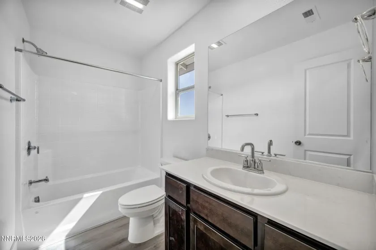
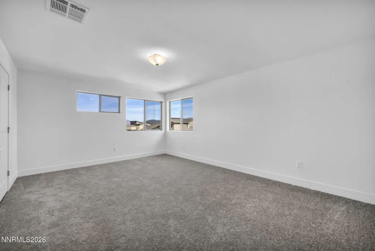
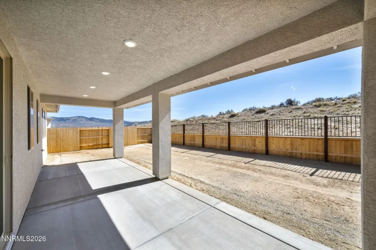
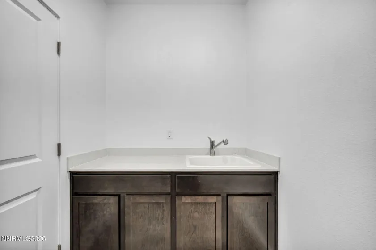
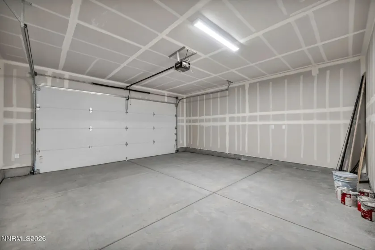
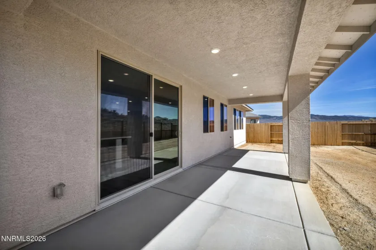
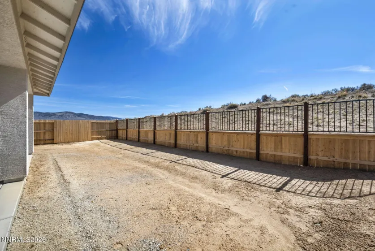
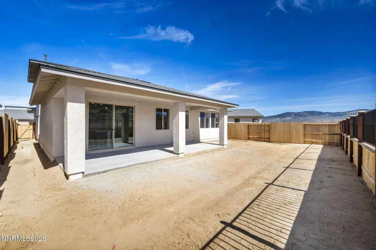
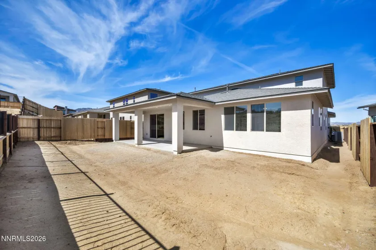
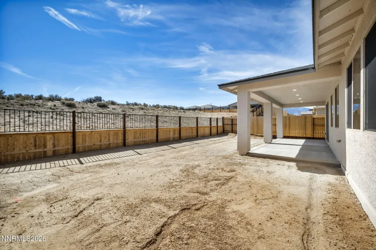
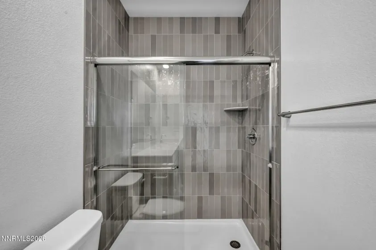
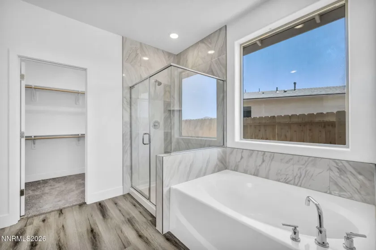
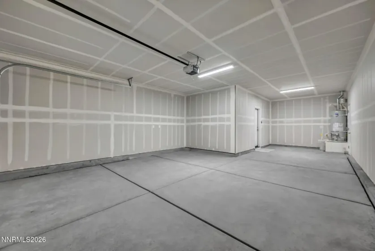
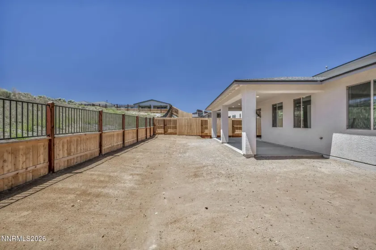
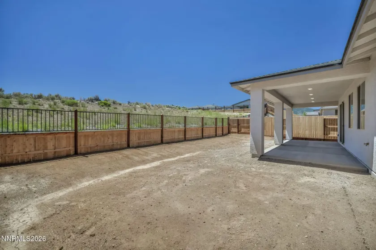
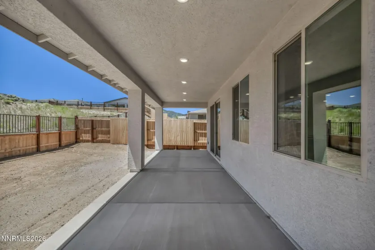
This home is ready for move-in today and builder incentives for rate buydown is being offered! For a 30 day close with Seller’s Preferred Lender, Seller will waive the 15K lot premium and will add the turnkey package with refrigerator, washer, dryer, and blinds! HUGE SAVINGS! Beautiful, open floorplan with the elegant kitchen overlooking the great room and dining for the perfect entertainment layout. This home has the highly-desirable first-floor Primary Suite AND separate Guest Suite with its own entrance, making it perfect for visitors or independent family members to live in their own space! Two additional bedrooms upstairs with oversized bonus room. Designed with timeless dark stained cabinets and quartz countertops, plus LVP flooring throughout the downstairs living spaces. Visit the sales office today for more information!
- UTILITIES:
- Internet Available, Water Meter Installed, Centralized Data Panel, Cable Available, Electricity Available, Natural Gas Available, Sewer Available, Water Available, Cellular Coverage, Phone Available, Underground Utilities, Electricity Connected, Sewer Connected, Water Connected, Cable Connected, Internet Connected, Natural Gas Connected, Phone Connected
- Xstreet/Directions:
- Calle de la Plata
- EXTERIOR FEATURES:
- Rain Gutters
- Country:
- US
- State:
- NV
- County:
- Douglas
- City:
- Carson City
- Area:
- Valley Knolls
- Zipcode:
- 89705
- Street:
- Nebula
- Street Number:
- 1279
- Floor Number:
- 0
- Longitude:
- W120° 14' 7''
- Latitude:
- N39° 5' 52.2''
- Elementary School:
- Jacks Valley
- High School:
- Douglas
- Middle School:
- Carson Valley
- Office Name:
- Jenuane Communities
- Agent Name:
- Jenny Wilson
- PhotoTimestamp:
- 07-17-2026 17:49:40
- Status Detail:
- Active
- Status Date:
- 04-06-2026
- Agent ID:
- 7742
- Listing Office 1:
- 1910-o
- Contract Date:
- 04-06-2026
- Sold Price:
- $0
- Update Date:
- 07-17-2026 17:49:52
- # Garage:
- 3
- Stories:
- 2
- CIC Dues:
- $46
- Parcel #:
- 1420-08-110-029
- Search Price:
- $0
- Price Per SQFT:
- $0
- Unit #:
- 0
Residential Residential
1279 Nebula, Carson City, Nevada 89705
- Property Type :
- Residential
- Listing Type :
- Residential
- Listing ID :
- 260004004
- Serial Number :
- 20260406190049491435000000
- Price :
- $799,990
- View :
- Trees
- Bedrooms :
- 5
- Bathrooms :
- 5
- Half Bathrooms :
- 1
- Square Footage :
- 3,123 Sqft
- Year Built :
- 2025
- Lot Area :
- 0.14 Acre
- Status :
- Active


