
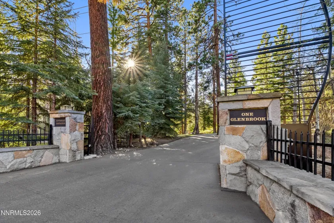
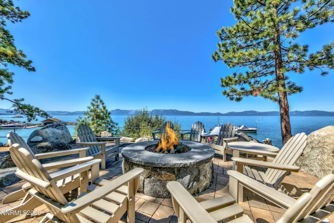

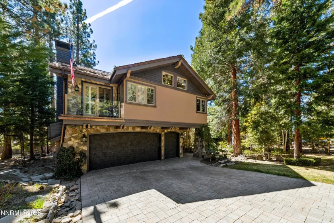
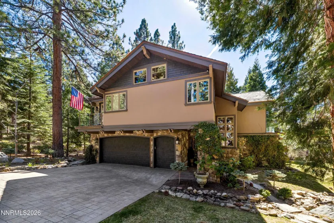
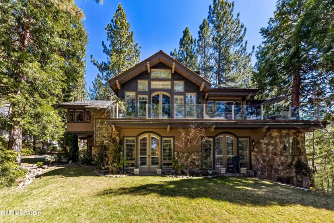
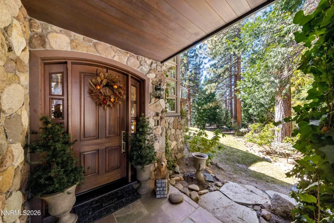
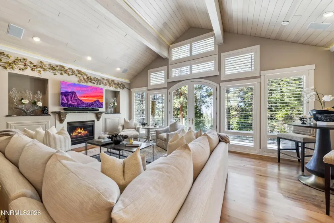
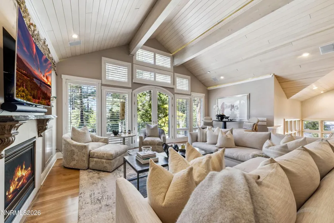
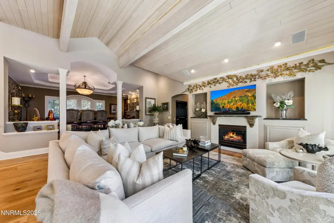
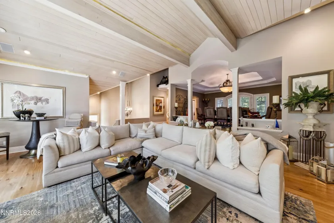
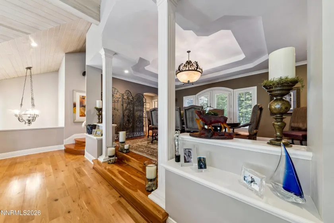
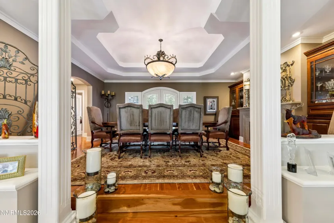
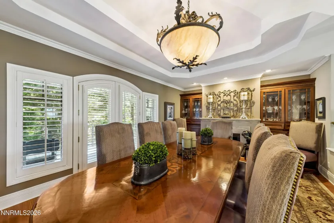
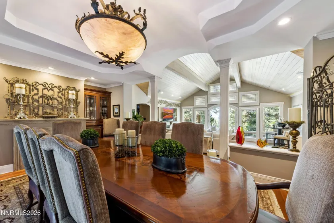
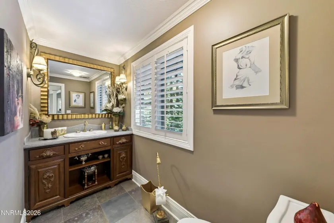
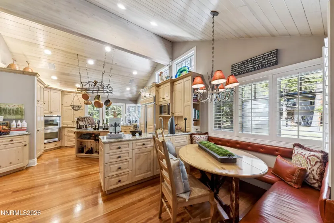
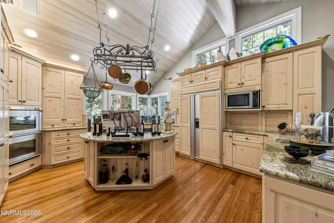
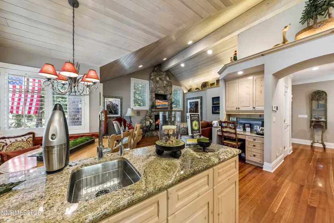
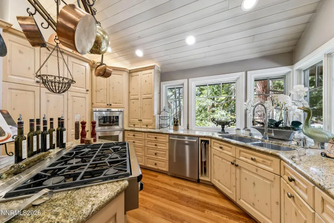
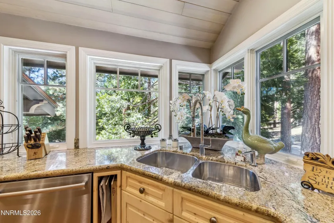
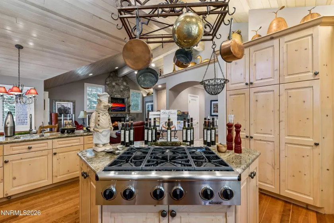
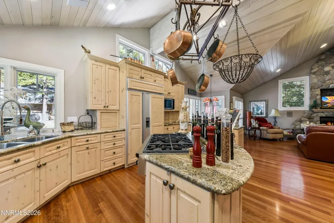
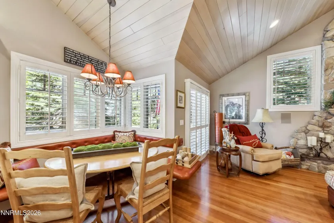
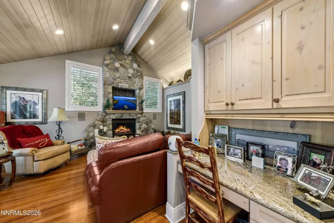
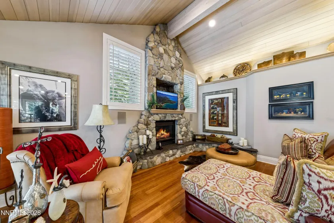
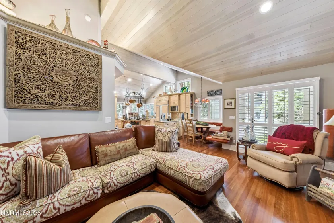
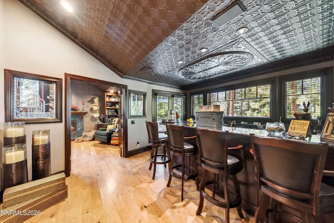
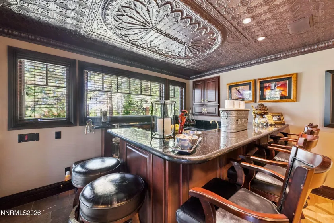
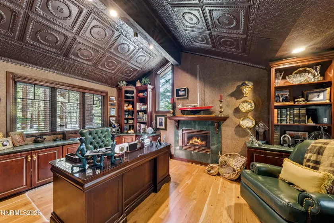
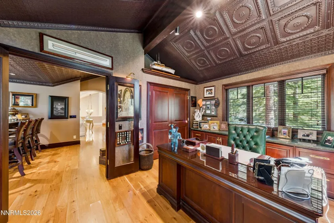
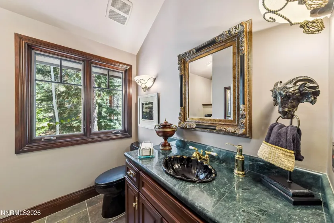
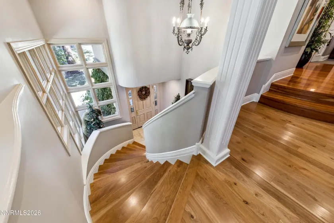
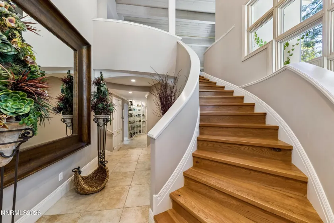
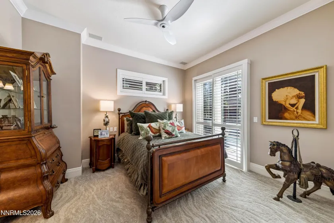
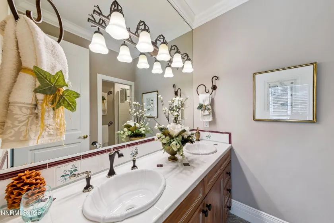
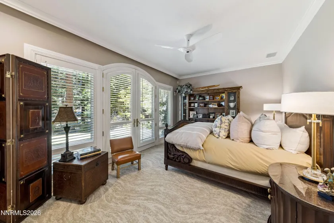
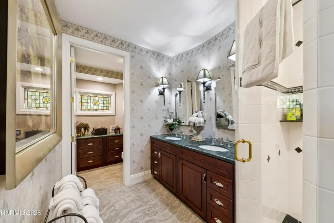
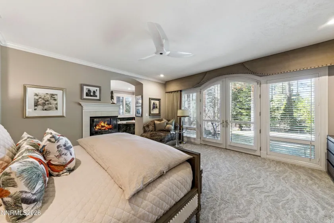
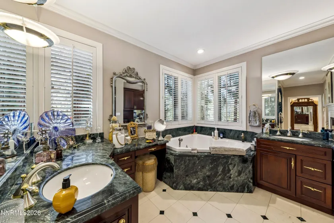
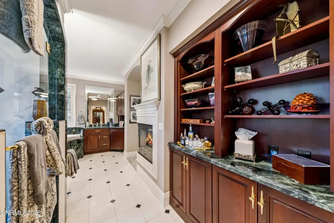
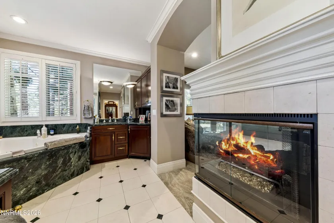
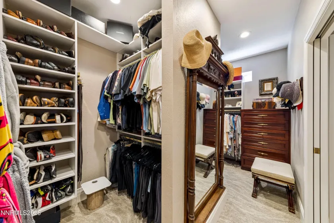
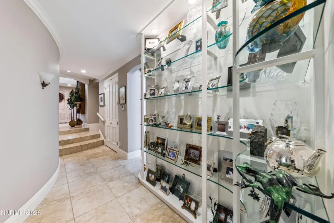
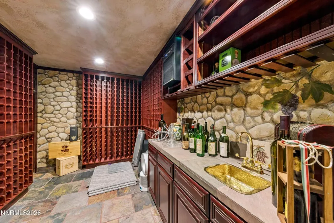
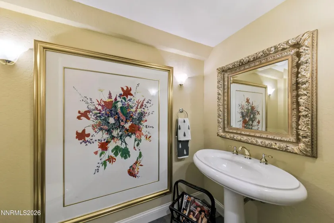
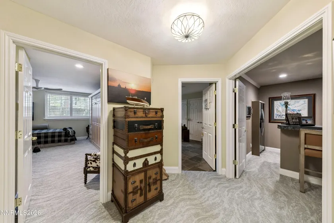
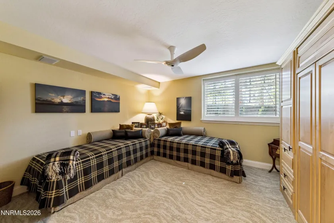
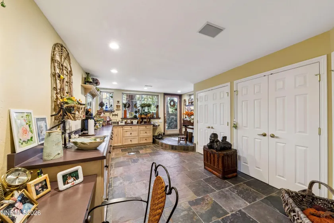
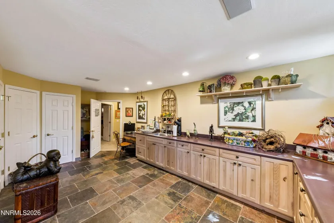
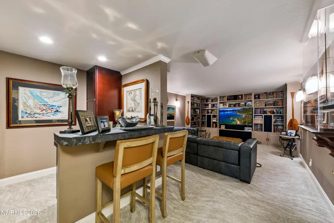
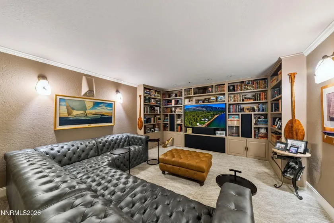
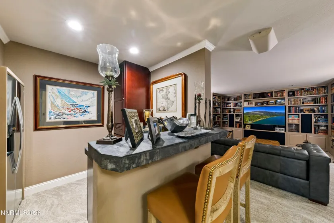
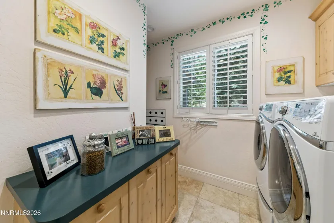
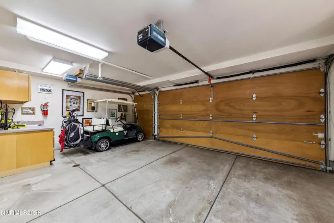
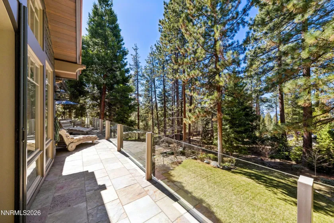
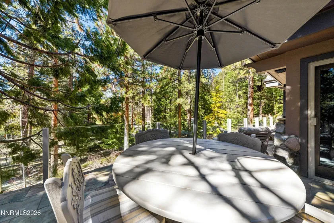

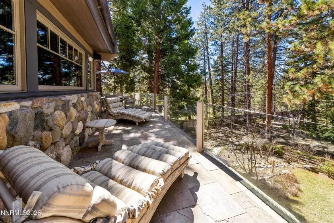
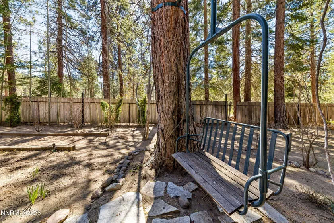
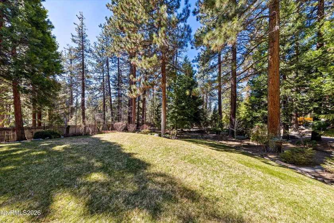
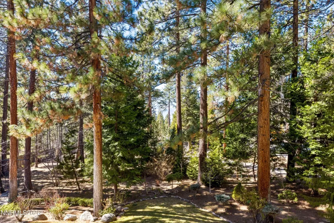
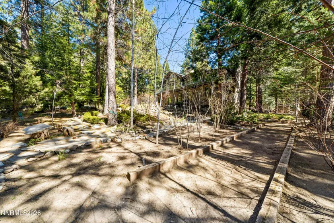
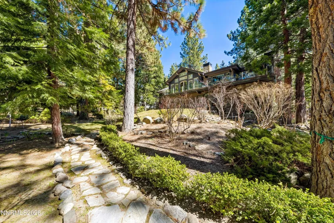
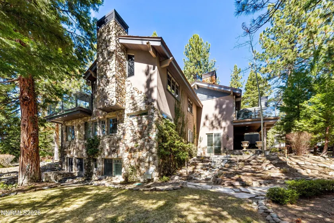
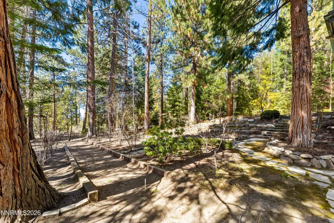

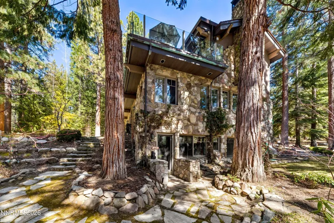
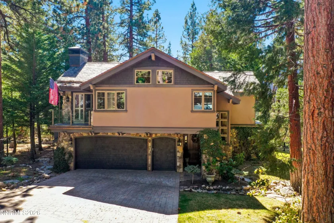
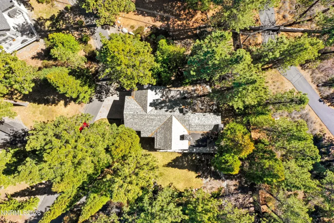
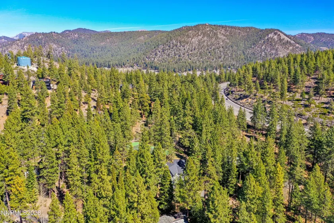
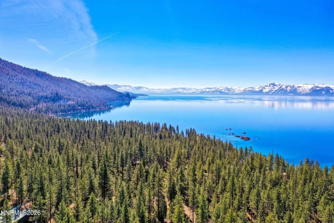

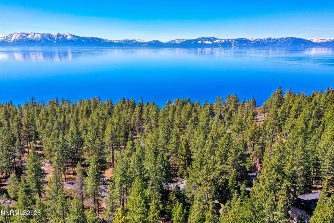
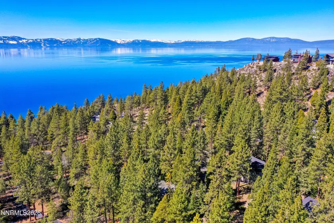
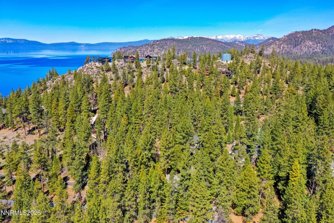

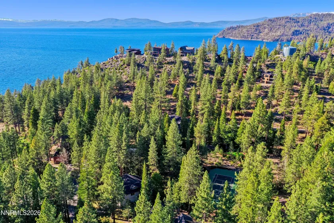

A Composed Expression of Tahoe Living, set along Tahoe’s storied East Shore — Within the coveted lakeside community of Uppaway in Glenbrook, this mountain estate presents a rare expression of Tahoe living, where craftsmanship and natural beauty exist in quiet alignment. Positioned on a gently situated homesite surrounded by towering pines and filtered mountain vistas, the residence offers a sense of retreat while remaining moments from the shoreline. Spanning approximately 6,000 square feet across three levels, the home is defined by enduring materials and thoughtful design. A slate roof crowns the structure, while interiors unfold with vaulted ceilings, expansive windows, and a series of well-proportioned living spaces that invite both gathering and retreat. Five fireplaces create warmth and architectural presence throughout, anchoring the great room and additional living areas. The kitchen is designed for both everyday function and elevated entertaining, appointed with a primary dishwasher, double ovens, a gas cooktop, two garbage disposals, and generous prep and storage space. A secondary dishwasher in the bar area enhances hosting capability, while adjacent dining and living spaces flow naturally to heated decks, extending the living experience into the surrounding landscape. The residence offers four bedrooms, four full baths, and three half baths, including a primary suite on the main level with a spacious bath and walk-in closet. Additional spaces include a dedicated study/library, game and recreation areas, and guest quarters—providing flexibility for multi-generational living or hosting. Radiant floor heating delivers consistent comfort, complemented by snow-melt systems across the driveway, roof, gutter guards, and outdoor surfaces, designed for seamless winter living. A finished walk-out basement enhances livability and scale, while the two-car garage is heated by a separate unit for added functionality. Residents enjoy the privileges of Uppaway, including gated access, private beach, buoy field, pier, tennis, and curated lakeside amenities—an increasingly rare offering on Tahoe’s East Shore. This is a home that balances substance and setting—crafted for those who value craftsmanship, intention, and a lasting sense of place at Lake Tahoe.
- UTILITIES:
- Phone Available, Electricity Not Available, Sewer Connected, Cable Connected, Internet Connected
- EXTERIOR FEATURES:
- Rain Gutters
- Country:
- US
- State:
- NV
- County:
- Douglas
- City:
- Glenbrook
- Area:
- Uppaway
- Zipcode:
- 89413
- Street:
- Kelly
- Street Number:
- 15
- Floor Number:
- 0
- Longitude:
- W120° 3' 19.2''
- Latitude:
- N39° 4' 48.6''
- Elementary School:
- Zephyr Cove
- High School:
- Whittell - Grades 9-12
- Middle School:
- Whittell High School - Grades 7 + 8
- Office Name:
- Engel & Volkers Lake Tahoe
- Agent Name:
- Jean Merkelbach
- PhotoTimestamp:
- 09-07-2026 22:17:05
- Status Detail:
- Active
- Status Date:
- 04-02-2026
- Agent ID:
- 627500315
- Listing Office 1:
- 1474-o
- Contract Date:
- 04-02-2026
- Sold Price:
- $0
- Update Date:
- 09-09-2026 20:52:04
- # Garage:
- 2
- Stories:
- 3
- CIC Dues:
- $1,000
- Parcel #:
- 1418-15-511-014
- Search Price:
- $0
- Price Per SQFT:
- $0
Residential Residential
15 Kelly, Glenbrook, Nevada 89413
- Property Type :
- Residential
- Listing Type :
- Residential
- Listing ID :
- 260003855
- Serial Number :
- 20260318185917623986000000
- Price :
- $6,999,000
- View :
- Trees
- Bedrooms :
- 4
- Bathrooms :
- 7
- Half Bathrooms :
- 3
- Square Footage :
- 5,925 Sqft
- Year Built :
- 1995
- Lot Area :
- 0.18 Acre
- Status :
- Active


