
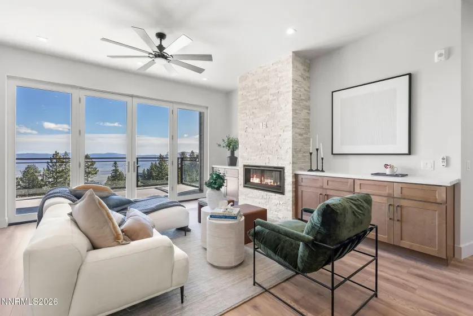
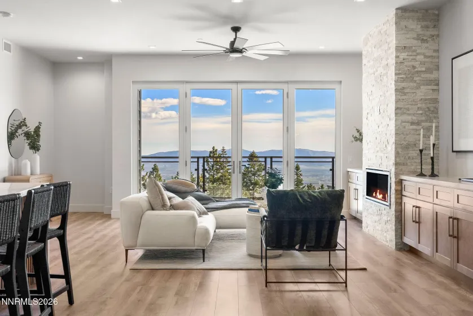
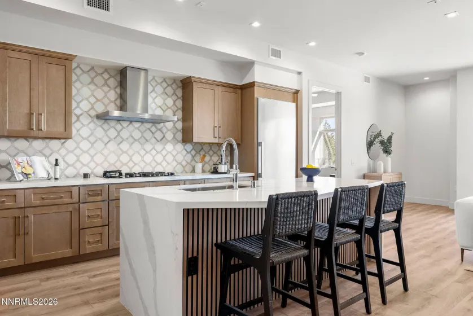

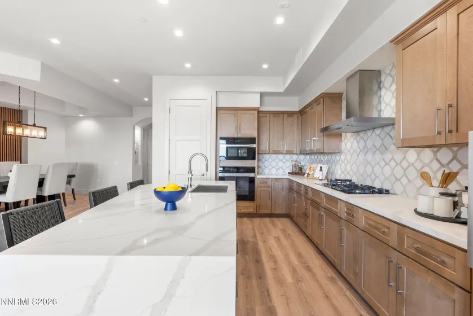
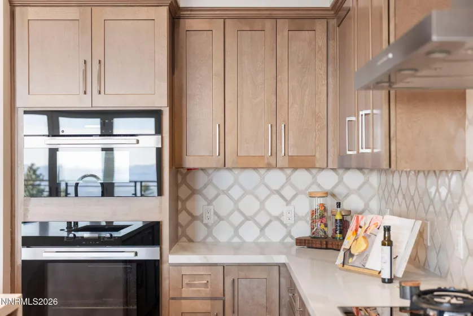
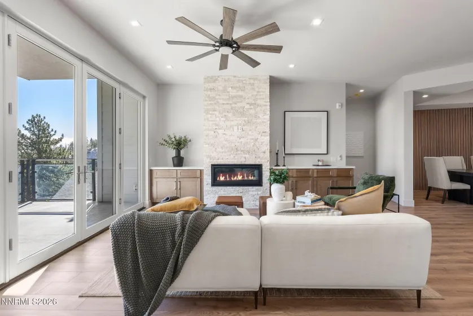
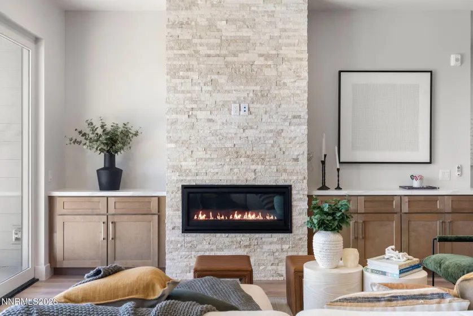
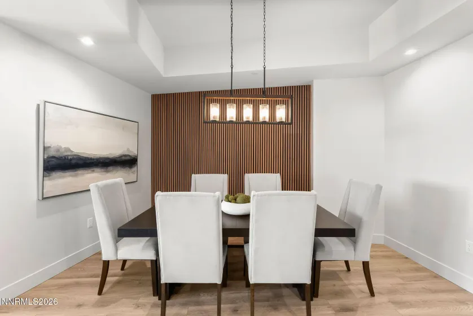
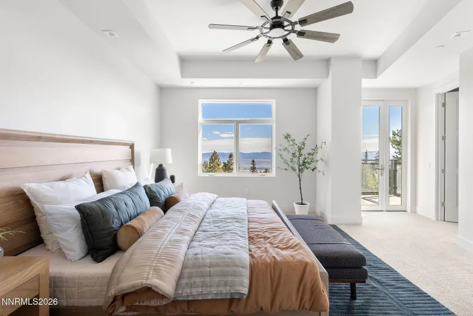
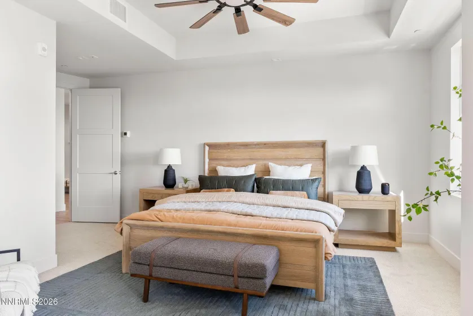
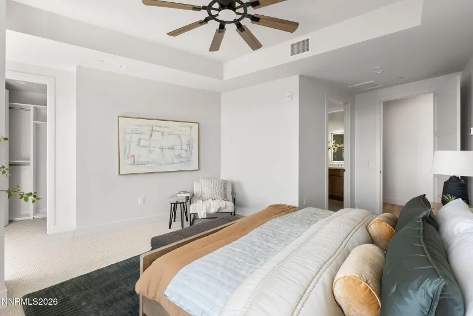
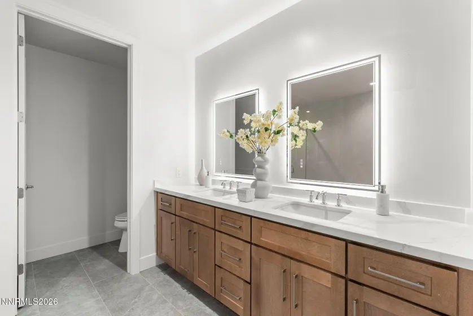
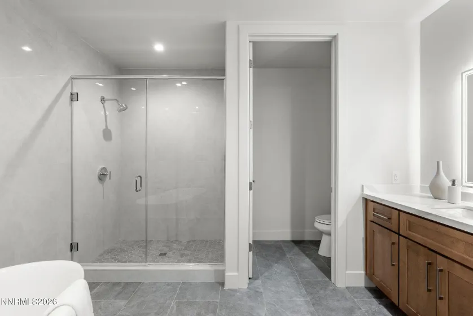
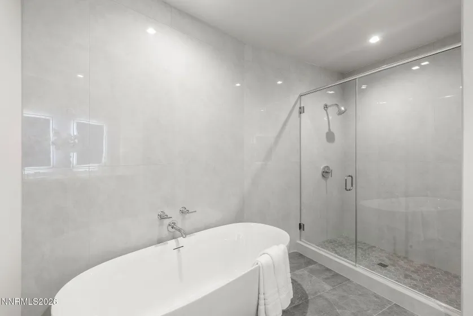
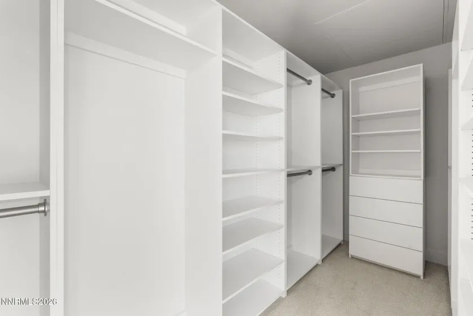
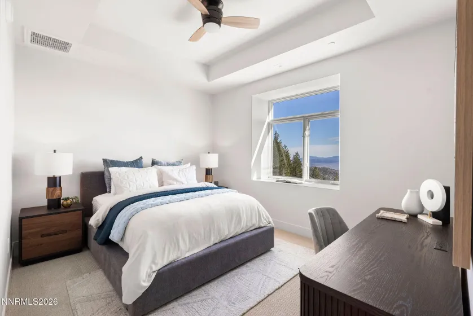
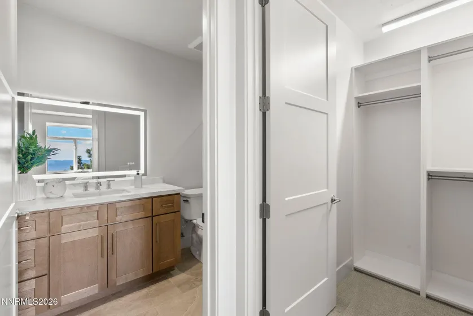
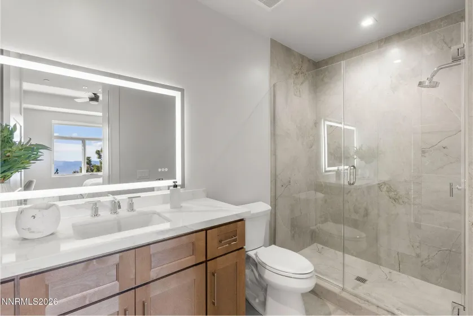
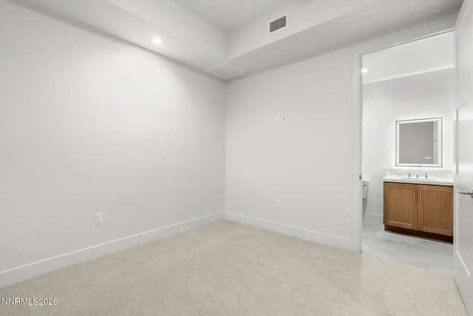

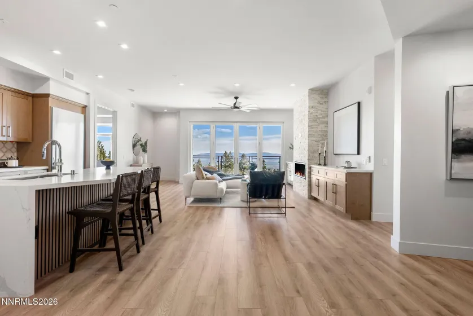
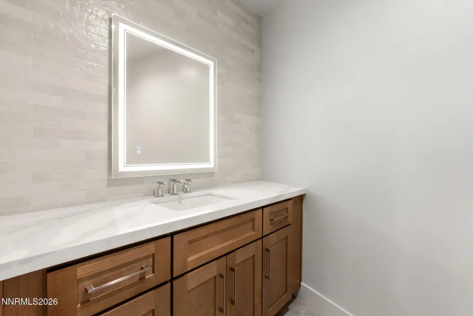
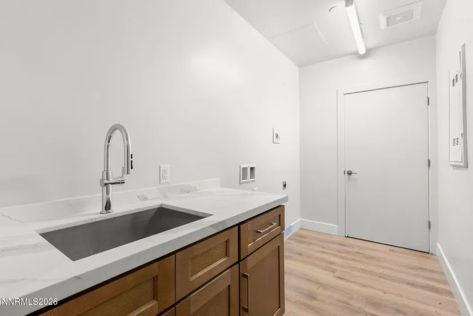
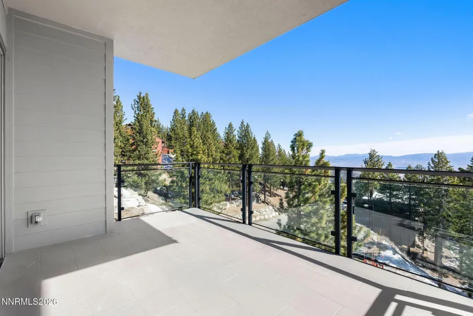

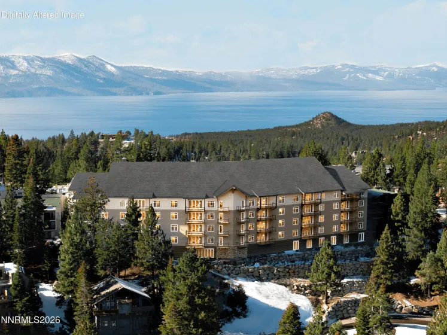
Welcome to Residence #107, the featured showcase unit at The Peak, Lake Tahoe’s newest luxury condominium development. Less than a mile from Heavenly Ski Resort, this mountain modern retreat offers 2,107 square feet of refined interior space and two private balconies with sweeping views of Carson Valley and the surrounding alpine landscape. The kitchen is both sophisticated and functional, appointed with premium Miele appliances, quartz countertops, a waterfall-edge island with seating, a five-burner cooktop, and a walk-in pantry. The adjacent dining area is enhanced by custom slat-wall detailing, while the great room features a gas fireplace with custom built-ins and center French doors flanked by oversized windows that frame stunning sunrise views. The primary suite serves as a peaceful retreat, complete with its own private balcony, a spacious walk-in closet, and a spa-inspired bath with floor-to-ceiling designer tile, dual vanities, and a freestanding soaking tub. The secondary bedroom includes an ensuite bath and walk-in closet, while a flexible bonus room easily adapts as an office or den. A well-appointed powder room and dedicated laundry room add everyday convenience. Currently in the final phase of construction with estimated delivery in Q3 2026, The Peak will offer a private owners’ lounge, boardroom, fitness center, indoor spa and sauna, and reserved covered garage parking. Residents also enjoy access to Tahoe Village Plaza’s nearby outdoor pool, spa, sundeck, and clubhouse. Ideally positioned less than a mile from two Heavenly base areas, with seasonal shuttle service to and from the slopes, The Peak offers convenient proximity to world-class skiing while remaining less than five miles from Stateline casinos, Edgewood Golf Course, and the shores of Lake Tahoe.
- UTILITIES:
- Internet Available, Cable Available, Electricity Available, Natural Gas Available, Sewer Available, Water Available, Phone Available
- EXTERIOR FEATURES:
- No
- Country:
- US
- State:
- NV
- County:
- Douglas
- City:
- Stateline
- Area:
- New Peak Tahoe
- Zipcode:
- 89449
- Street:
- Tramway
- Street Number:
- 323
- Floor Number:
- 0
- Longitude:
- W120° 6' 51.3''
- Latitude:
- N38° 57' 55.2''
- Elementary School:
- Zephyr Cove
- High School:
- Whittell - Grades 9-12
- Middle School:
- Whittell High School - Grades 7 + 8
- Office Name:
- Sierra Sotheby's Int'l. Realty
- Agent Name:
- Mike Leach
- PhotoTimestamp:
- 03-11-2026 20:17:58
- Status Detail:
- Active
- Status Date:
- 03-11-2026
- Agent ID:
- 192075180
- Listing Office 1:
- 627501341-o
- Contract Date:
- 03-11-2026
- Sold Price:
- $0
- Update Date:
- 07-09-2026 17:49:18
- # Garage:
- 1
- Stories:
- 1
- CIC Dues:
- $969
- Parcel #:
- 1319-30-545-007
- Search Price:
- $0
- Price Per SQFT:
- $0
- Unit #:
- 0
Residential Residential
323 Tramway, Stateline, Nevada 89449
- Property Type :
- Residential
- Listing Type :
- Residential
- Listing ID :
- 260002682
- Serial Number :
- 20260309211807097163000000
- Price :
- $2,025,000
- View :
- Trees
- Bedrooms :
- 2
- Bathrooms :
- 4
- Half Bathrooms :
- 1
- Square Footage :
- 2,107 Sqft
- Year Built :
- 2023
- Lot Area :
- 0.05 Acre
- Status :
- Active


