
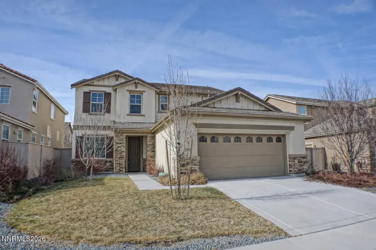
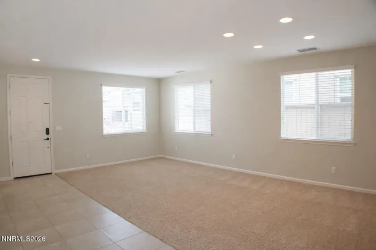
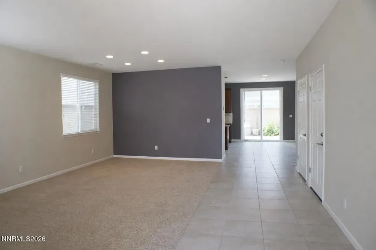
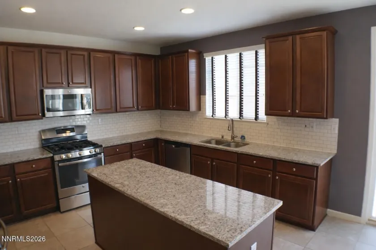
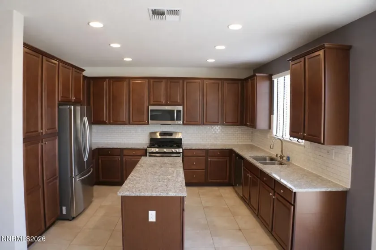
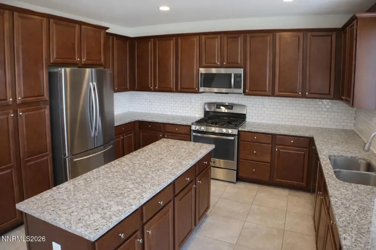
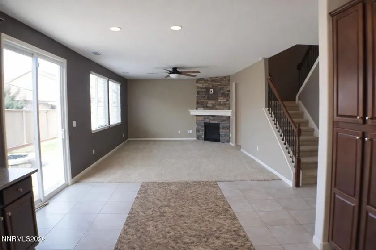

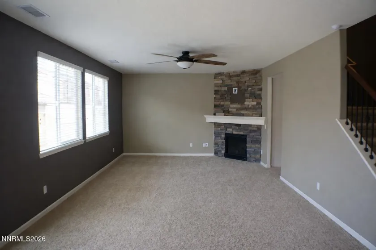

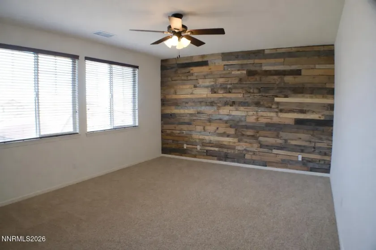
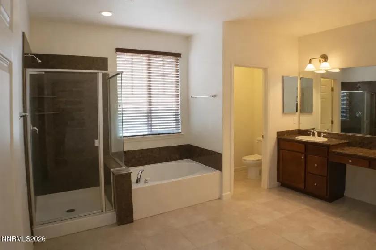

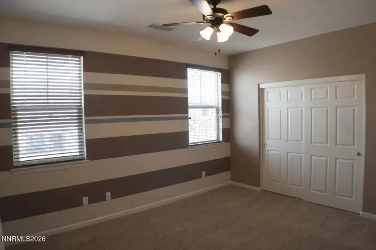
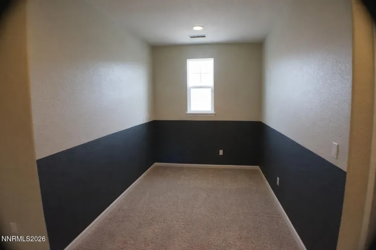
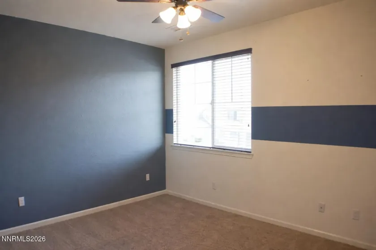
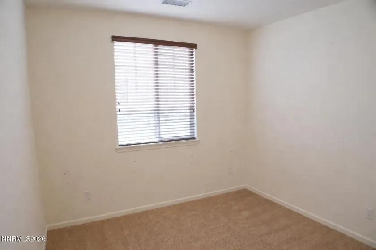
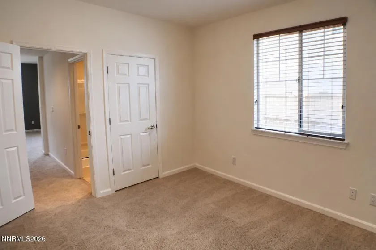
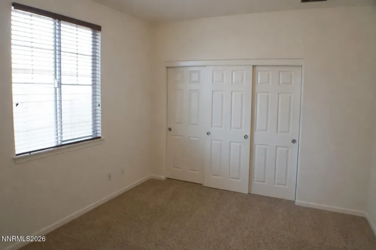
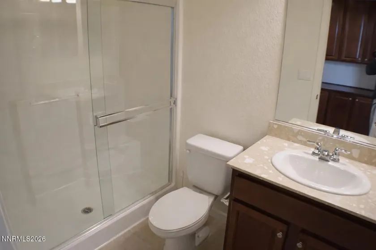
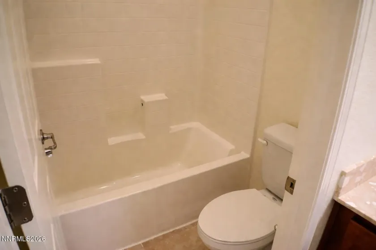
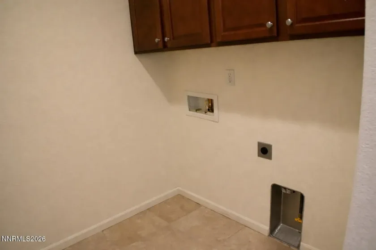
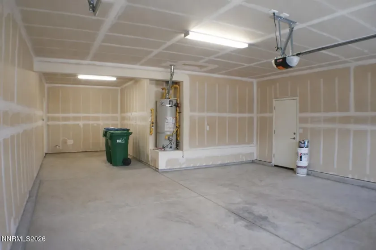
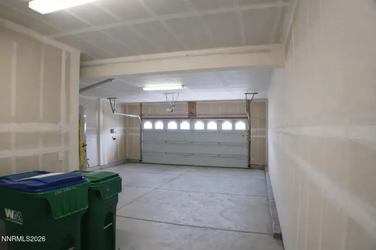
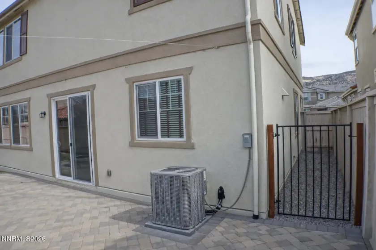
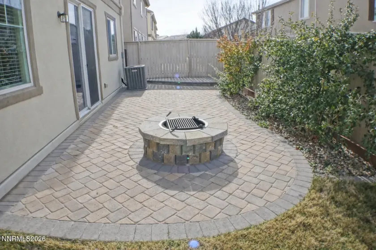
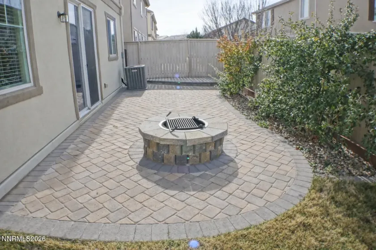
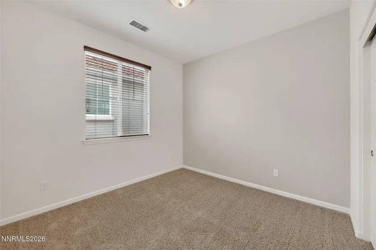
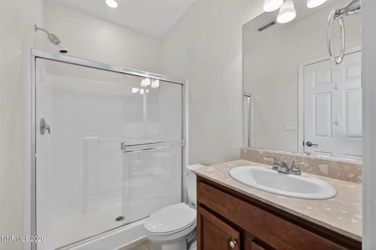
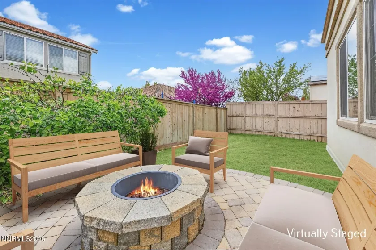
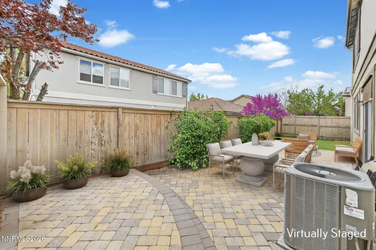
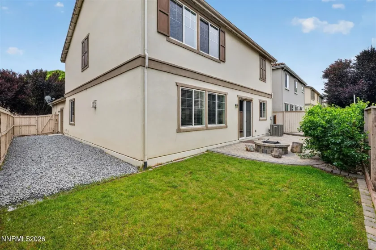
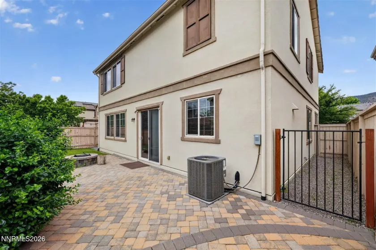
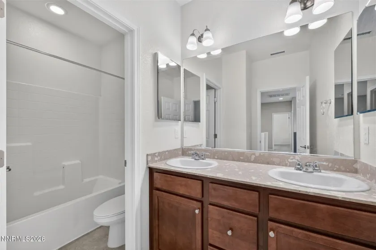
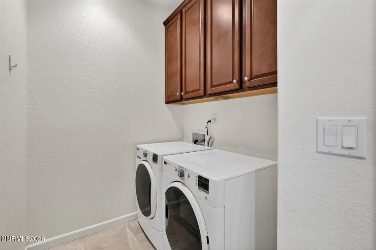
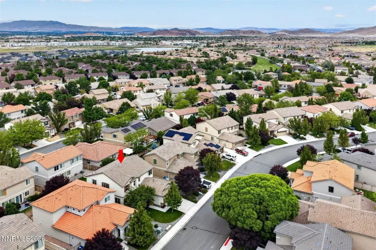
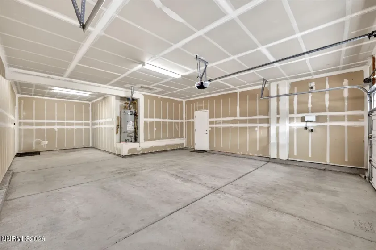
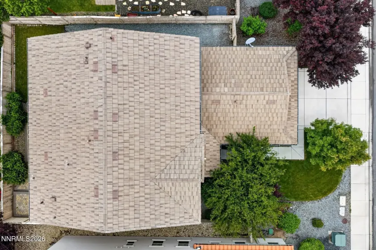
Discover the flexibility and lifestyle this spacious Damonte Ranch home has to offer. With five bedrooms, a large loft, and a full bedroom and bathroom on the main level, the floor plan is well suited for guests. Whether you’re working from home, hosting family, or simply need room to spread out, this home offers the space to adapt to your lifestyle. Ideal for multigenerational living, a private home office, or extended stays. The versatile layout features multiple gathering spaces, including a formal sitting area, an expansive great room, and an upstairs loft that can serve as a media room, fitness area, study space, or additional living area. Warm Tahoe-inspired character throughout the home creates an inviting atmosphere that feels both comfortable and welcoming. The primary suite offers a private retreat, complete with a reclaimed wood accent wall, oversized walk-in closet, dual vanities, soaking tub, and separate shower. Step outside to a low-maintenance backyard designed for relaxing and entertaining. The paver patio and custom stone fire pit provide the perfect setting for enjoying Reno’s beautiful evenings year-round. The tandem three-car garage offers plenty of space for vehicles, recreation equipment, storage, or workshop needs. Conveniently located near parks, walking trails, shopping, dining, schools, and everyday amenities, this home combines space, flexibility, and convenience in one of South Reno’s most desirable neighborhoods.
- UTILITIES:
- Internet Available, Cellular Coverage, Electricity Connected, Sewer Connected, Water Connected, Internet Connected, Natural Gas Connected
- Xstreet/Directions
- EXTERIOR FEATURES:
- Dog Run, Fire Pit, Rain Gutters
- Country:
- US
- State:
- NV
- County:
- Washoe
- City:
- Reno
- Area:
- Villages At Damonte Ranch 19B-5
- Zipcode:
- 89521
- Street:
- Pebble Hill
- Street Number:
- 10855
- Floor Number:
- 0
- Longitude:
- W120° 16' 13.7''
- Latitude:
- N39° 24' 45''
- Elementary School:
- JWood Raw
- High School:
- Damonte
- Middle School:
- Depoali
- Office Name:
- Welcome Home
- Agent Name:
- Erika Lamb
- PhotoTimestamp:
- 06-05-2026 01:35:27
- Status Detail:
- Active
- Status Date:
- 03-04-2026
- Agent ID:
- 10881
- Listing Office 1:
- 1937-o
- Contract Date:
- 02-27-2026
- Sold Price:
- $0
- Update Date:
- 07-01-2026 21:31:32
- # Garage:
- 3
- Stories:
- 2
- CIC Dues:
- $52
- Parcel #:
- 140-823-13
- Search Price:
- $0
- Price Per SQFT:
- $0
Residential Residential
10855 Pebble Hill, Reno, Nevada 89521
- Property Type :
- Residential
- Listing Type :
- Residential
- Listing ID :
- 260002321
- Serial Number :
- 20260227213041326064000000
- Price :
- $734,900
- View :
- Trees
- Bedrooms :
- 5
- Bathrooms :
- 3
- Square Footage :
- 2,801 Sqft
- Year Built :
- 2013
- Lot Area :
- 0.12 Acre
- Status :
- Active


